
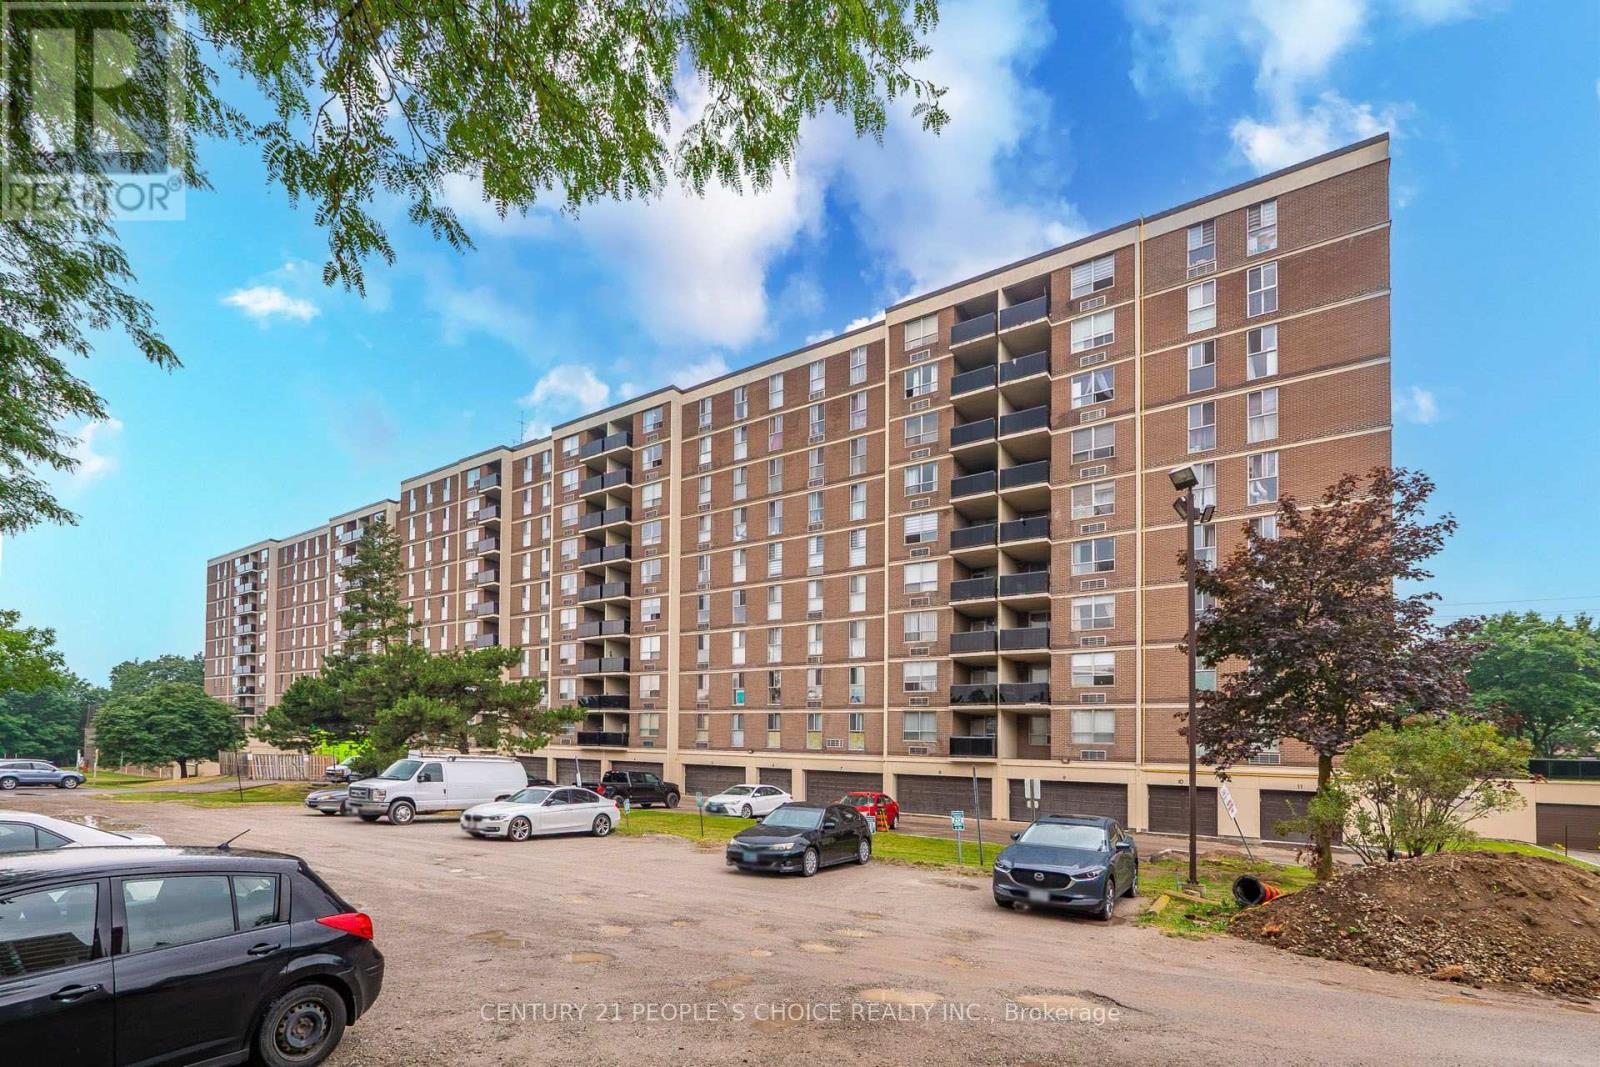
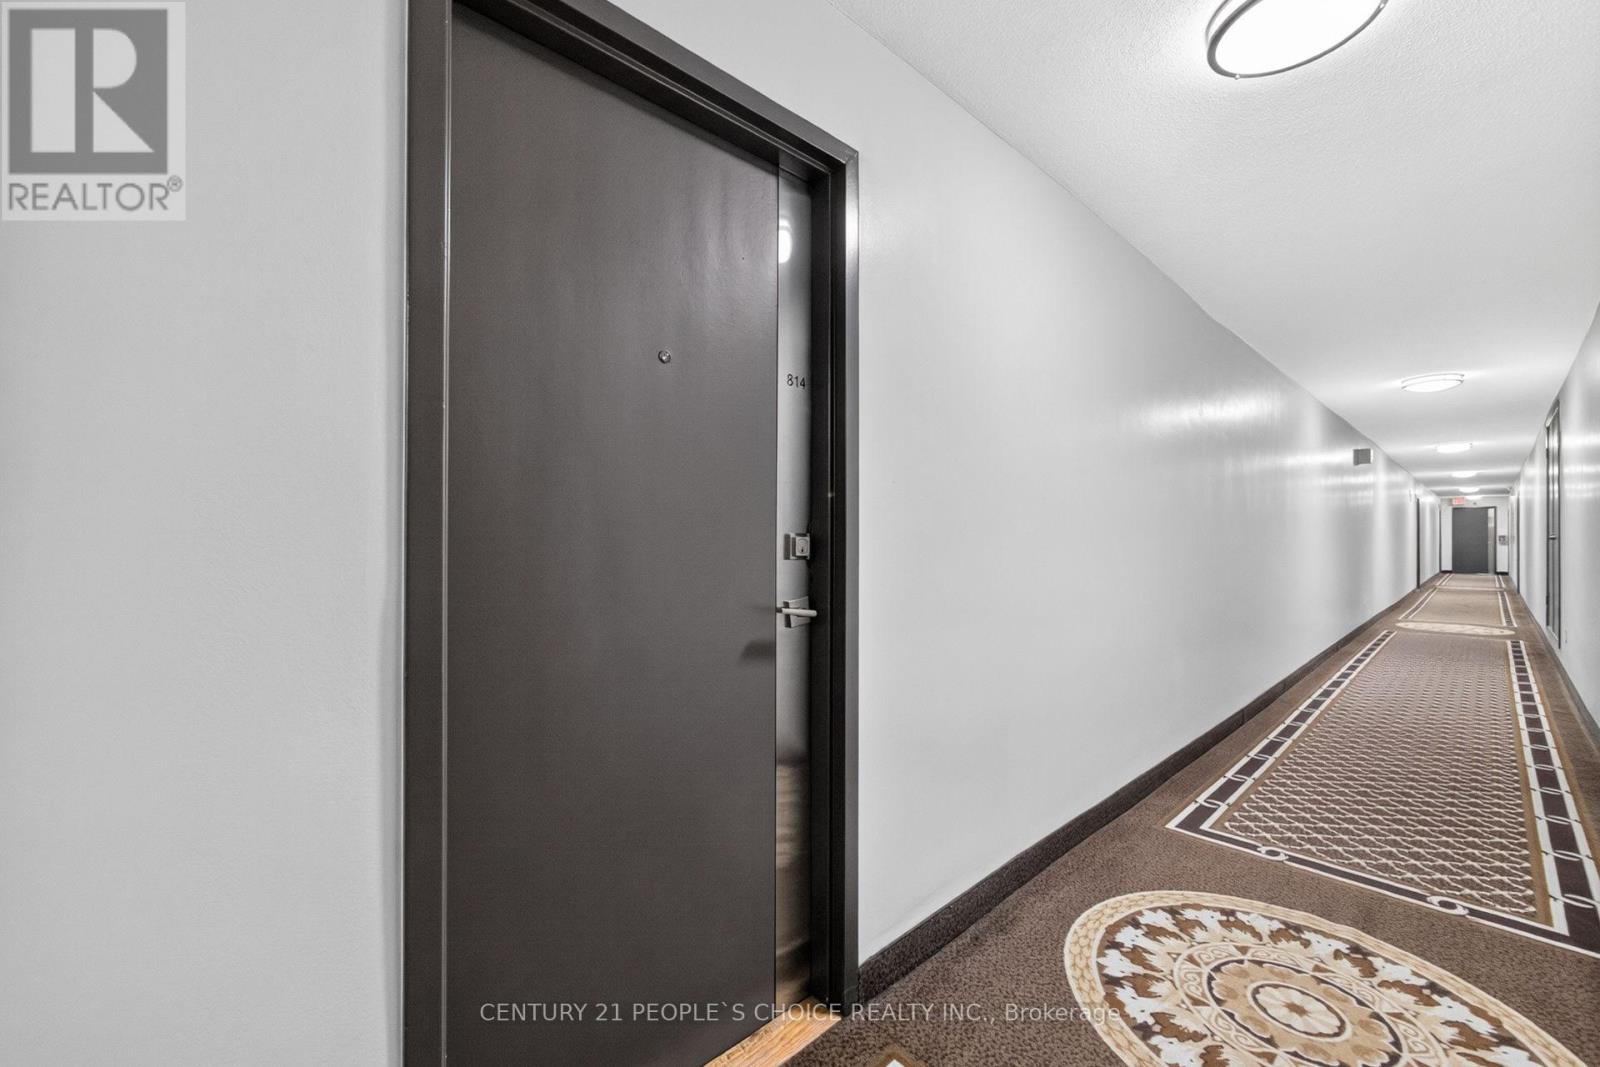
814 - 2825 Islington Avenue Toronto, Ontario M9L 2K1

$489,000Maintenance, Water, Cable TV, Common Area Maintenance, Parking, Insurance
$673.33 Monthly
Maintenance, Water, Cable TV, Common Area Maintenance, Parking, Insurance
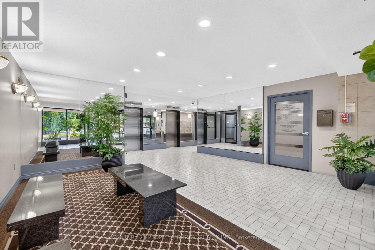
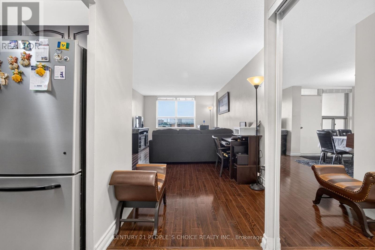
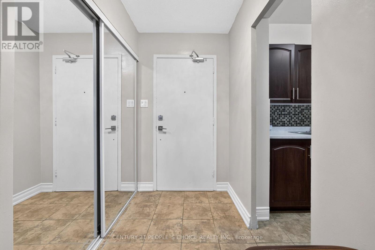
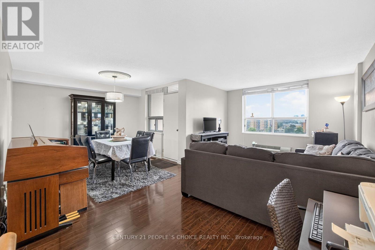
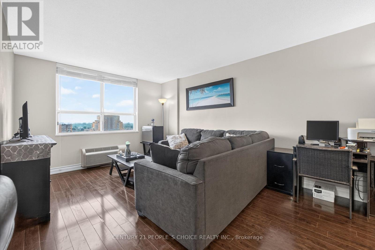
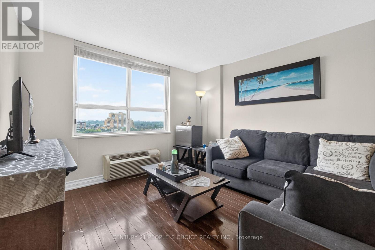
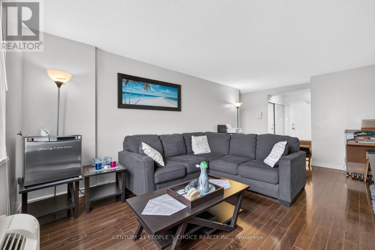
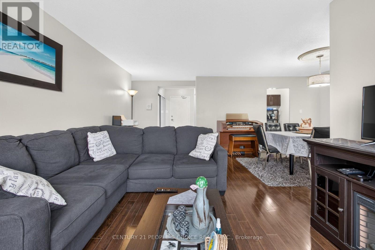
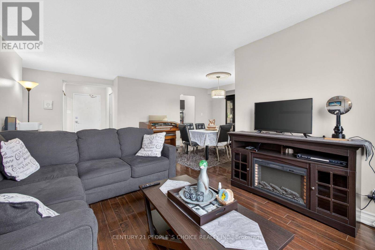
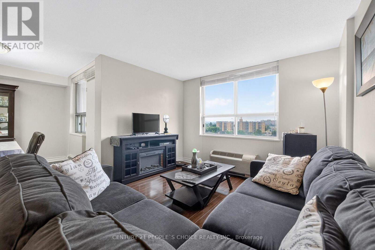
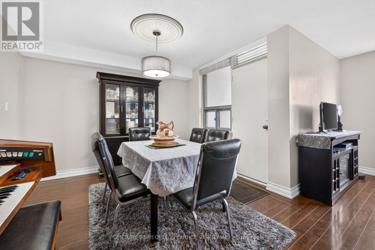
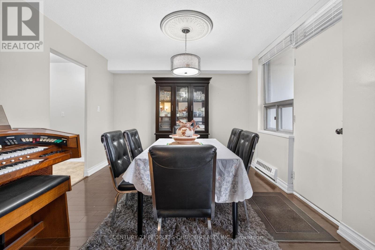
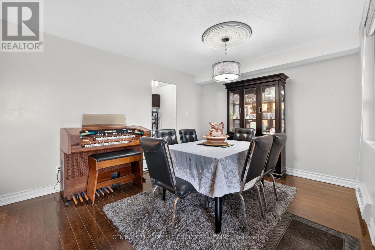
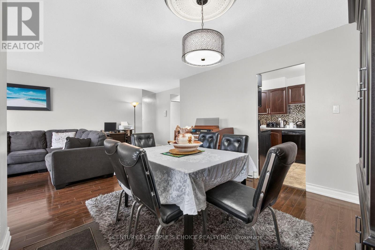
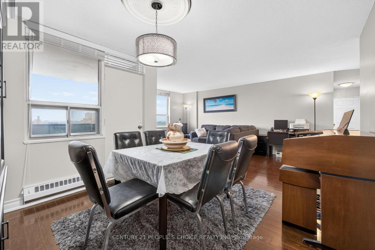
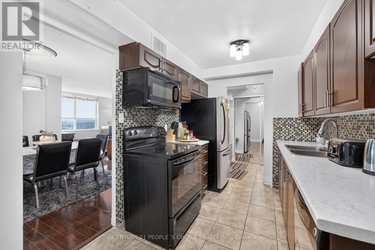
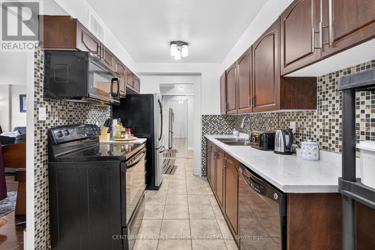
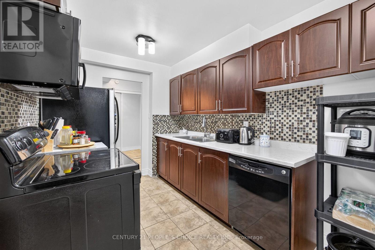
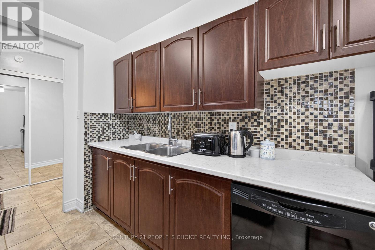
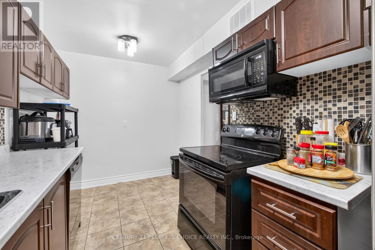
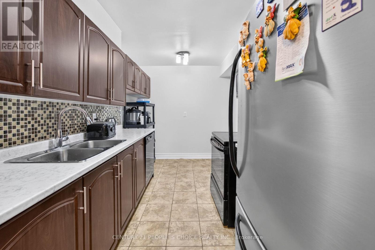
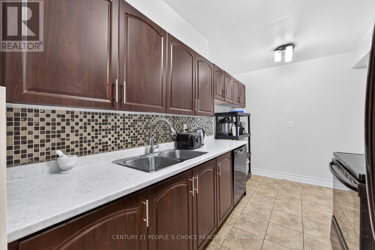
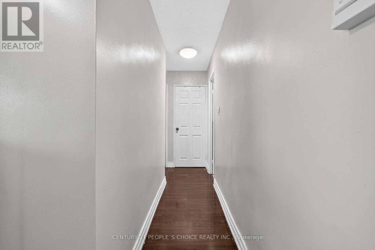
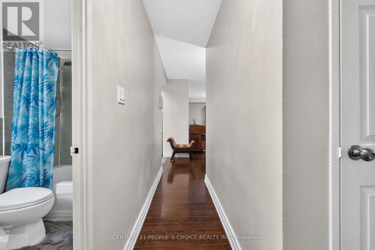
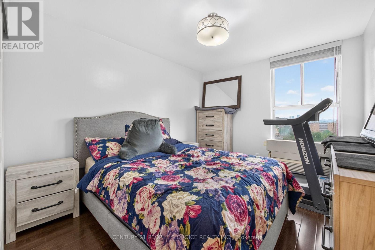
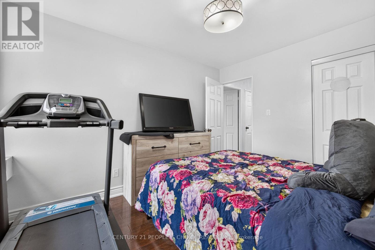
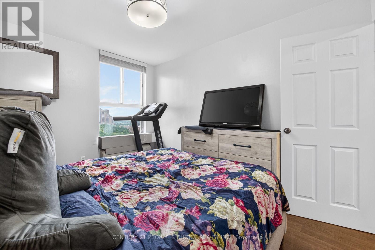
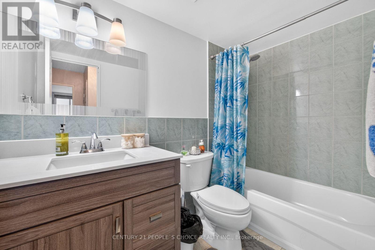
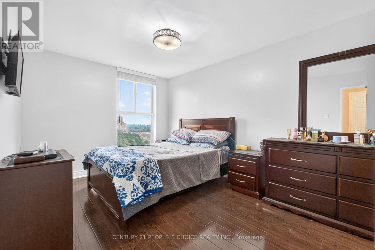
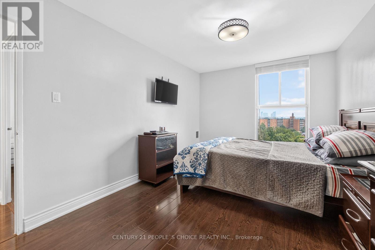
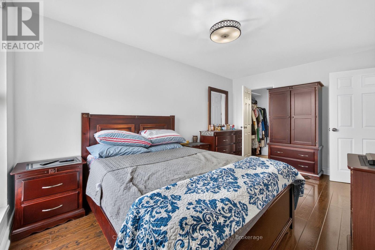
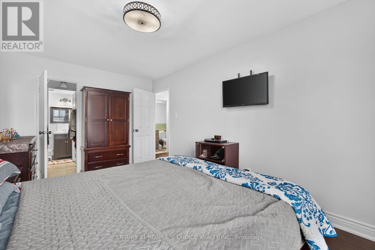
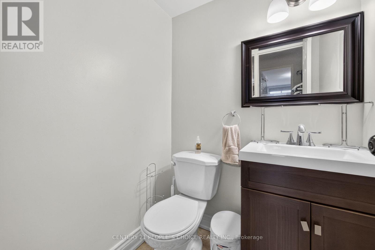
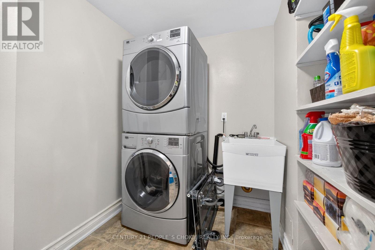
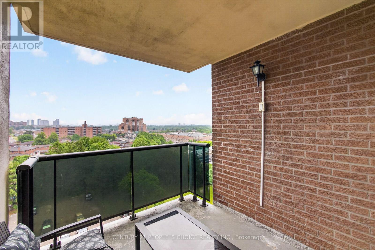
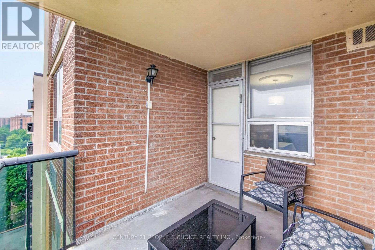
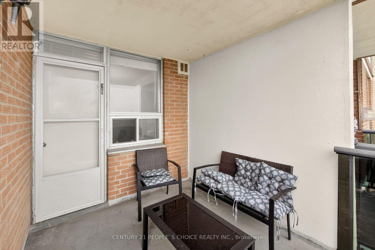
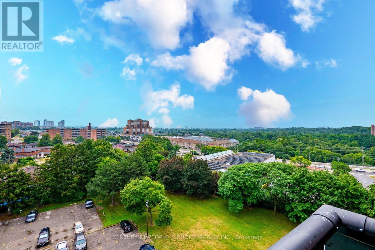
$673.33 MonthlyWelcome to this beautifully maintained and spacious 2 bedroom, 2 bathroom condo offering approximately 970 sqft of comfortable living space. This bright and inviting unit features a functional open concept layout with a combined living and dining area, perfect for both everyday living and entertaining. Step out onto the open balcony and enjoy your own outdoor retreat. The generously sized primary bedroom boasts a walk in closet and a convenient 2 piece ensuite, while the second bedroom offers flexibility for family, guests, or a home office. Additional highlights include an ensuite laundry, laminate flooring throughout. Ideally located close to transit, shopping, Finch LRT, major highways, and everyday amenities. This move in ready condo is an excellent opportunity for first time buyers, downsizers, or investors. (id:49269)
Property Details
| MLS® Number | W13592594 |
| Property Type | Single Family |
| Community Name | Humber Summit |
| Community Features | Pets Allowed With Restrictions |
| Features | Balcony, Carpet Free |
| Parking Space Total | 1 |
Building
| Bathroom Total | 2 |
| Bedrooms Above Ground | 2 |
| Bedrooms Total | 2 |
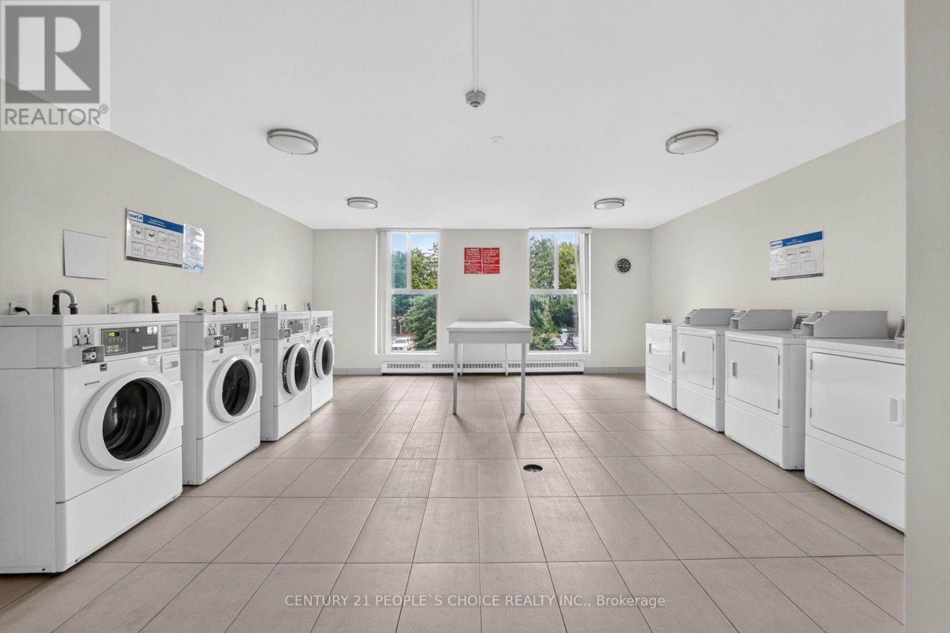
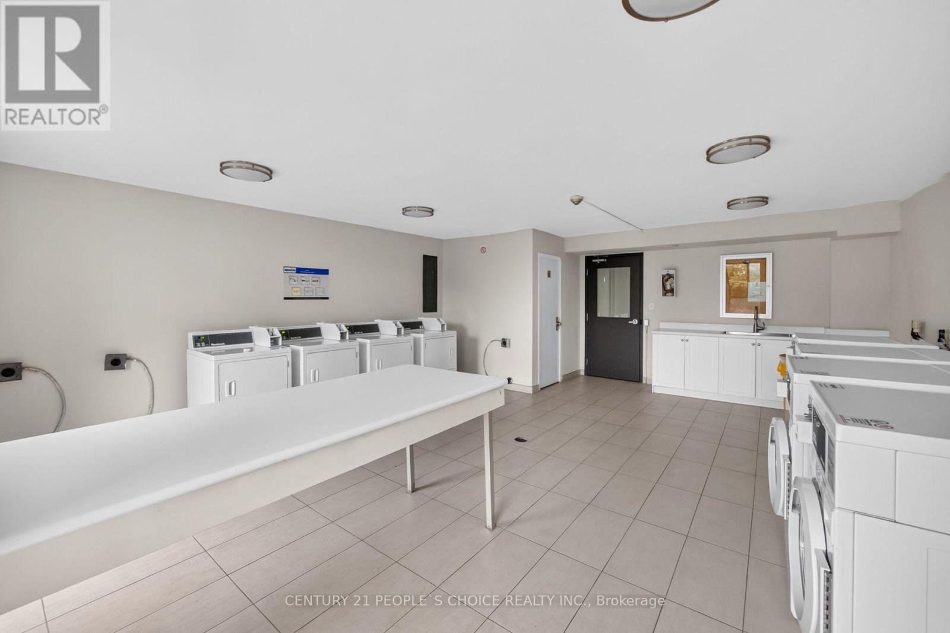
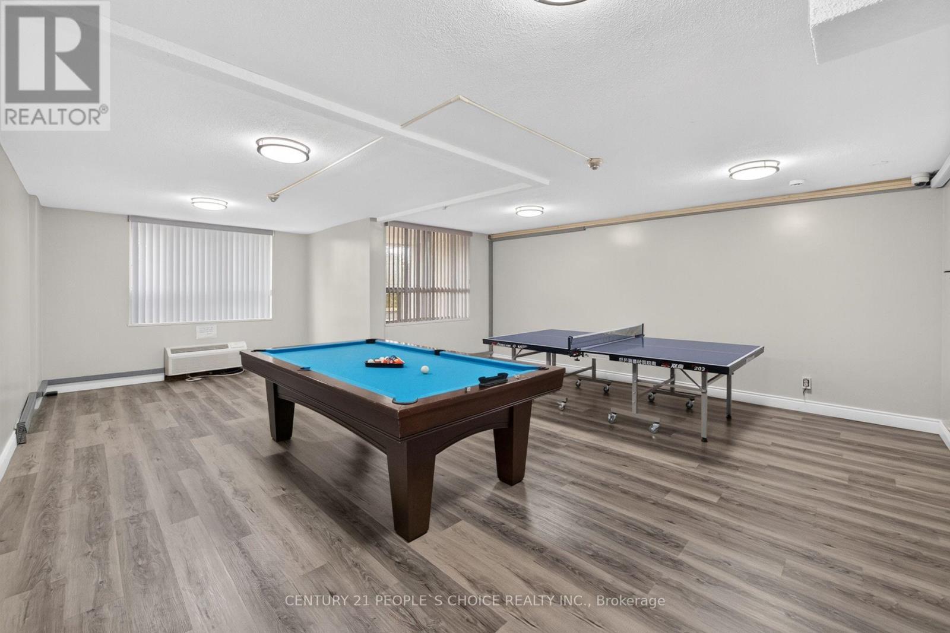
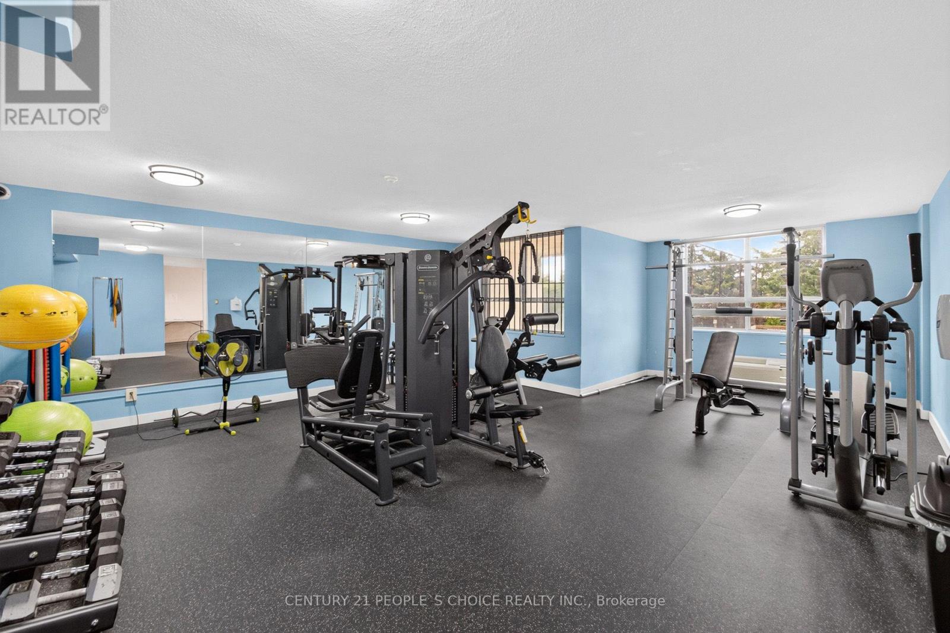
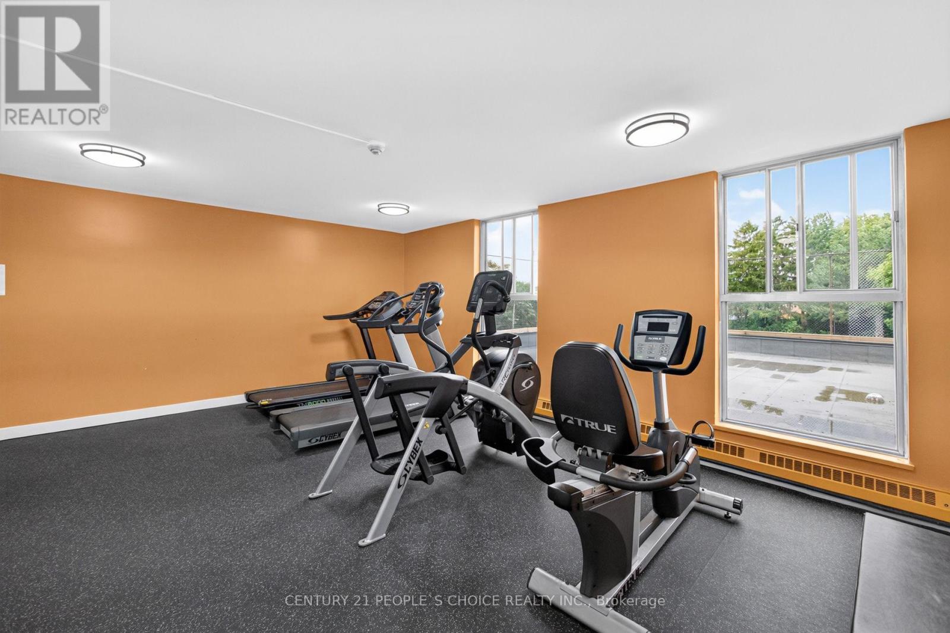
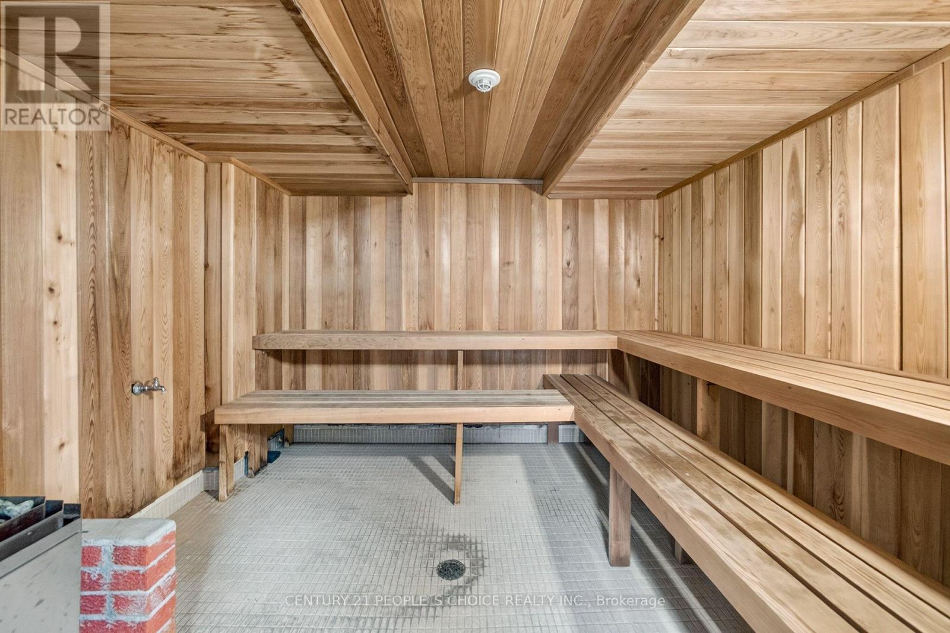
| Amenities | Visitor Parking, Sauna, Party Room, Exercise Centre |
| Appliances | Dishwasher, Dryer, Stove, Washer, Refrigerator |
| Basement Type | None |
| Cooling Type | Central Air Conditioning |
| Exterior Finish | Brick |
| Fireplace Present | Yes |
| Flooring Type | Laminate, Ceramic |
| Half Bath Total | 1 |
| Heating Fuel | Electric |
| Heating Type | Forced Air |
| Size Interior | 900 - 999 Sqft |
| Type | Apartment |
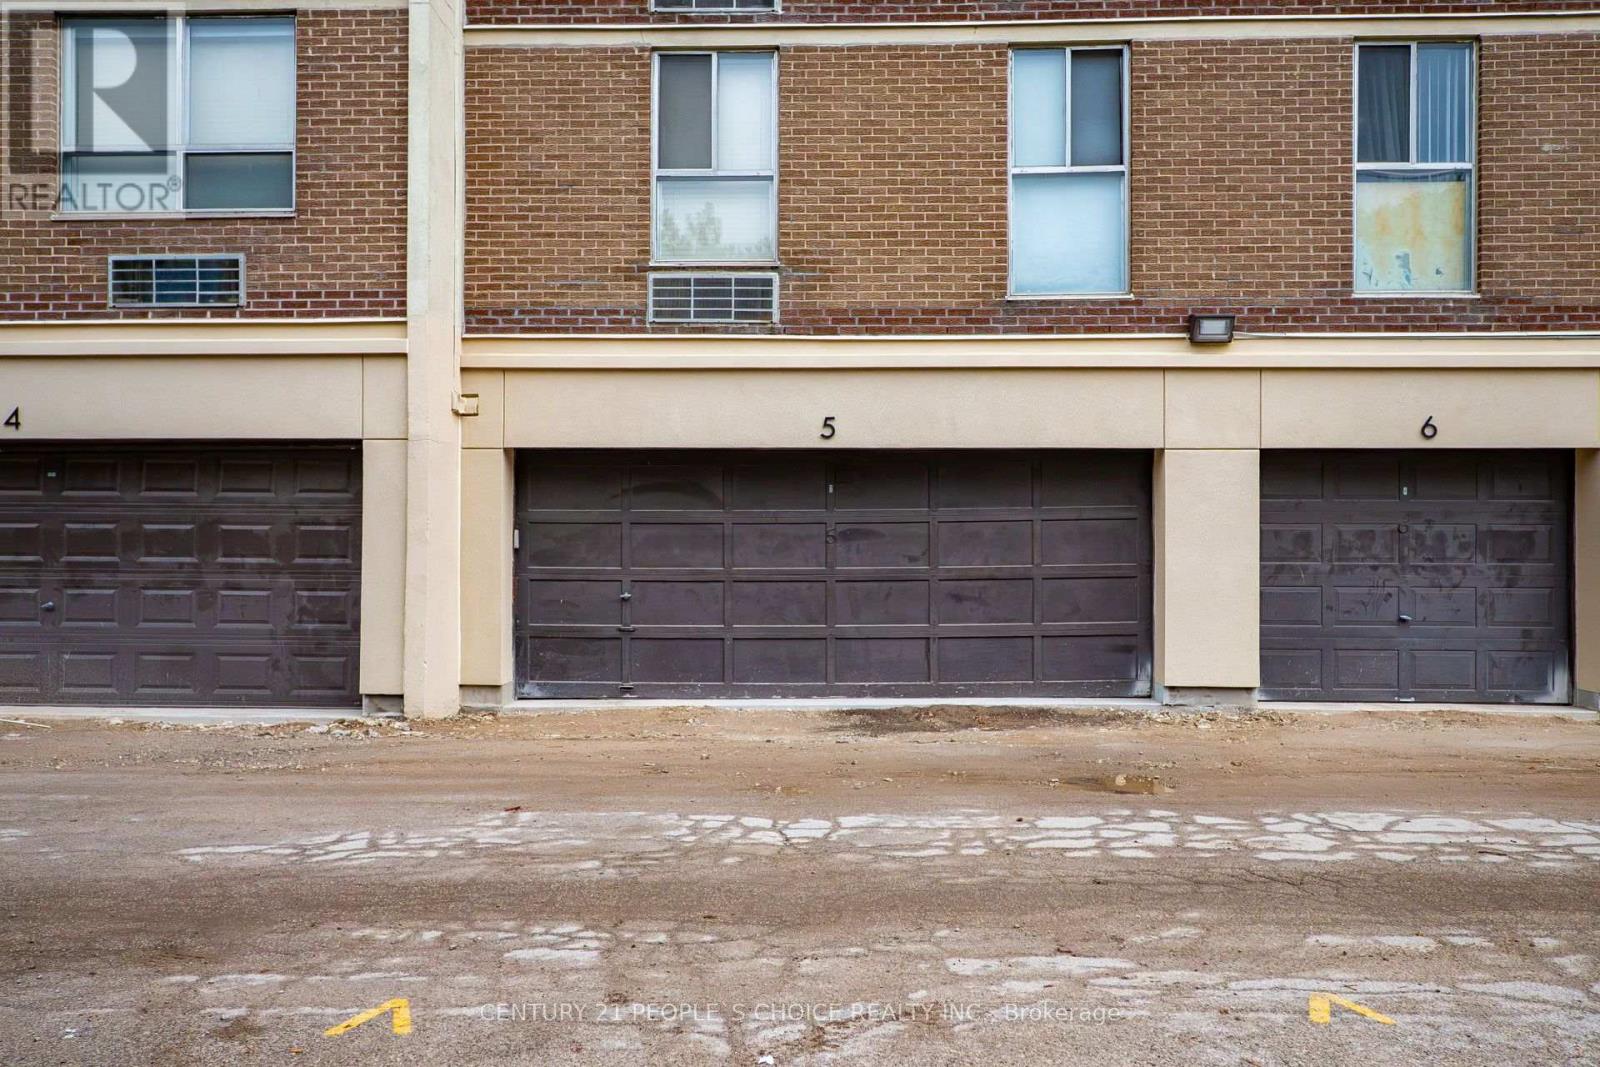
Parking
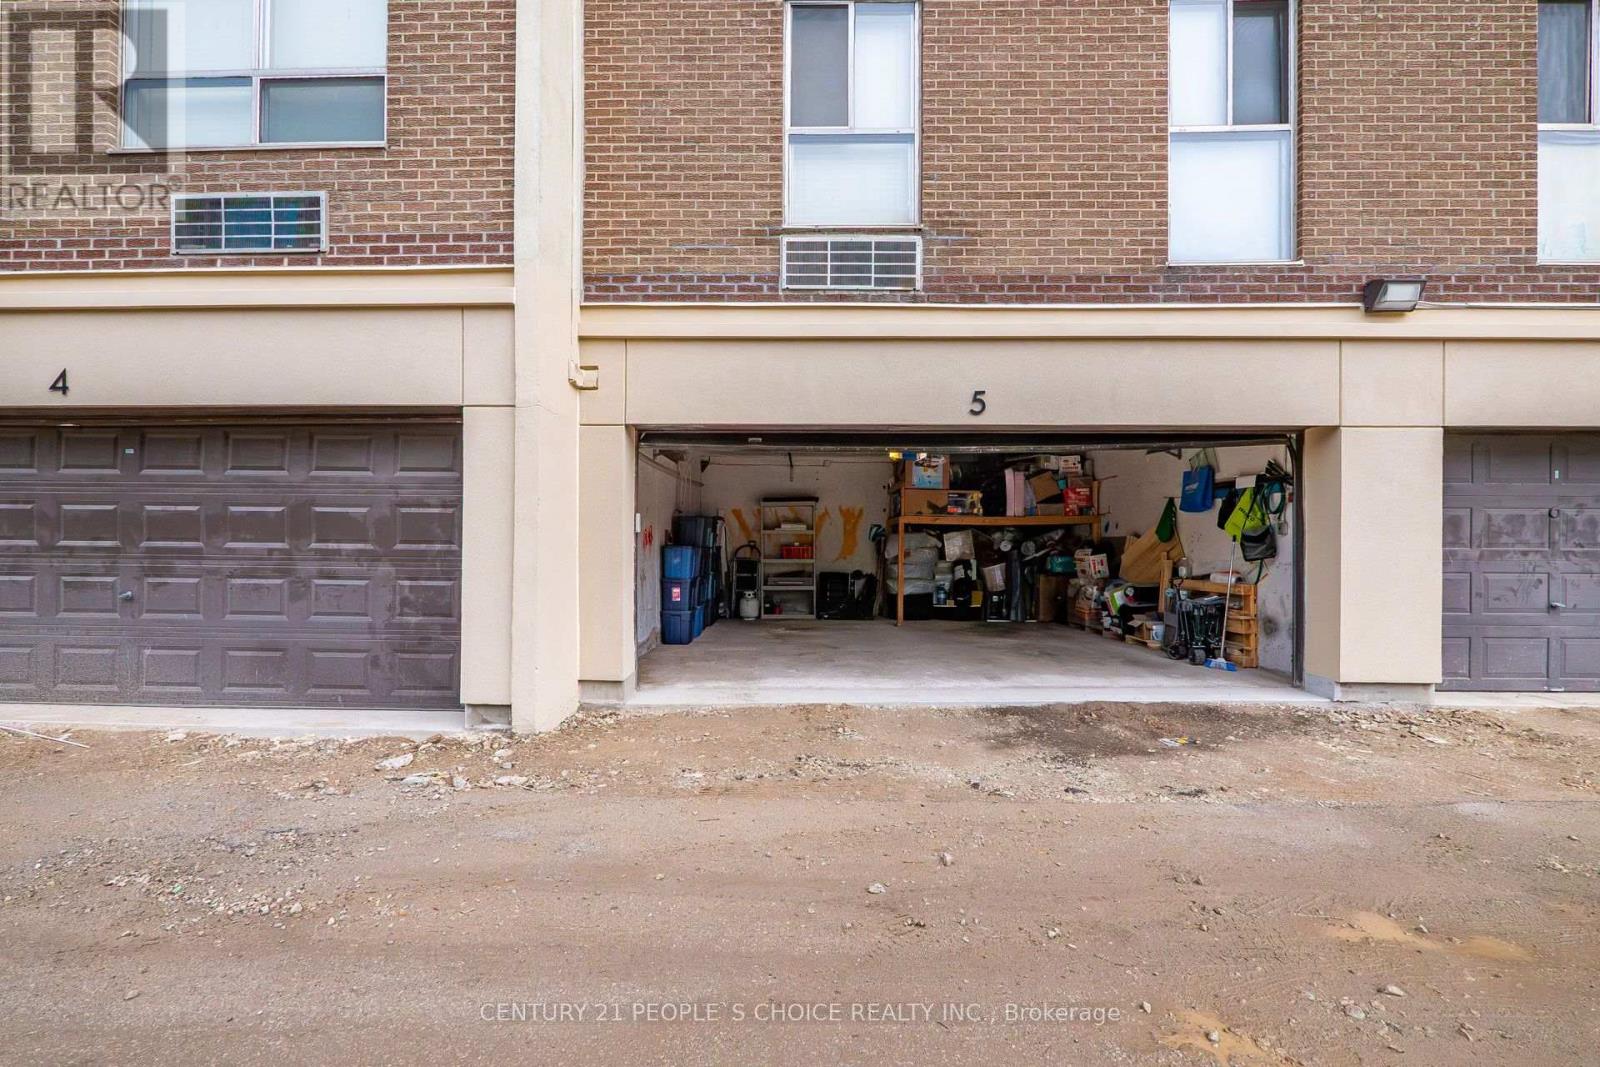
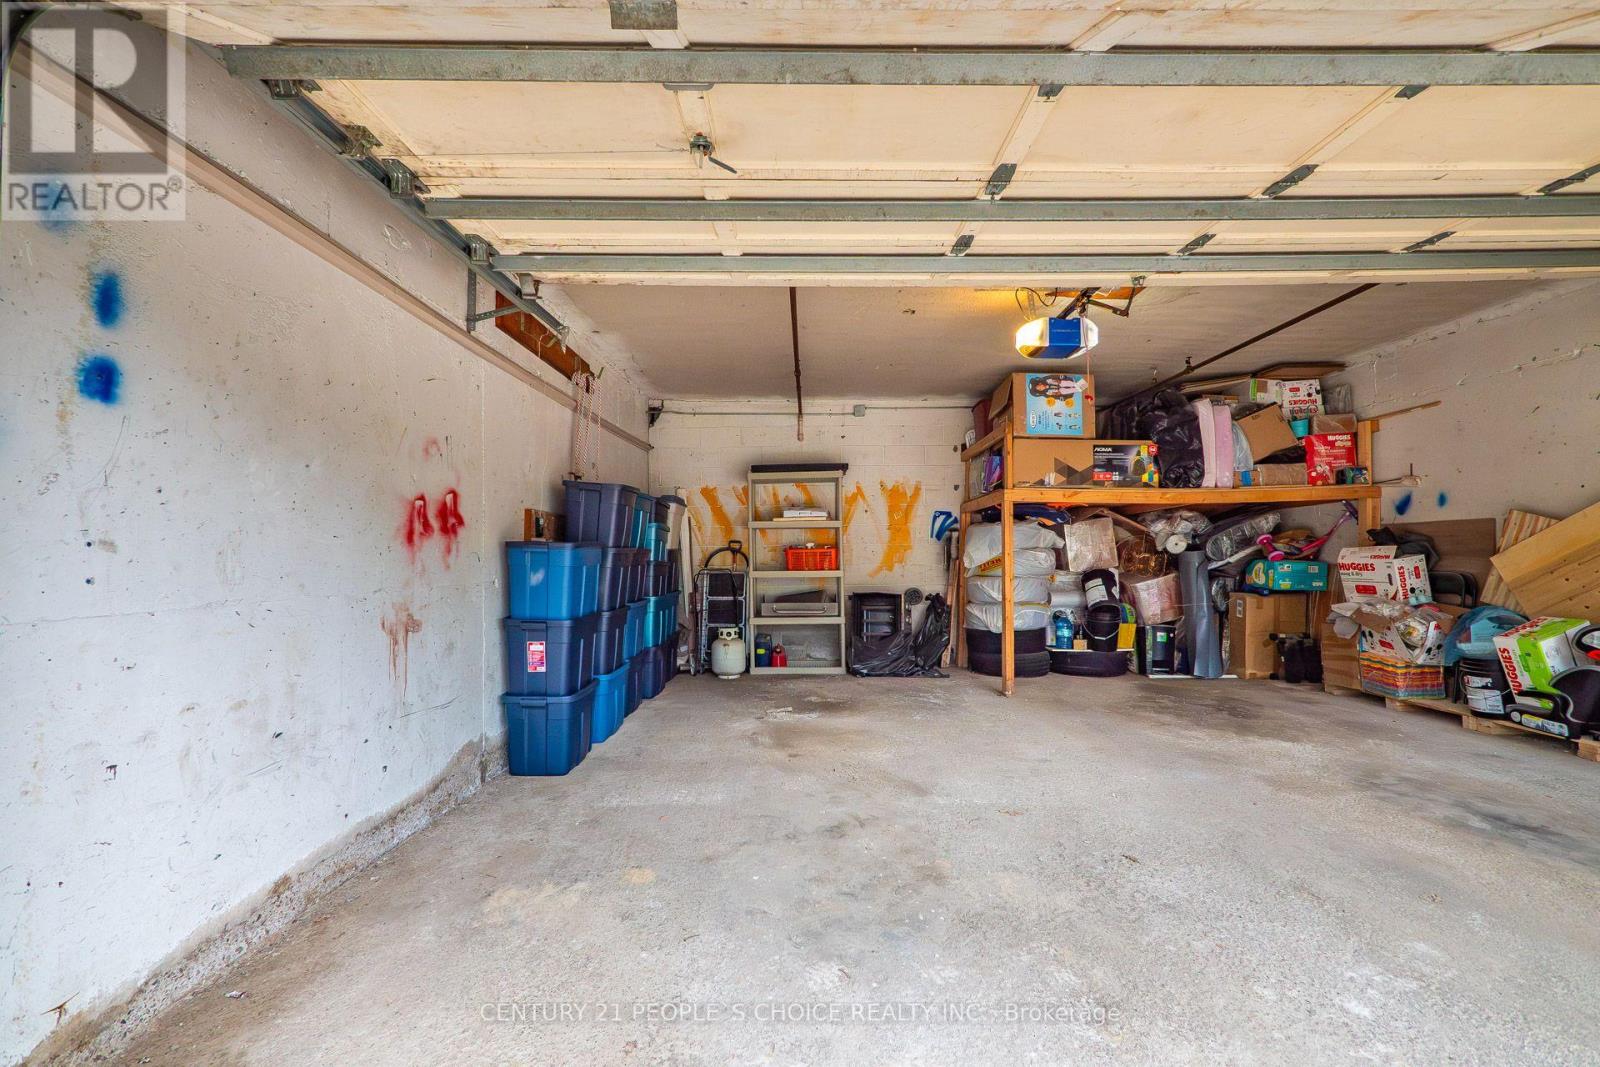
| Garage |
Land
| Acreage | No |
Rooms
| Level | Type | Length | Width | Dimensions |
|---|---|---|---|---|
| Main Level | Living Room | 5.58 m | 3.41 m | 5.58 m x 3.41 m |
| Main Level | Dining Room | 3.35 m | 2.68 m | 3.35 m x 2.68 m |
| Main Level | Kitchen | 3.96 m | 2.16 m | 3.96 m x 2.16 m |
| Main Level | Primary Bedroom | 4.3 m | 2.77 m | 4.3 m x 2.77 m |
| Main Level | Bedroom 2 | 3.38 m | 3.02 m | 3.38 m x 3.02 m |
Contact Us
Contact us for more information

The trademarks REALTOR®, REALTORS®, and the REALTOR® logo are controlled by The Canadian Real Estate Association (CREA) and identify real estate professionals who are members of CREA. The trademarks MLS®, Multiple Listing Service® and the associated logos are owned by The Canadian Real Estate Association (CREA) and identify the quality of services provided by real estate professionals who are members of CREA. The trademark DDF® is owned by The Canadian Real Estate Association (CREA) and identifies CREA's Data Distribution Facility (DDF®)
July 22 2026 04:36:14
Toronto Regional Real Estate Board
Century 21 People's Choice Realty Inc.