
259 Ashigami Road E Wahnapitae, Ontario P0M 3C0

$649,900
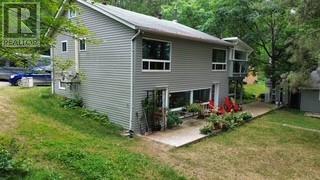
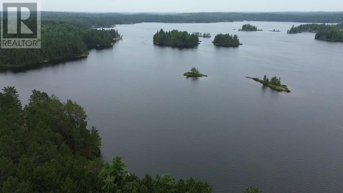
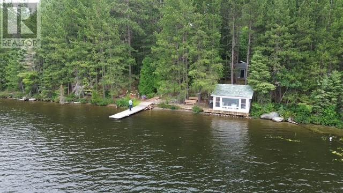
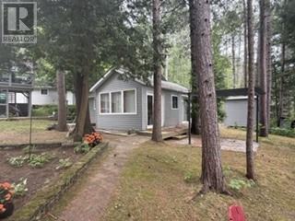
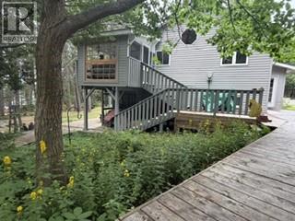
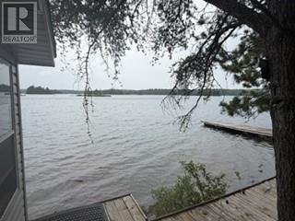
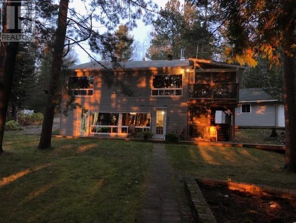
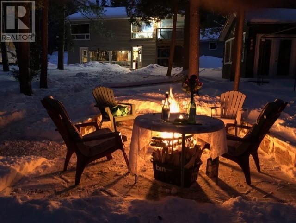
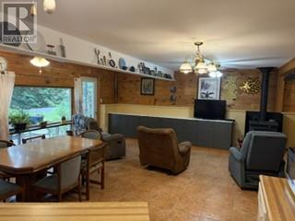
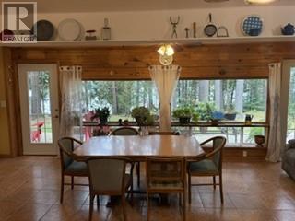
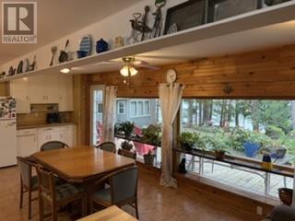
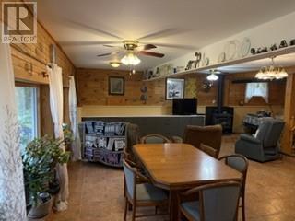
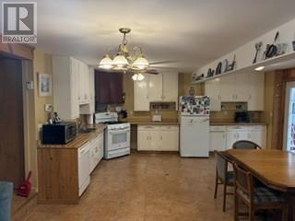
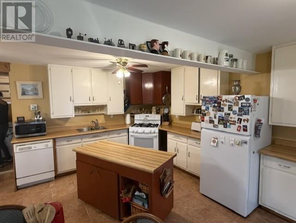
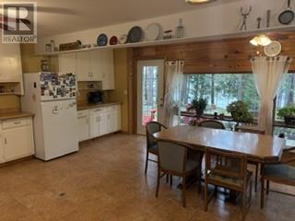
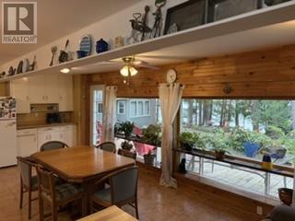
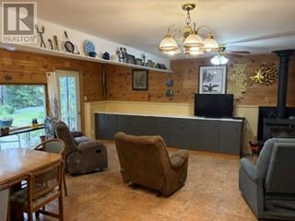
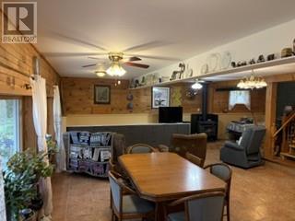
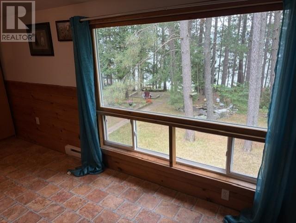
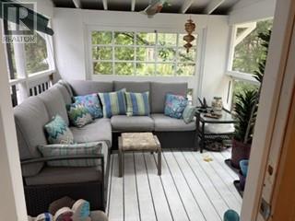
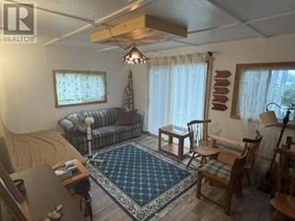
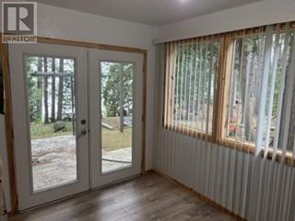
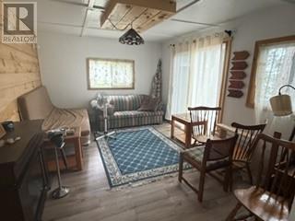
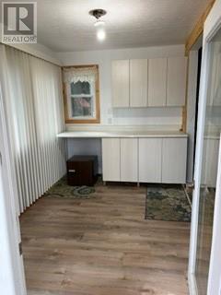
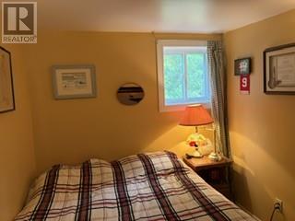
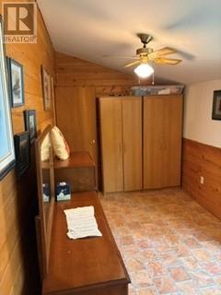
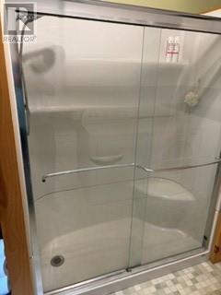
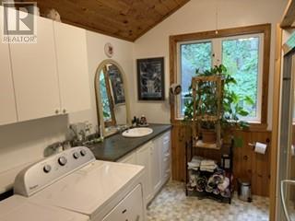
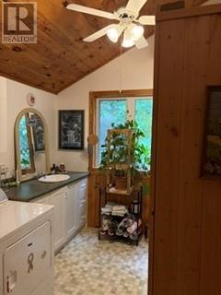
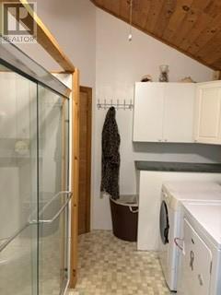
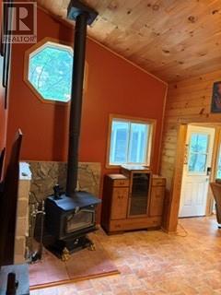
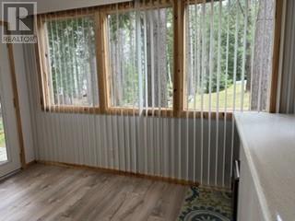
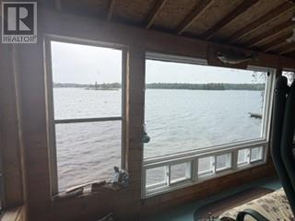
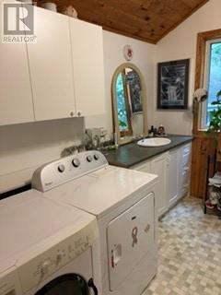
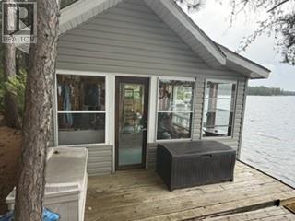
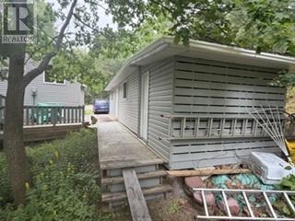
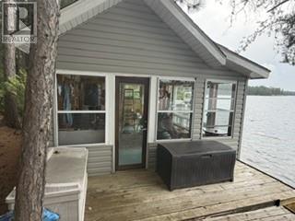
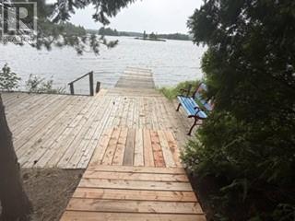
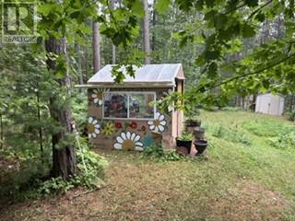
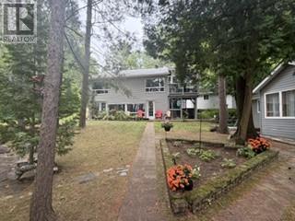
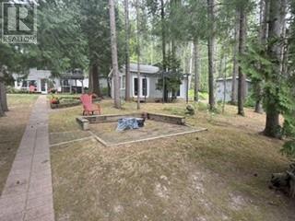
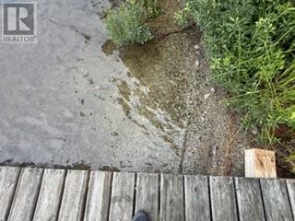
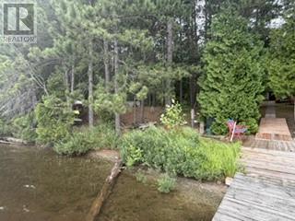
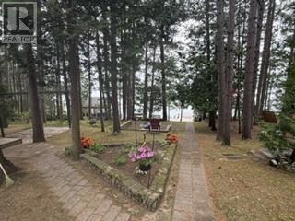
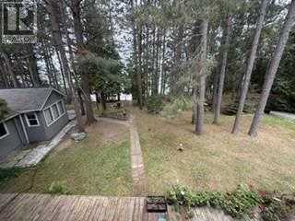
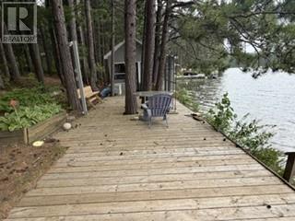
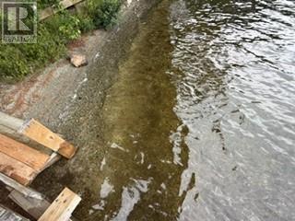
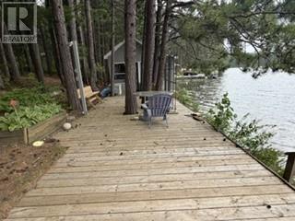
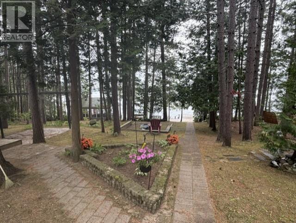
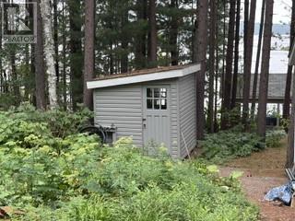
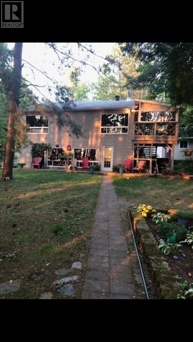
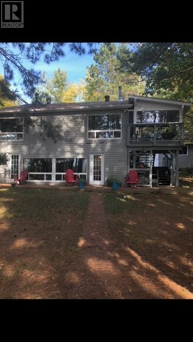
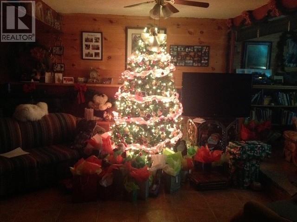
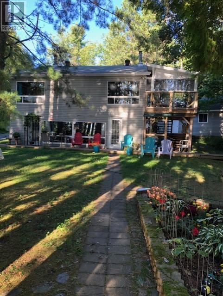
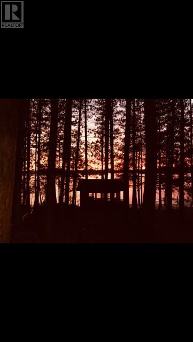
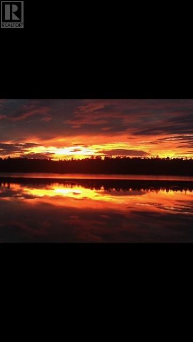
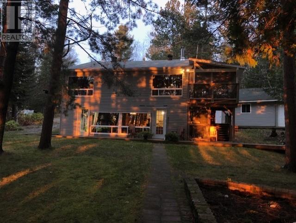
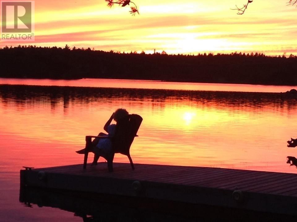
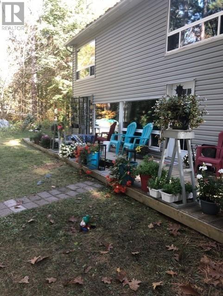
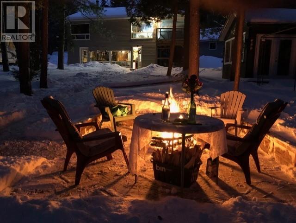
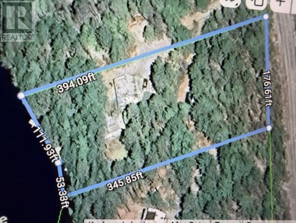
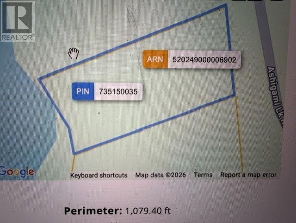
Charming cottage/year round home on Ashigami Lake. Just less than 20kms off trans Canada Hwy 17. Property is 1.39A and offers a main house (1810SF), detached garage (16' x 36'), guest house (22 ' x 24'), lakeside cabin (14 ' x 16'), docking and accessory buildings. Owners have lived year round for last 20+ years and have preserved the pristine nature. Tall pines have been manicured, providing privacy and shade. In floor heating (propane boiler) on lower level that walks out to lake, two wood stoves, 1.5 bathrooms and ample countertops and windows. Bonus loft area can be used for storage or additional sleeping quarters (approximately 150SF). Lockstone, gardens, firepit and pond are some of the exterior improvements. Shoreline is owned. (id:49269)
Property Details
| MLS® Number | 2129368 |
| Property Type | Single Family |
| Community Features | Fishing, Quiet Area, Rentals Allowed |
| Equipment Type | Propane Tank |
| Rental Equipment Type | Propane Tank |
| Storage Type | Storage Shed, Unknown |
| Structure | Dock, Greenhouse, Shed |
| Water Front Name | Ashigami |
| Water Front Type | Waterfront On Lake |
Building
| Bathroom Total | 2 |
| Bedrooms Total | 3 |
| Architectural Style | 2 Level |
| Basement Type | Remodeled Basement |
| Exterior Finish | Vinyl Siding |
| Fire Protection | Smoke Detectors |
| Fireplace Fuel | Wood,wood |
| Fireplace Present | Yes |
| Fireplace Total | 2 |
| Fireplace Type | Free Standing Metal,free Standing Metal |
| Flooring Type | Laminate, Tile |
| Foundation Type | Concrete Perimeter, Concrete Slab |
| Half Bath Total | 1 |
| Heating Type | Boiler, In Floor Heating, Wood Stove |
| Roof Material | Asphalt Shingle |
| Roof Style | Unknown |
| Size Interior | 1,500 - 2,000 Sqft |
| Type | House |
Parking
| Gravel |
Land
| Access Type | Year-round Access |
| Acreage | Yes |
| Sewer | Septic System |
| Size Frontage | 165 Ft |
| Size Irregular | Irr |
| Size Total Text | Irr|1 - 3 Acres |
| Zoning Description | Rural/seasonal |
Rooms
| Level | Type | Length | Width | Dimensions |
|---|---|---|---|---|
| Second Level | Foyer | 8'9'' x 6' | ||
| Second Level | Enclosed Porch | 10'2'' x 9'' | ||
| Second Level | Living Room | 18'9'' x 9'2'' | ||
| Second Level | Den | 13' x 7'8'' | ||
| Second Level | Bathroom | 12' x 9' | ||
| Second Level | Bedroom | 10'8'' x 7'8'' | ||
| Second Level | Bedroom | 10'1'' x 7'3'' | ||
| Second Level | Bedroom | 15'10'' x 7'8'' | ||
| Main Level | Other | 8' x 7' | ||
| Main Level | Bathroom | 8' x 4'6'' | ||
| Main Level | Kitchen | 28'2'' x 17'5'' |
https://www.realtor.ca/real-estate/30064962/259-ashigami-road-e-wahnapitae
Contact Us
Contact us for more information

The trademarks REALTOR®, REALTORS®, and the REALTOR® logo are controlled by The Canadian Real Estate Association (CREA) and identify real estate professionals who are members of CREA. The trademarks MLS®, Multiple Listing Service® and the associated logos are owned by The Canadian Real Estate Association (CREA) and identify the quality of services provided by real estate professionals who are members of CREA. The trademark DDF® is owned by The Canadian Real Estate Association (CREA) and identifies CREA's Data Distribution Facility (DDF®)
August 28 2026 02:16:39
Sudbury Real Estate Board
RE/MAX Crown Realty Inc. (Sudbury)