
156 Pinehill Crescent Belleville, Ontario K0K 3E0

$569,000
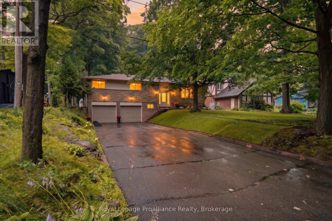
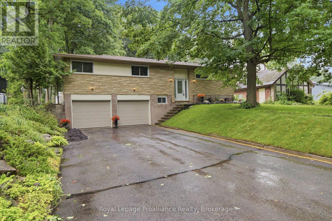
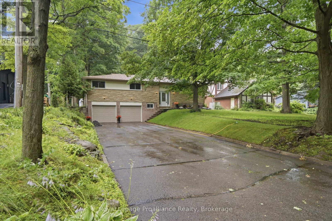
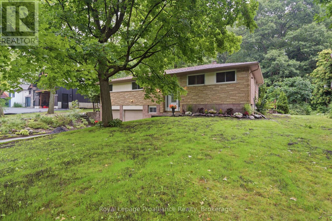
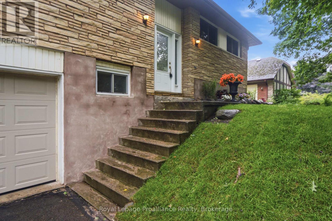
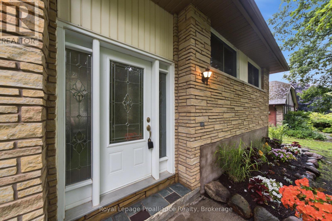
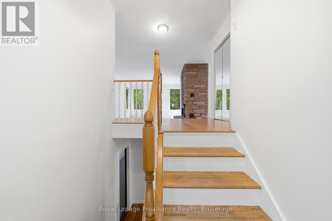
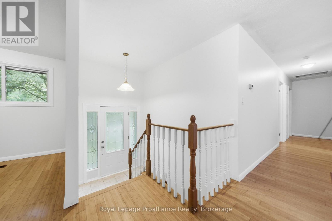
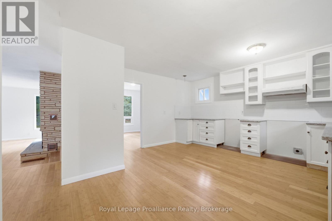
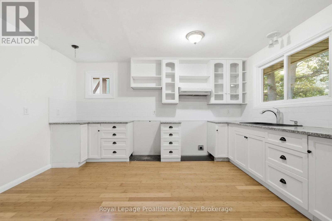
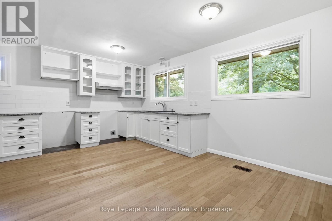
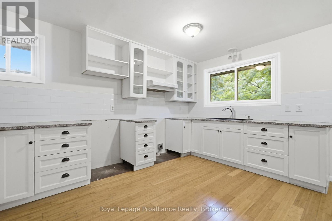
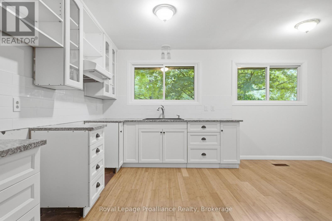
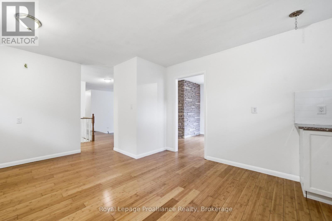
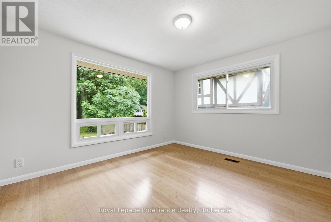
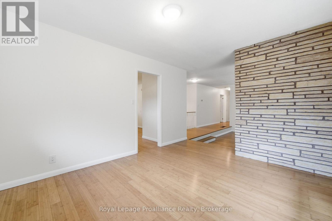
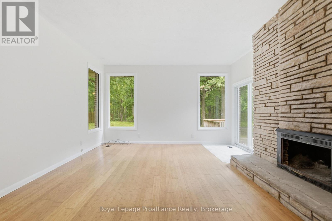
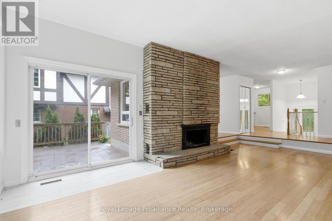
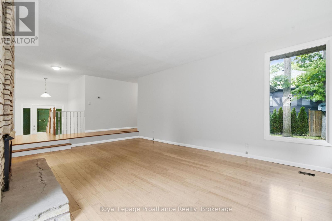
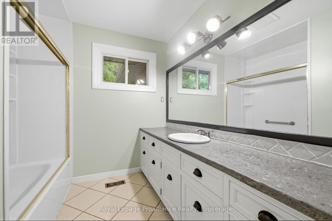
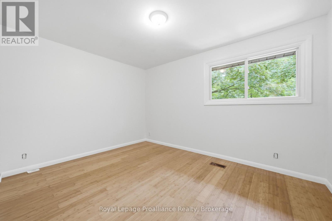
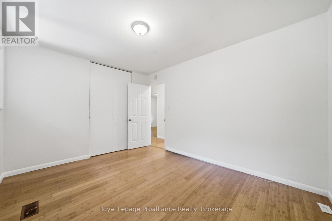
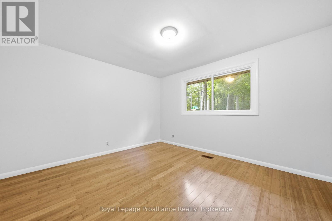
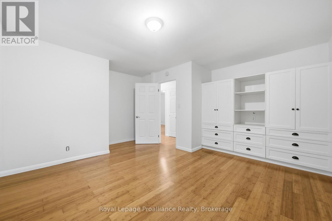
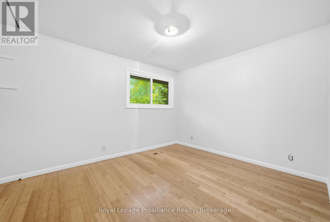
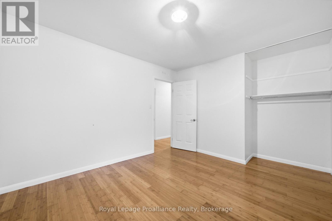
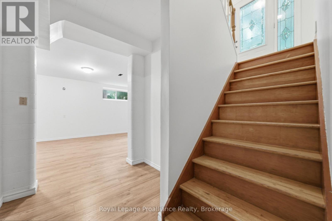
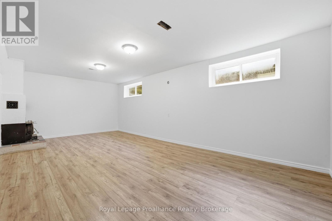
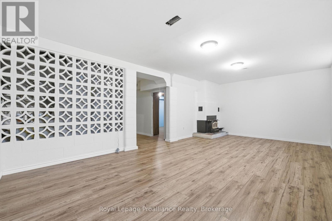
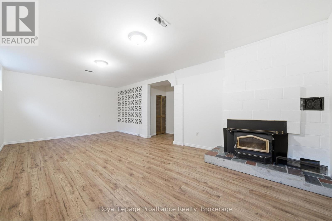
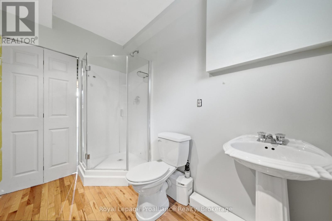
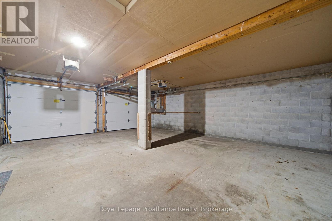
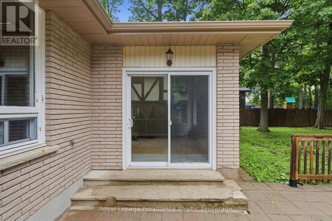
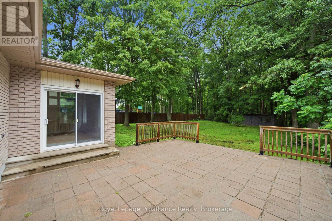
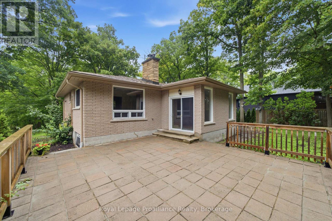
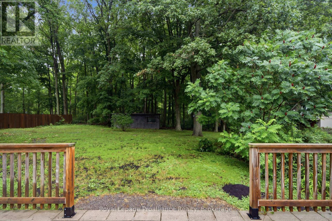
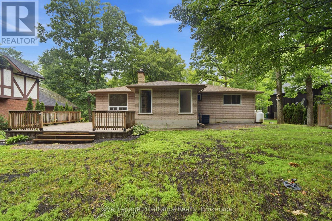
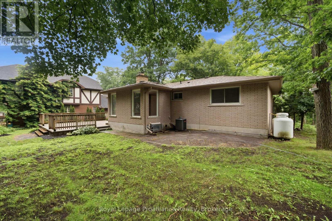
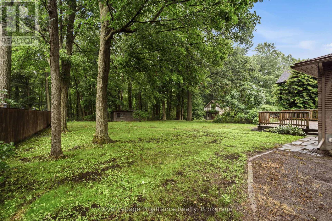
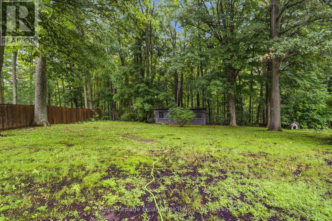
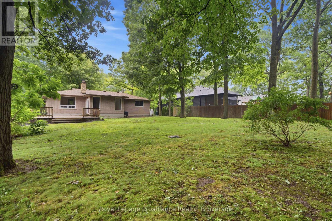
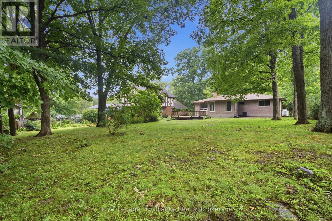
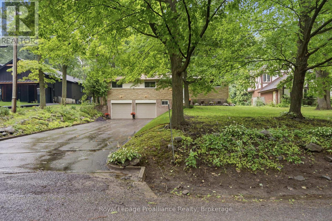
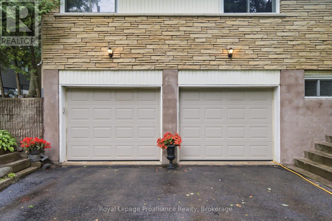
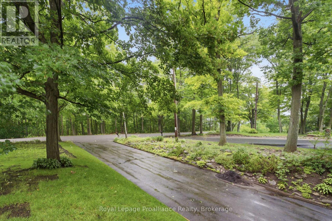
Nestled in a peaceful country setting just 20 minutes to Belleville and 9 minutes to Stirling, this well-maintained raised bungalow offers the perfect blend of rural tranquility and everyday convenience. Featuring a spacious layout with 3 bedrooms, this home is ideal for families or those looking for comfortable one-level living with additional space below. The primary bedroom is enhanced with beautiful custom built-in cabinetry, providing exceptional storage and style. Recent updates include fresh paint throughout, new flooring in the basement, a new front door, new roof, new eavestroughs, soffit, and fascia, offering both modern appeal and added peace of mind. The bright, welcoming interior is complemented by a large double attached garage, while the expansive backyard and deck provide the perfect setting to relax, entertain, or enjoy the surrounding mature trees and private country atmosphere. A fantastic opportunity to enjoy spacious living in a desirable rural location with easy access to nearby amenities. (id:49269)
Property Details
| MLS® Number | X13595044 |
| Property Type | Single Family |
| Community Name | Thurlow Ward |
| Features | Dry |
| Parking Space Total | 8 |
| Structure | Deck |
Building
| Bathroom Total | 2 |
| Bedrooms Above Ground | 3 |
| Bedrooms Total | 3 |
| Age | 51 To 99 Years |
| Amenities | Fireplace(s) |
| Appliances | Water Heater |
| Architectural Style | Raised Bungalow |
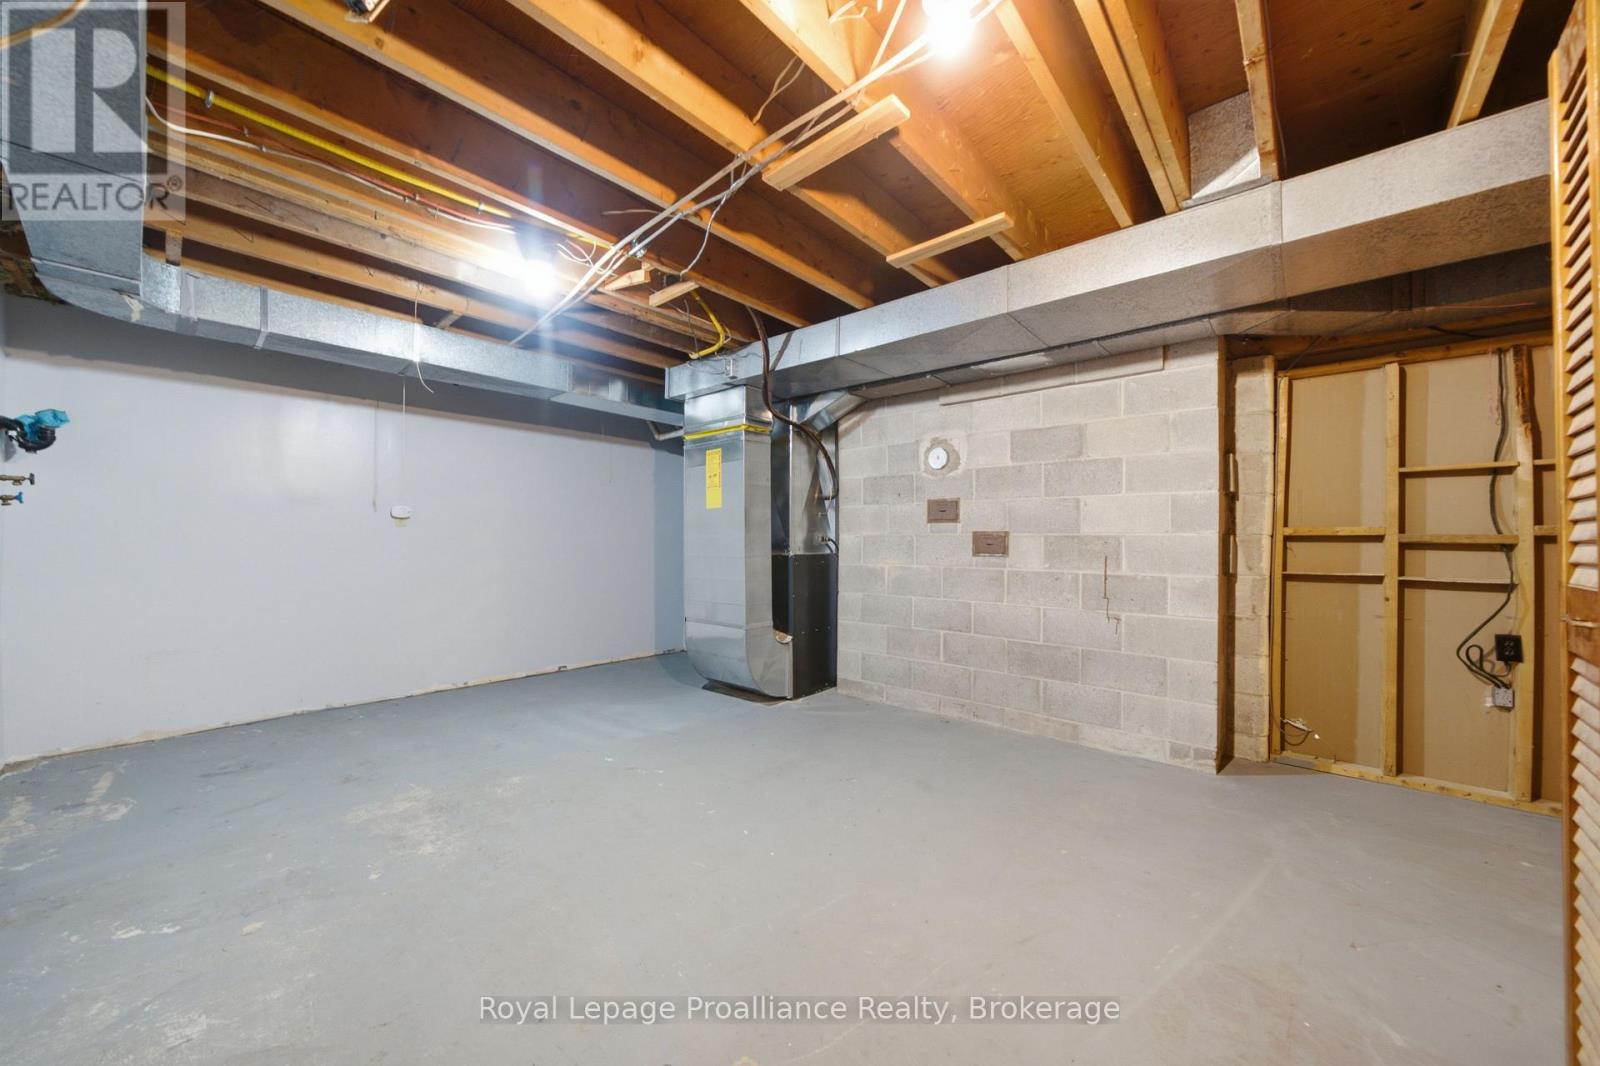
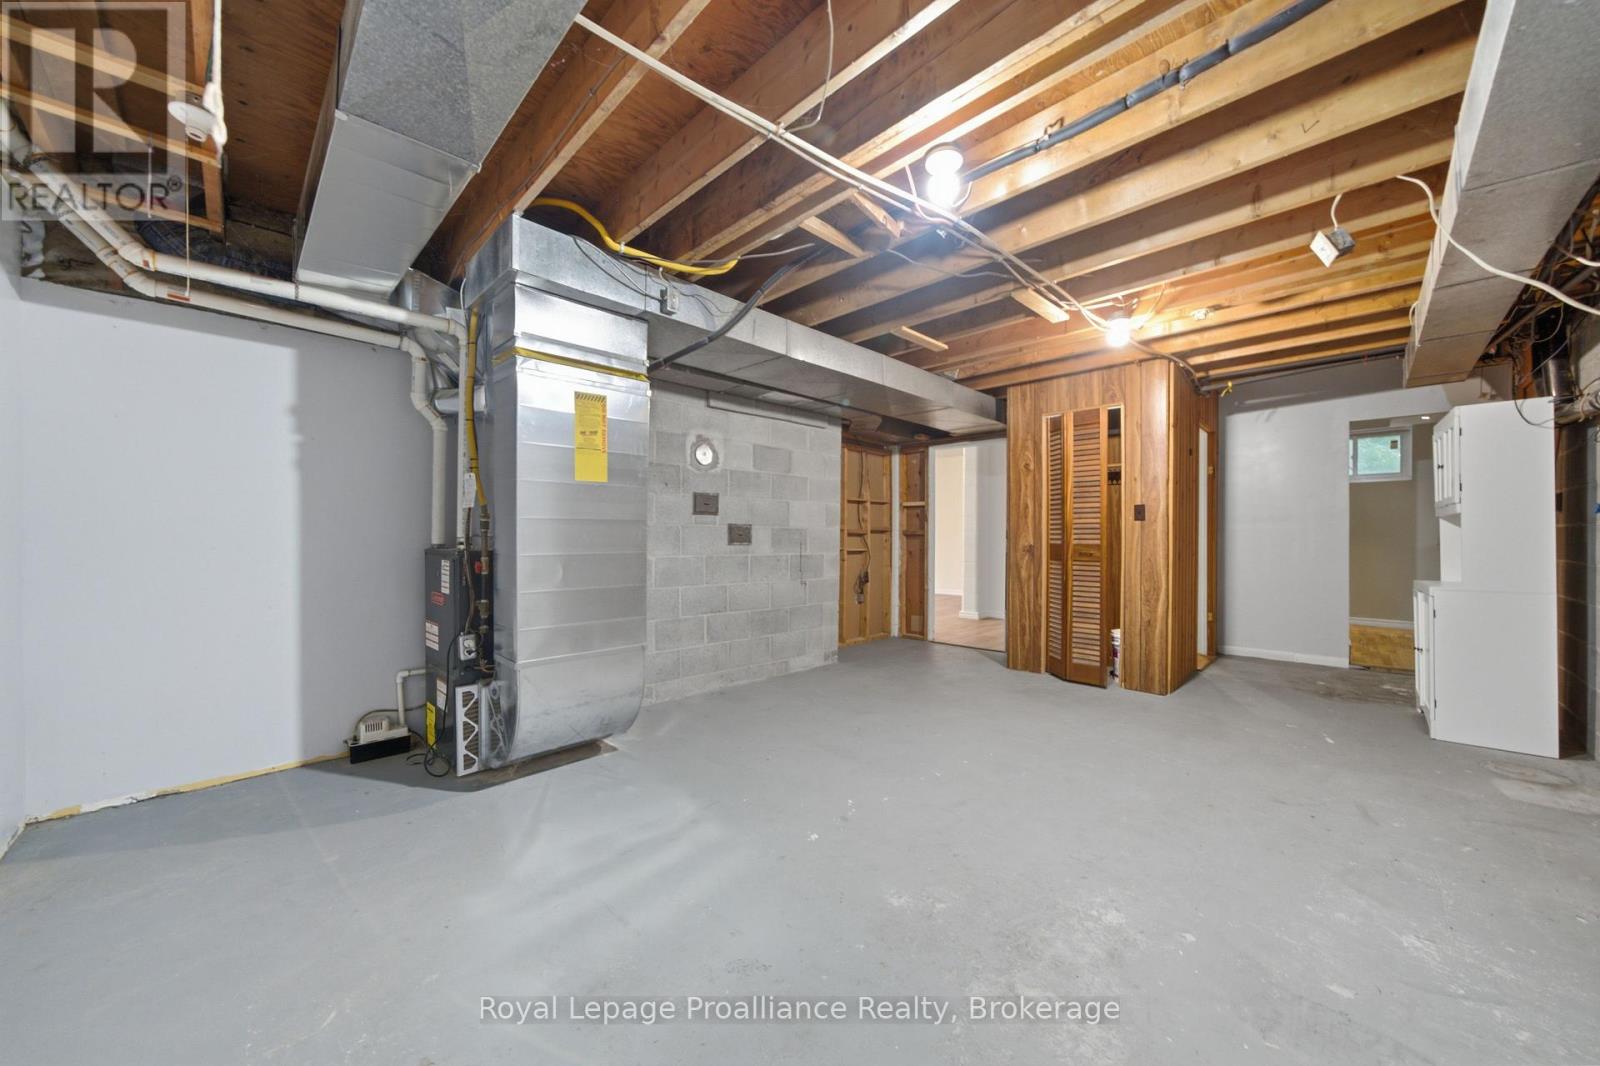
| Basement Development | Partially Finished |
| Basement Type | Partial (partially Finished) |
| Construction Style Attachment | Detached |
| Cooling Type | Central Air Conditioning |
| Exterior Finish | Brick |
| Fire Protection | Smoke Detectors |
| Fireplace Present | Yes |
| Fireplace Total | 1 |
| Foundation Type | Block |
| Heating Fuel | Propane |
| Heating Type | Forced Air |
| Stories Total | 1 |
| Size Interior | 1,100 - 1,500 Sqft |
| Type | House |
Parking
| Attached Garage | |
| Garage |
Land
| Acreage | No |
| Sewer | Septic System |
| Size Depth | 188 Ft |
| Size Frontage | 80 Ft |
| Size Irregular | 80 X 188 Ft |
| Size Total Text | 80 X 188 Ft|under 1/2 Acre |
Rooms
| Level | Type | Length | Width | Dimensions |
|---|---|---|---|---|
| Basement | Other | 2.58 m | 2.38 m | 2.58 m x 2.38 m |
| Basement | Bathroom | 1.75 m | 2.94 m | 1.75 m x 2.94 m |
| Basement | Utility Room | 4.45 m | 7.26 m | 4.45 m x 7.26 m |
| Basement | Recreational, Games Room | 4.13 m | 7.39 m | 4.13 m x 7.39 m |
| Main Level | Kitchen | 4.82 m | 4.33 m | 4.82 m x 4.33 m |
| Main Level | Dining Room | 4.42 m | 3.33 m | 4.42 m x 3.33 m |
| Main Level | Living Room | 5.01 m | 6.2 m | 5.01 m x 6.2 m |
| Main Level | Bathroom | 2.39 m | 3.36 m | 2.39 m x 3.36 m |
| Main Level | Bedroom | 4.67 m | 4.54 m | 4.67 m x 4.54 m |
| Main Level | Bedroom 2 | 4.32 m | 3.11 m | 4.32 m x 3.11 m |
| Main Level | Bedroom 3 | 3.88 m | 3.13 m | 3.88 m x 3.13 m |
Utilities
| Cable | Available |
| Electricity | Installed |
Contact Us
Contact us for more information

The trademarks REALTOR®, REALTORS®, and the REALTOR® logo are controlled by The Canadian Real Estate Association (CREA) and identify real estate professionals who are members of CREA. The trademarks MLS®, Multiple Listing Service® and the associated logos are owned by The Canadian Real Estate Association (CREA) and identify the quality of services provided by real estate professionals who are members of CREA. The trademark DDF® is owned by The Canadian Real Estate Association (CREA) and identifies CREA's Data Distribution Facility (DDF®)
July 23 2026 04:01:38
Central Lakes Association of REALTORS®
Royal LePage Proalliance Realty