
42 Reesorville Road Markham, Ontario L3P 3L2


$1,448,800
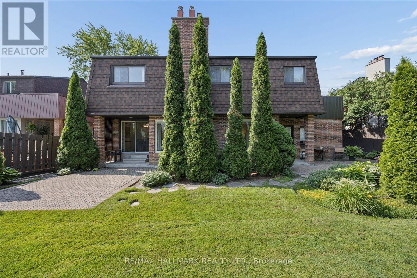
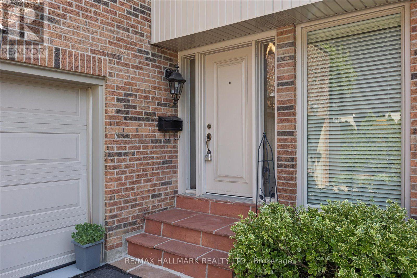
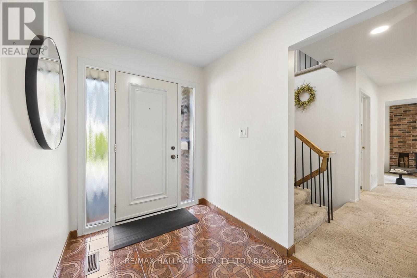
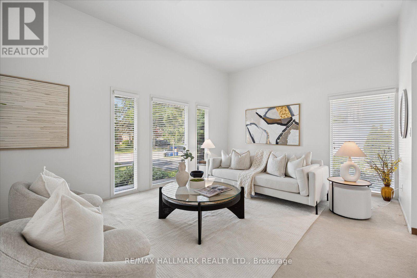
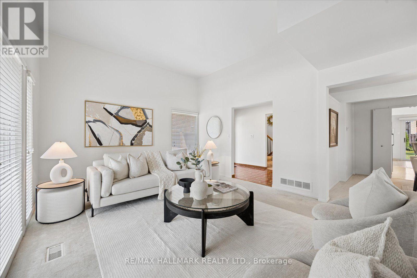
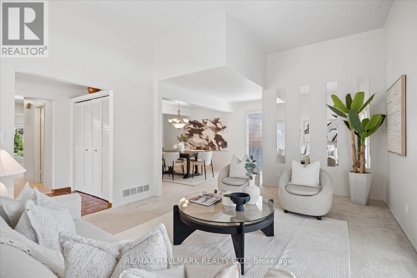
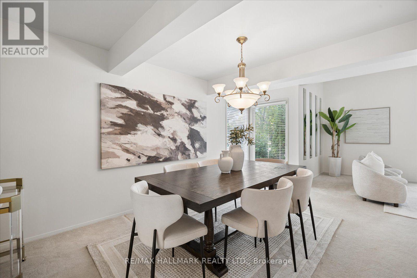
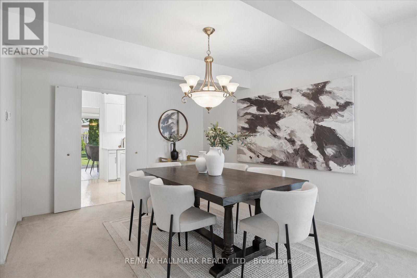
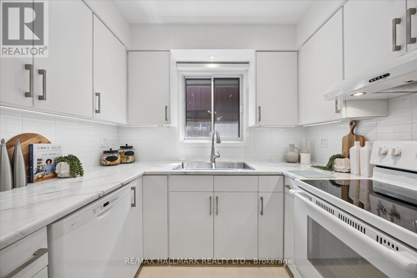
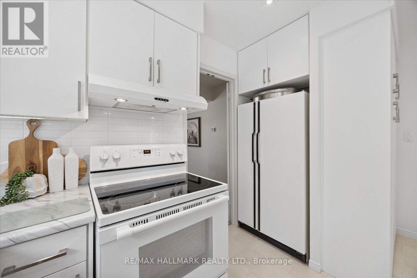
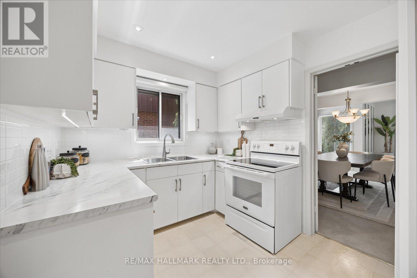
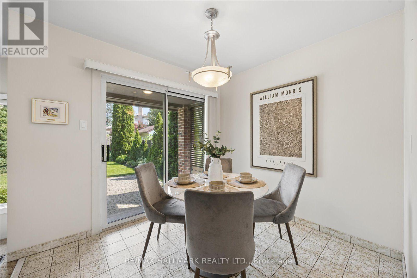
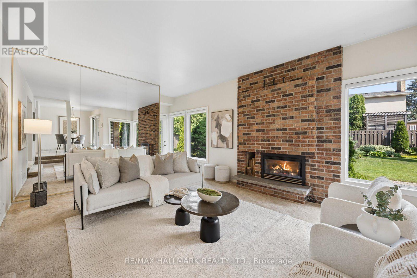
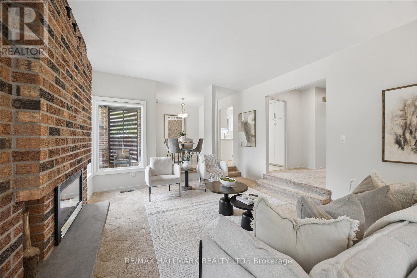
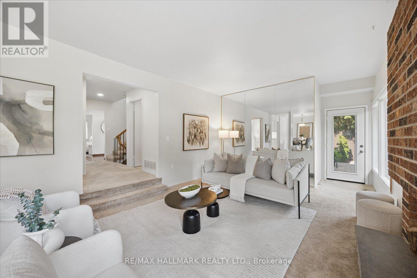
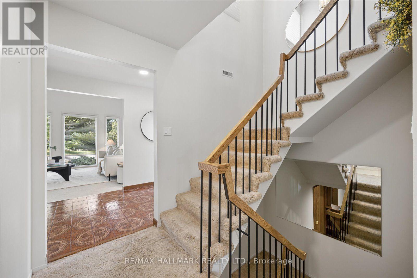
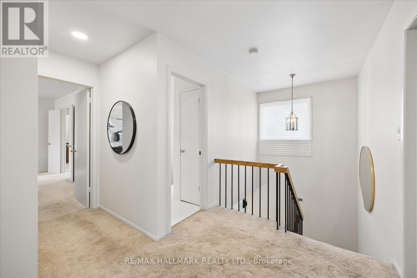
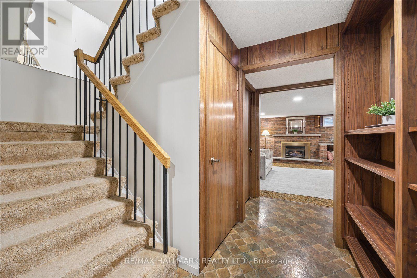
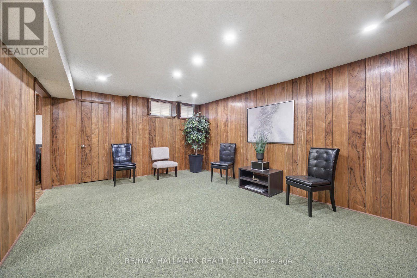
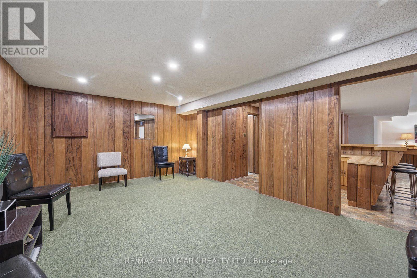
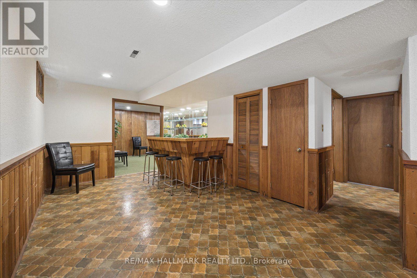
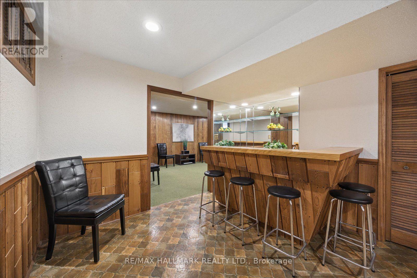
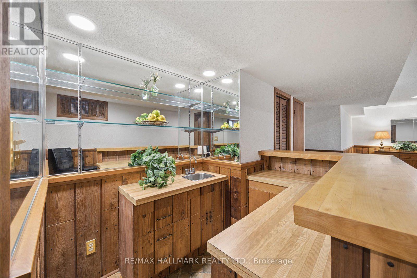
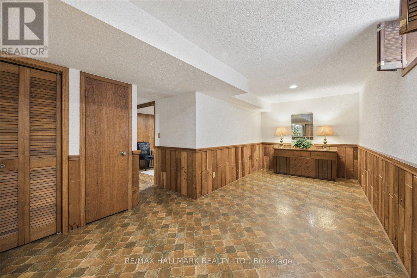
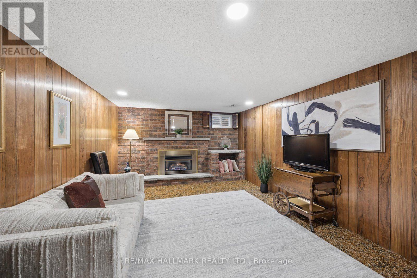
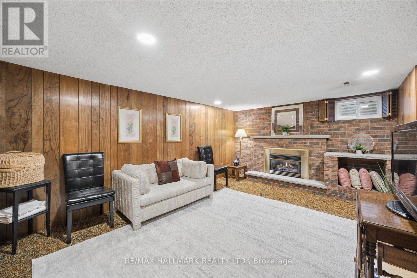
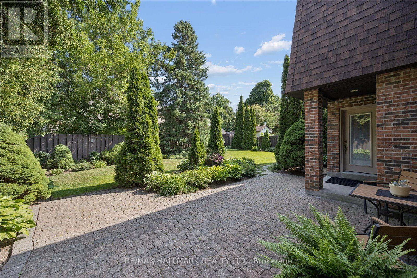
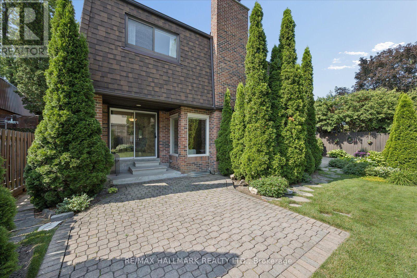
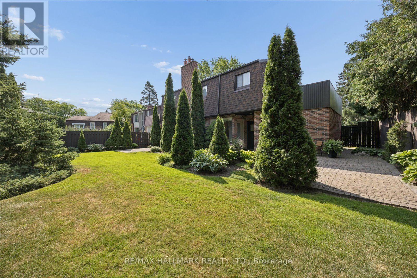
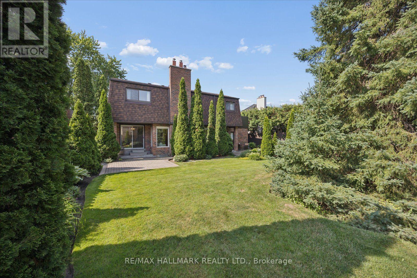
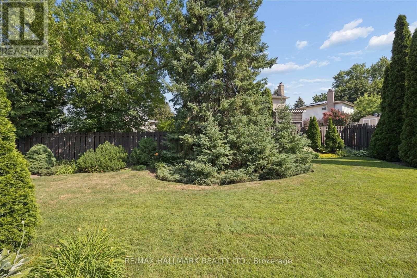
Welcome to 42 Reesorville Road, a beautifully cared-for 4-bedroom home set on one of Markham Village's most charming and established streets. Surrounded by mature trees and thoughtfully maintained gardens, this is a home that offers space, warmth and a wonderful setting for everyday family life.Inside, bright and generous principal rooms provide plenty of room to gather, entertain and unwind. The sun-filled living room enjoys southern exposure, while the kitchen and breakfast area overlook the beautifully landscaped backyard-a peaceful setting for morning coffee, family meals or summer evenings outdoors.There's no shortage of space when family and friends come together. The main level easily accommodates larger gatherings, while the fully finished basement adds another level of living and entertaining space with a cozy family room featuring a gas fireplace, a recreation area, wet bar/kitchenette and plenty of storage.Whether you're hosting holiday dinners, celebrating milestones, enjoying game nights or simply spending a quiet evening at home, the layout offers the flexibility to make every space your own.And then there's the location. Historic Reesorville Road puts you in the heart of an established Markham community with parks, schools, tennis courts, shopping, cafés, restaurants, banks and medical services all close by. The Cornell Transit Terminal with Viva service is easily accessible, and the shops, restaurants and character of Historic Main Street Markham are just minutes away.A lovingly maintained home, a beautiful neighbourhood and a location that keeps everyday conveniences close at hand-42 Reesorville Road is ready for its next chapter. (id:49269)
Property Details
| MLS® Number | N13585742 |
| Property Type | Single Family |
| Community Name | Markham Village |
| Equipment Type | Water Heater, Furnace |
| Parking Space Total | 6 |
| Rental Equipment Type | Water Heater, Furnace |
Building
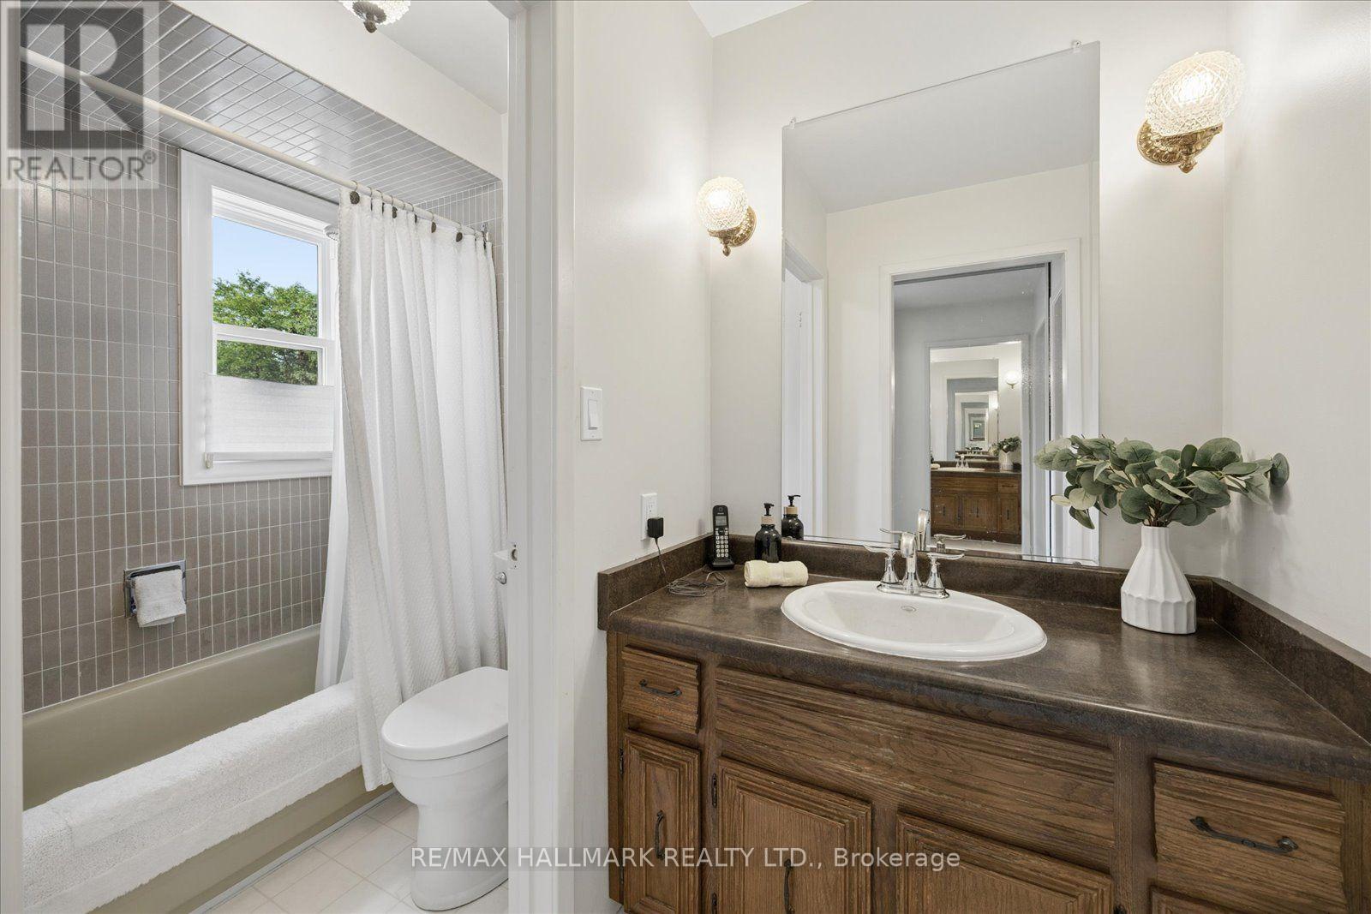
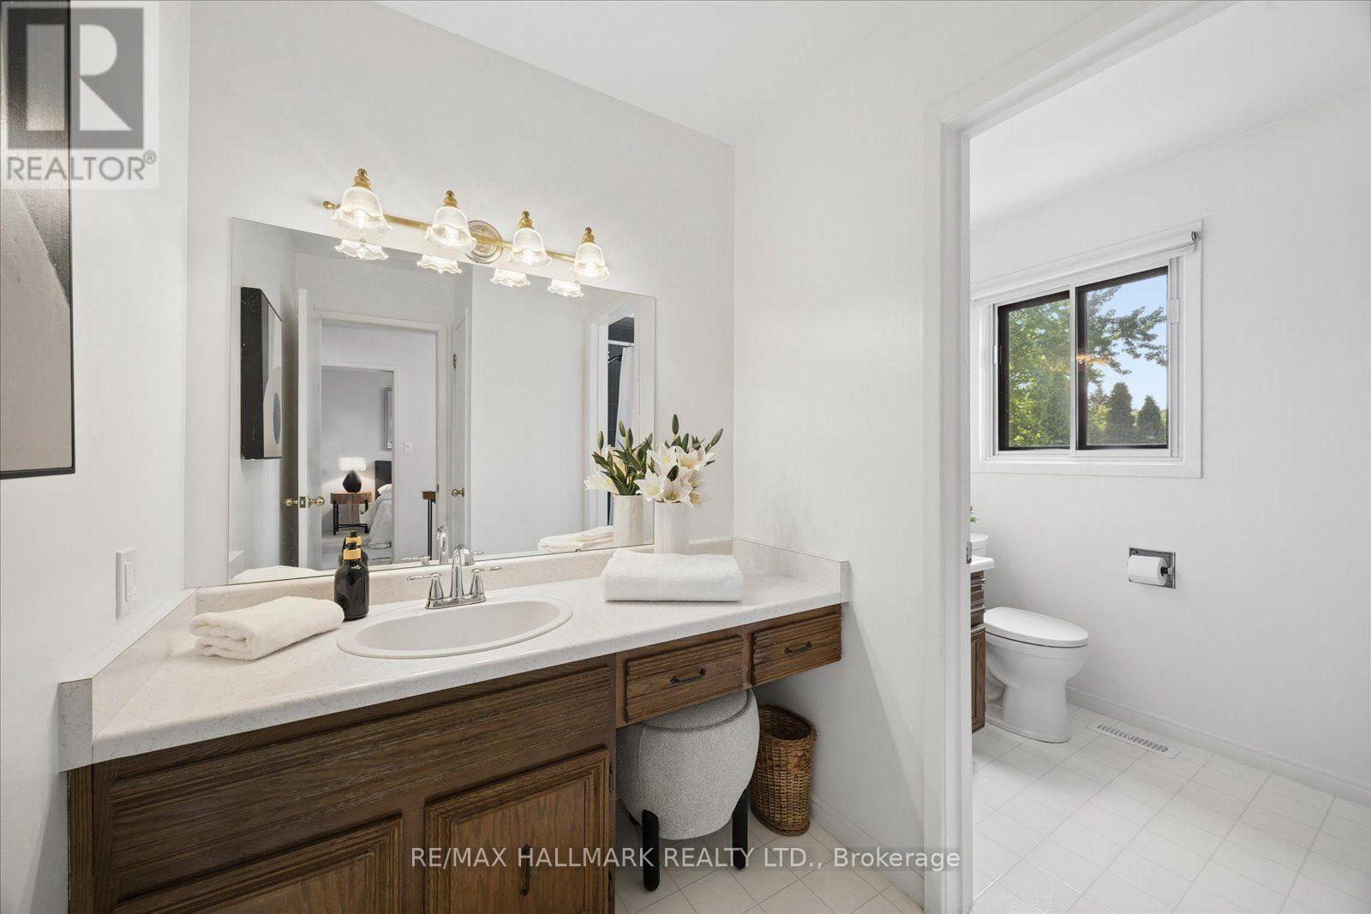
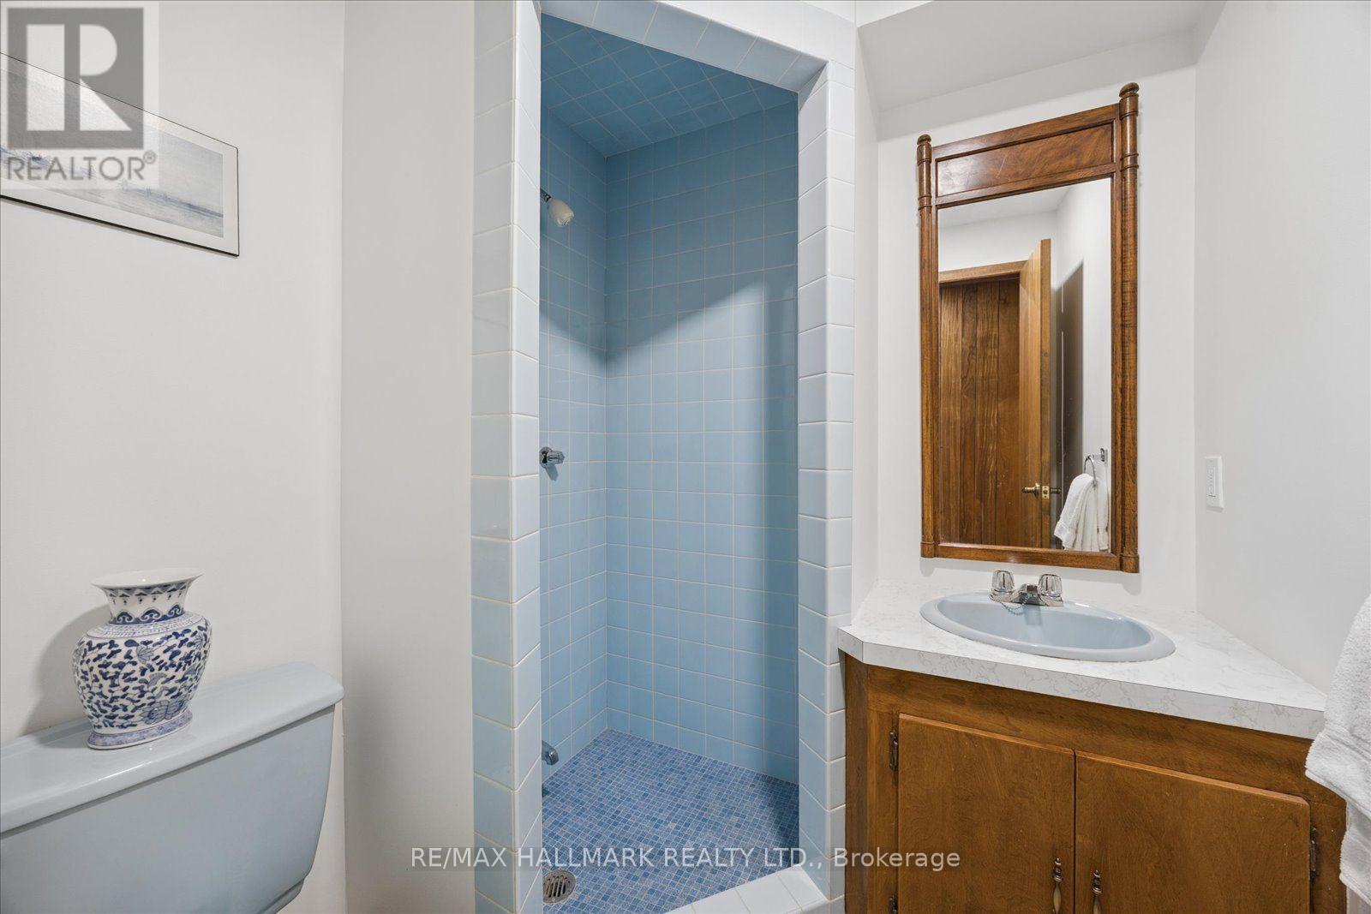
| Bathroom Total | 4 |
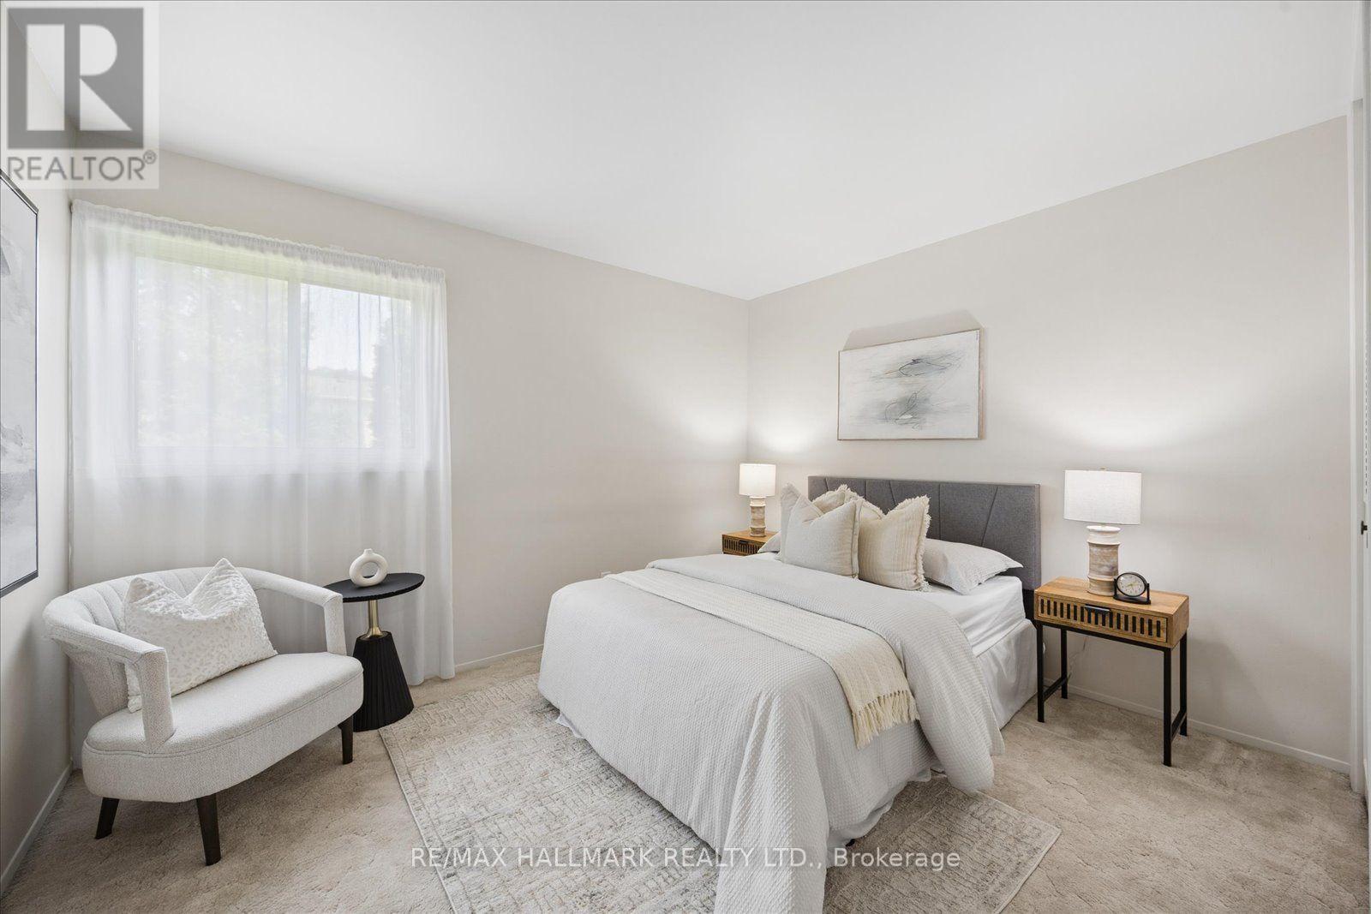
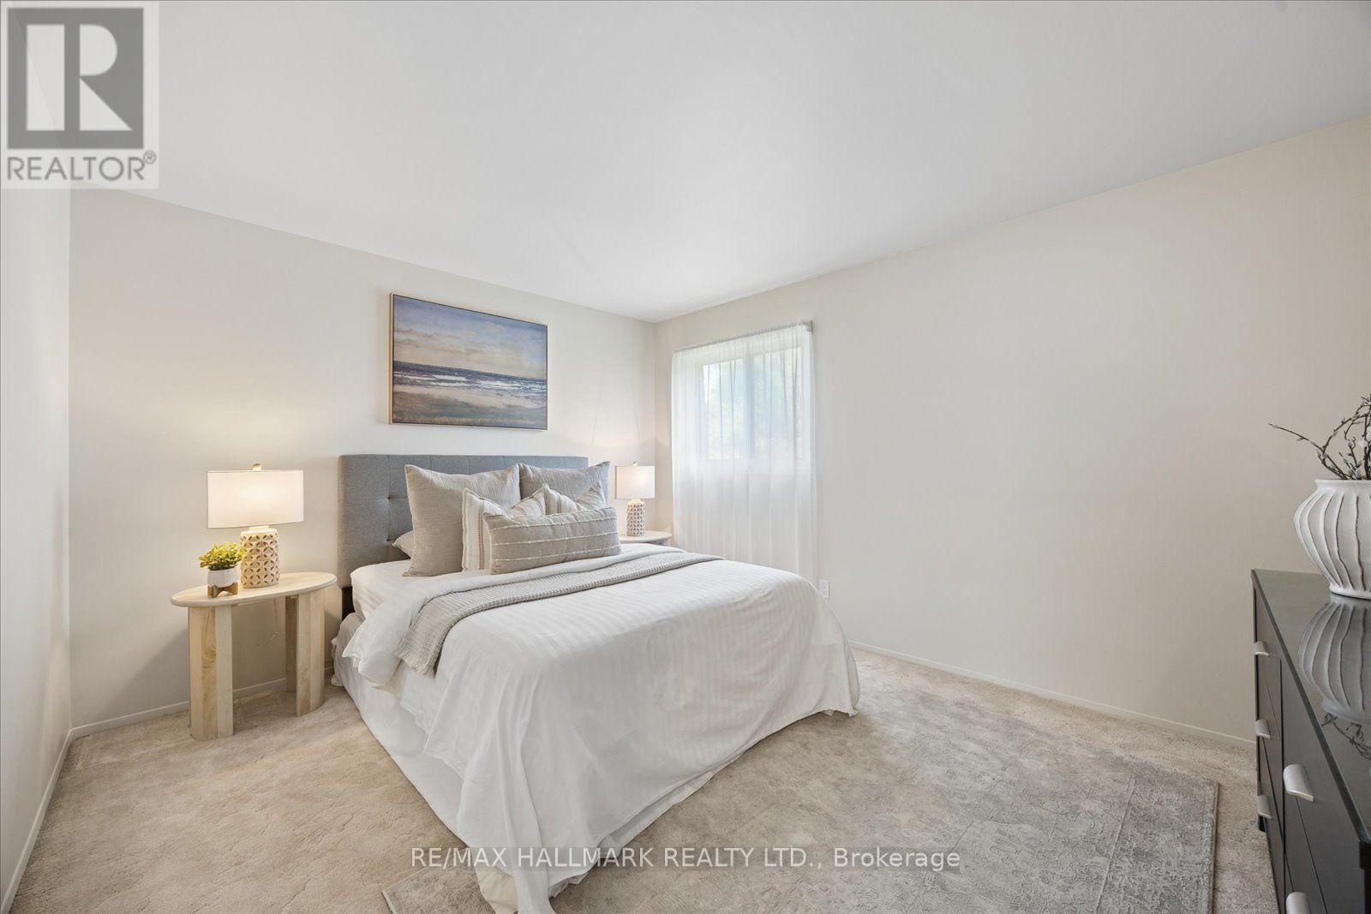
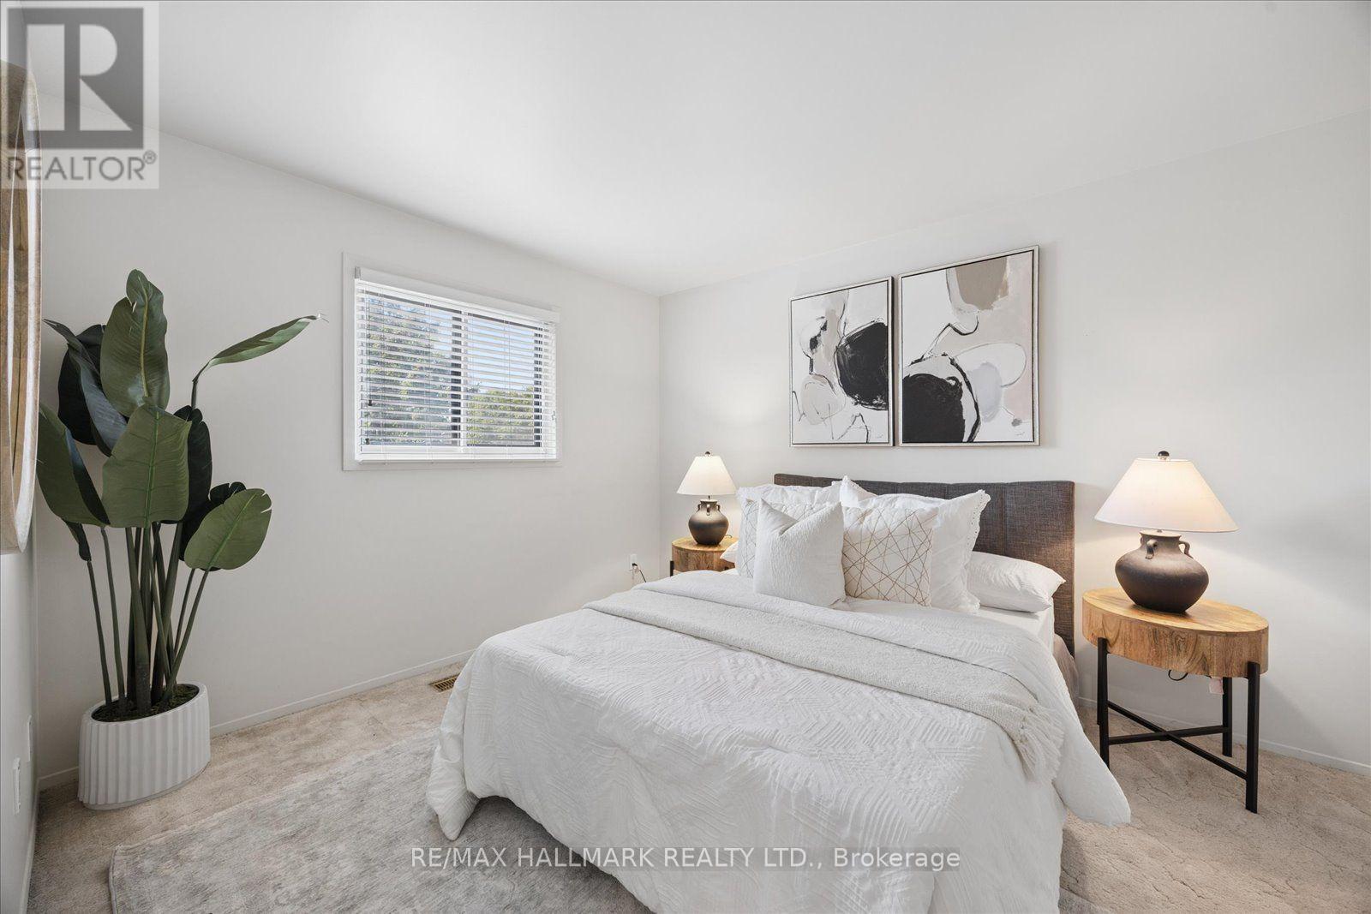
| Bedrooms Above Ground | 4 |
| Bedrooms Total | 4 |
| Appliances | Water Meter, Dishwasher, Dryer, Stove, Washer, Window Coverings, Refrigerator |
| Basement Development | Finished |
| Basement Type | Full (finished) |
| Construction Style Attachment | Detached |
| Cooling Type | Central Air Conditioning |
| Exterior Finish | Aluminum Siding, Brick |
| Fireplace Present | Yes |
| Fireplace Total | 2 |
| Flooring Type | Carpeted, Parquet |
| Foundation Type | Poured Concrete |
| Half Bath Total | 1 |
| Heating Fuel | Natural Gas |
| Heating Type | Forced Air |
| Stories Total | 2 |
| Size Interior | 2,000 - 2,500 Sqft |
| Type | House |
| Utility Water | Municipal Water |
Parking
| Attached Garage | |
| Garage |
Land
| Acreage | No |
| Landscape Features | Landscaped |
| Sewer | Sanitary Sewer |
| Size Depth | 141 Ft |
| Size Frontage | 57 Ft ,9 In |
| Size Irregular | 57.8 X 141 Ft ; Pie: 72' Across Back & 141.8' East Side |
| Size Total Text | 57.8 X 141 Ft ; Pie: 72' Across Back & 141.8' East Side|under 1/2 Acre |
| Zoning Description | Res |
Rooms
| Level | Type | Length | Width | Dimensions |
|---|---|---|---|---|
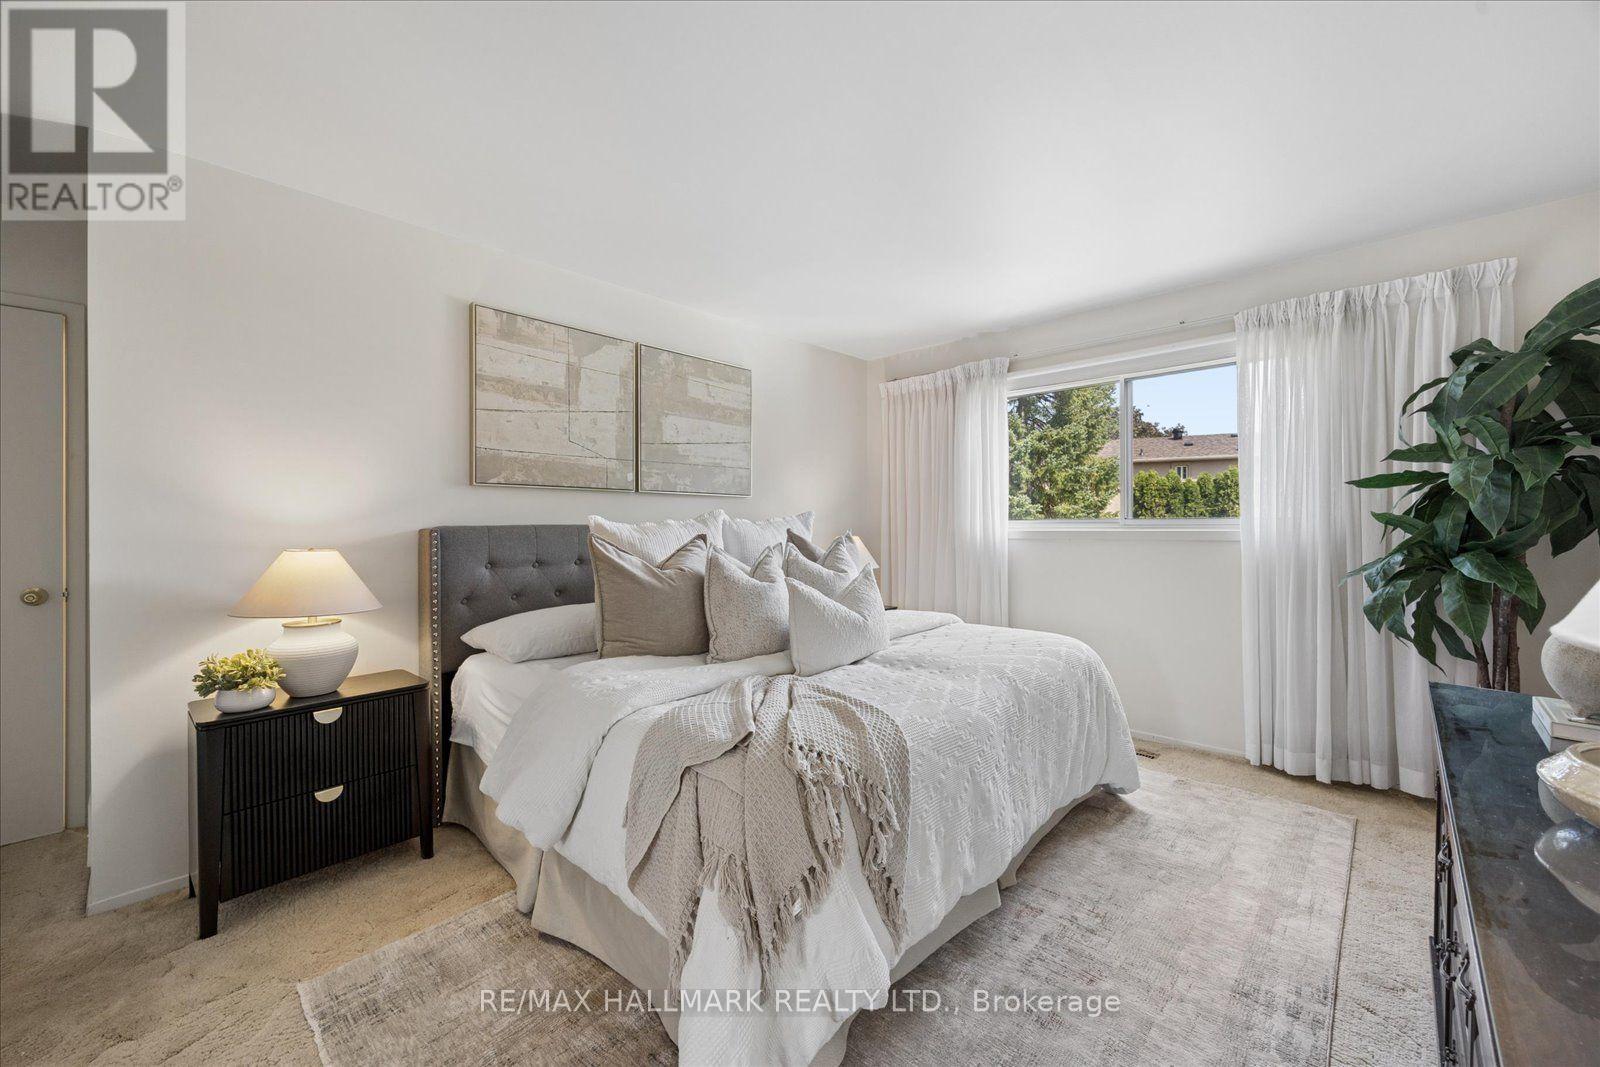
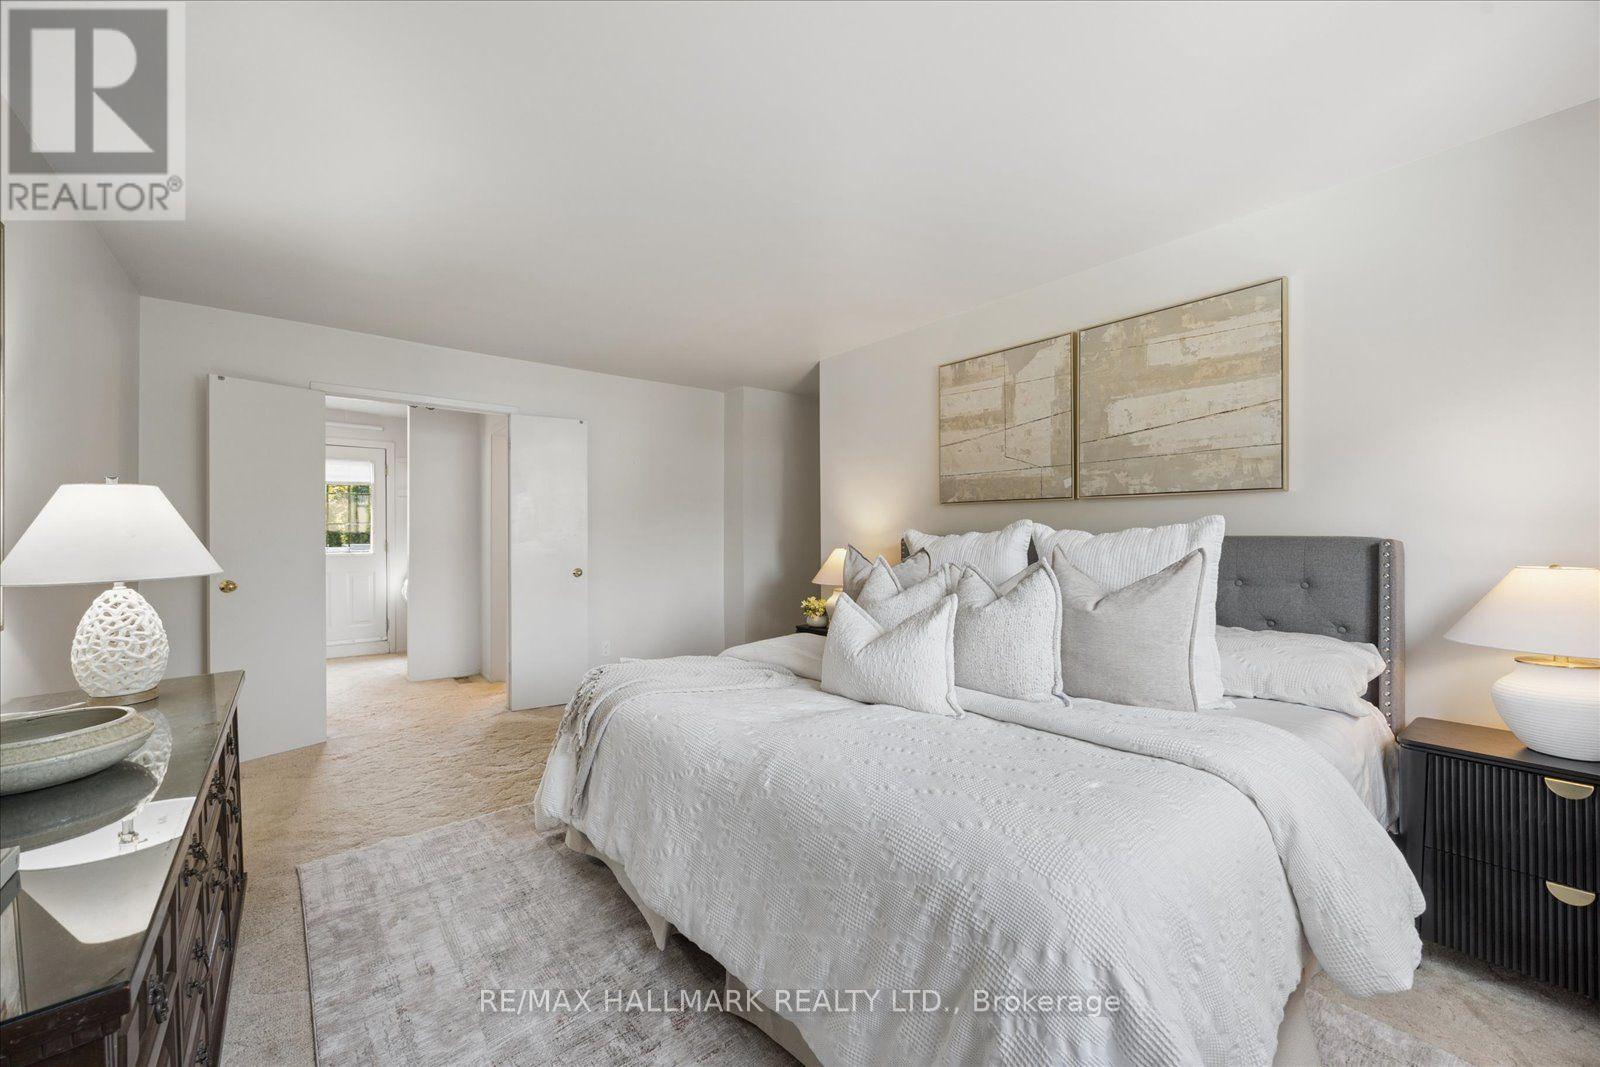
| Second Level | Primary Bedroom | 5.41 m | 4.27 m | 5.41 m x 4.27 m |
| Second Level | Bedroom 2 | 3.52 m | 3.59 m | 3.52 m x 3.59 m |
| Second Level | Bedroom 3 | 3.52 m | 4.06 m | 3.52 m x 4.06 m |
| Second Level | Bedroom 4 | 3.9 m | 3.02 m | 3.9 m x 3.02 m |
| Basement | Games Room | 3.96 m | 5.76 m | 3.96 m x 5.76 m |
| Basement | Recreational, Games Room | 8.65 m | 4.35 m | 8.65 m x 4.35 m |
| Basement | Family Room | 5.51 m | 3.54 m | 5.51 m x 3.54 m |
| Main Level | Eating Area | 2.49 m | 2.82 m | 2.49 m x 2.82 m |
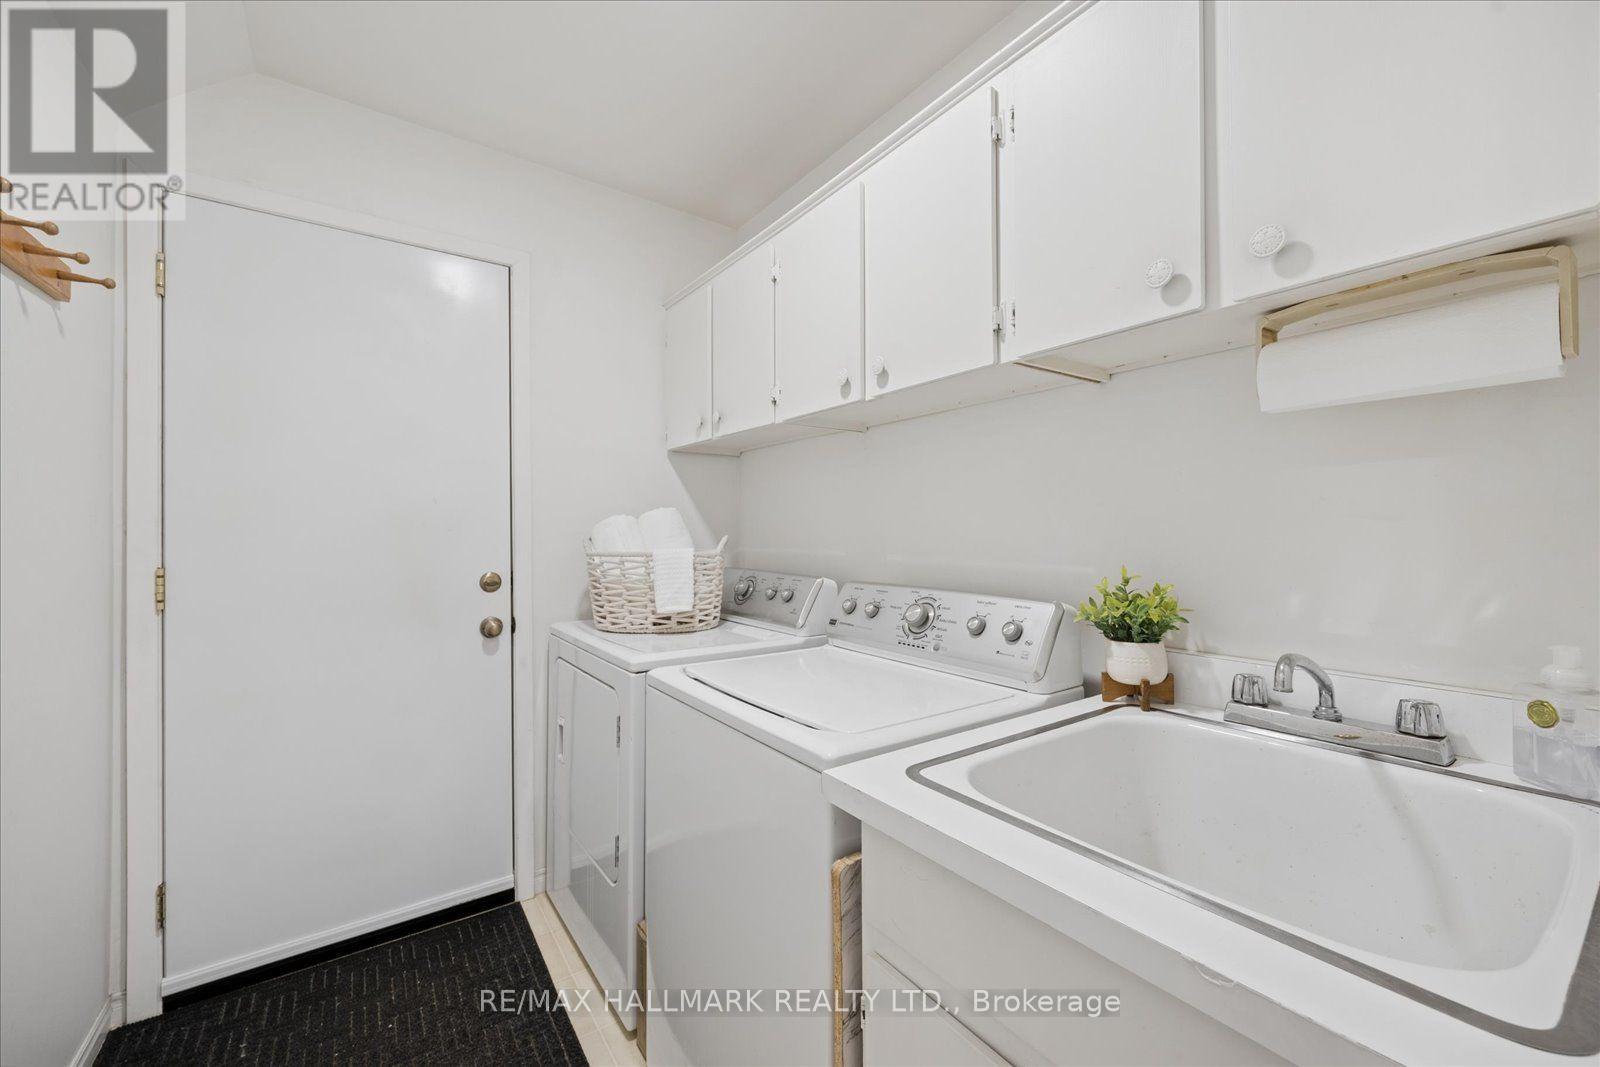
| Main Level | Laundry Room | 2 m | 2.46 m | 2 m x 2.46 m |
| Main Level | Living Room | 3.96 m | 5.76 m | 3.96 m x 5.76 m |
| Main Level | Dining Room | 4.96 m | 3.39 m | 4.96 m x 3.39 m |
| Main Level | Kitchen | 2.72 m | 3.99 m | 2.72 m x 3.99 m |
Utilities
| Cable | Available |
| Electricity | Installed |
| Sewer | Installed |
Contact Us
Contact us for more information

The trademarks REALTOR®, REALTORS®, and the REALTOR® logo are controlled by The Canadian Real Estate Association (CREA) and identify real estate professionals who are members of CREA. The trademarks MLS®, Multiple Listing Service® and the associated logos are owned by The Canadian Real Estate Association (CREA) and identify the quality of services provided by real estate professionals who are members of CREA. The trademark DDF® is owned by The Canadian Real Estate Association (CREA) and identifies CREA's Data Distribution Facility (DDF®)
September 09 2026 08:30:29
Toronto Regional Real Estate Board
RE/MAX Hallmark Realty Ltd.