
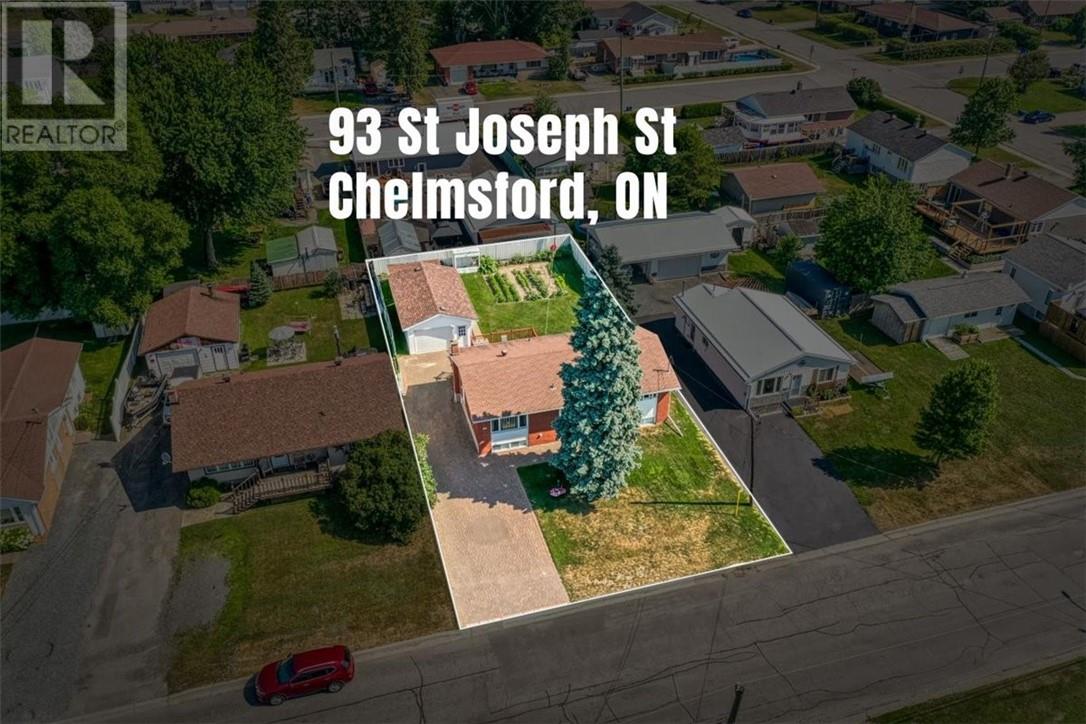
93 St. Joseph Street Chelmsford, Ontario P0M 1L0

$525,000
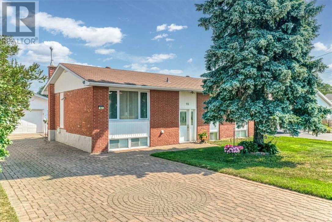
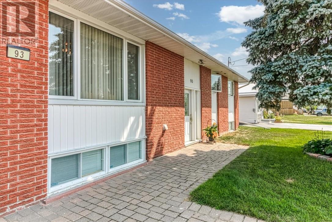
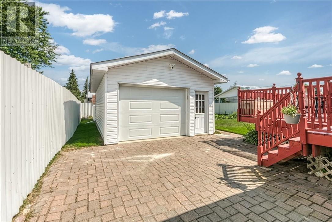
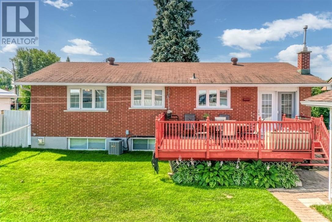
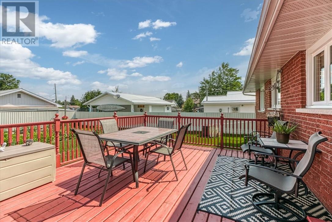
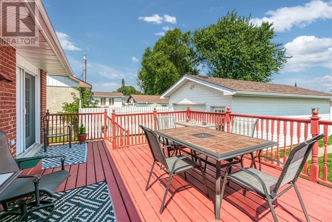
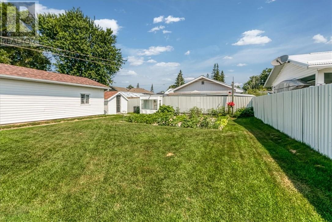
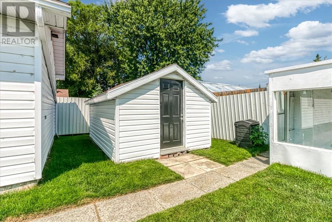
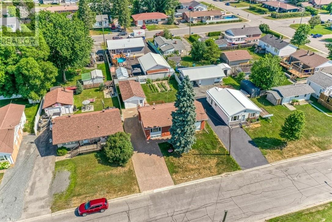
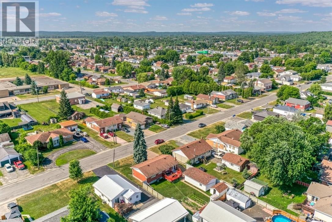
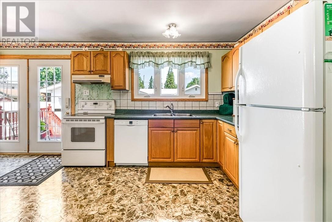
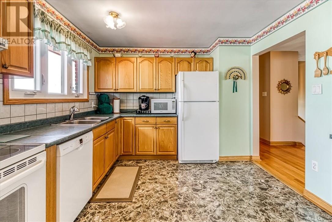
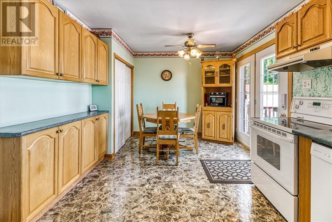
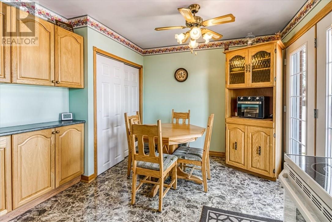
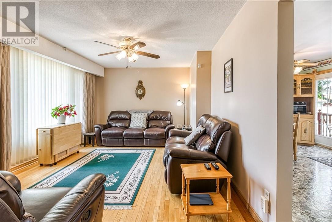
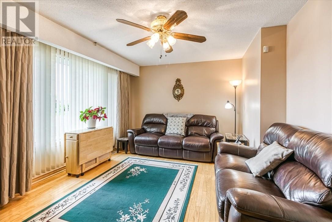
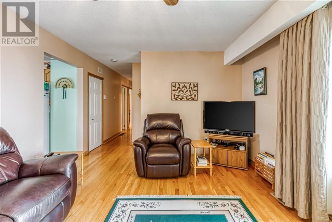
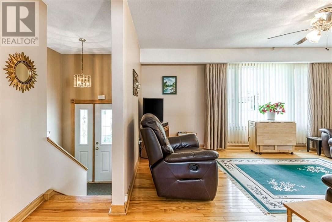
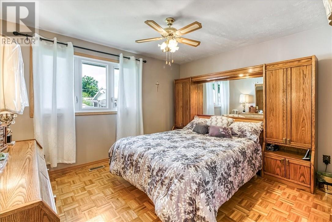
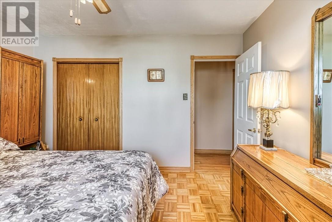
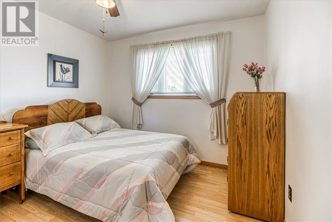
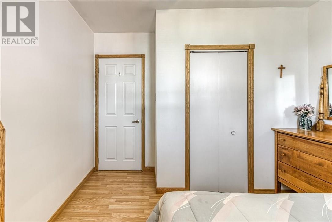
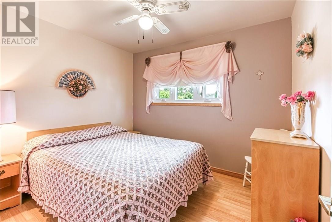
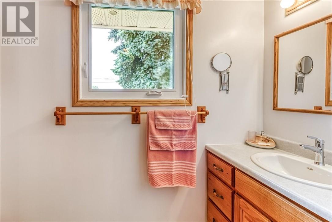
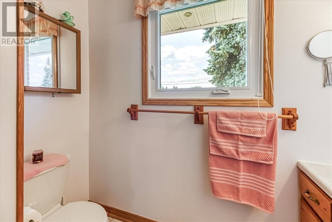
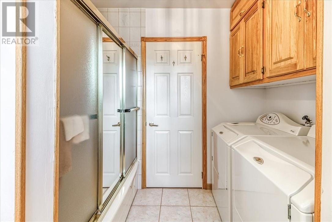
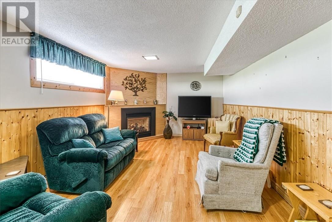
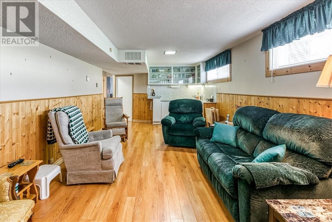
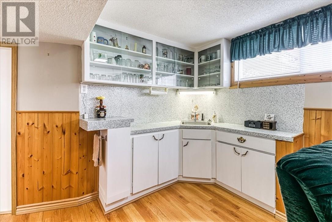
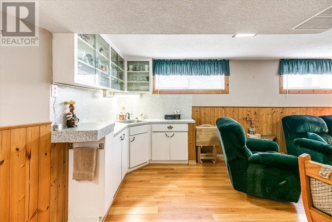
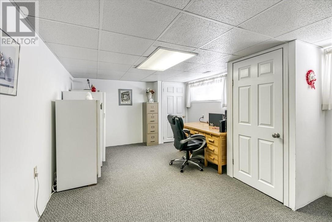
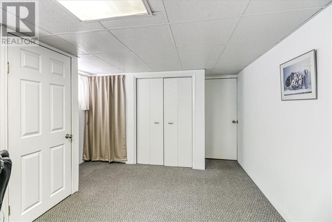
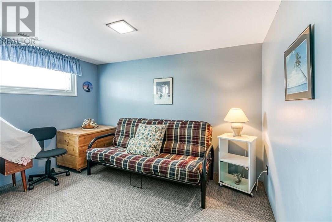
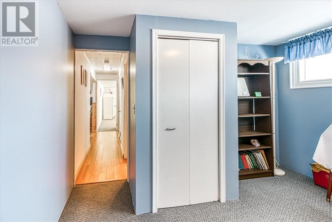
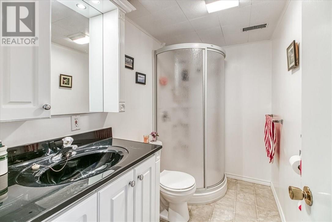
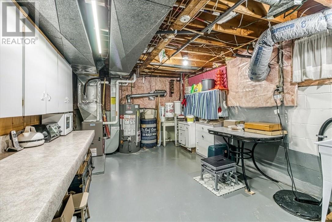
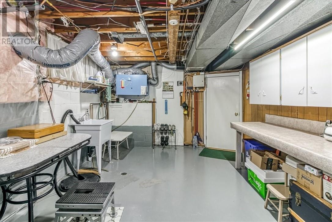
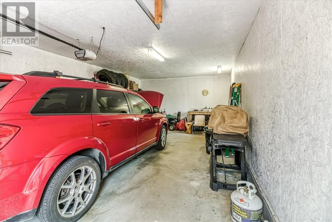
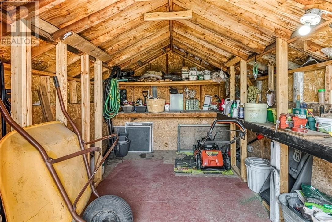
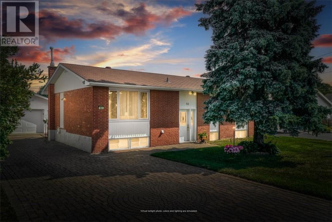
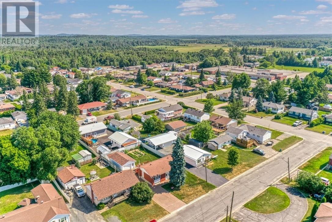
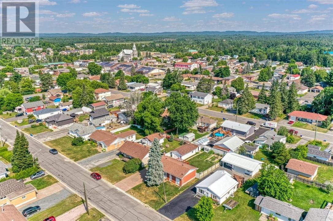
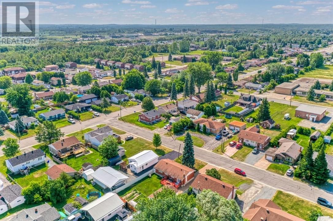
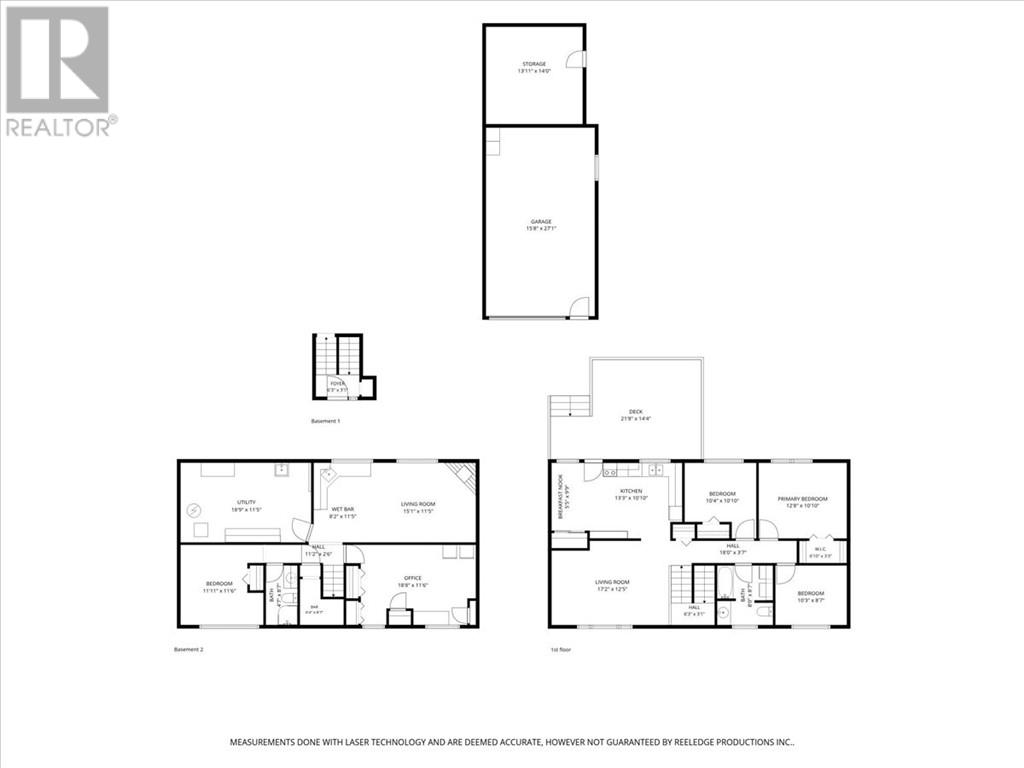
Welcome to this well-maintained 3+2-bedroom home in the heart of Chelmsford! Centrally located within walking distance to schools, parks, restaurants, and all amenities. The main floor features hardwood flooring and patio doors leading to a rear deck overlooking the backyard with a storage shed. The finished basement offers potential for an in-law suite. Outside, you'll find an interlocking stone driveway leading to an insulated detached garage. Additional features include a gas furnace, central air conditioning, and pride of ownership throughout. A fantastic opportunity for families or multi-generational living! (id:49269)
Property Details
| MLS® Number | 2129327 |
| Property Type | Single Family |
| Amenities Near By | Golf Course, Public Transit, Schools, Shopping |
| Community Features | Quiet Area, School Bus |
| Equipment Type | Water Heater |
| Rental Equipment Type | Water Heater |
| Structure | Shed |
Building
| Bathroom Total | 2 |
| Bedrooms Total | 5 |
| Architectural Style | Bungalow |
| Basement Type | Full |
| Cooling Type | Central Air Conditioning |
| Exterior Finish | Brick |
| Flooring Type | Hardwood, Tile, Vinyl |
| Heating Type | Forced Air |
| Roof Material | Asphalt Shingle |
| Roof Style | Unknown |
| Stories Total | 1 |
| Type | House |
| Utility Water | Municipal Water |
Parking
| Detached Garage |
Land
| Access Type | Year-round Access |
| Acreage | No |
| Land Amenities | Golf Course, Public Transit, Schools, Shopping |
| Sewer | Municipal Sewage System |
| Size Total Text | Under 1/2 Acre |
| Zoning Description | R1-5 |
Rooms
| Level | Type | Length | Width | Dimensions |
|---|---|---|---|---|
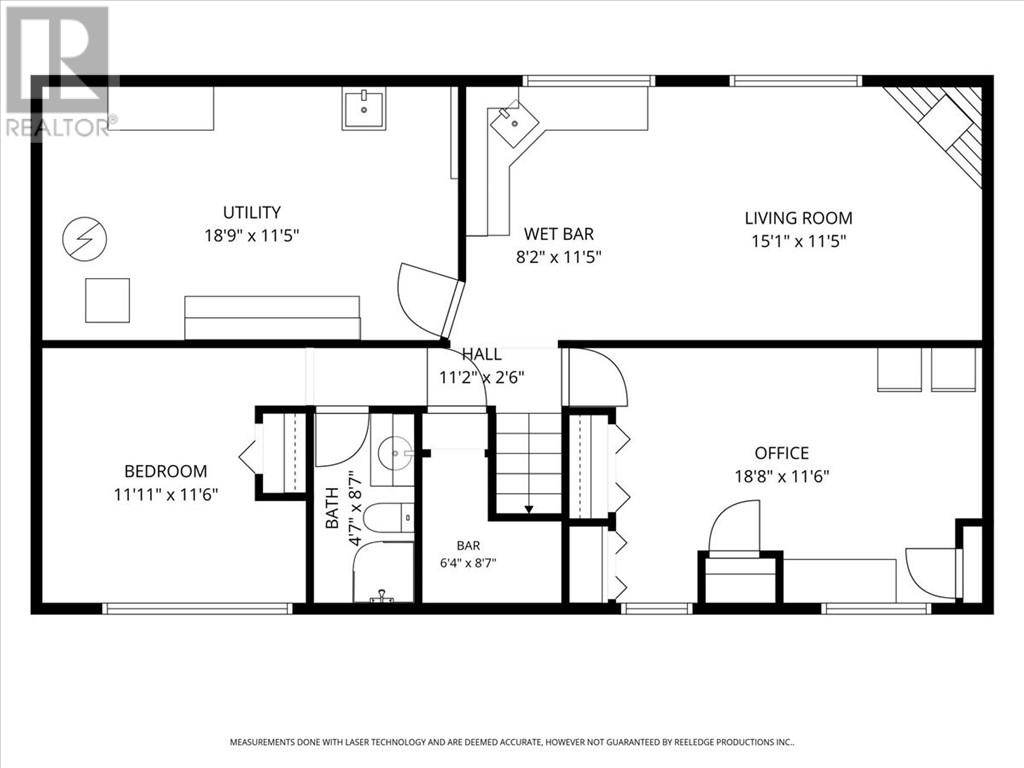
| Basement | Other | UTILITY18.9 x 11.5 | ||
| Basement | Other | /WETBAR8.2 x 11.5 | ||
| Basement | Bathroom | 4.7 x 8.7 | ||
| Basement | Recreational, Games Room | 15.1 x 11.5 | ||
| Basement | Bedroom | /OFFICE18.8 x 11.6 | ||
| Basement | Bedroom | 11.11 x 11.6 | ||
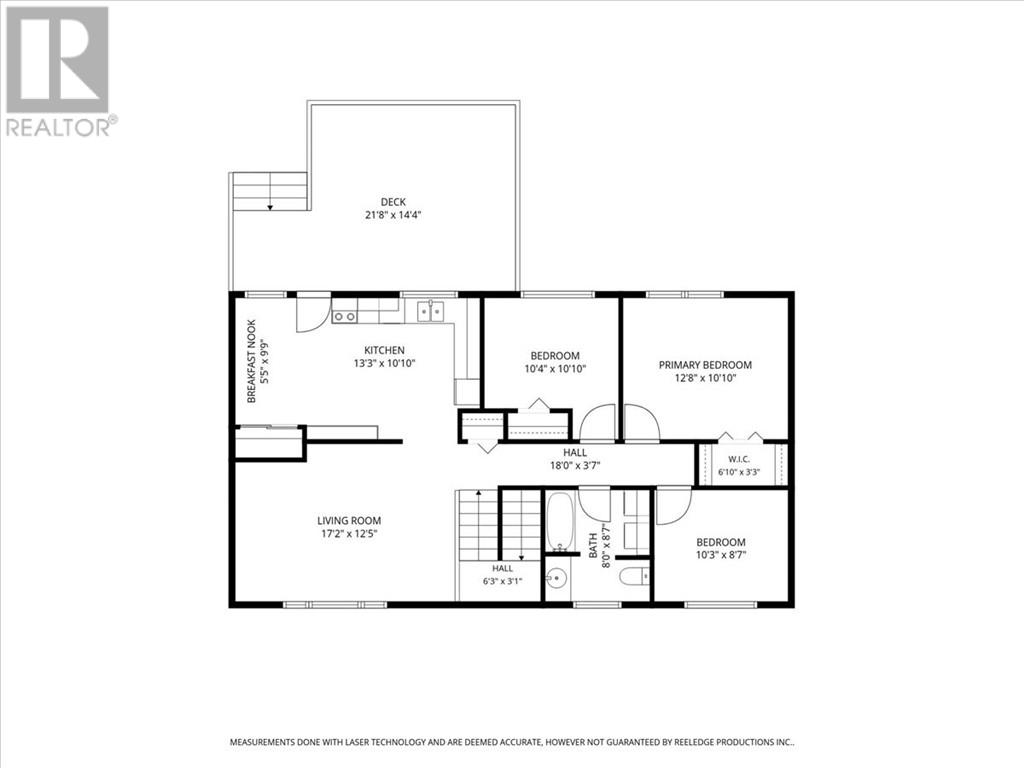
| Main Level | Bathroom | 8 x 8.7 | ||
| Main Level | Bedroom | 10.3 x 8.7 | ||
| Main Level | Bedroom | 10.4 x 10.10 | ||
| Main Level | Primary Bedroom | 12.8 x 10.10 | ||
| Main Level | Living Room | 17.2 x 12.5 | ||
| Main Level | Dining Nook | 5.5 x 9.9 | ||
| Main Level | Kitchen | 13.3 x 10.10 | ||
| Main Level | Foyer | 6.3 x 3.2 |
https://www.realtor.ca/real-estate/30057139/93-st-joseph-street-chelmsford
Contact Us
Contact us for more information

The trademarks REALTOR®, REALTORS®, and the REALTOR® logo are controlled by The Canadian Real Estate Association (CREA) and identify real estate professionals who are members of CREA. The trademarks MLS®, Multiple Listing Service® and the associated logos are owned by The Canadian Real Estate Association (CREA) and identify the quality of services provided by real estate professionals who are members of CREA. The trademark DDF® is owned by The Canadian Real Estate Association (CREA) and identifies CREA's Data Distribution Facility (DDF®)
July 26 2026 09:02:24
Sudbury Real Estate Board
Century 21 Select Realty Ltd, Brokerage