
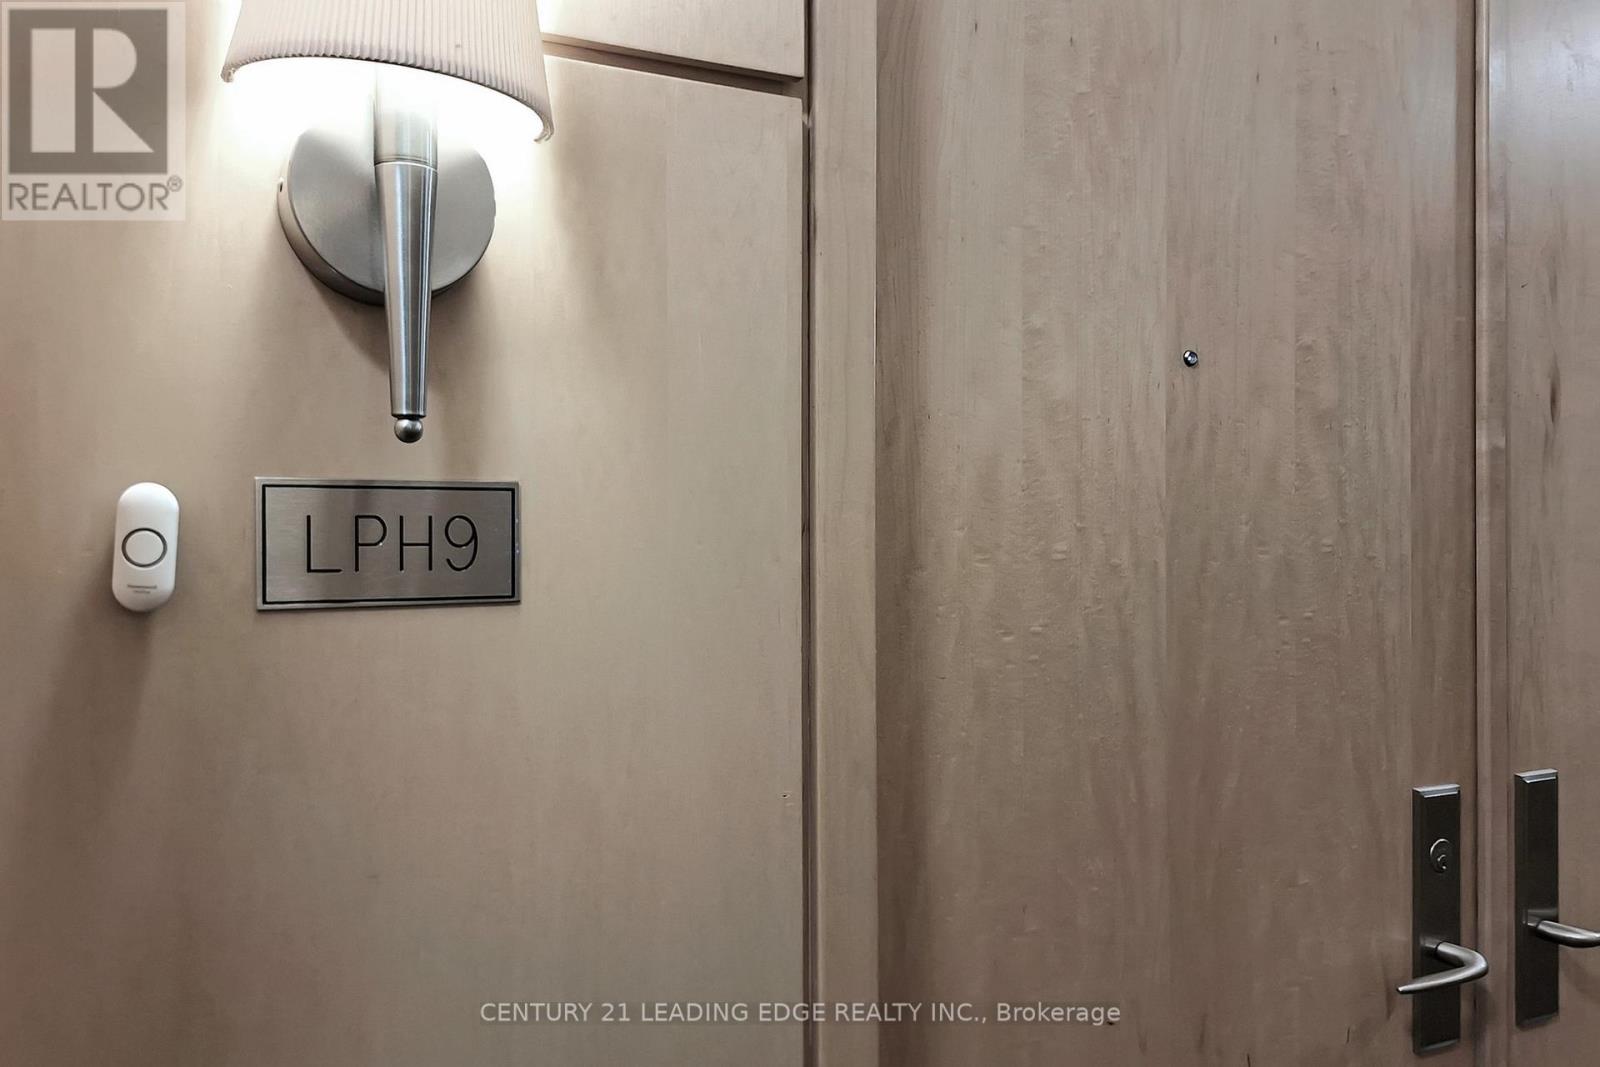
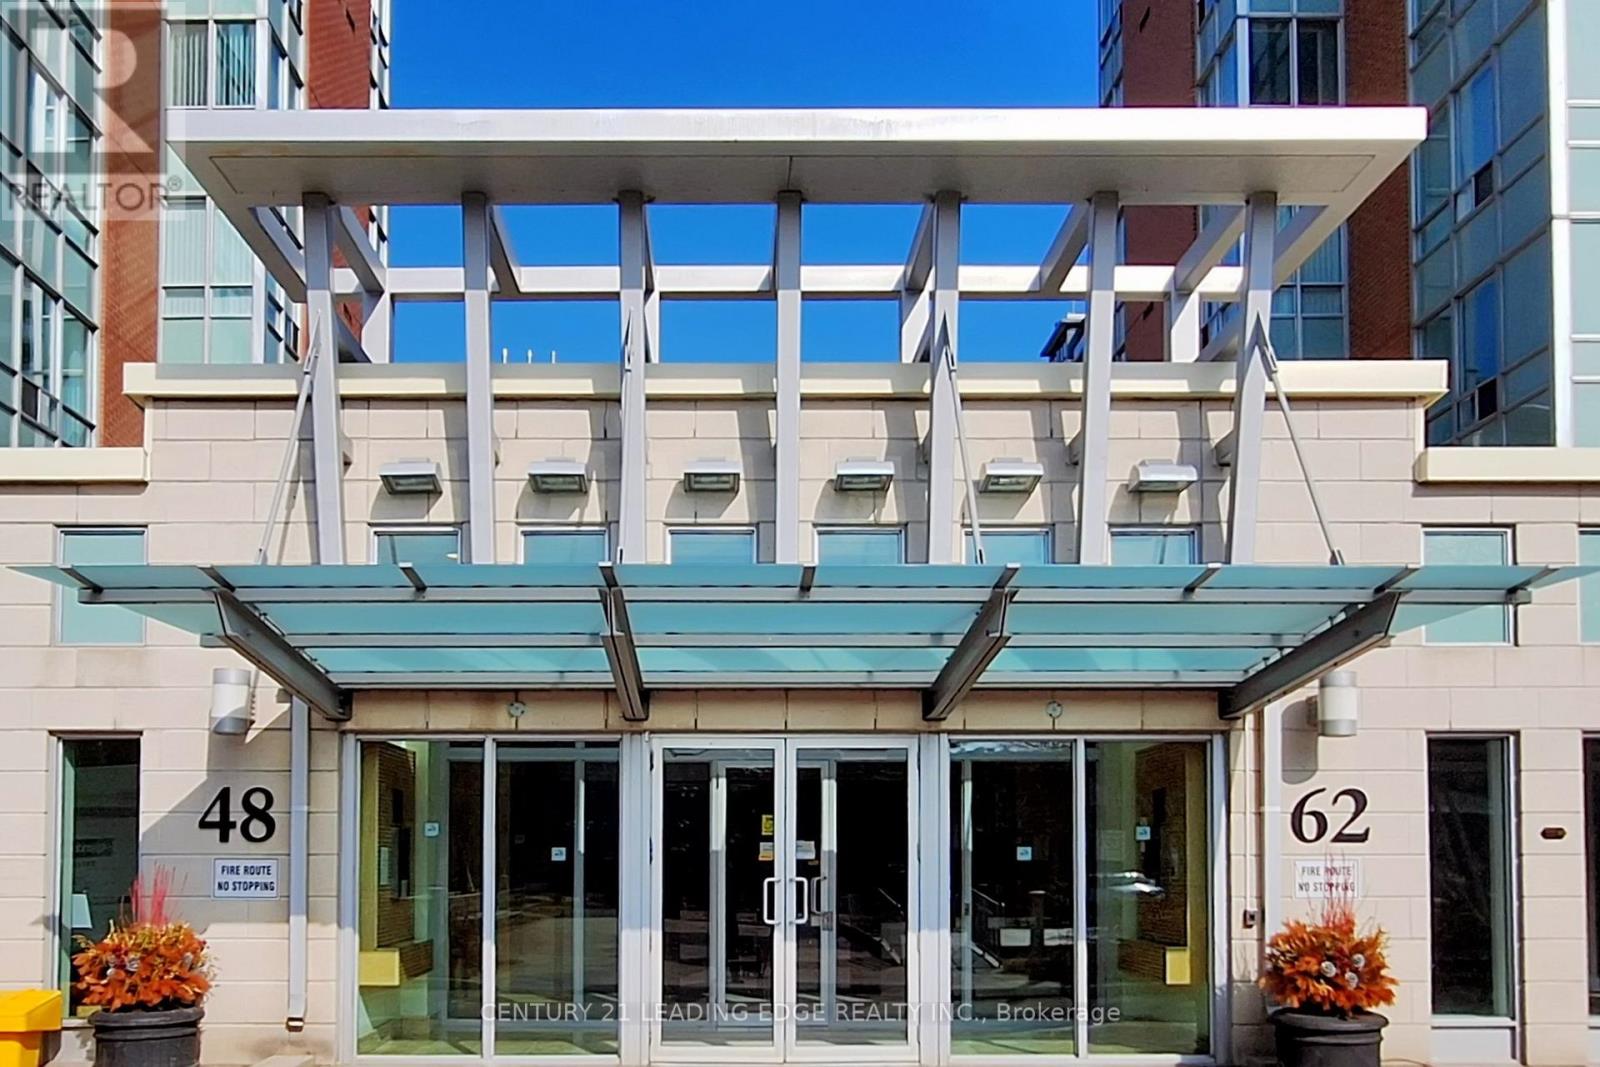
Lph9 - 62 Suncrest Boulevard Markham, Ontario L3T 7Y6

$968,000Maintenance, Heat
$1,739.08 Monthly
Maintenance, Heat
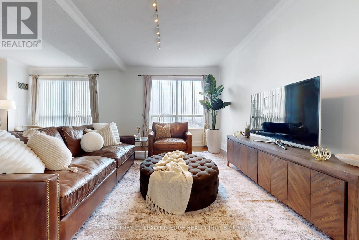
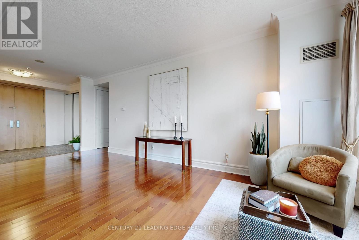
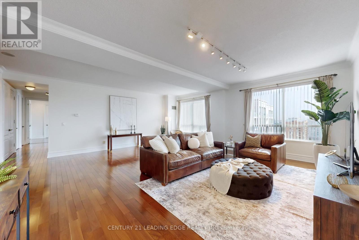
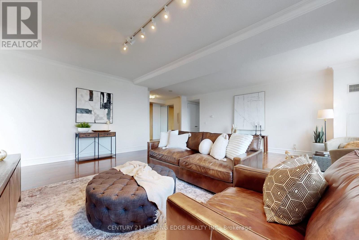
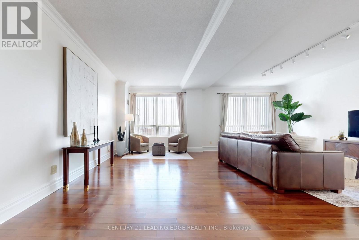
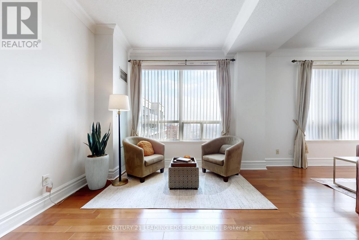
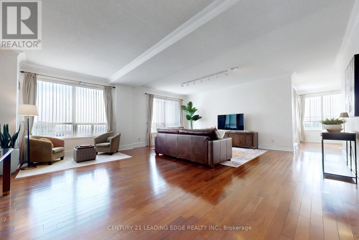
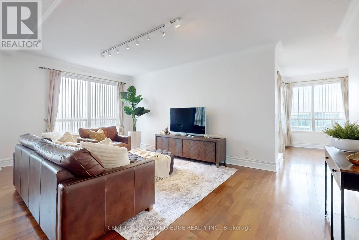
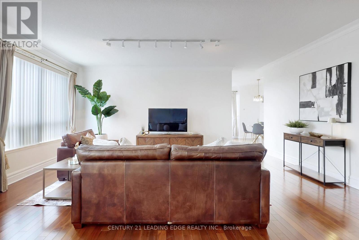
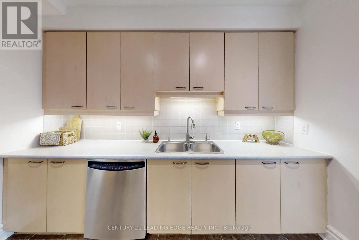
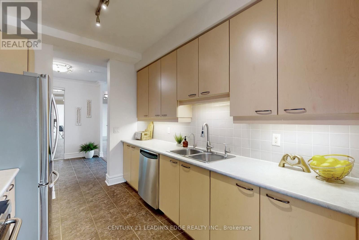
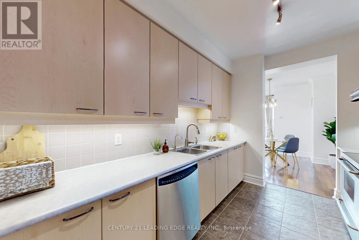
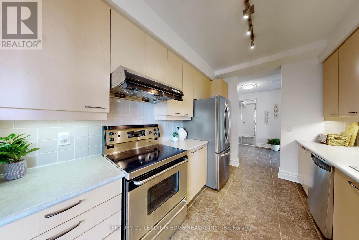
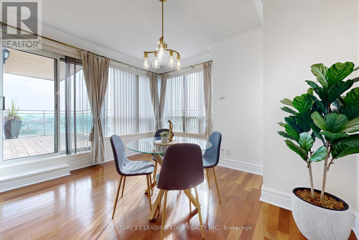
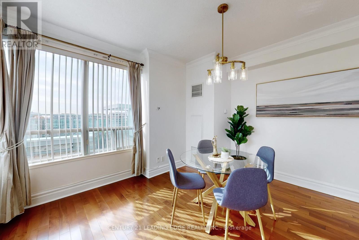
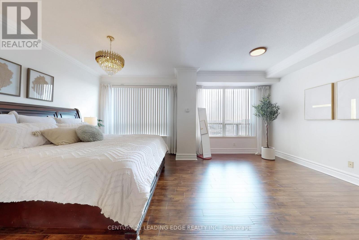
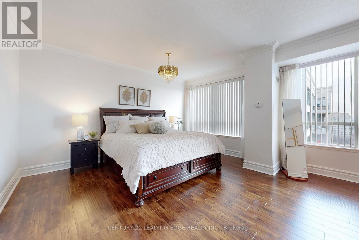
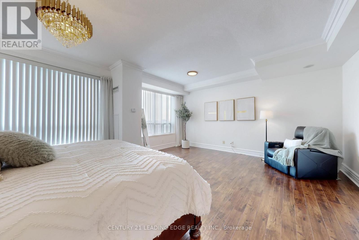
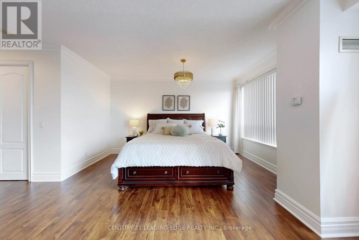
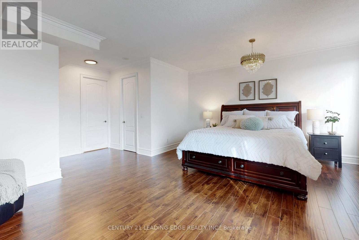
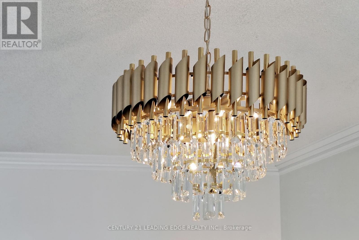
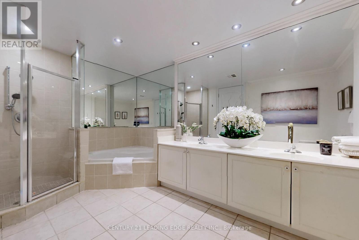
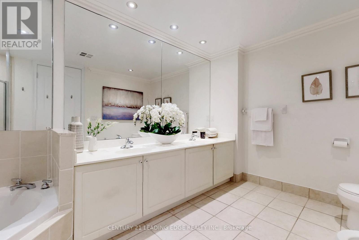
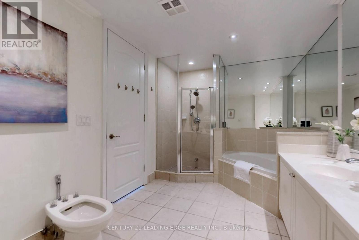
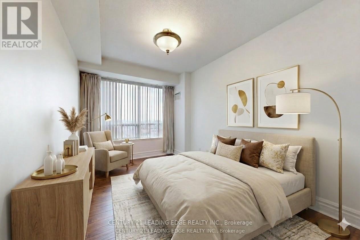
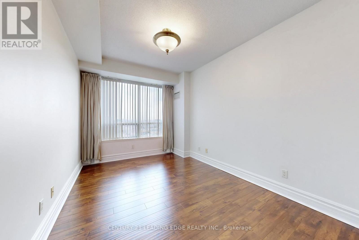
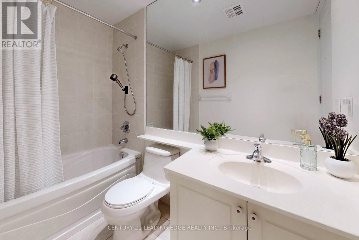
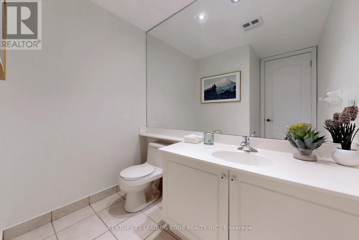
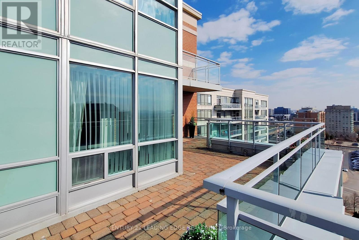
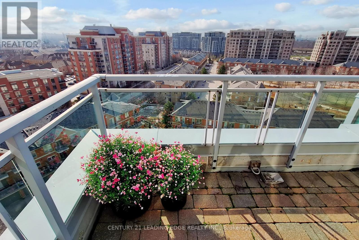
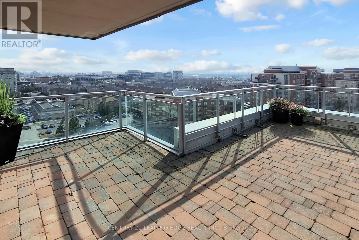
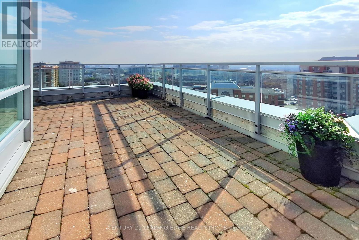
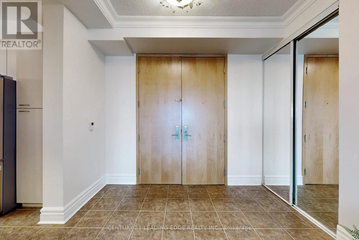
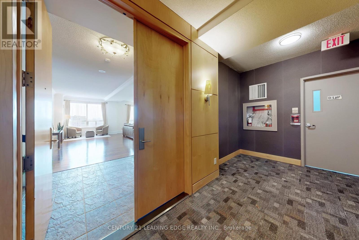
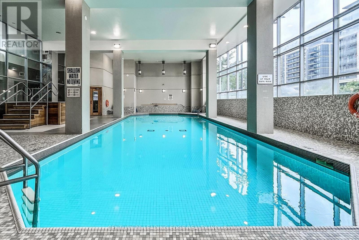
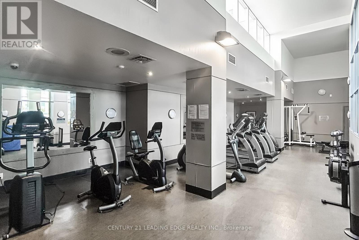
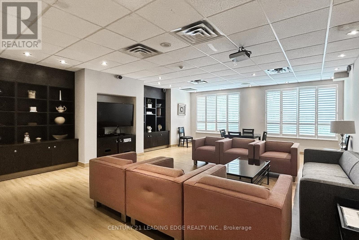
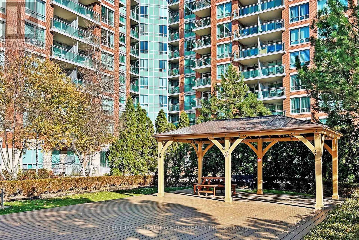
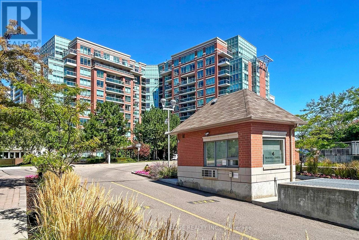
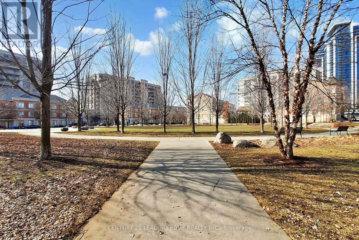
$1,739.08 MonthlyPenthouse-Style Living With House-Sized Space, Breathtaking Views, And An Unbeatable Location! This Rarely Offered 1,917 Sq. Ft. Lower Penthouse Corner Suite Boasts Stunning, Unobstructed S/E Views. Enter Through Grand Double Doors Into A Freshly Painted (2026) Suite Featuring 9 Foot Ceilings, Rich Hardwood Floors, And Elegant Crown Moulding Throughout. Large Windows Flood The Home With Natural Light, Enhancing The Open And Airy Atmosphere. Fully Equipped Kitchen Features A Generous Breakfast Area Overlooking The Large Private Terrace-Perfect For Morning Coffee Or Hosting Guests. Oversized Primary Retreat Offers Ultimate Comfort With A Large Walk-In Closet And Spa-Inspired 6 Pc Ensuite Bath. The 2nd Bedroom Enjoys Easy Access To Its Own Adjacent 4-Piece Bath, And For Extra Convenience- A Separate Powder Room For Guests. Perfect For Discriminating Clients Seeking A Meticulously Managed And Peaceful Building Tucked Away In A Truly Prime Markham Location. This Rare Corner Unit Offers A Quiet, High-End Living Experience While Remaining Steps From Every Modern Amenity. Built By The Renowned Times Group, This Residence Was Thoughtfully Reconfigured From Its Original 3-Bedroom Layout Into 2 Expansive Bedrooms And 3 Bathrooms, Creating A Truly Luxurious Living Experience.Additional Highlights Include Two Side-By-Side Parking Spaces And A Large Storage Locker.Ideally Located Steps From Shops, Restaurants, Transit, And Highway 404. With The New T&TSupermarket Opening Nearby And Inclusion In The Top-Ranked St. Robert Catholic High SchoolDistrict, This Exceptional Home Delivers Sophisticated Living In One Of The Area's Most Vibrant Locations. (id:49269)
Property Details
| MLS® Number | N13584440 |
| Property Type | Single Family |
| Community Name | Commerce Valley |
| Community Features | Pets Allowed With Restrictions |
| Features | Carpet Free |
| Parking Space Total | 2 |
Building
| Bathroom Total | 3 |
| Bedrooms Above Ground | 2 |
| Bedrooms Total | 2 |
| Amenities | Storage - Locker |
| Appliances | Dishwasher, Hood Fan, Stove, Window Coverings, Refrigerator |
| Basement Type | None |
| Cooling Type | Central Air Conditioning |
| Exterior Finish | Brick |
| Flooring Type | Hardwood, Ceramic |
| Half Bath Total | 1 |
| Heating Fuel | Natural Gas |
| Heating Type | Forced Air |
| Size Interior | 1,800 - 1,999 Sqft |
| Type | Apartment |
Parking
| Underground | |
| Garage |
Land
| Acreage | No |
Rooms
| Level | Type | Length | Width | Dimensions |
|---|---|---|---|---|
| Flat | Dining Room | 6.39 m | 7.35 m | 6.39 m x 7.35 m |
| Flat | Primary Bedroom | 5.61 m | 6.62 m | 5.61 m x 6.62 m |
| Flat | Kitchen | 2.62 m | 3.48 m | 2.62 m x 3.48 m |
| Flat | Eating Area | 2.47 m | 3.57 m | 2.47 m x 3.57 m |
| Flat | Bedroom 2 | 3.17 m | 4.97 m | 3.17 m x 4.97 m |
| Flat | Living Room | 6.39 m | 7.35 m | 6.39 m x 7.35 m |
Contact Us
Contact us for more information

The trademarks REALTOR®, REALTORS®, and the REALTOR® logo are controlled by The Canadian Real Estate Association (CREA) and identify real estate professionals who are members of CREA. The trademarks MLS®, Multiple Listing Service® and the associated logos are owned by The Canadian Real Estate Association (CREA) and identify the quality of services provided by real estate professionals who are members of CREA. The trademark DDF® is owned by The Canadian Real Estate Association (CREA) and identifies CREA's Data Distribution Facility (DDF®)
July 29 2026 11:03:18
Toronto Regional Real Estate Board
Century 21 Leading Edge Realty Inc.