
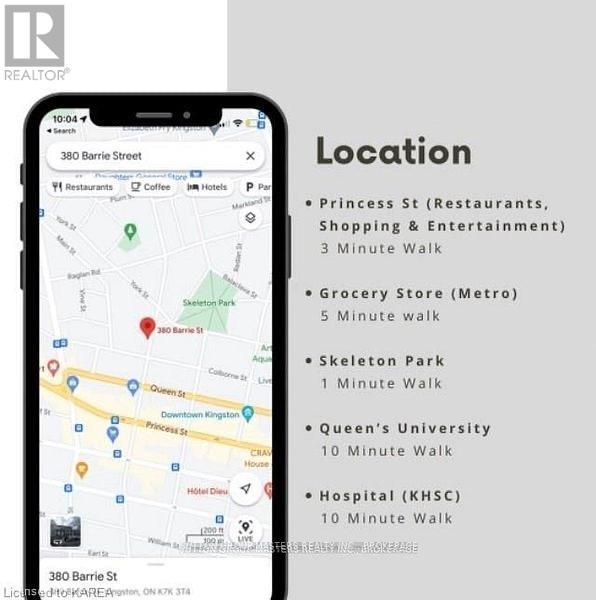
380 Barrie Street Kingston, Ontario K7K 3T4

$968,000
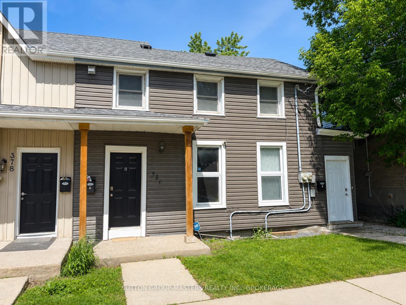
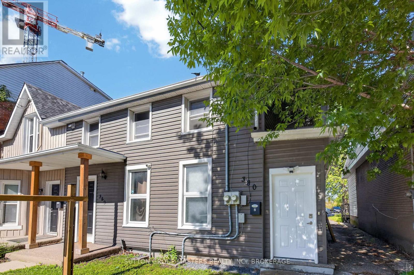
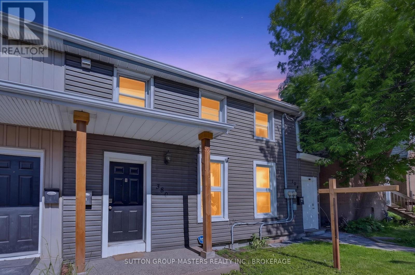
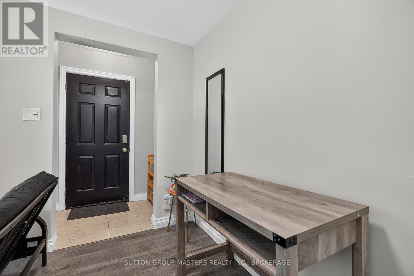
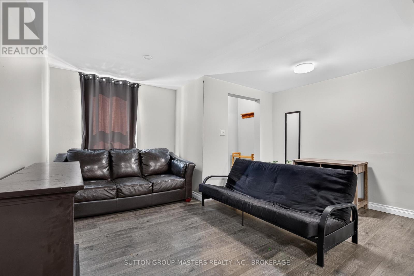
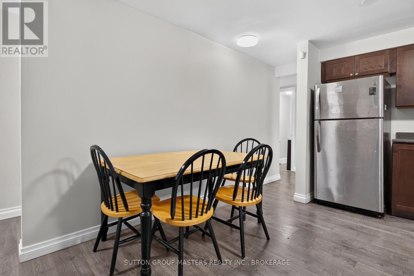
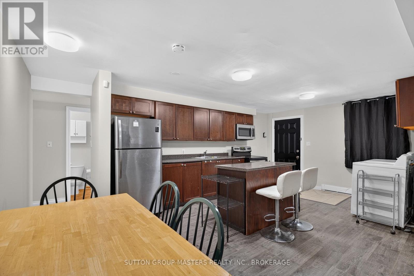
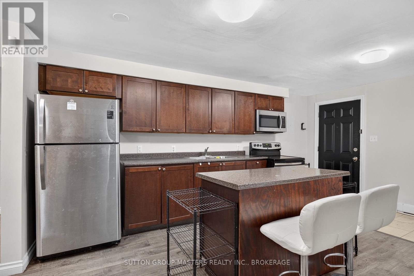
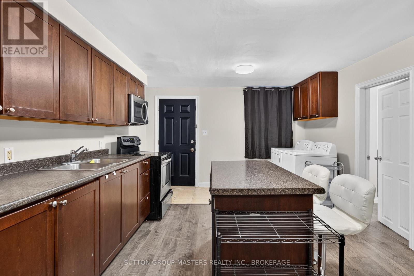
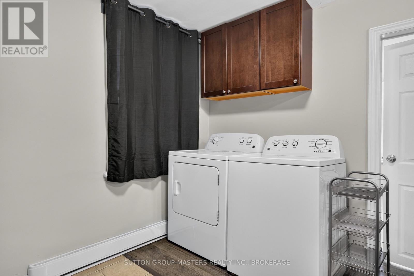
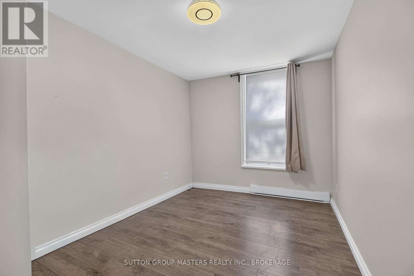
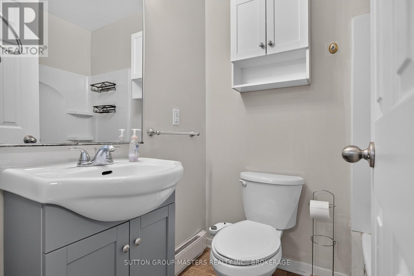
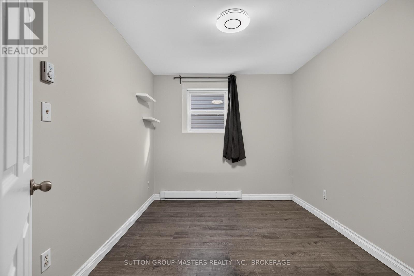
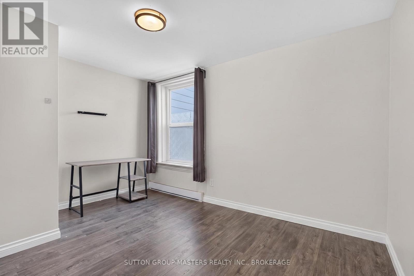
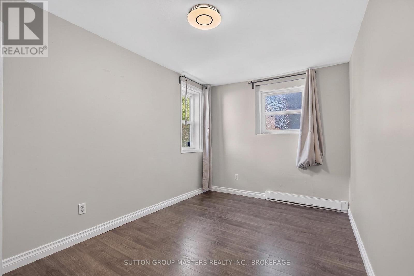
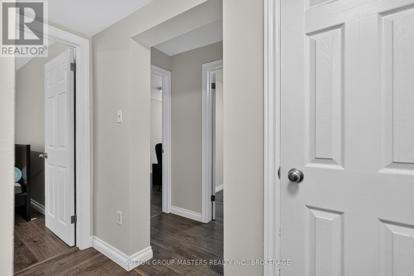
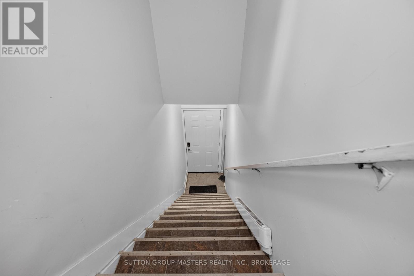
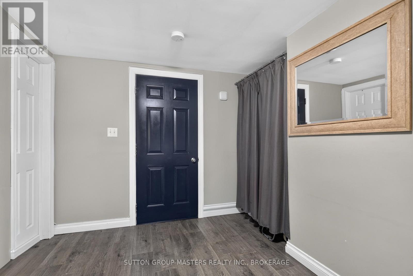
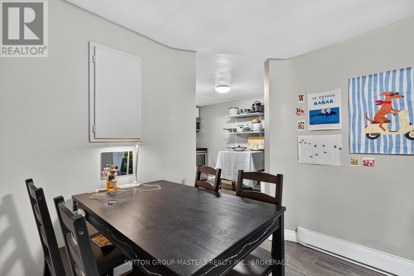
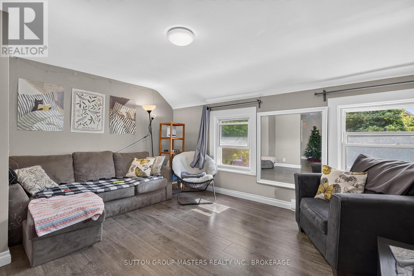
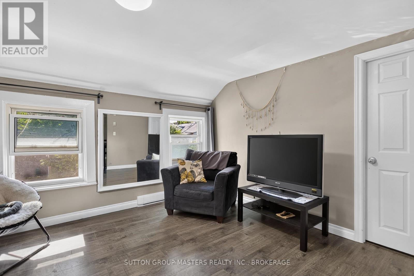
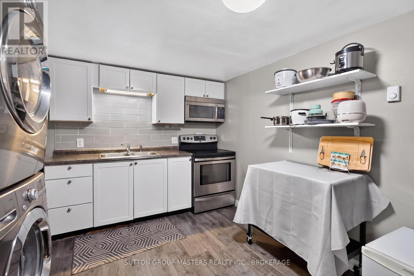
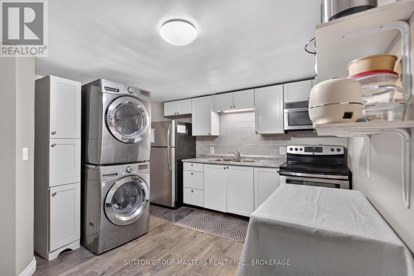
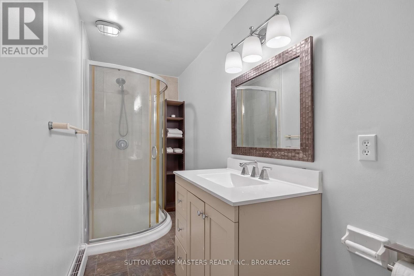
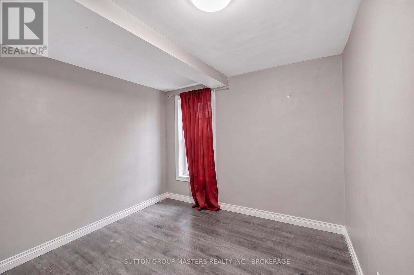
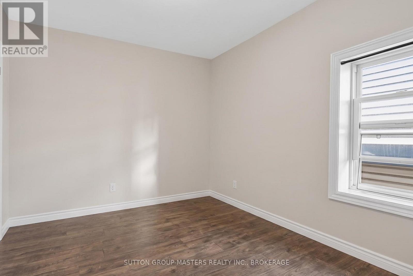
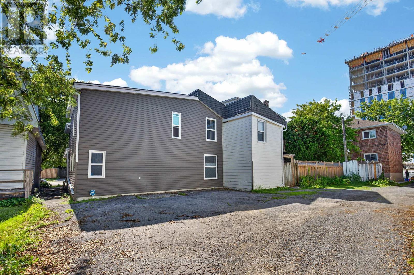
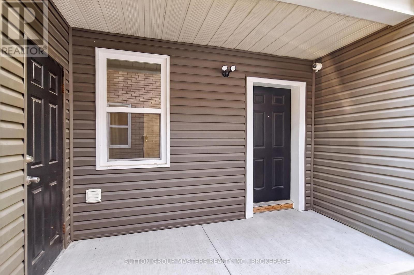
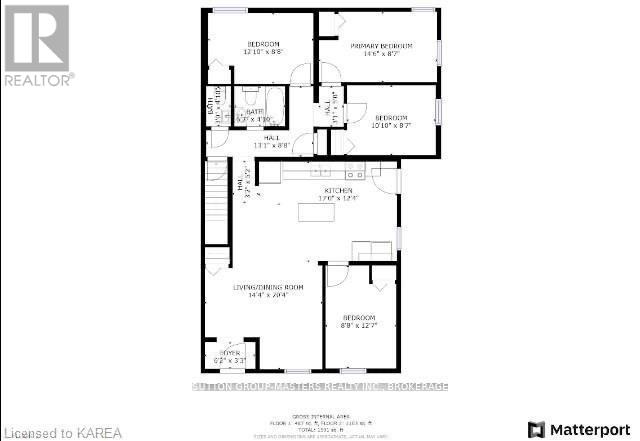
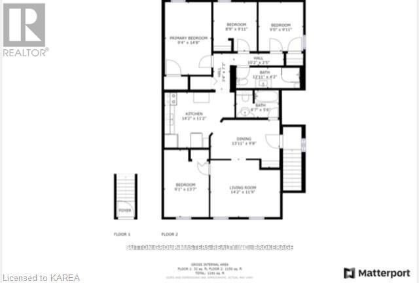
7.2% NET CAP RATE | $78,000 GROSS ANNUAL INCOME | TURN-KEY DUPLEX. An exceptional investment opportunity offering a strong 7.2% net cap rate, this recently updated duplex generates $78,000 in annual gross rental income and is ideally located just steps from the downtown core and within easy walking distance to Queen's University.Each spacious unit features four bedrooms, large principal rooms, and in-suite laundry, creating a highly desirable rental offering in a proven student and professional rental location.The well-maintained property offers parking for three vehicles, with additional upside potential through the monetization of the parking spaces. New leases are in place through the end of April 2027, providing investors with stable, secured income and immediate cash-flow potential.The current owners have enjoyed zero vacancy throughout their ownership, highlighting the property's strong tenant demand and desirable location. Additional recent improvements include a new roof installed in 2024.With a 7.2% NET CAP RATE, established rental income, secured tenancy, zero vacancy history, and further potential to increase revenue, this is a compelling turn-key investment opportunity for investors seeking strong, reliable cash flow. (id:49269)
Property Details
| MLS® Number | X13582890 |
| Property Type | Multi-family |
| Community Name | 22 - East of Sir John A. Blvd |
| Features | Carpet Free |
| Parking Space Total | 3 |
Building
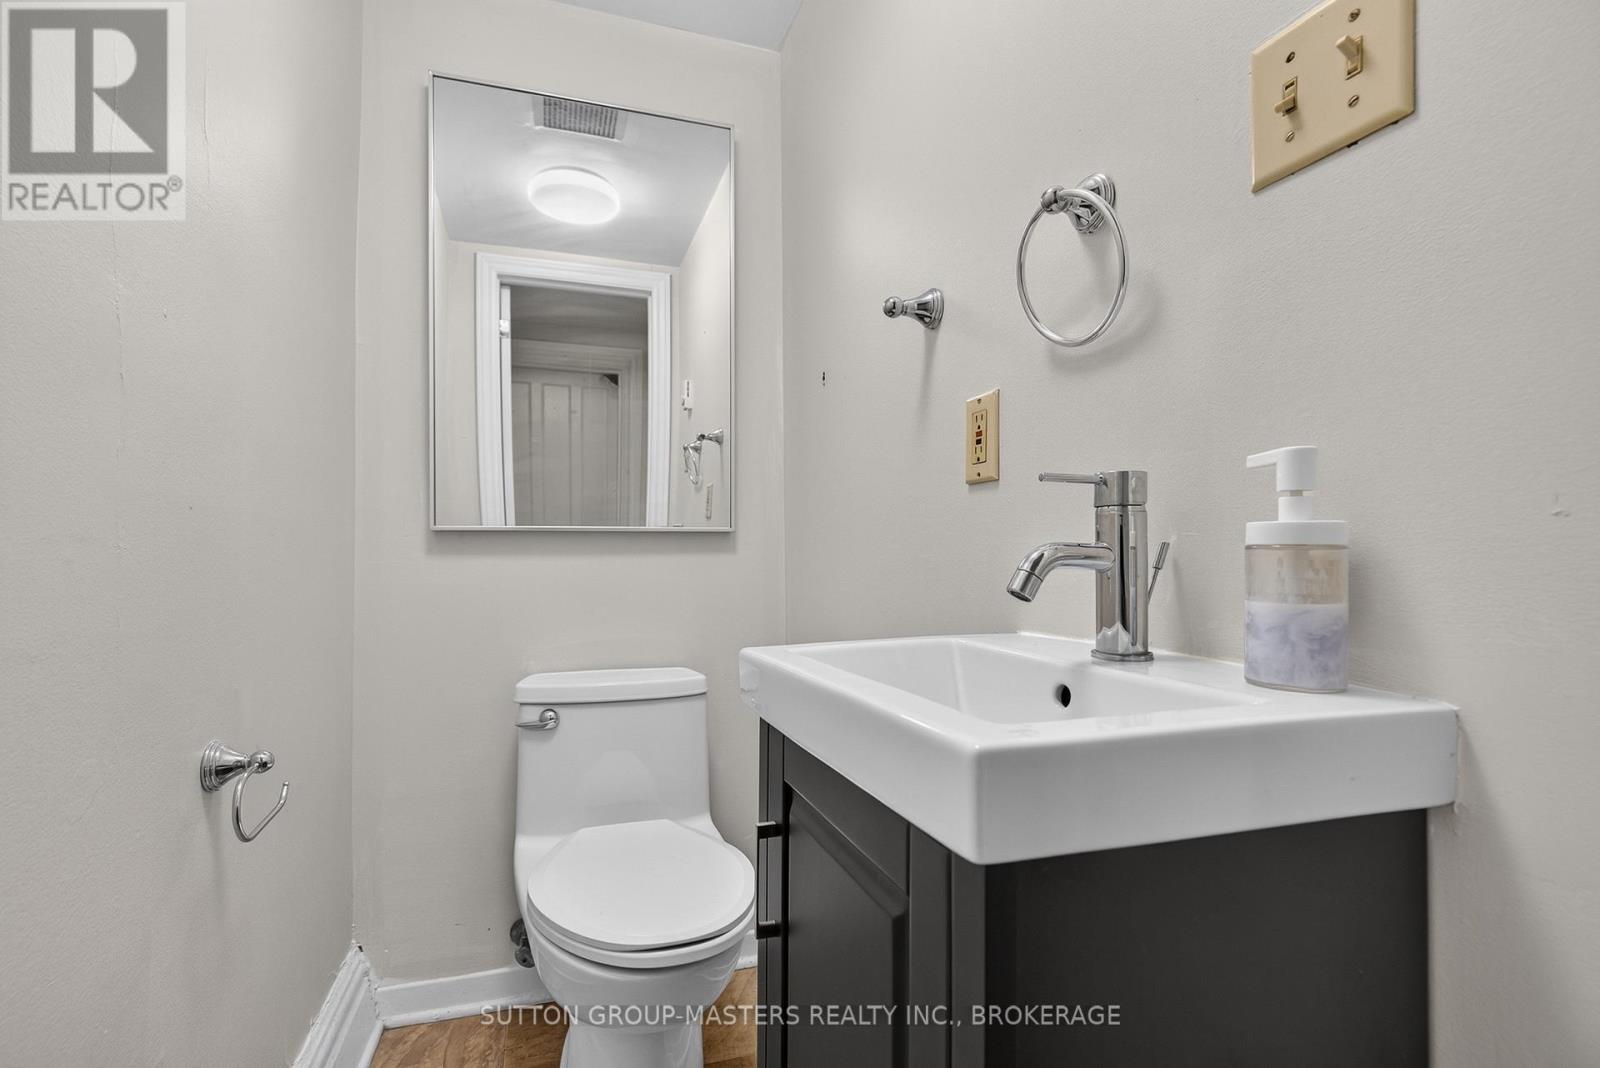
| Bathroom Total | 4 |
| Bedrooms Above Ground | 8 |
| Bedrooms Total | 8 |
| Appliances | Water Heater, Dryer, Two Stoves, Two Washers, Two Refrigerators |
| Basement Development | Unfinished |
| Basement Type | N/a (unfinished) |
| Cooling Type | None |
| Exterior Finish | Aluminum Siding |
| Foundation Type | Stone |
| Half Bath Total | 1 |
| Heating Fuel | Electric |
| Heating Type | Baseboard Heaters |
| Stories Total | 2 |
| Size Interior | 2,000 - 2,500 Sqft |
| Type | Duplex |
| Utility Water | Municipal Water |
Parking
| No Garage |
Land
| Acreage | No |
| Sewer | Sanitary Sewer |
| Size Depth | 74 Ft |
| Size Frontage | 34 Ft ,3 In |
| Size Irregular | 34.3 X 74 Ft |
| Size Total Text | 34.3 X 74 Ft |
Rooms
| Level | Type | Length | Width | Dimensions |
|---|---|---|---|---|
| Second Level | Kitchen | 4.32 m | 3.35 m | 4.32 m x 3.35 m |
| Second Level | Living Room | 14.17 m | 11.75 m | 14.17 m x 11.75 m |
| Second Level | Bedroom | 2.74 m | 4.27 m | 2.74 m x 4.27 m |
| Second Level | Bedroom 2 | 2.74 m | 3.96 m | 2.74 m x 3.96 m |
| Second Level | Bedroom 3 | 2.67 m | 3.02 m | 2.67 m x 3.02 m |
| Second Level | Bedroom 4 | 2.95 m | 3.02 m | 2.95 m x 3.02 m |
| Ground Level | Bedroom | 2.64 m | 3.84 m | 2.64 m x 3.84 m |
| Ground Level | Bedroom 2 | 2.62 m | 3.3 m | 2.62 m x 3.3 m |
| Ground Level | Bedroom 3 | 4.42 m | 2.62 m | 4.42 m x 2.62 m |
| Ground Level | Bedroom 4 | 3.91 m | 2.64 m | 3.91 m x 2.64 m |
| Ground Level | Kitchen | 5.18 m | 3.76 m | 5.18 m x 3.76 m |
| Ground Level | Living Room | 6.2 m | 4.37 m | 6.2 m x 4.37 m |
Contact Us
Contact us for more information

The trademarks REALTOR®, REALTORS®, and the REALTOR® logo are controlled by The Canadian Real Estate Association (CREA) and identify real estate professionals who are members of CREA. The trademarks MLS®, Multiple Listing Service® and the associated logos are owned by The Canadian Real Estate Association (CREA) and identify the quality of services provided by real estate professionals who are members of CREA. The trademark DDF® is owned by The Canadian Real Estate Association (CREA) and identifies CREA's Data Distribution Facility (DDF®)
August 10 2026 04:49:44
Kingston & Area Real Estate Association
Sutton Group-Masters Realty Inc., Brokerage