
255 Fenton Avenue Sudbury, Ontario P3C 3E3

$549,900
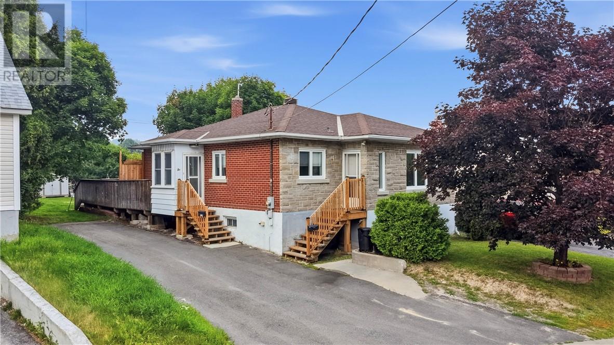
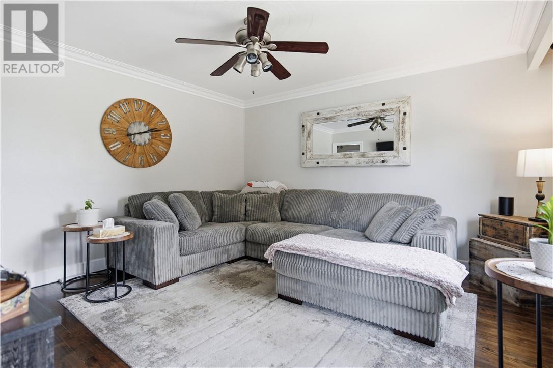
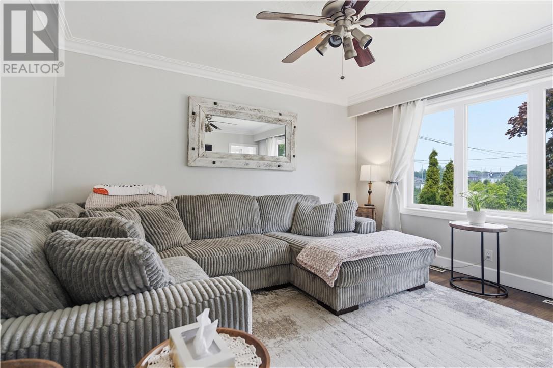
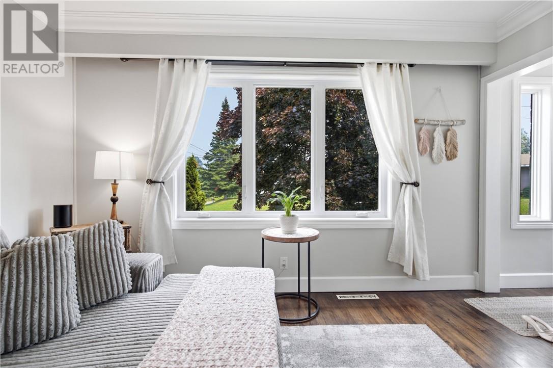
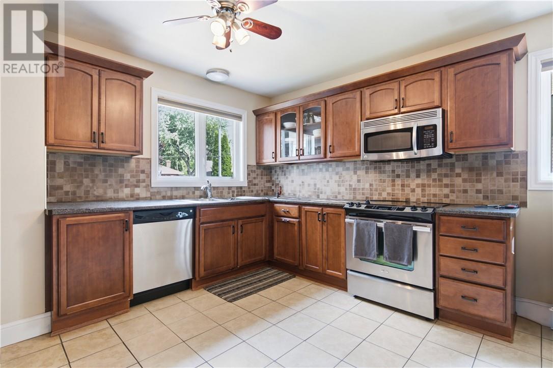
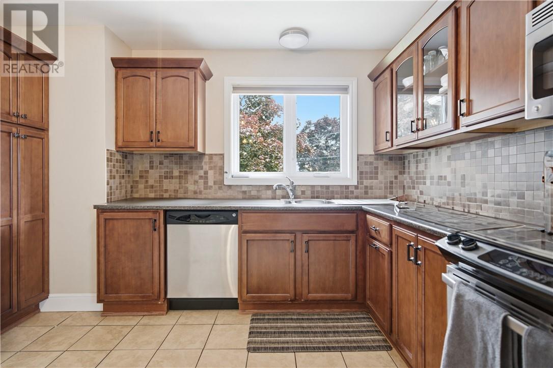
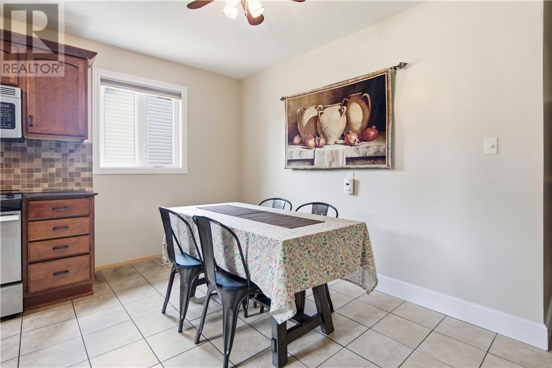
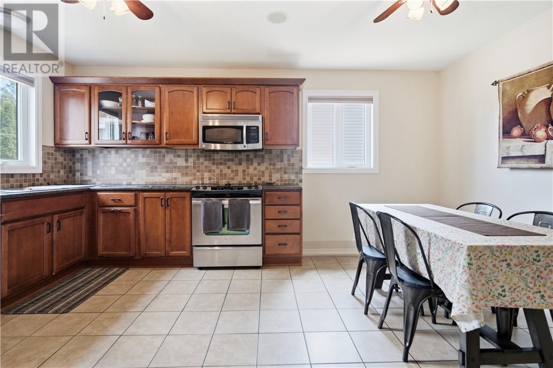
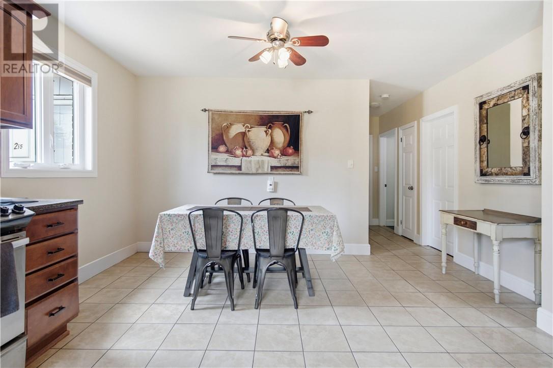
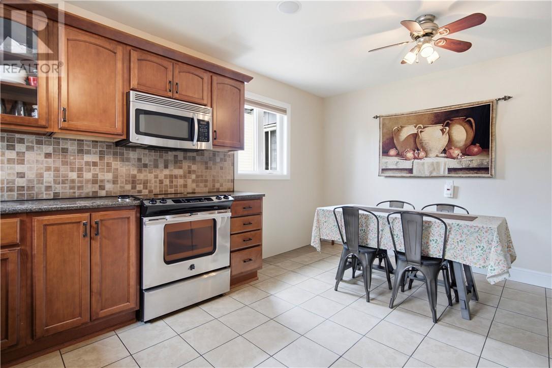
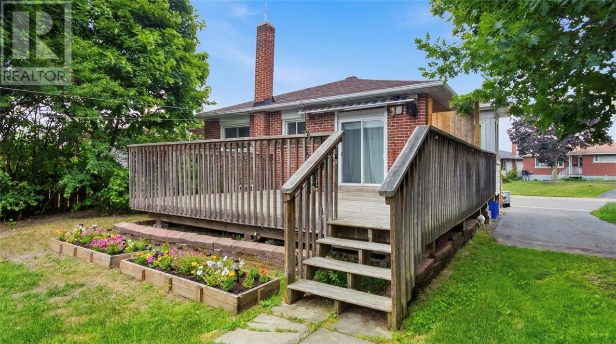
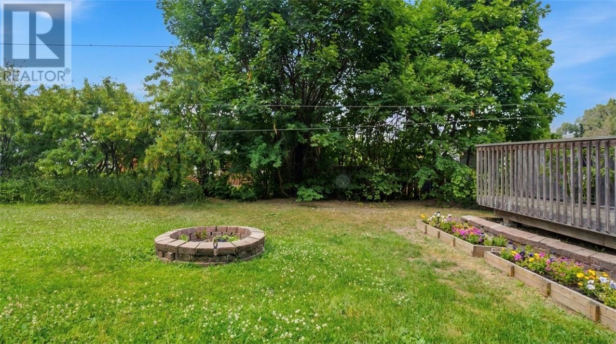
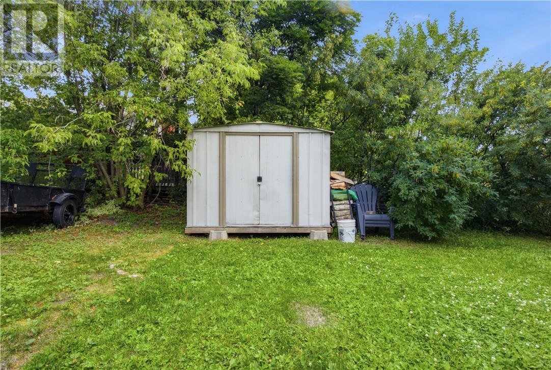
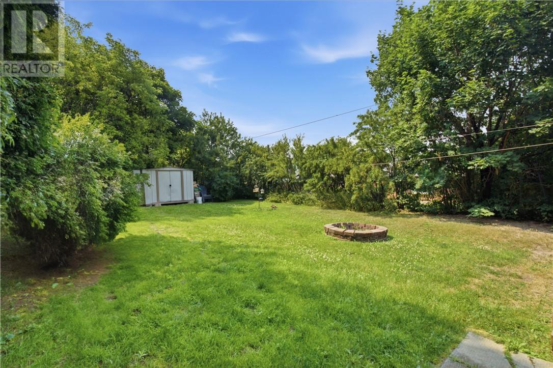
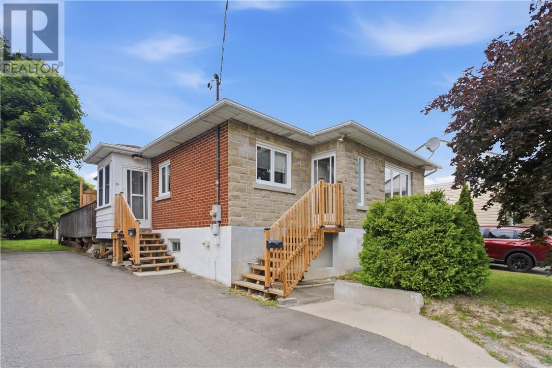
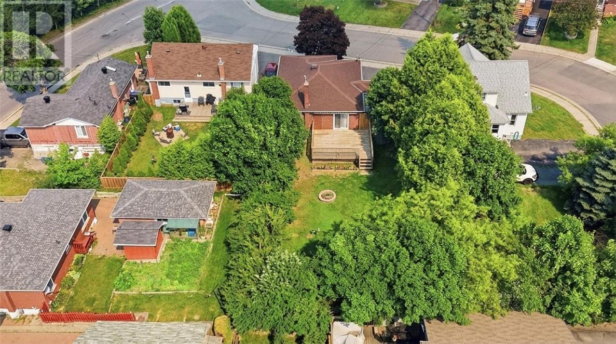
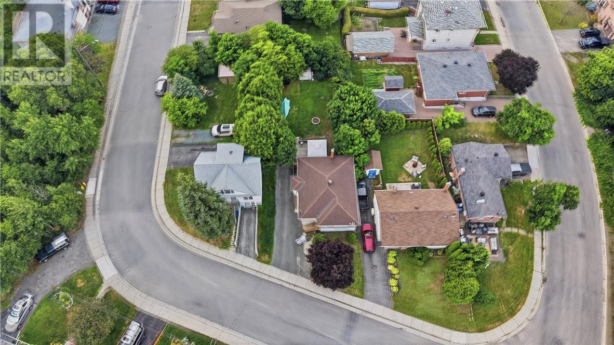
Welcome to 255 Fenton Street, a fantastic income-generating duplex located in Sudbury's West End. Whether you're looking to expand your investment portfolio or offset your mortgage with rental income, this property offers exceptional versatility and long-term value. The home features two spacious self-contained units, including a 3-bedroom unit and a 2-bedroom unit, providing strong rental potential in a sought-after neighbourhood. Both units offer functional layouts with generous living spaces that appeal to a wide range of tenants. Conveniently situated close to schools, parks, shopping, transit, this is an excellent opportunity to invest in one of Sudbury's most established communities. Whether you're a seasoned investor or entering the rental market for the first time, 255 Fenton Street is a smart addition to any portfolio with immediate income potential and future upside. (id:49269)
Property Details
| MLS® Number | 2129312 |
| Property Type | Single Family |
| Equipment Type | Water Heater - Gas |
| Rental Equipment Type | Water Heater - Gas |
Building
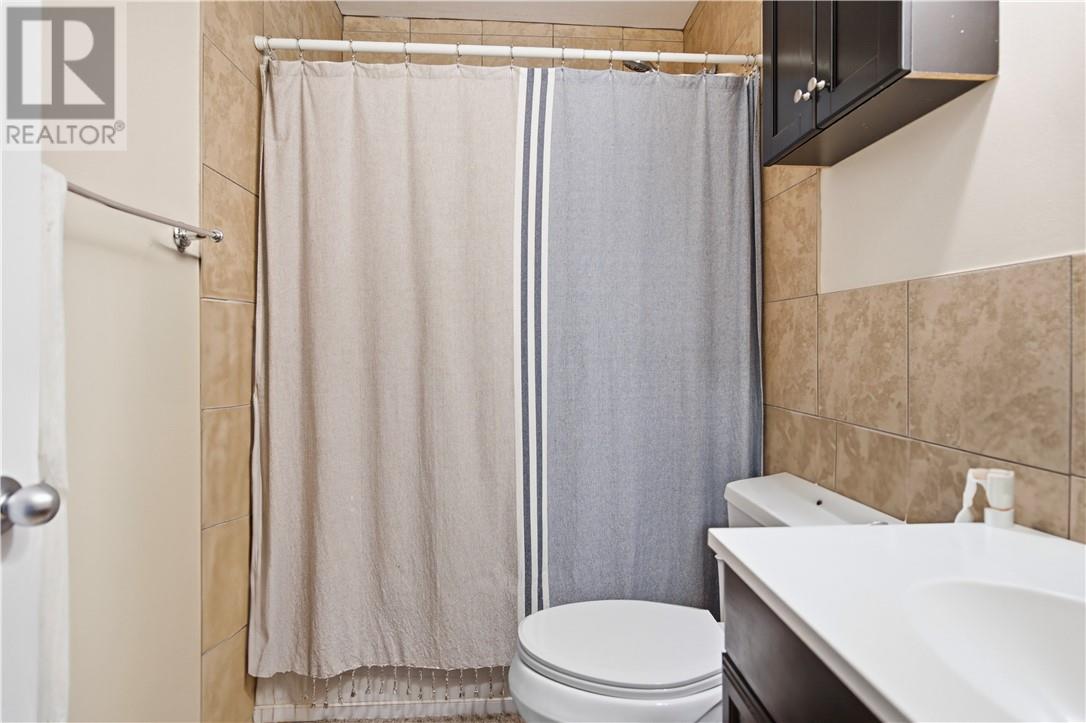
| Bathroom Total | 2 |
| Bedrooms Total | 5 |
| Architectural Style | Bungalow |
| Basement Type | Full |
| Cooling Type | Central Air Conditioning |
| Exterior Finish | Brick |
| Heating Type | Forced Air |
| Roof Material | Asphalt Shingle |
| Roof Style | Unknown |
| Stories Total | 1 |
| Type | House |
| Utility Water | Municipal Water |
Land
| Acreage | Yes |
| Sewer | Municipal Sewage System |
| Size Irregular | 131.11 |
| Size Total | 131.1100|4,051 - 7,250 Sqft |
| Size Total Text | 131.1100|4,051 - 7,250 Sqft |
| Zoning Description | R1-5 |
Rooms
| Level | Type | Length | Width | Dimensions |
|---|---|---|---|---|
| Lower Level | Primary Bedroom | 12'5 x 12'1 | ||
| Lower Level | Kitchen | 12 x 11'6 | ||
| Lower Level | Bedroom | 13'5 x 7 | ||
| Lower Level | Living Room | 12'4 x 16 | ||
| Main Level | Bedroom | 11'8 x 8 | ||
| Main Level | Living Room | 13'9 x 13 | ||
| Main Level | Bedroom | 11'7 x 10'2 | ||
| Main Level | Primary Bedroom | 11 x 10'1 | ||
| Main Level | Kitchen | 16'3 x 12'3 |
https://www.realtor.ca/real-estate/30054421/255-fenton-avenue-sudbury
Contact Us
Contact us for more information

The trademarks REALTOR®, REALTORS®, and the REALTOR® logo are controlled by The Canadian Real Estate Association (CREA) and identify real estate professionals who are members of CREA. The trademarks MLS®, Multiple Listing Service® and the associated logos are owned by The Canadian Real Estate Association (CREA) and identify the quality of services provided by real estate professionals who are members of CREA. The trademark DDF® is owned by The Canadian Real Estate Association (CREA) and identifies CREA's Data Distribution Facility (DDF®)
July 28 2026 07:45:47
Sudbury Real Estate Board
RE/MAX Crown Realty Inc. (Sudbury)