
38 Humphrey Cir Goulais River, Ontario P0S 1E0

$329,900
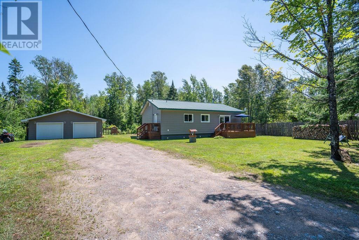
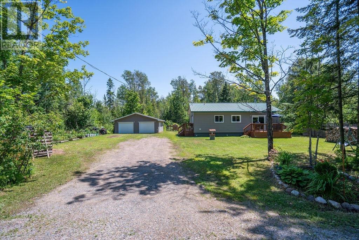
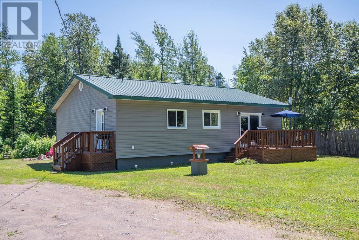
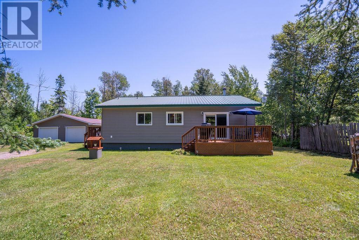
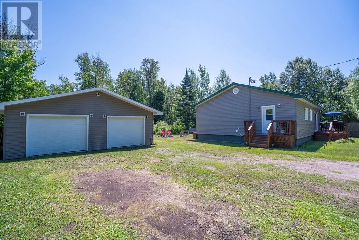
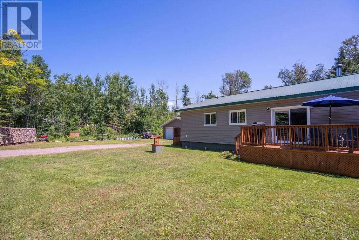
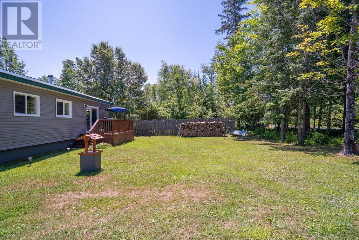
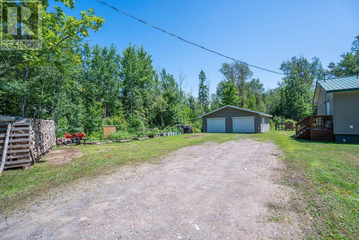
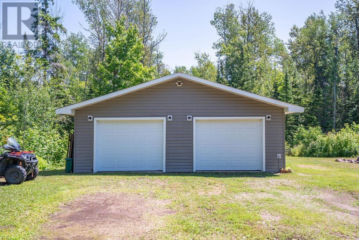
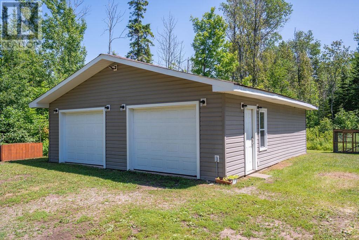
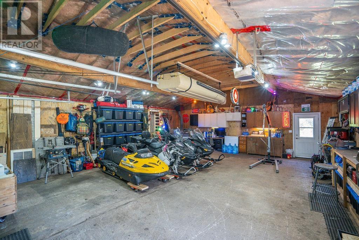
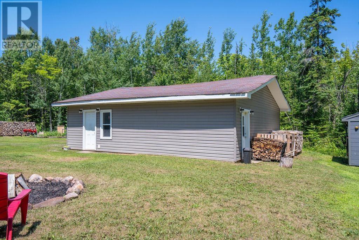
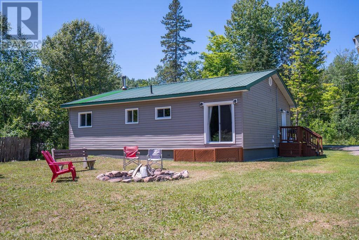
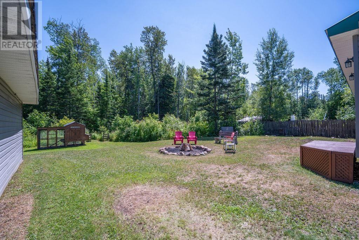
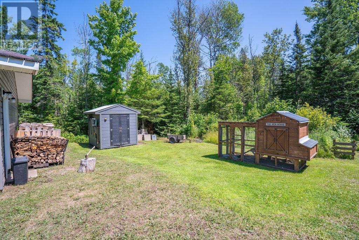
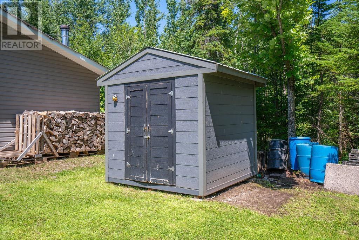
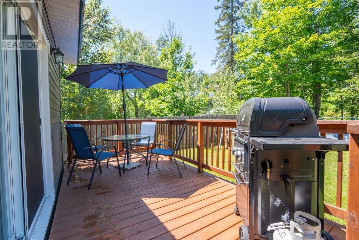
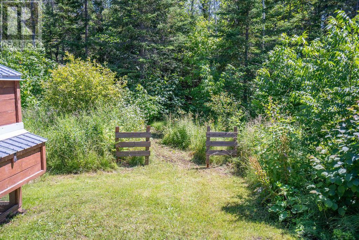
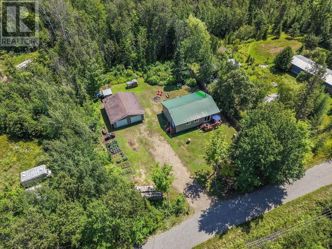
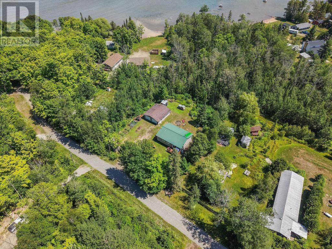
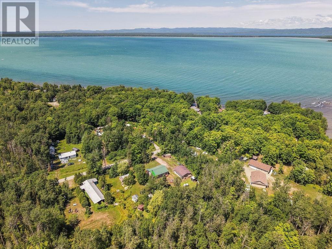
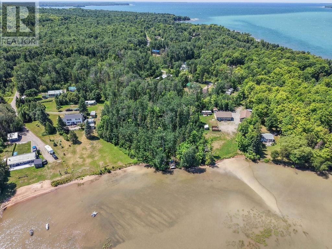
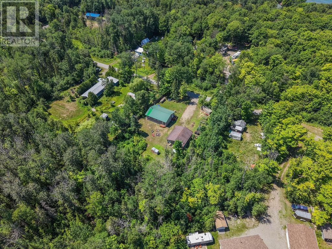
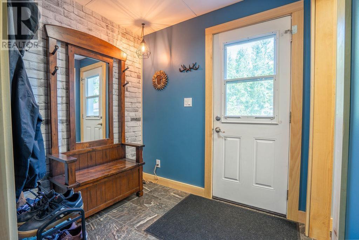
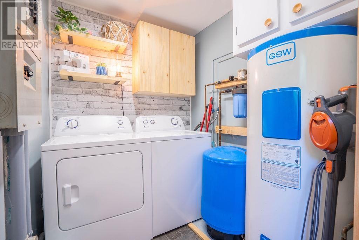
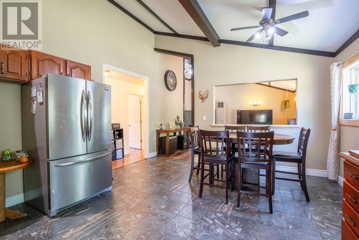
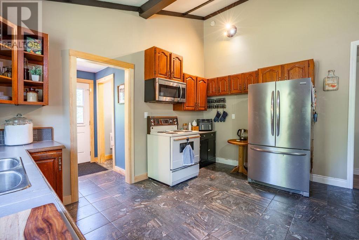
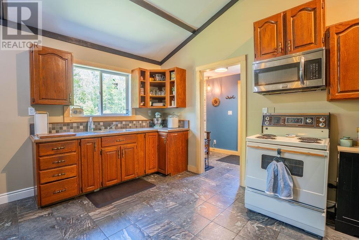
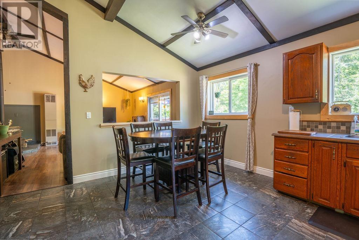
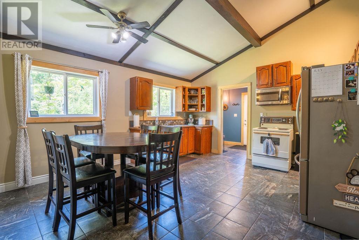
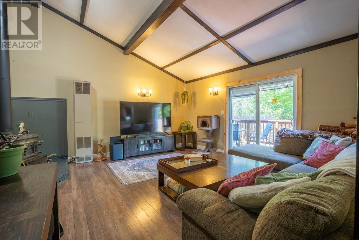
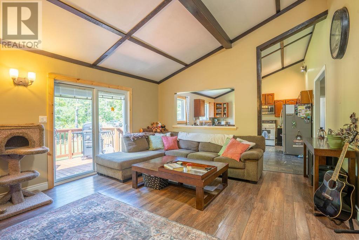
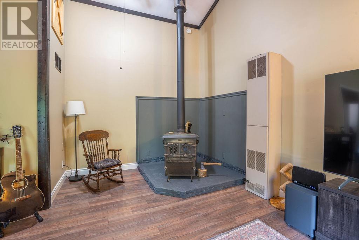
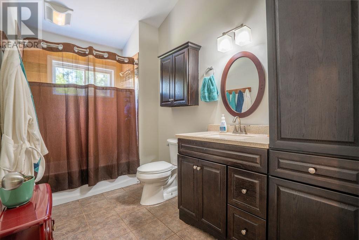
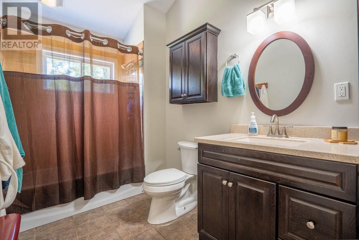
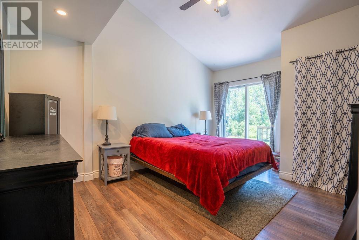
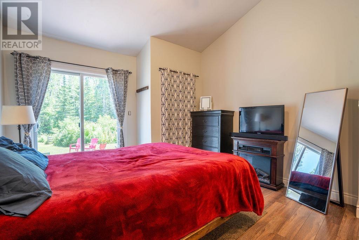
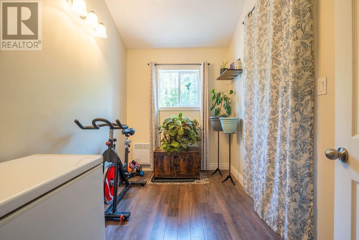
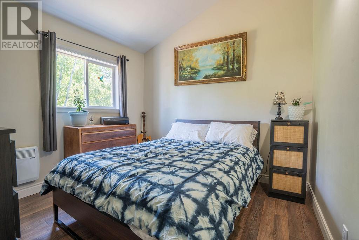
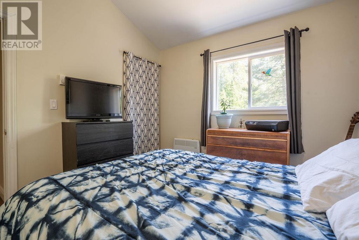
Your Goulais River/Havilland getaway awaits! Nestled on nearly half an acre, this charming 3-bedroom home offers the perfect blend of comfort, space, and Northern Ontario living. Step inside to a bright eat-in kitchen with vaulted ceilings throughout and tile flooring, a convenient mudroom, patio doors off the primary bedroom, and a spacious 4-piece bathroom. Stay cozy in every season with three heating options, including an airtight woodstove, a propane wall-mounted furnace, and electric baseboards. Outside is where this property truly shines, featuring an oversized insulated and wired two-car detached garage with plenty of room for vehicles, ATVs, snowmobiles, a workshop, or all your outdoor gear. Recent updates include a durable metal roof, vinyl windows, newer siding with added foam board insulation, 200-amp electrical service, and a drilled well with a newer pressure tank and well pump. Whether you're looking for a full-time home, a weekend escape, or the perfect basecamp for all your outdoor adventures, this property offers endless possibilities in a peaceful setting. Opportunities like this don't come along often book your private viewing today! (id:49269)
Property Details
| MLS® Number | SM261941 |
| Property Type | Single Family |
| Community Name | Goulais River |
| Features | Crushed Stone Driveway |
| Water Front Type | Deeded Water Access |
Building
| Bathroom Total | 1 |
| Bedrooms Above Ground | 3 |
| Bedrooms Total | 3 |
| Appliances | Stove, Dryer, Refrigerator, Washer |
| Architectural Style | Bungalow |
| Basement Type | Crawl Space |
| Constructed Date | 1983 |
| Construction Style Attachment | Detached |
| Exterior Finish | Siding |
| Fireplace Fuel | Wood |
| Fireplace Present | Yes |
| Fireplace Type | Woodstove,stove |
| Foundation Type | Block |
| Heating Fuel | Electric, Wood |
| Heating Type | Baseboard Heaters, Space Heater, Wood Stove |
| Stories Total | 1 |
| Size Interior | 1,216 Sqft |
| Utility Water | Drilled Well |
Parking
| Garage | |
| Detached Garage | |
| Gravel |
Land
| Access Type | Road Access |
| Acreage | No |
| Sewer | Septic System |
| Size Frontage | 100.0000 |
| Size Total Text | Under 1/2 Acre |
Rooms
| Level | Type | Length | Width | Dimensions |
|---|---|---|---|---|
| Main Level | Kitchen | 15'9" x 14'4" | ||
| Main Level | Living Room | 16'4" x 14'4" | ||
| Main Level | Primary Bedroom | 11'3" x 14'3" | ||
| Main Level | Bedroom | 10' x 10'3" | ||
| Main Level | Bedroom | 10'11" x 7 | ||
| Main Level | Bathroom | 4pc | ||
| Main Level | Laundry Room | x0 |
https://www.realtor.ca/real-estate/30069504/38-humphrey-cir-goulais-river-goulais-river
Contact Us
Contact us for more information

The trademarks REALTOR®, REALTORS®, and the REALTOR® logo are controlled by The Canadian Real Estate Association (CREA) and identify real estate professionals who are members of CREA. The trademarks MLS®, Multiple Listing Service® and the associated logos are owned by The Canadian Real Estate Association (CREA) and identify the quality of services provided by real estate professionals who are members of CREA. The trademark DDF® is owned by The Canadian Real Estate Association (CREA) and identifies CREA's Data Distribution Facility (DDF®)
July 23 2026 02:17:05
Sault Ste. Marie Real Estate Board
Century 21 Choice Realty Inc.