
25 Badenoch Street Puslinch, Ontario N0B 2C0

$779,000
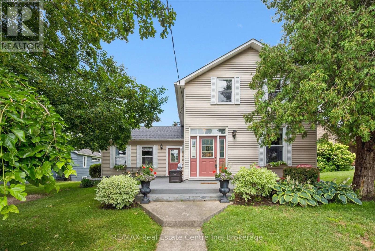
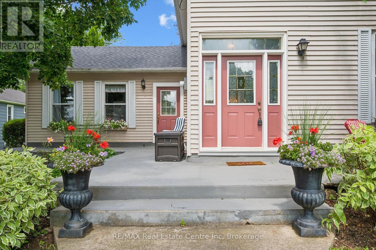
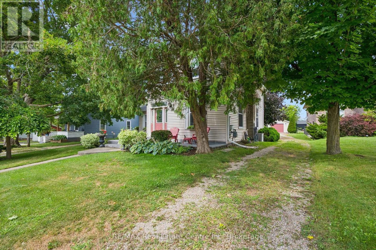
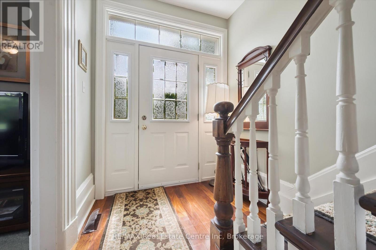
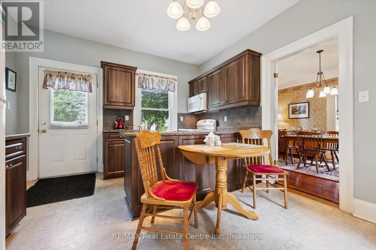
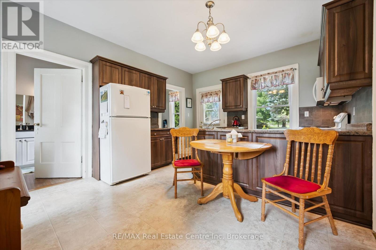
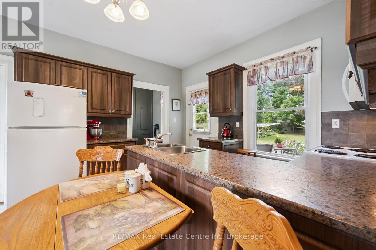
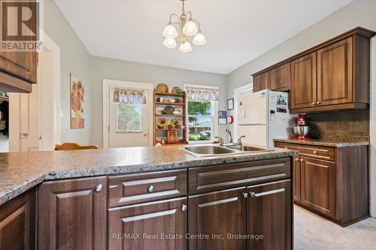
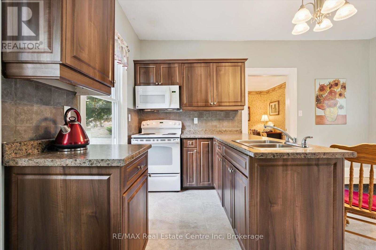
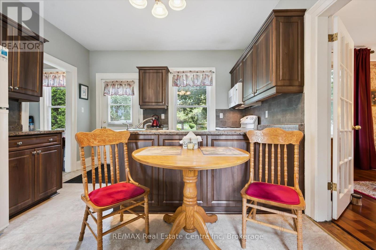
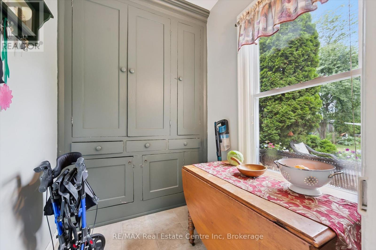
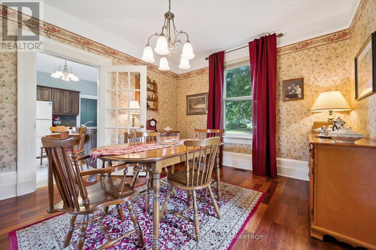
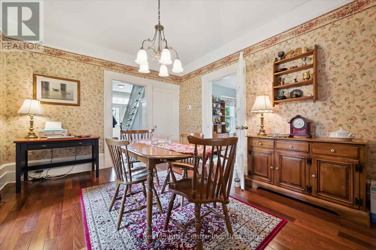
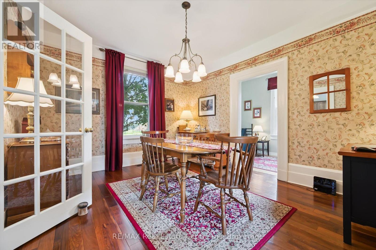
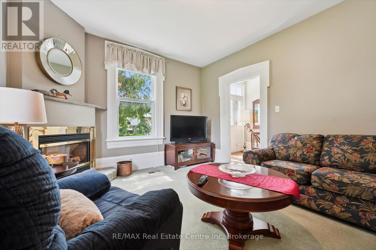
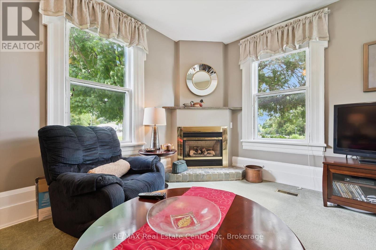
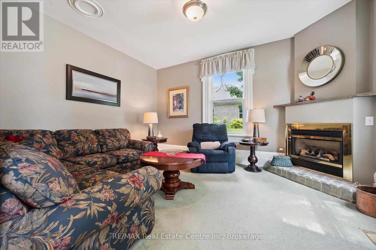
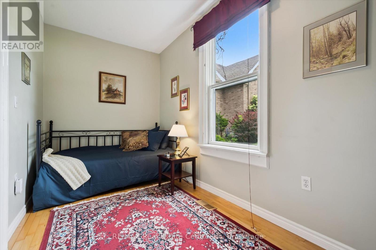
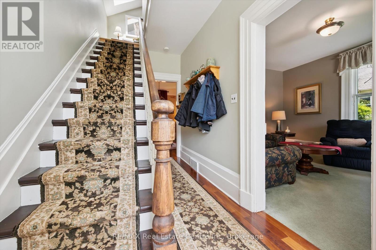
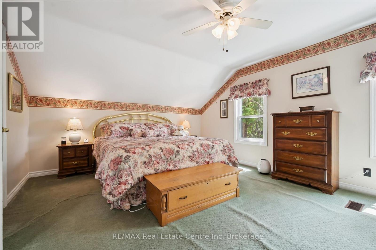
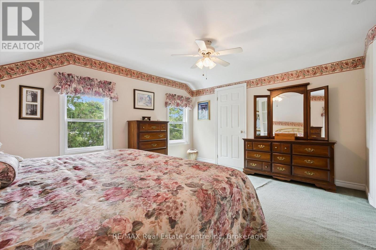
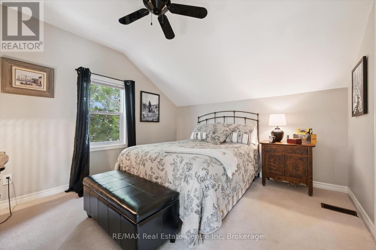
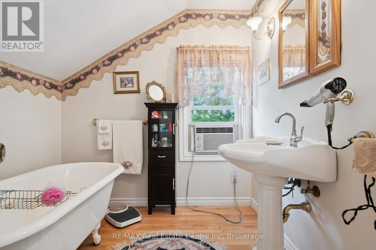
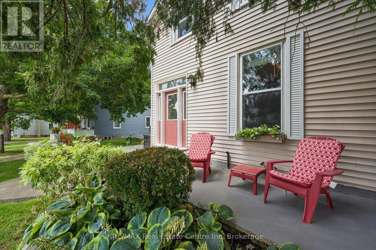
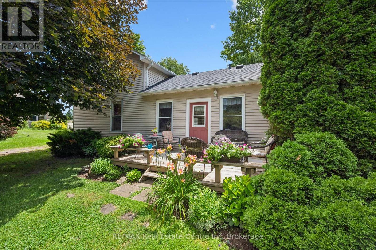
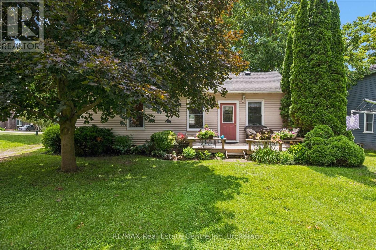
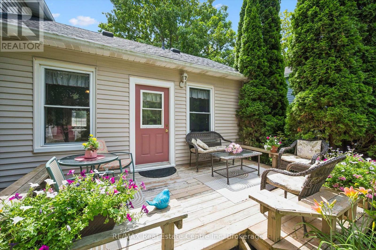
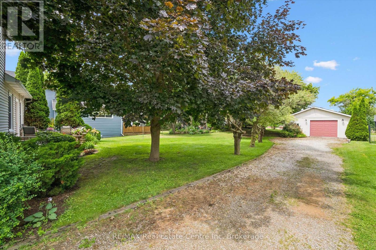
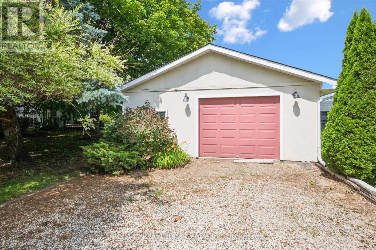
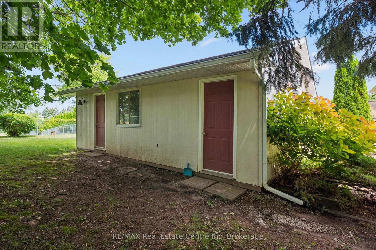
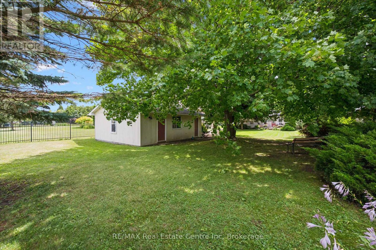
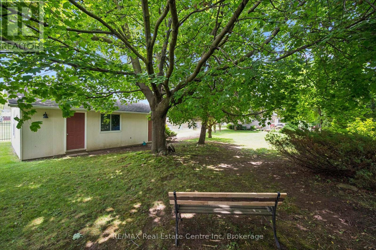
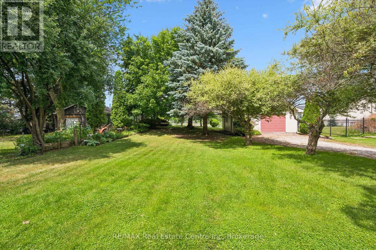
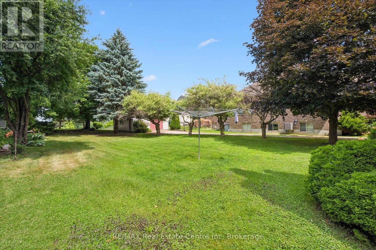
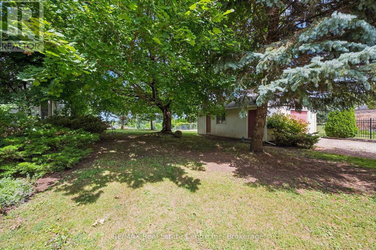
Don't miss your opportunity to own this enchanting century home in the heart of Morriston. Ideally situated for commuters, this charming property offers exceptional convenience with quick access to Highway 401 & Highway 6 while maintaining the character and tranquility of small-town living.Set on an impressive 60' 195' lot backing onto Morriston Meadows Park, this 3-bedroom, 2-bathroom home offers both privacy and endless potential. Start your mornings on the inviting front porch or unwind on the rear deck overlooking the expansive backyard.Inside, you'll appreciate the timeless character that only a true century home can offer, including original baseboards and other classic architectural details that add warmth and charm throughout. Thoughtful mechanical updates provide peace of mind, including a new roof (2022) and a new furnace (2024). Outside, the generous, private yard offers plenty of room to relax, entertain, or create your dream outdoor space. Two driveways provide ample parking for family and guests, while the detached garage with electricity and an attached storage room offers excellent space for hobbies, a workshop, or additional storage. Whether you're looking to embrace the home's historic charm, personalize it to your own style, or simply enjoy its exceptional lot and location, this is a rare opportunity to own a truly special property in one of Morriston's most desirable settings. Come see this opportunity for yourself! (id:49269)
Property Details
| MLS® Number | X13596978 |
| Property Type | Single Family |
| Community Name | Morriston |
| Amenities Near By | Park, Place Of Worship |
| Equipment Type | Water Heater |
| Parking Space Total | 8 |
| Rental Equipment Type | Water Heater |
| Structure | Deck, Porch |
Building
| Bathroom Total | 2 |
| Bedrooms Above Ground | 3 |
| Bedrooms Total | 3 |
| Age | 100+ Years |
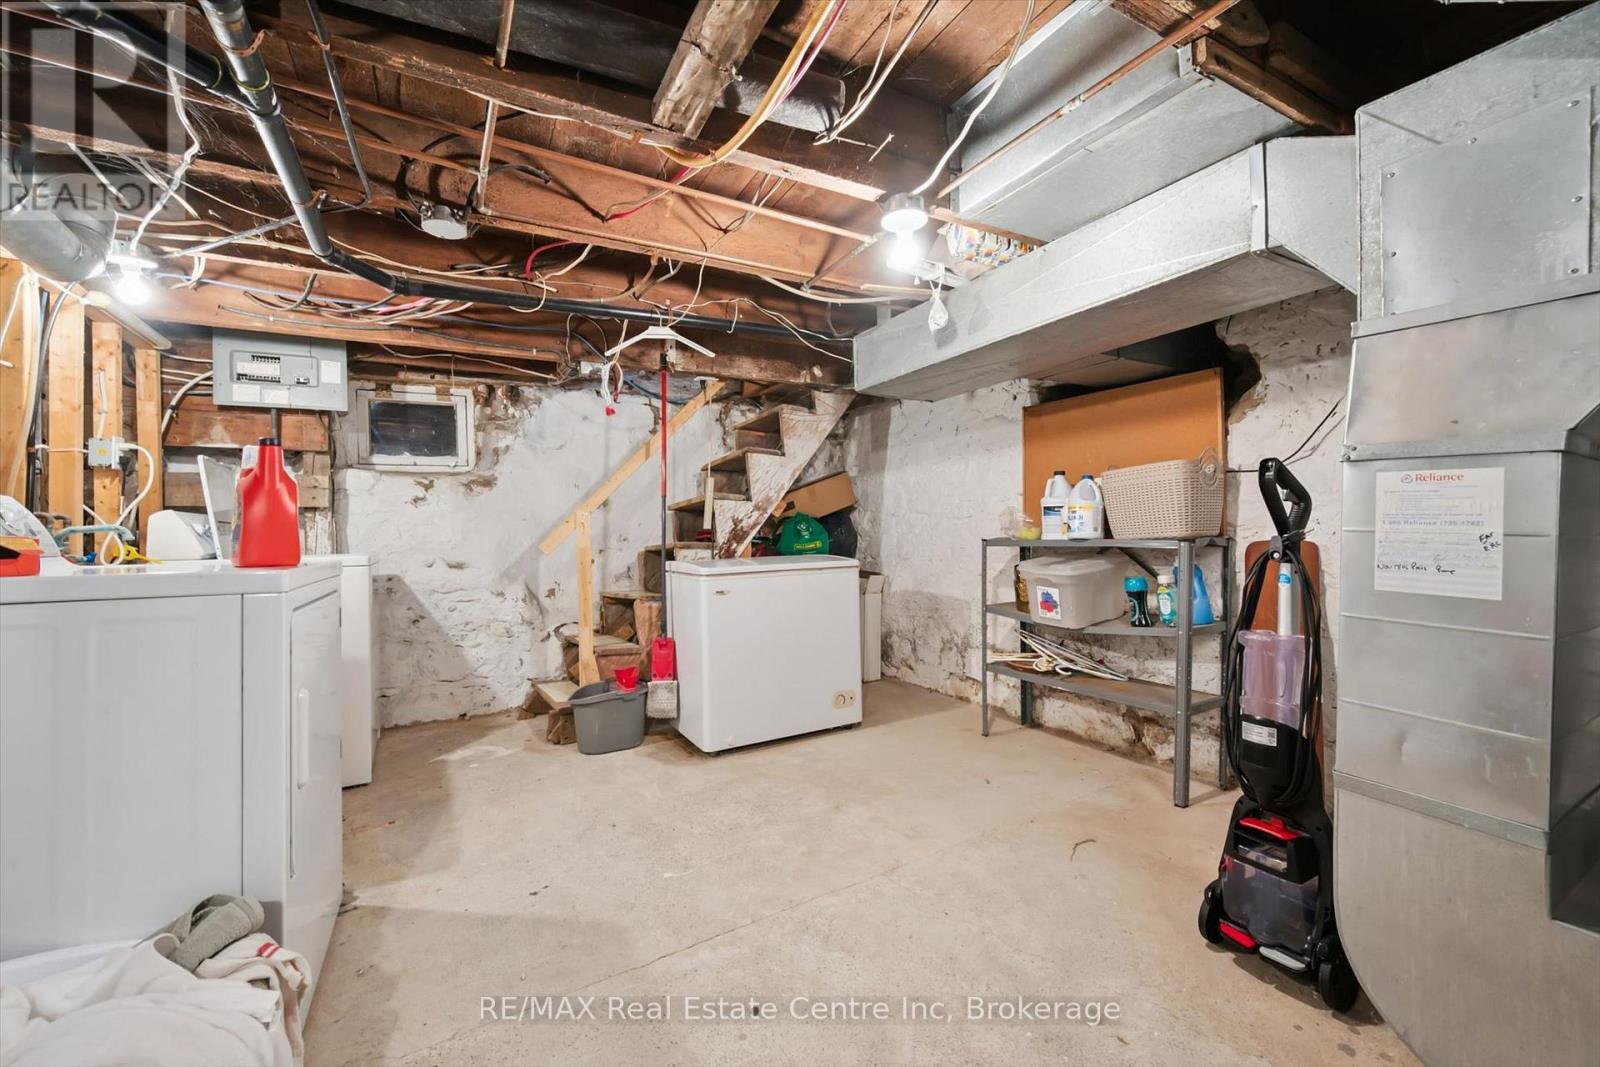
| Appliances | Water Softener, Dryer, Microwave, Stove, Washer, Window Coverings, Refrigerator |
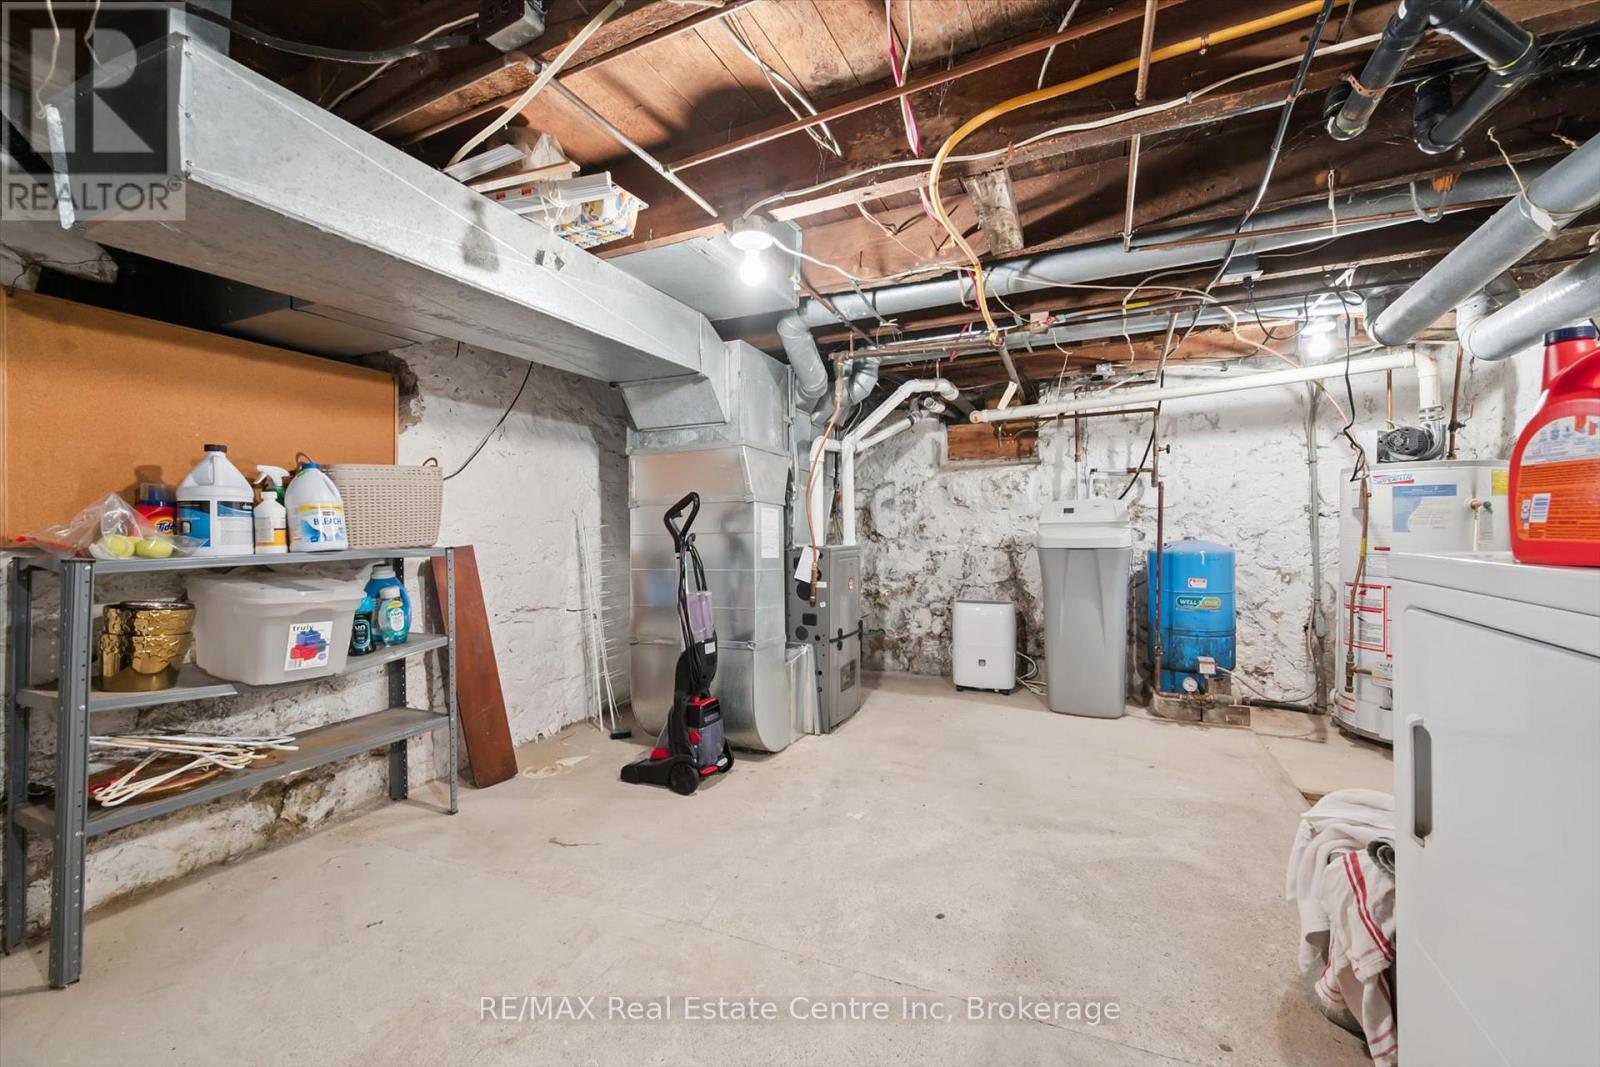
| Basement Development | Unfinished |
| Basement Type | N/a (unfinished) |
| Construction Style Attachment | Detached |
| Cooling Type | Central Air Conditioning |
| Exterior Finish | Vinyl Siding |
| Fireplace Present | Yes |
| Fireplace Total | 1 |
| Foundation Type | Stone |
| Heating Fuel | Natural Gas |
| Heating Type | Forced Air |
| Stories Total | 2 |
| Size Interior | 1,500 - 2,000 Sqft |
| Type | House |
Parking
| Detached Garage | |
| Garage |
Land
| Acreage | No |
| Land Amenities | Park, Place Of Worship |
| Sewer | Septic System |
| Size Depth | 195 Ft |
| Size Frontage | 66 Ft |
| Size Irregular | 66 X 195 Ft |
| Size Total Text | 66 X 195 Ft |
Rooms
| Level | Type | Length | Width | Dimensions |
|---|---|---|---|---|
| Second Level | Primary Bedroom | 4.28 m | 4.71 m | 4.28 m x 4.71 m |
| Second Level | Bedroom 2 | 3.21 m | 3.51 m | 3.21 m x 3.51 m |
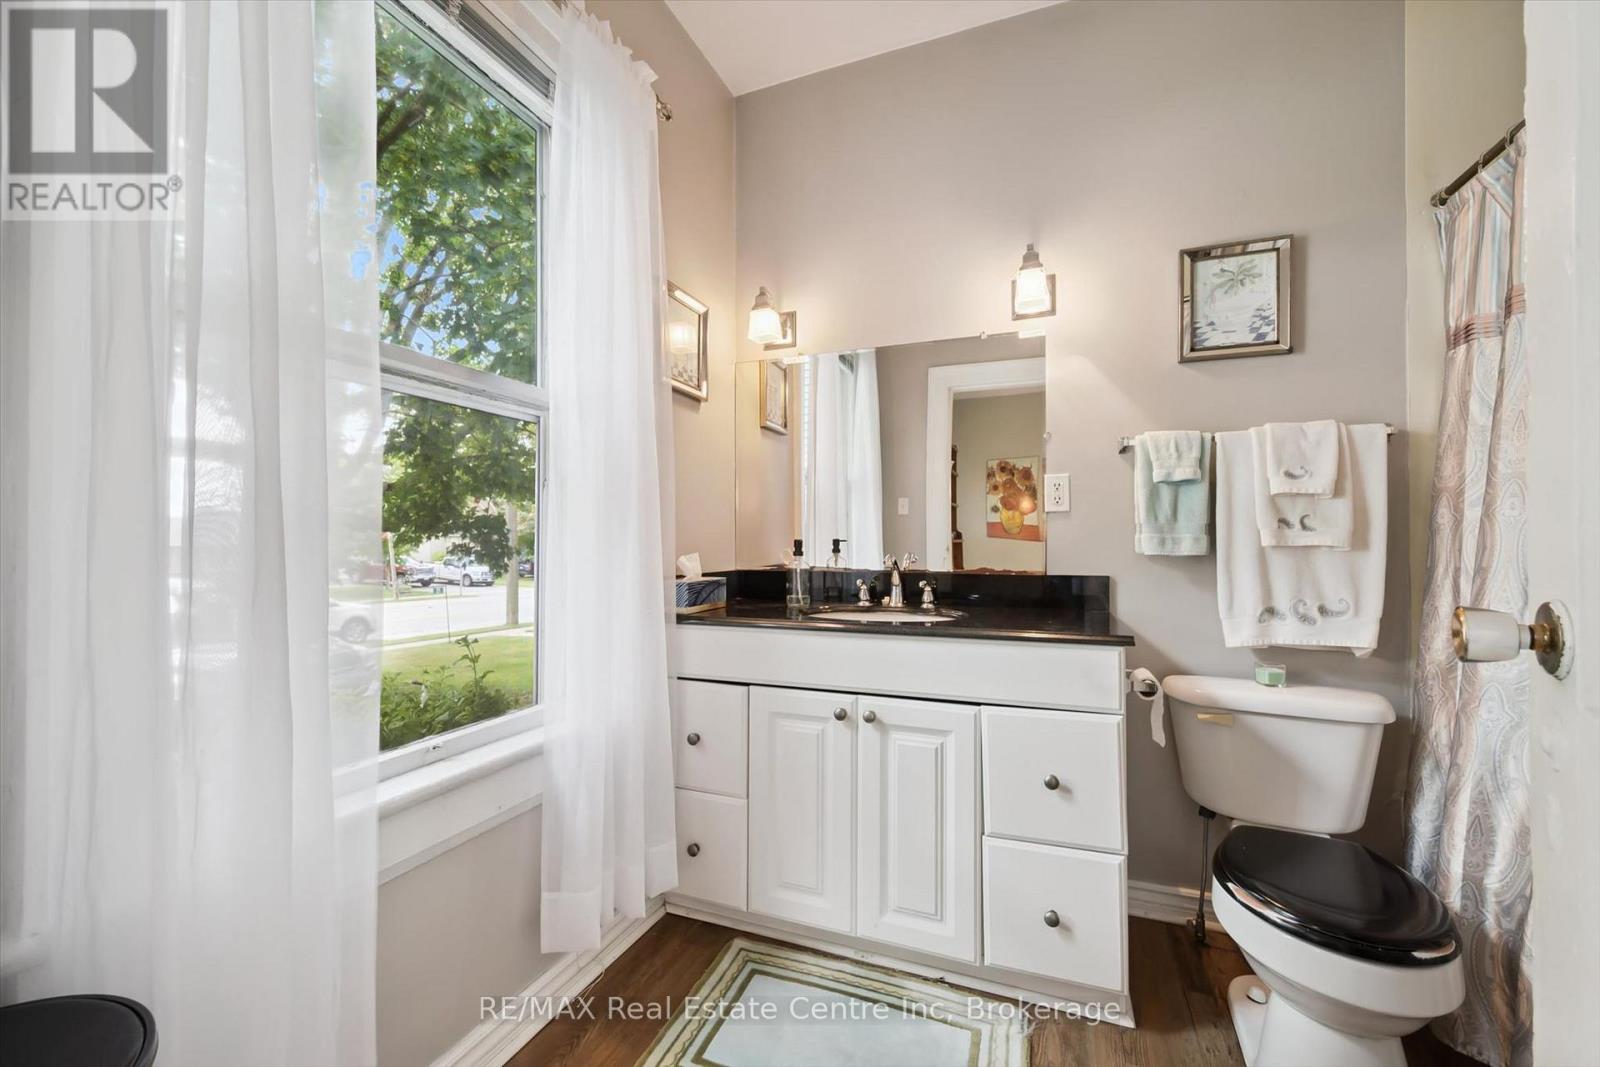
| Second Level | Bathroom | 2.52 m | 2.27 m | 2.52 m x 2.27 m |
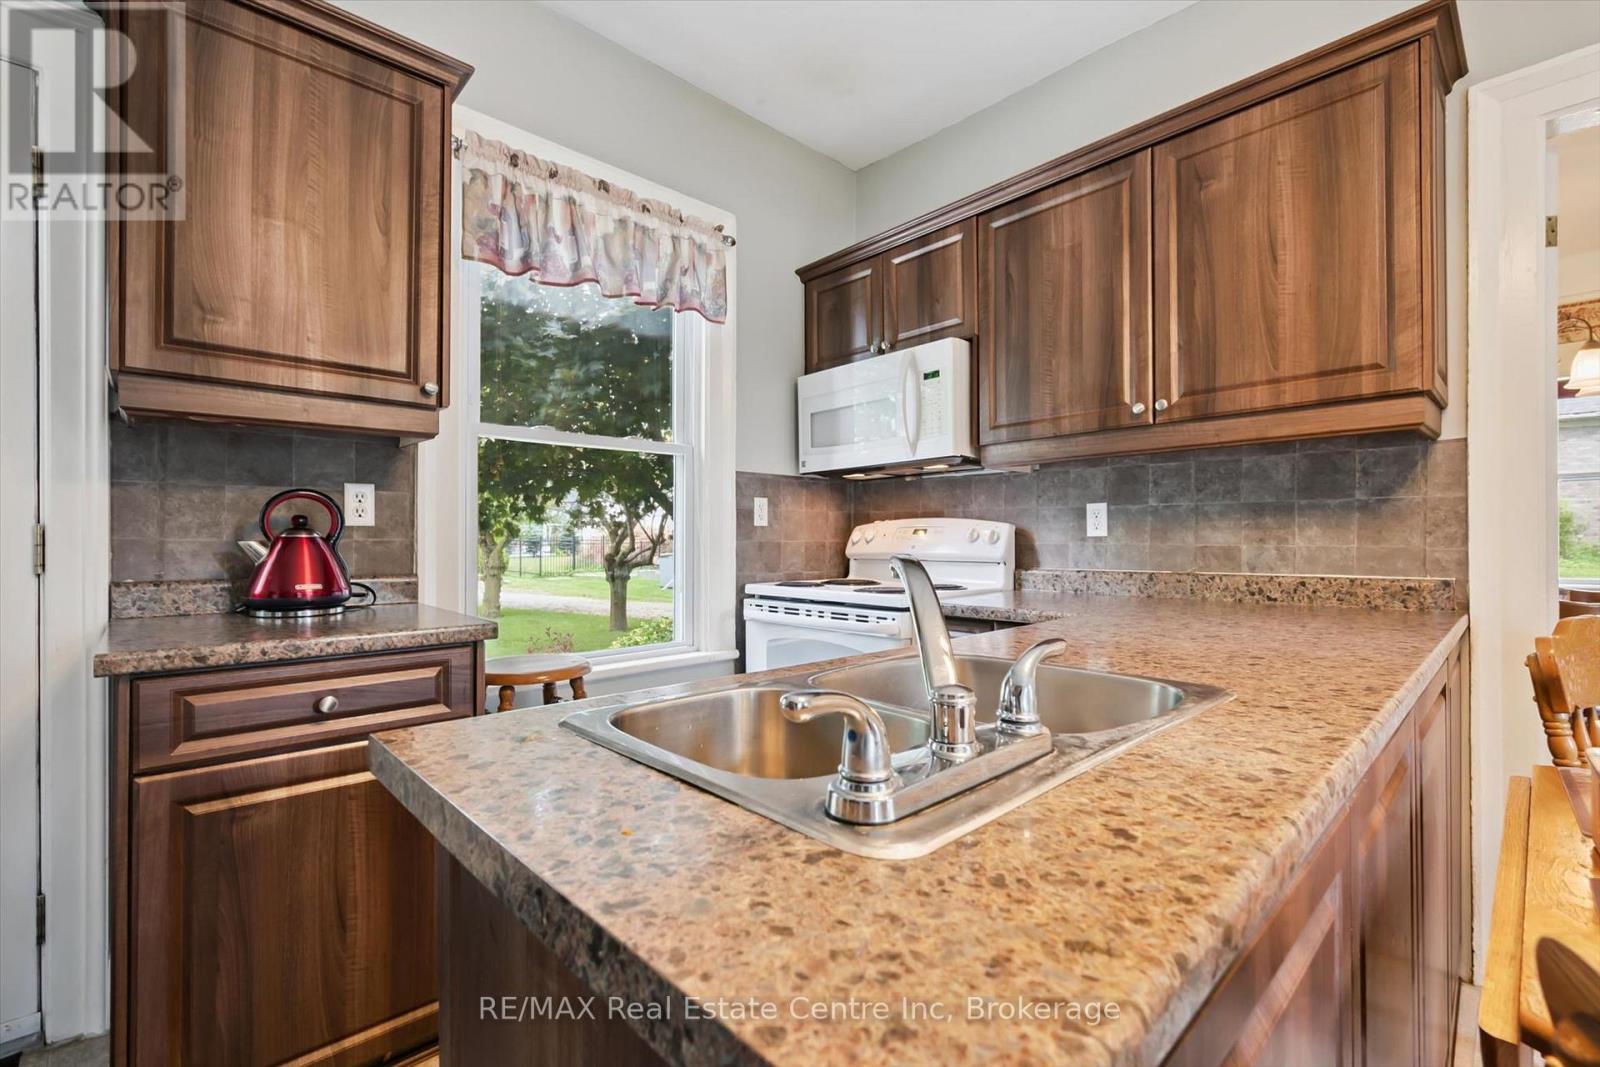
| Main Level | Kitchen | 3.69 m | 4.63 m | 3.69 m x 4.63 m |
| Main Level | Bathroom | 2.15 m | 2.75 m | 2.15 m x 2.75 m |
| Main Level | Dining Room | 3.56 m | 4.31 m | 3.56 m x 4.31 m |
| Main Level | Bedroom 3 | 2.13 m | 4.32 m | 2.13 m x 4.32 m |
| Main Level | Living Room | 3.7 m | 4.42 m | 3.7 m x 4.42 m |
https://www.realtor.ca/real-estate/30069761/25-badenoch-street-puslinch-morriston-morriston
Contact Us
Contact us for more information

The trademarks REALTOR®, REALTORS®, and the REALTOR® logo are controlled by The Canadian Real Estate Association (CREA) and identify real estate professionals who are members of CREA. The trademarks MLS®, Multiple Listing Service® and the associated logos are owned by The Canadian Real Estate Association (CREA) and identify the quality of services provided by real estate professionals who are members of CREA. The trademark DDF® is owned by The Canadian Real Estate Association (CREA) and identifies CREA's Data Distribution Facility (DDF®)
August 25 2026 09:29:56
The Lakelands Association of REALTORS®
RE/MAX Real Estate Centre Inc