
338 Dacre St Thunder Bay, Ontario P7A 1K7

$479,900
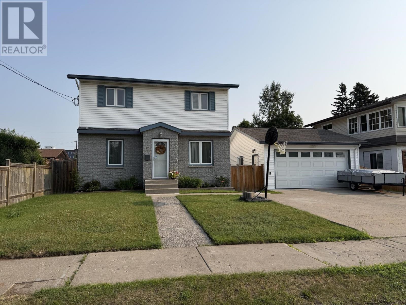
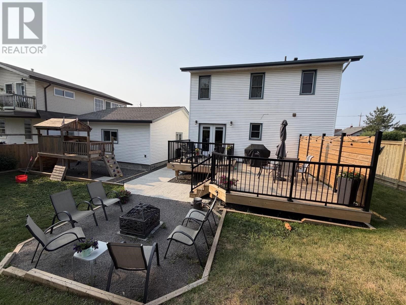
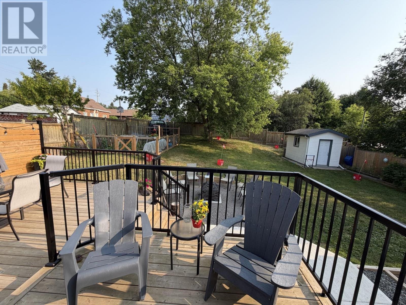
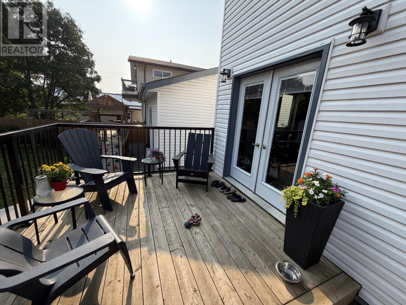
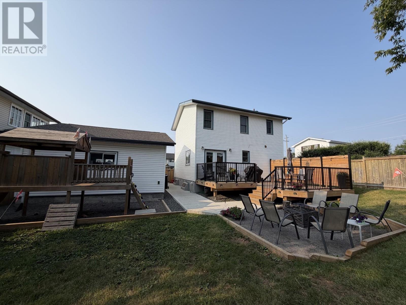
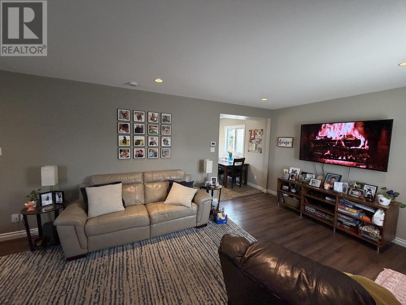
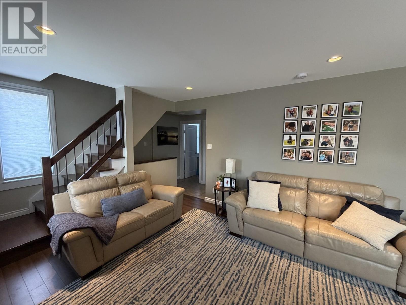
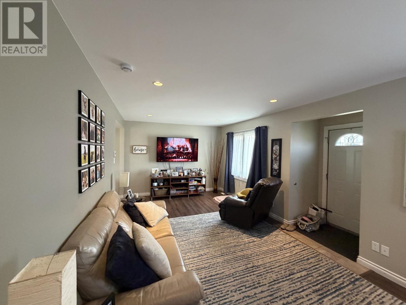
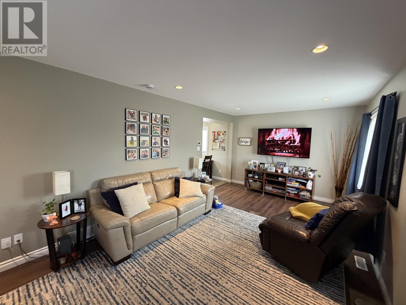
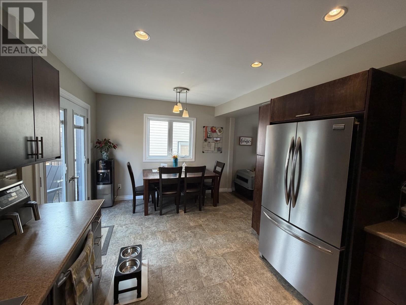
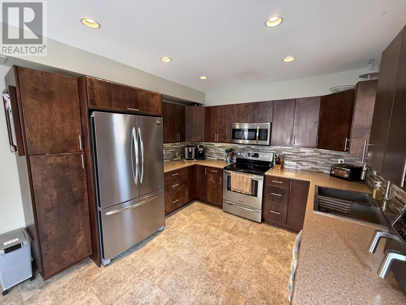
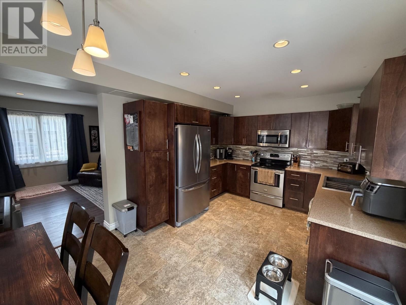
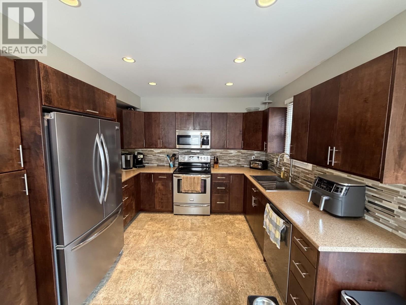
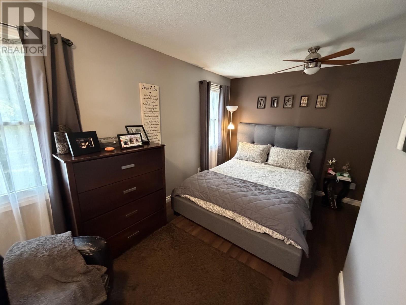
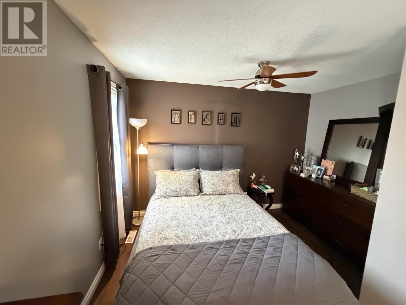
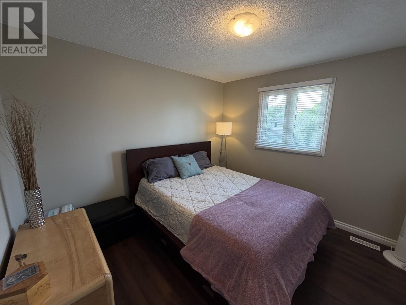
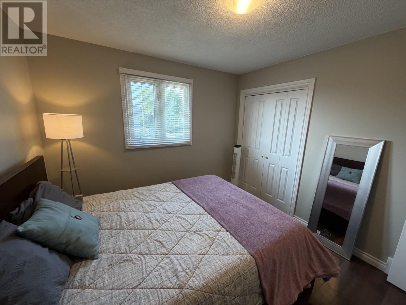
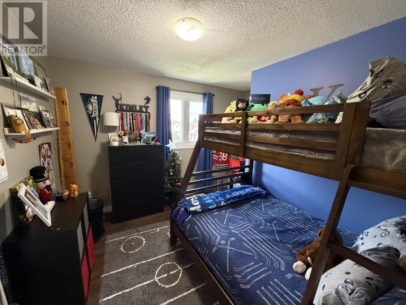
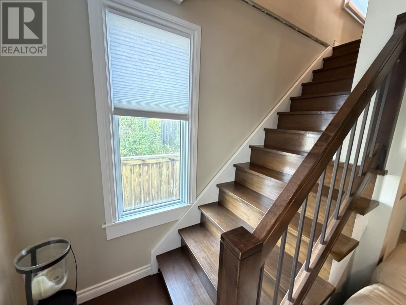
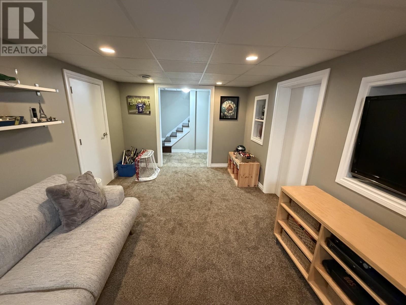
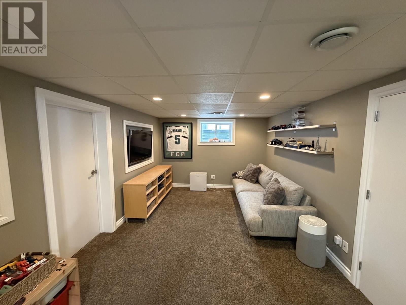
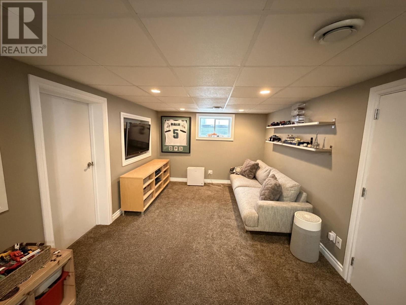
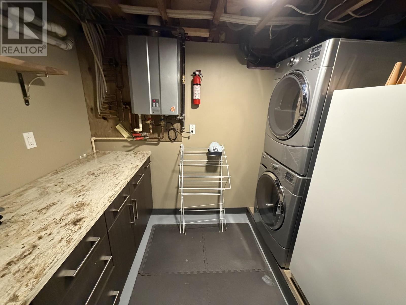
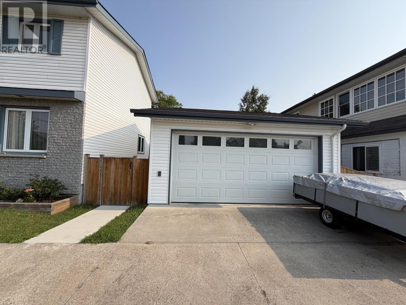
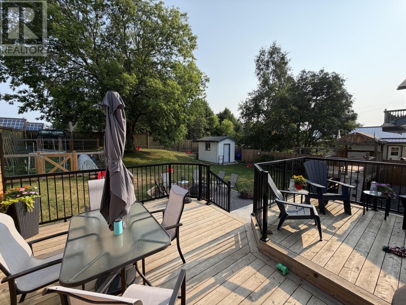
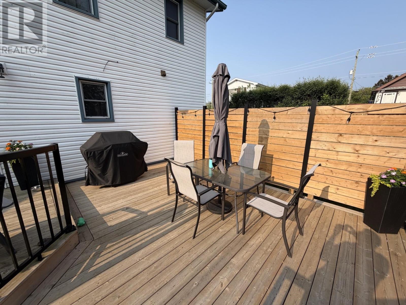
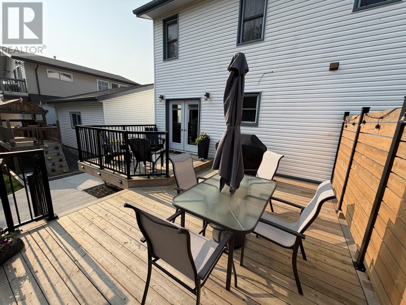
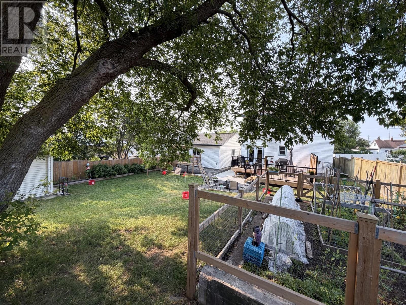
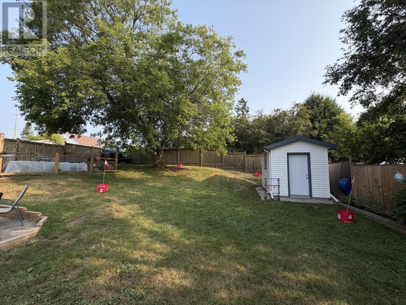
Welcome to this beautifully updated two-storey home offering over 1,800 sq. ft. of finished living space in one of the city’s most sought-after family neighbourhoods. Featuring 3 bedrooms, a finished basement, and extensive renovations completed over the past 14 years, this home is truly move-in ready. Enjoy the oversized, fully fenced and landscaped backyard complete with a two-tier deck, patio, fire pit, and vegetable garden—perfect for entertaining or relaxing. The newer detached double garage includes its own 100-amp electrical panel. Ideally located within walking distance of excellent schools, Boulevard Lake, parks, playing fields, and arenas, this property offers the perfect combination of comfort, convenience, and lifestyle. (id:49269)
Property Details
| MLS® Number | TB2602079 |
| Property Type | Single Family |
| Community Name | THUNDER BAY |
| Communication Type | High Speed Internet |
| Community Features | Bus Route |
| Features | Paved Driveway |
Building
| Bathroom Total | 2 |
| Bedrooms Above Ground | 3 |
| Bedrooms Total | 3 |
| Architectural Style | 2 Level |
| Basement Development | Finished |
| Basement Type | Full (finished) |
| Construction Style Attachment | Detached |
| Cooling Type | Air Conditioned |
| Flooring Type | Hardwood |
| Foundation Type | Poured Concrete |
| Half Bath Total | 1 |
| Heating Fuel | Natural Gas |
| Heating Type | Forced Air |
| Stories Total | 2 |
| Size Interior | 1,280 Sqft |
| Utility Water | Municipal Water |
Parking
| Garage | |
| Detached Garage | |
| Concrete |
Land
| Access Type | Road Access |
| Acreage | No |
| Sewer | Sanitary Sewer |
| Size Depth | 124 Ft |
| Size Frontage | 62.0000 |
| Size Total Text | Under 1/2 Acre |
Rooms
| Level | Type | Length | Width | Dimensions |
|---|---|---|---|---|
| Second Level | Primary Bedroom | 14.7X11.6 | ||
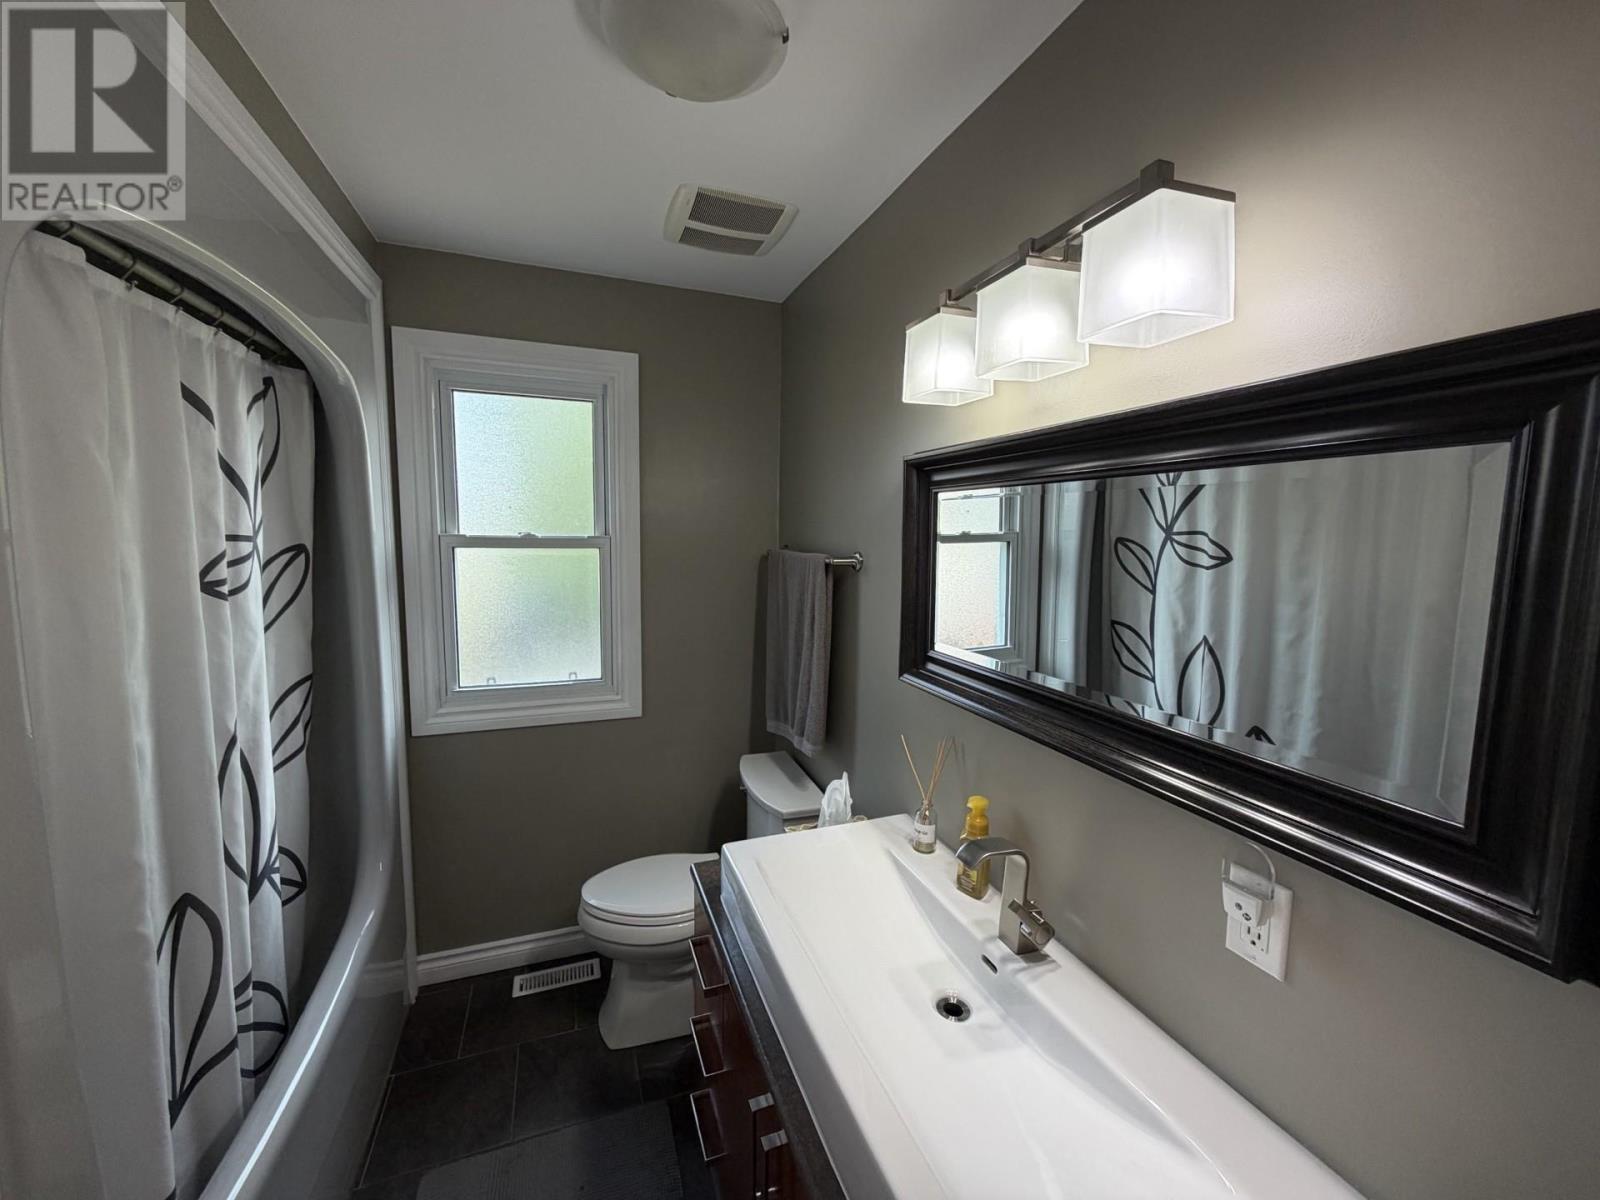
| Second Level | Bathroom | 4 PCE | ||
| Second Level | Bedroom | 10.8X10.1 | ||
| Second Level | Bedroom | 10.8X8.9 | ||
| Basement | Recreation Room | 15X12 | ||
| Main Level | Living Room | 21.5 X11 | ||
| Main Level | Kitchen | 17X11.3 | ||
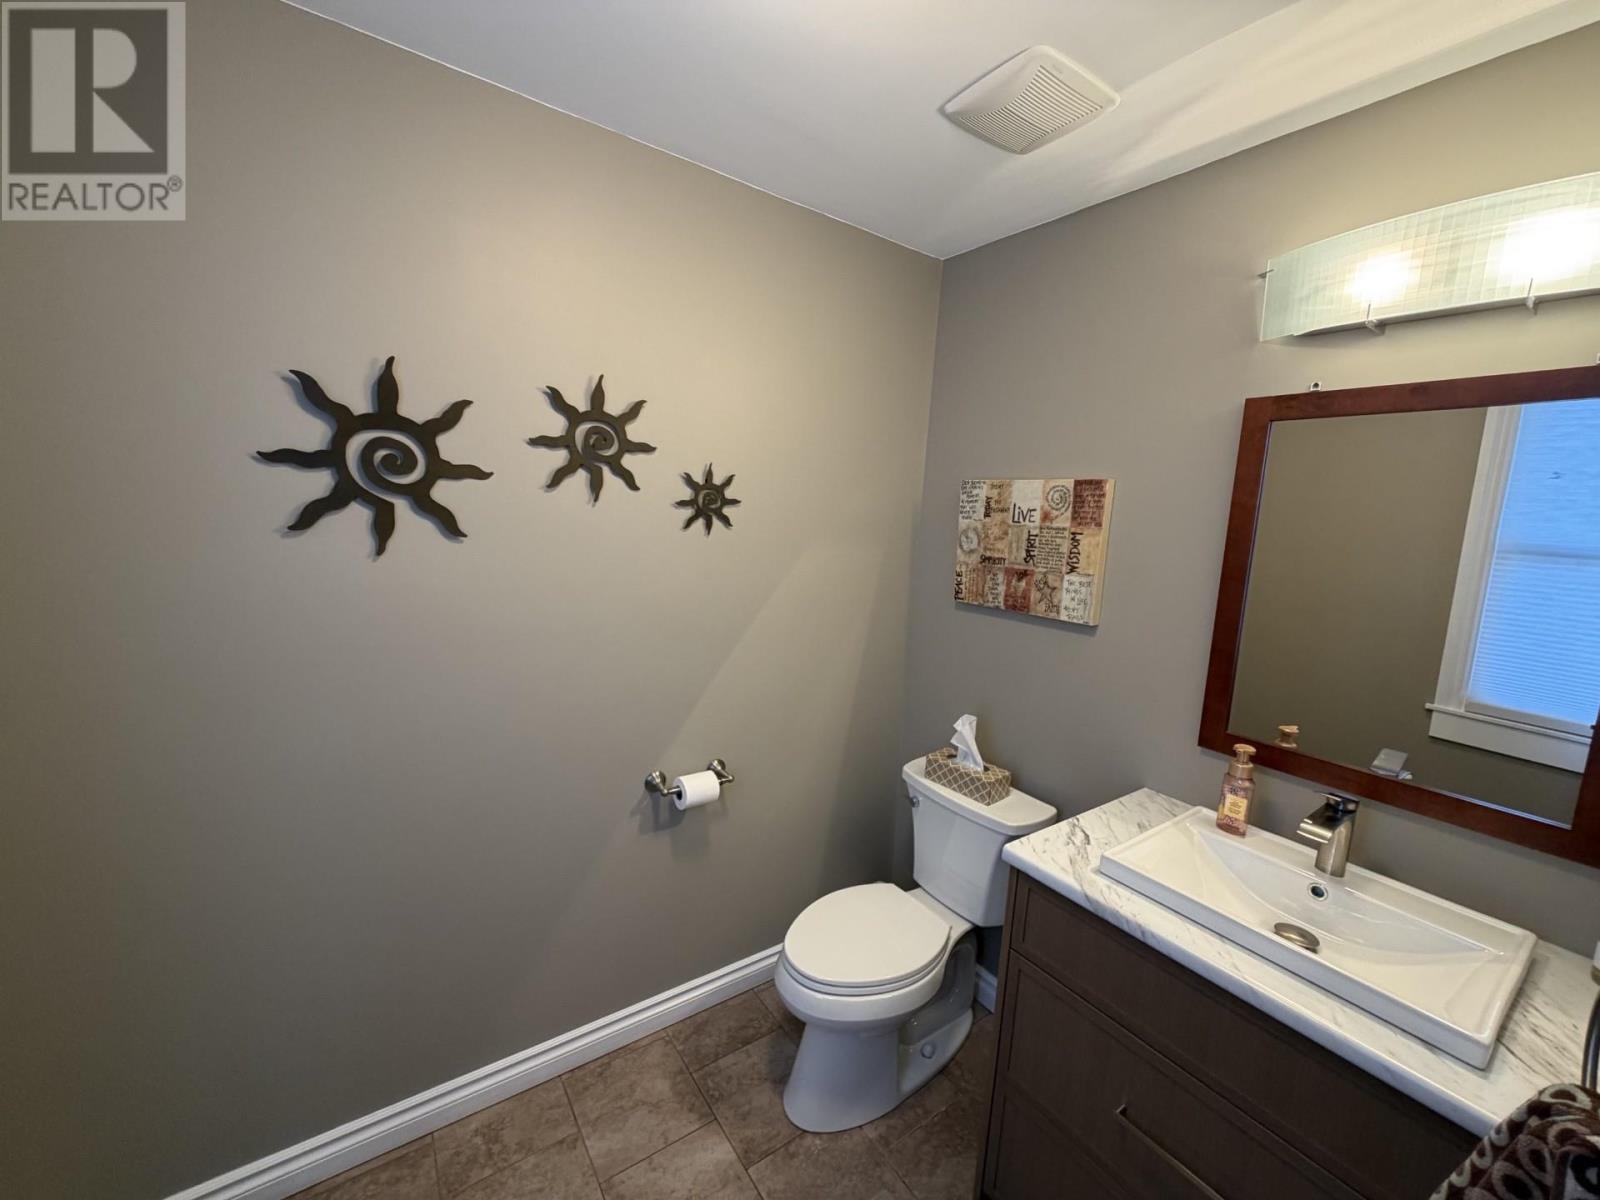
| Main Level | Bathroom | 2 PCE |
Utilities
| Cable | Available |
| Electricity | Available |
| Natural Gas | Available |
| Telephone | Available |
https://www.realtor.ca/real-estate/30070019/338-dacre-st-thunder-bay-thunder-bay
Contact Us
Contact us for more information

The trademarks REALTOR®, REALTORS®, and the REALTOR® logo are controlled by The Canadian Real Estate Association (CREA) and identify real estate professionals who are members of CREA. The trademarks MLS®, Multiple Listing Service® and the associated logos are owned by The Canadian Real Estate Association (CREA) and identify the quality of services provided by real estate professionals who are members of CREA. The trademark DDF® is owned by The Canadian Real Estate Association (CREA) and identifies CREA's Data Distribution Facility (DDF®)
July 23 2026 03:22:17
Thunder Bay Real Estate Board
Royal LePage Lannon Realty