
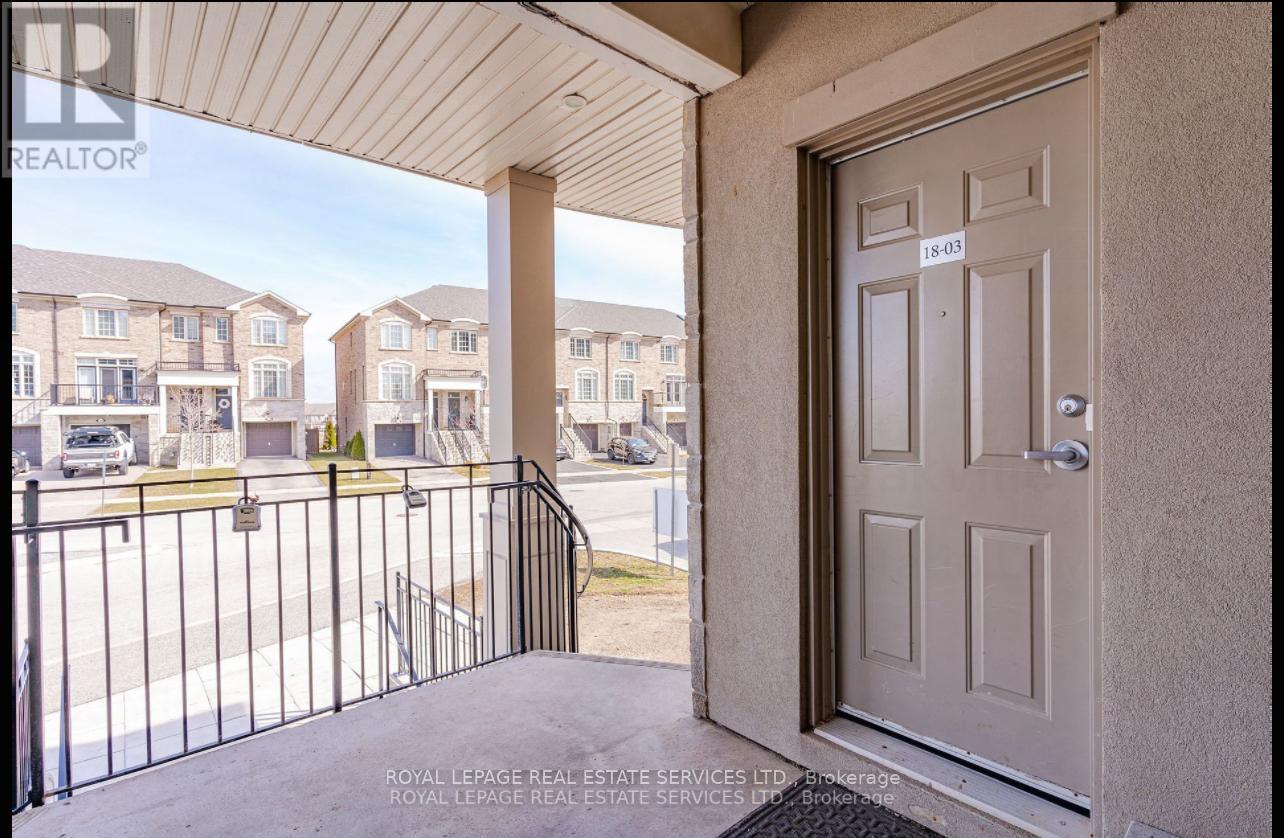
18-03 - 2420 Baronwood Drive Oakville, Ontario L6M 0J7

$2,950 Monthly
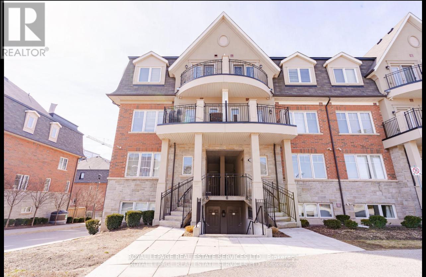
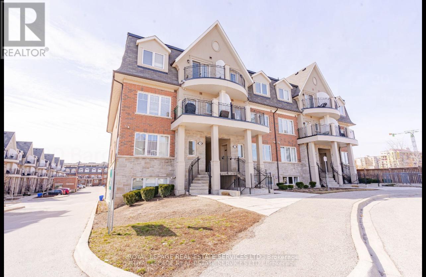
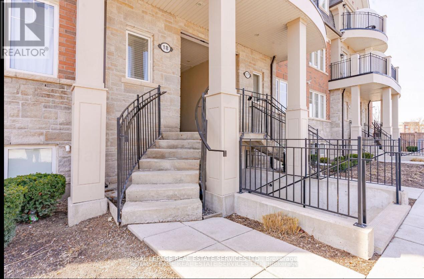
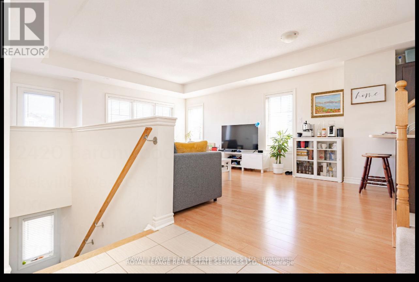
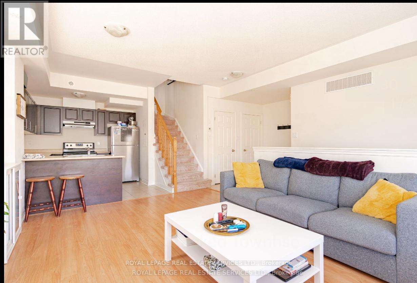
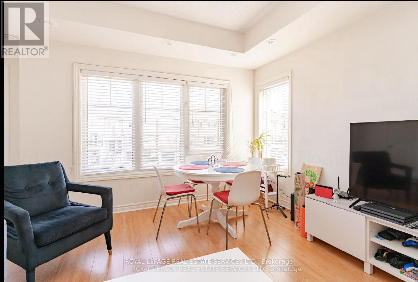
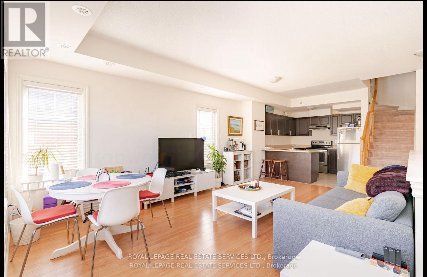
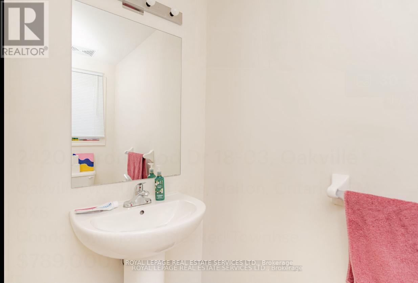
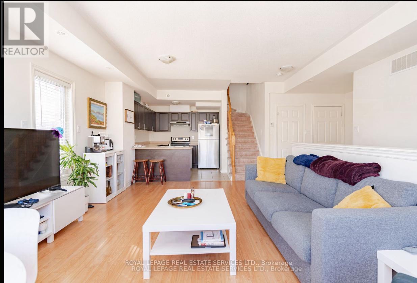
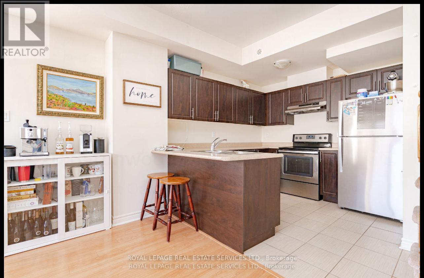
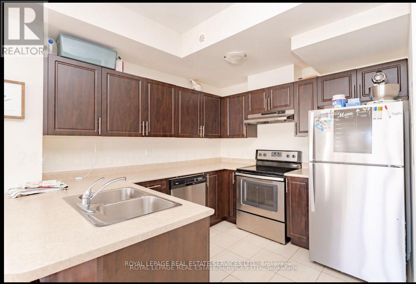
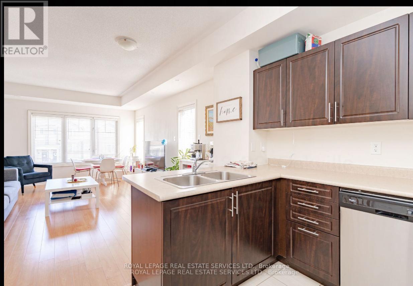
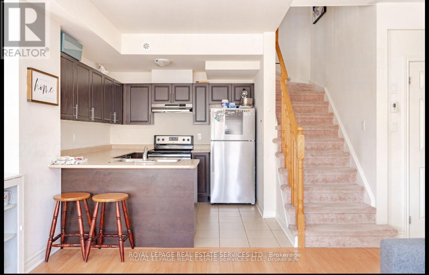
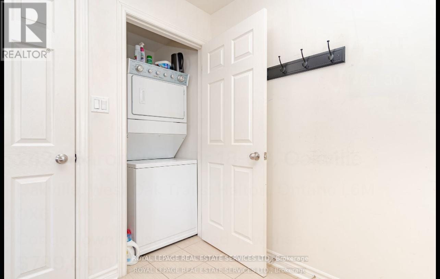
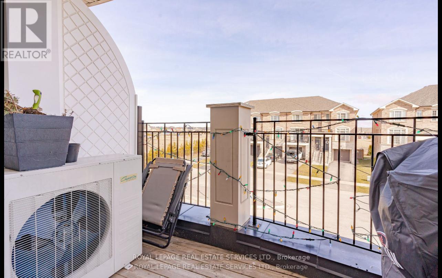
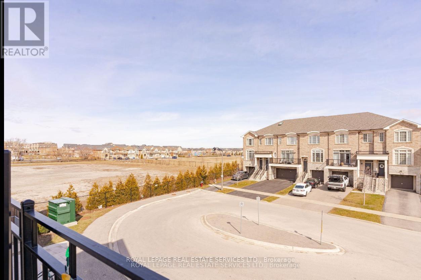
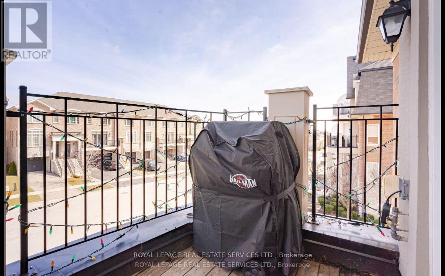
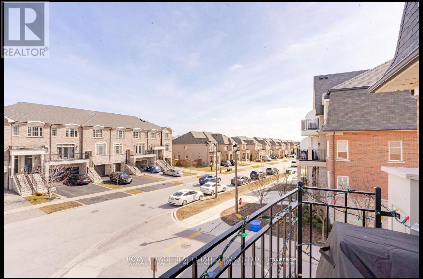
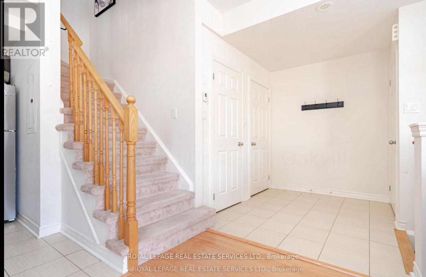
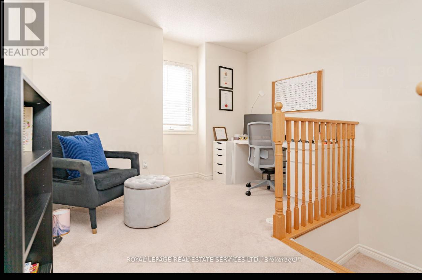
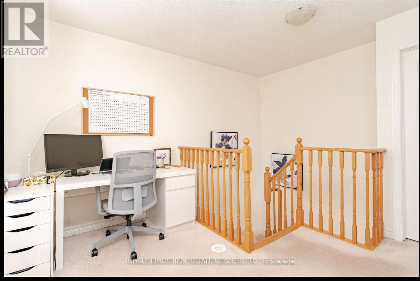
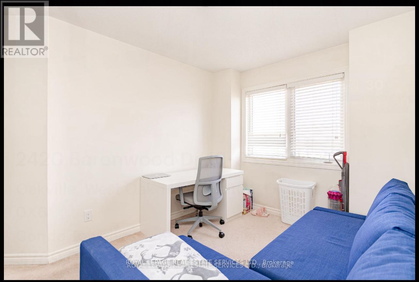
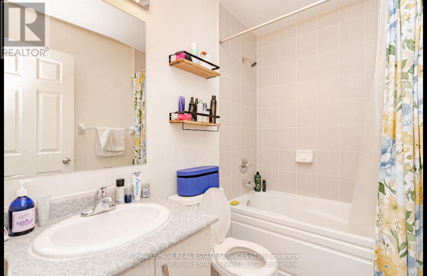
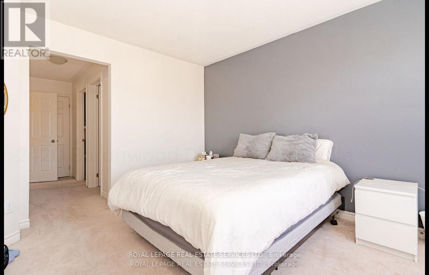
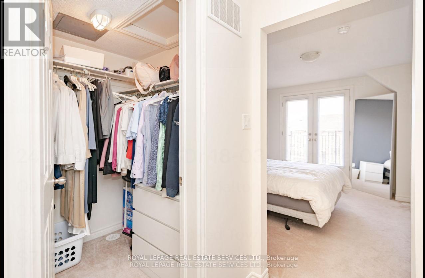
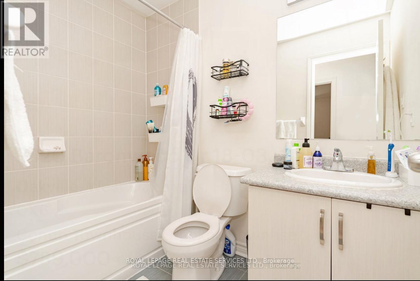
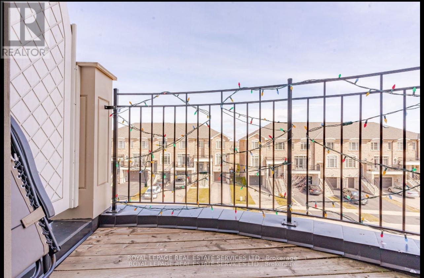
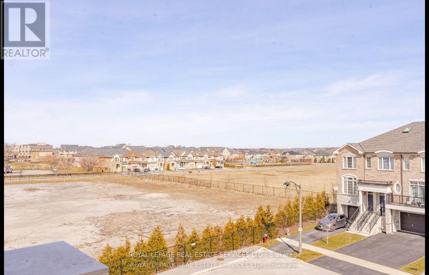
One of a kind corner unit with amazing view - Location and Value, Stunning Corner unit, Spacious 2 Bedroom + Den, 3 Bath, Condo Townhome In Trendy Westmount W/Unobstructed View. The Open Layout Offers A Bright Kitchen And Great Room. Walkout Terraces From Both The Great Room And Master Retreat. Stainless Steel Appliances With Main Floor Laundry And Powder Room. Underground Parking. Pet Friendly Community. This is not going to last long! (id:49269)
Property Details
| MLS® Number | W13597400 |
| Property Type | Single Family |
| Community Name | 1019 - WM Westmount |
| Community Features | Pets Allowed With Restrictions |
| Features | Balcony |
| Parking Space Total | 1 |
Building
| Bathroom Total | 3 |
| Bedrooms Above Ground | 2 |
| Bedrooms Below Ground | 1 |
| Bedrooms Total | 3 |
| Age | 0 To 5 Years |
| Amenities | Visitor Parking |
| Basement Type | None |
| Cooling Type | Central Air Conditioning |
| Exterior Finish | Brick, Stone |
| Half Bath Total | 1 |
| Heating Fuel | Natural Gas |
| Heating Type | Forced Air |
| Size Interior | 1,200 - 1,399 Sqft |
| Type | Row / Townhouse |
Parking
| Underground | |
| Garage |
Land
| Acreage | No |
Rooms
| Level | Type | Length | Width | Dimensions |
|---|
Contact Us
Contact us for more information

The trademarks REALTOR®, REALTORS®, and the REALTOR® logo are controlled by The Canadian Real Estate Association (CREA) and identify real estate professionals who are members of CREA. The trademarks MLS®, Multiple Listing Service® and the associated logos are owned by The Canadian Real Estate Association (CREA) and identify the quality of services provided by real estate professionals who are members of CREA. The trademark DDF® is owned by The Canadian Real Estate Association (CREA) and identifies CREA's Data Distribution Facility (DDF®)
July 23 2026 03:36:26
Toronto Regional Real Estate Board
Royal LePage Real Estate Services Ltd.