
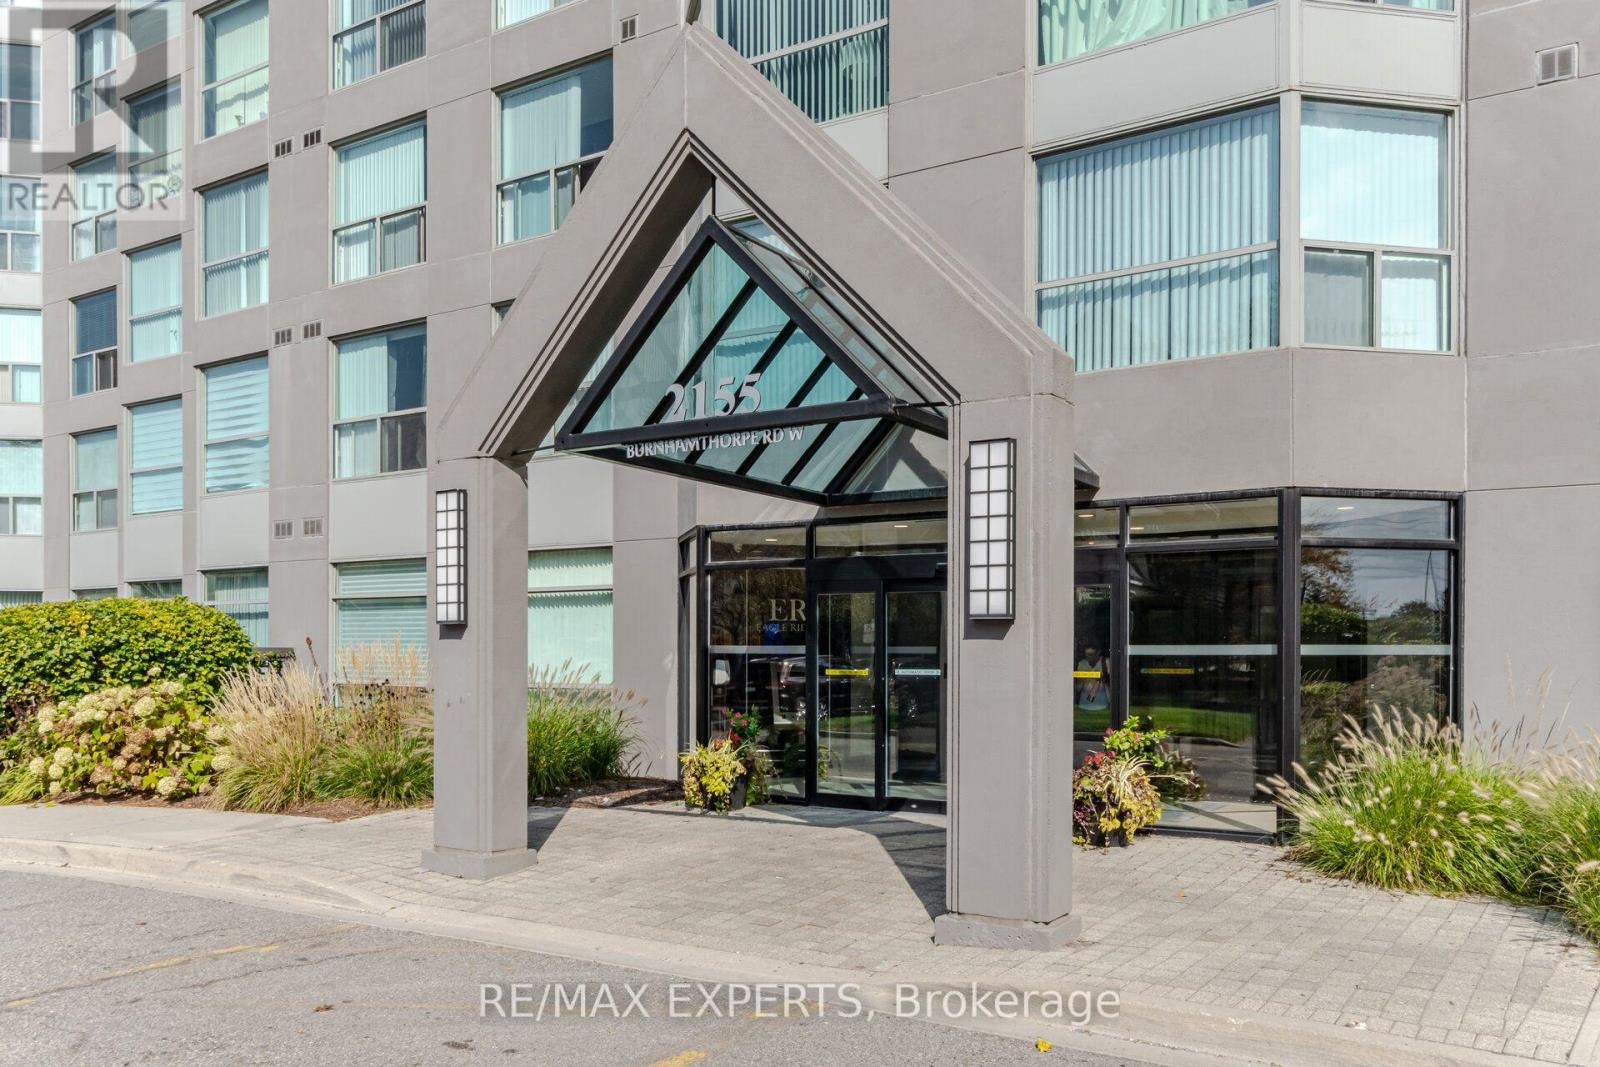
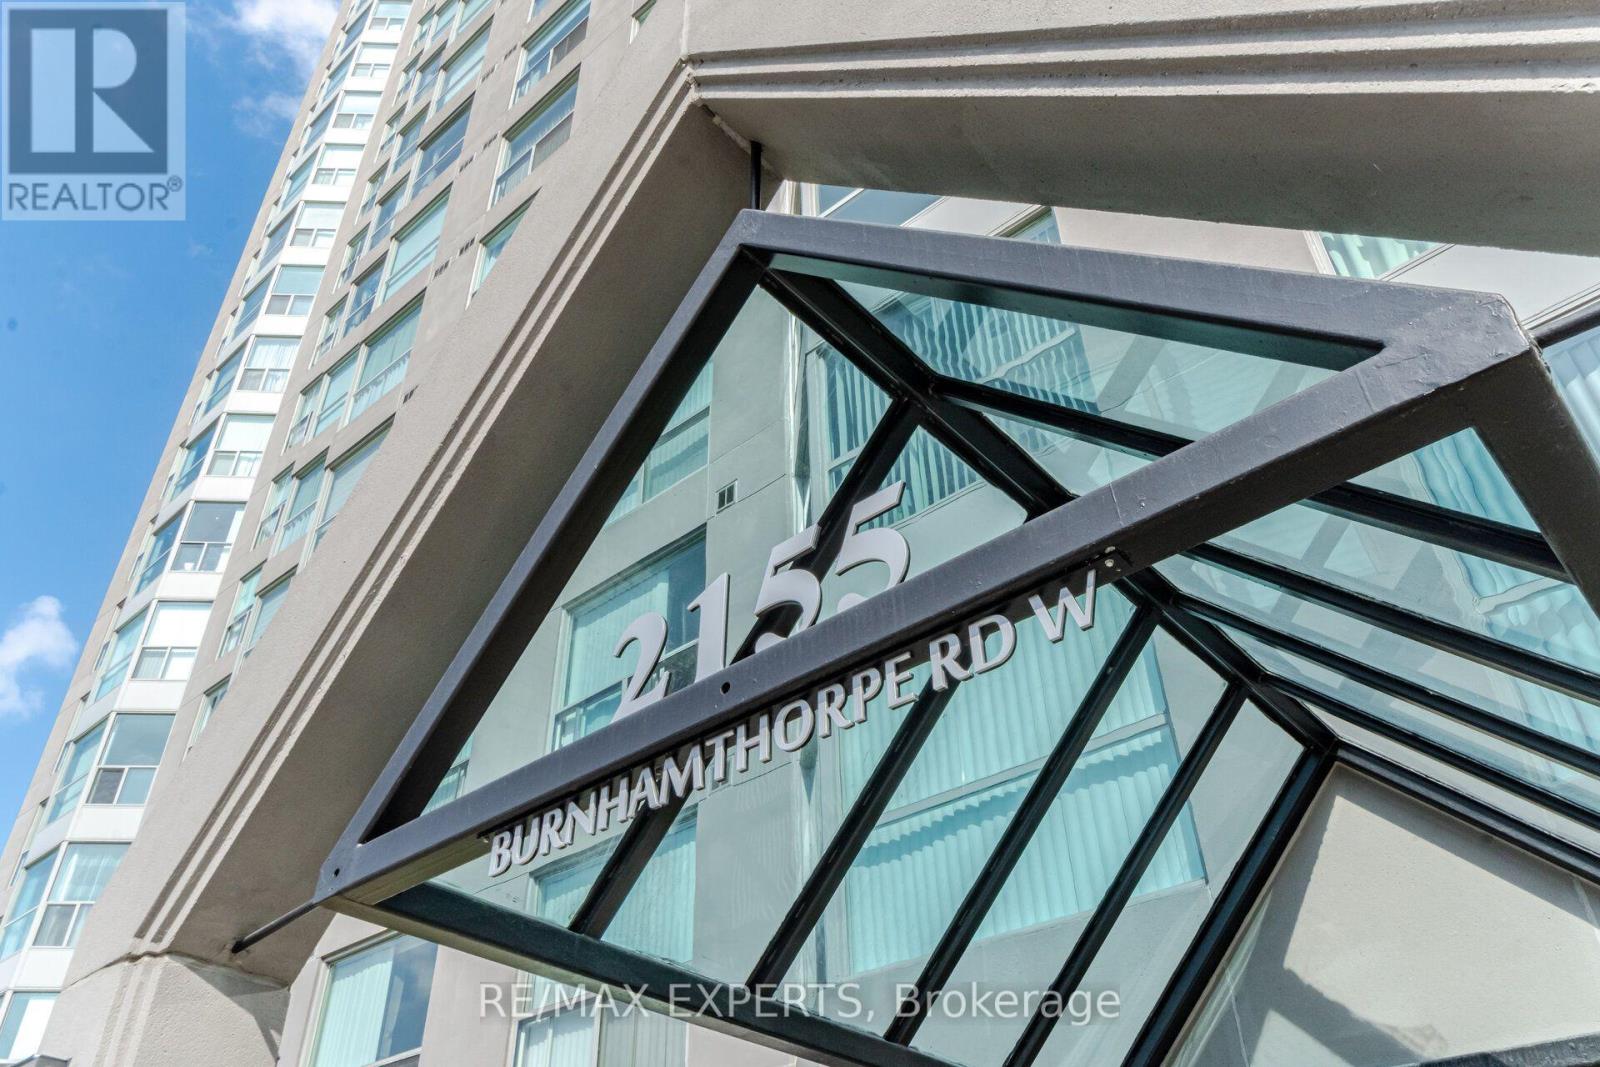
1408 - 2155 Burnhamthorpe Road W Mississauga, Ontario L5L 5P4

$435,000Maintenance, Heat, Electricity, Water, Common Area Maintenance, Insurance, Parking
$770.61 Monthly
Maintenance, Heat, Electricity, Water, Common Area Maintenance, Insurance, Parking
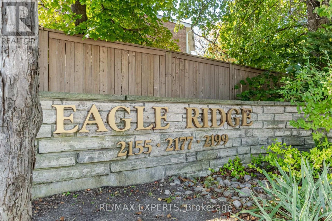
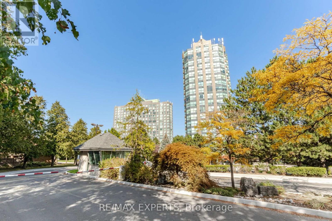
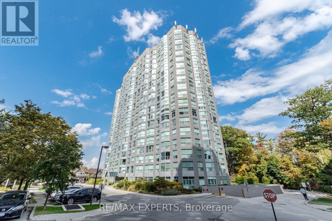
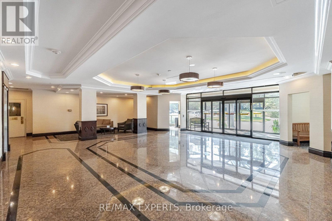
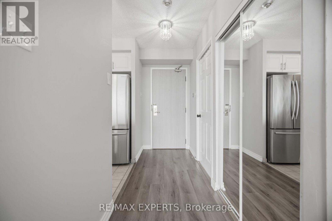
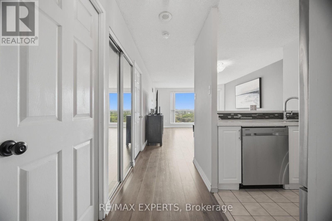
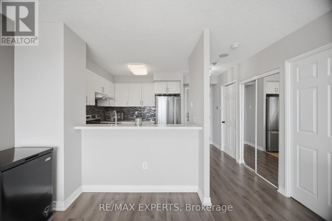
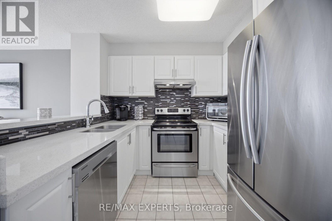
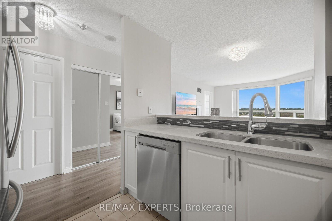
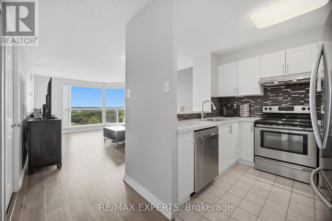
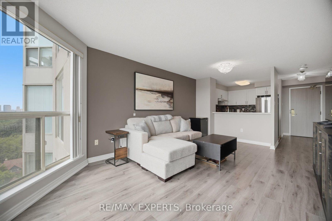
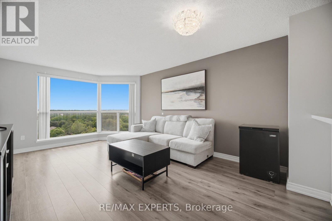
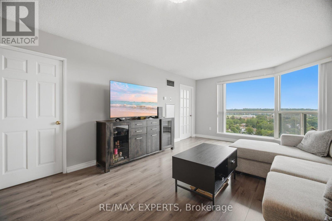
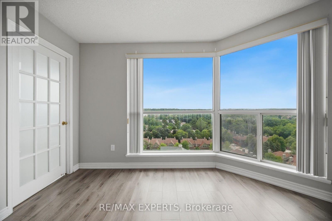
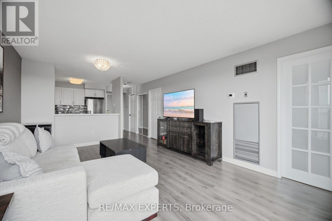
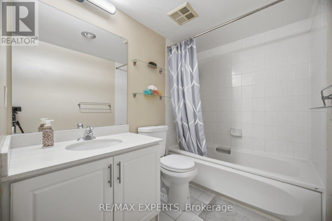
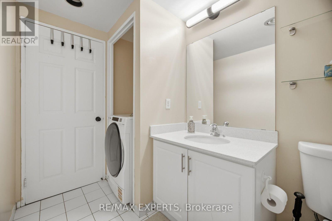
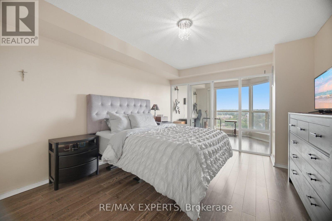
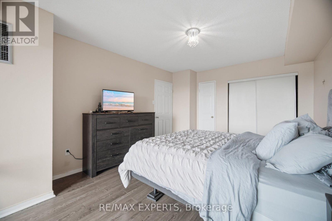
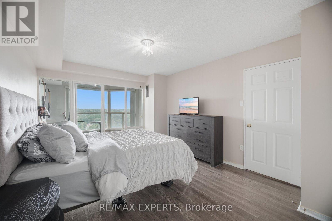
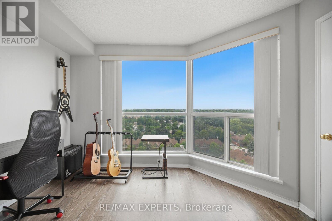
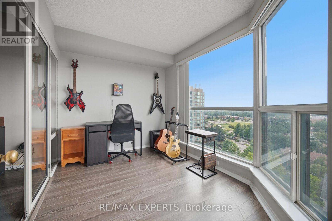
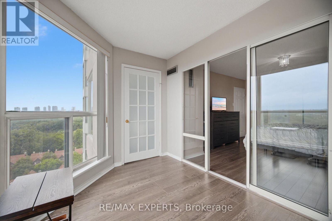
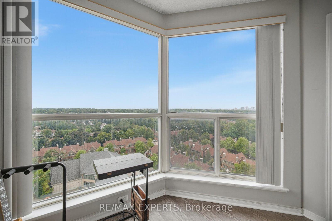
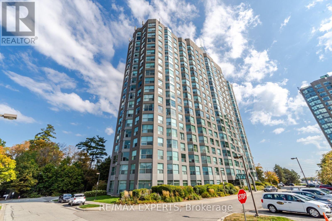
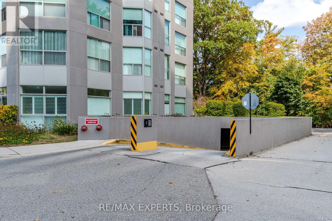
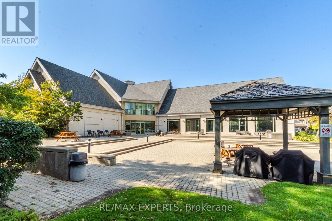
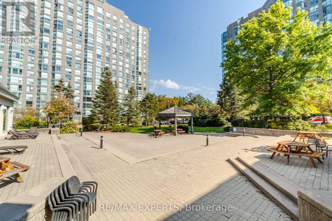
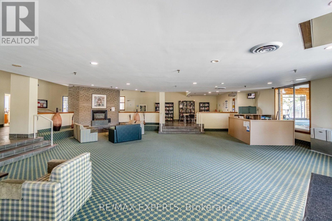
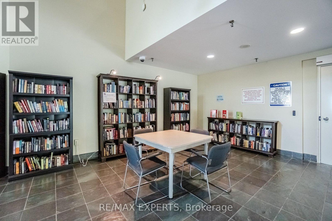
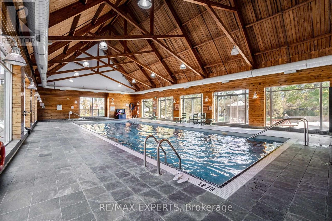
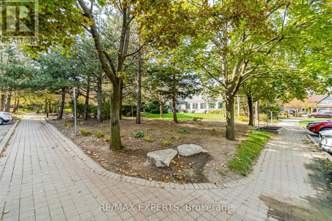
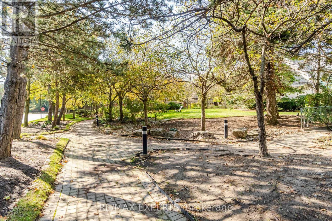
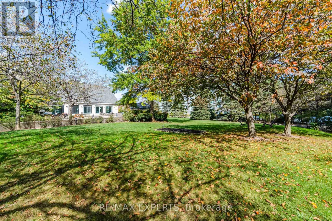
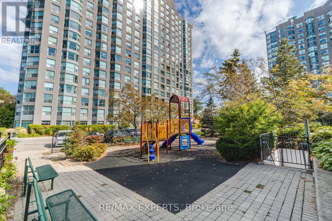
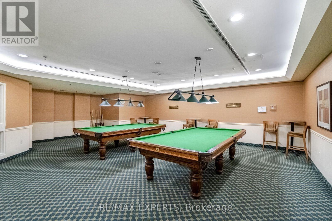
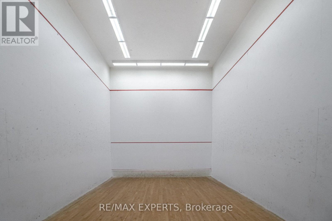
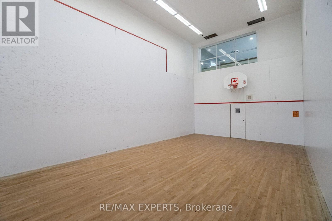
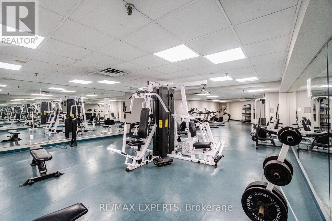
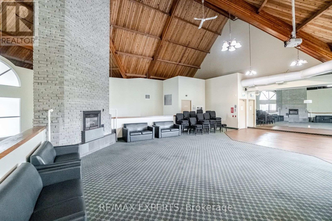
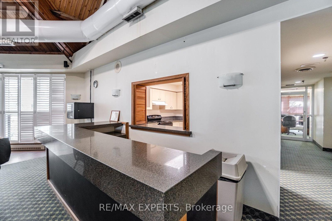
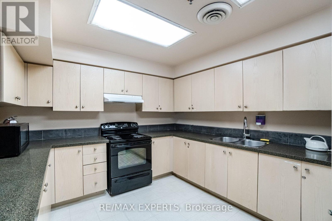
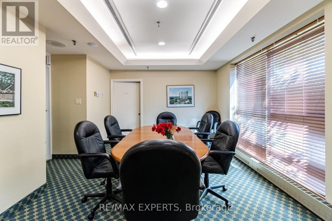
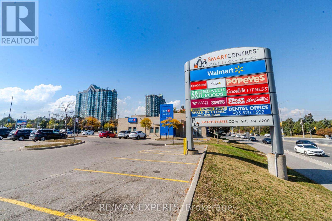
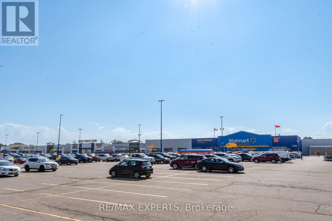
$770.61 MonthlyWelcome to this stunning and modern 1+1 bedroom unit located in one of Mississauga's most sought-after gated communities, near shopping, dining, schools, transit, access to major highways, and all amenities. This unit features a functional open-concept layout filled with natural light and spectacular panoramic views. The open-concept style also features a versatile den, perfect for a home office, guest room, or additional living space. The upgraded kitchen is designed for both style and function, featuring sleek granite countertops, and stainless steel appliances, while the modern laminate flooring throughout offers elegance and easy maintenance. The maintenance fees are all-inclusive and include heat, hydro, water, air conditioning, internet, cable TV, building insurance, parking, an exceptionally oversized locker and common elements. A 24-hour gatehouse provides security and peace of mind for the residents, while the building's amenities cater to an amazing active and social lifestyle by providing a fully equipped gym, indoor swimming pool, relaxing sauna, squash courts, partyroom, and a car wash station. This is a truly fantastic opportunity for first-time buyers, downsizers, and investors alike! Do not miss the opportunity to see this gem! (id:49269)
Property Details
| MLS® Number | W13597344 |
| Property Type | Single Family |
| Community Name | Erin Mills |
| Amenities Near By | Hospital, Park, Place Of Worship, Public Transit, Schools |
| Community Features | Pets Allowed With Restrictions |
| Features | Carpet Free |
| Parking Space Total | 1 |
| Pool Type | Indoor Pool |
| Structure | Squash & Raquet Court |
Building
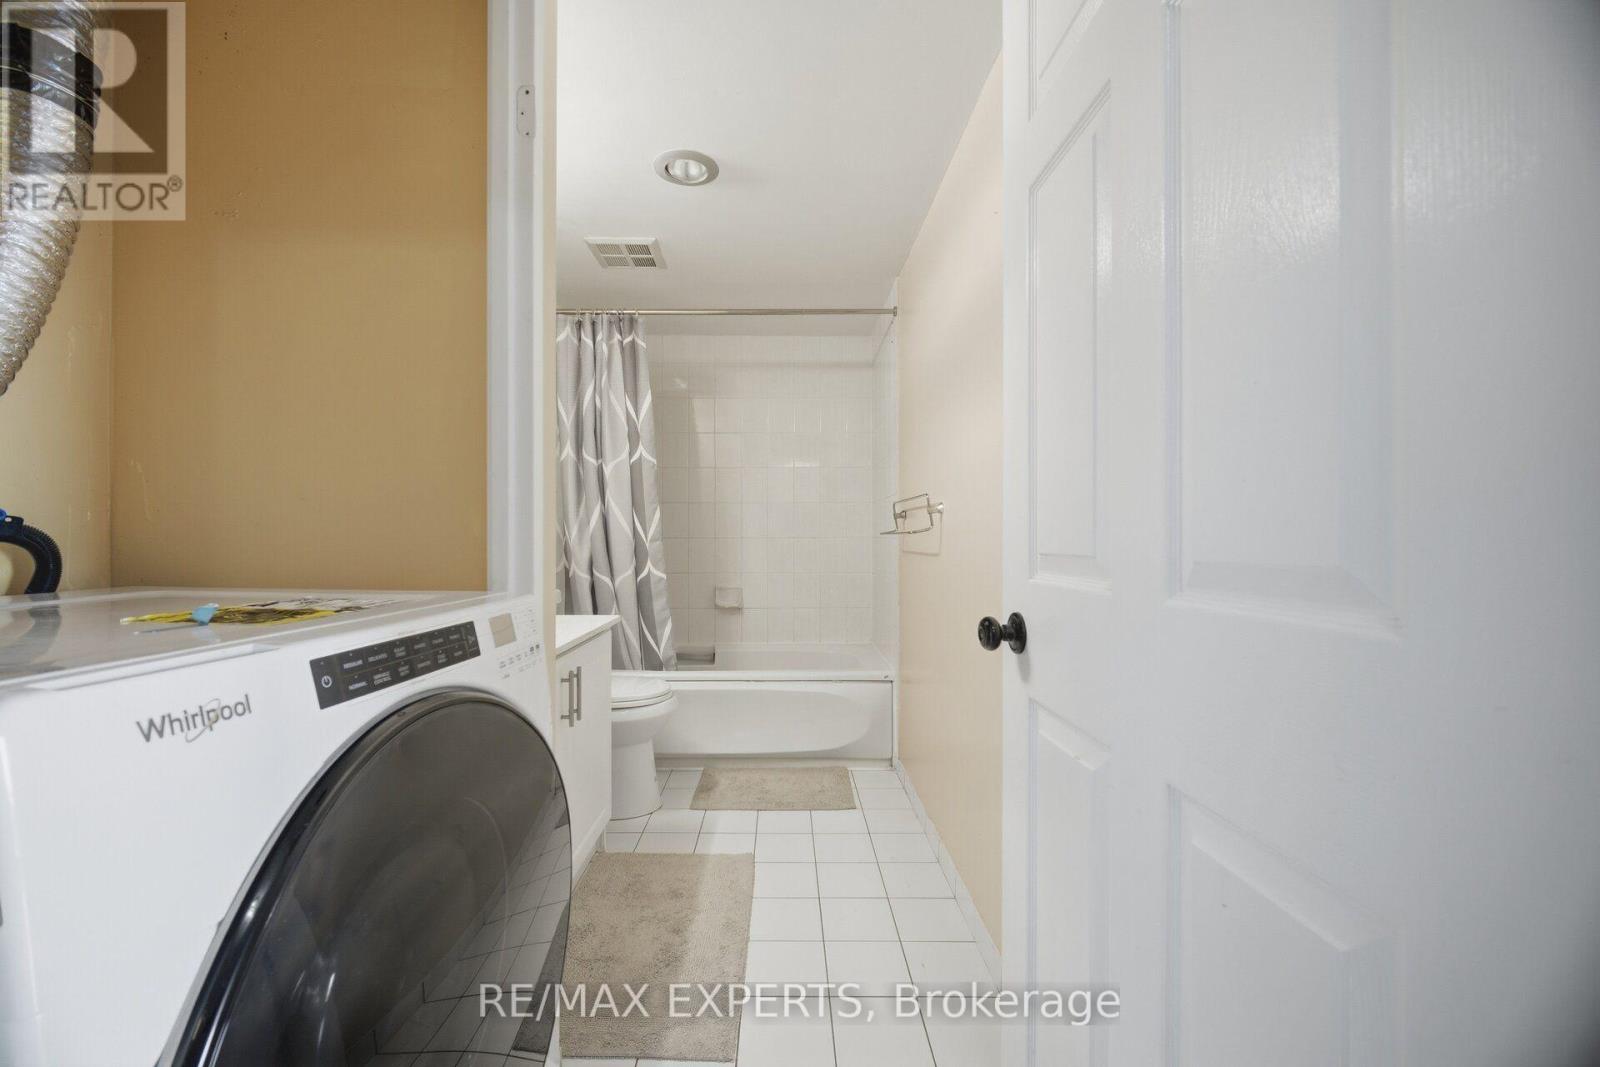
| Bathroom Total | 1 |
| Bedrooms Above Ground | 1 |
| Bedrooms Below Ground | 1 |
| Bedrooms Total | 2 |
| Age | 16 To 30 Years |
| Amenities | Recreation Centre, Exercise Centre, Party Room, Visitor Parking, Storage - Locker, Security/concierge |
| Appliances | Dishwasher, Dryer, Hood Fan, Stove, Washer, Window Coverings, Refrigerator |
| Basement Type | None |
| Cooling Type | Central Air Conditioning |
| Exterior Finish | Concrete |
| Fire Protection | Security System |
| Flooring Type | Laminate |
| Foundation Type | Concrete |
| Heating Fuel | Natural Gas |
| Heating Type | Forced Air |
| Size Interior | 700 - 799 Sqft |
| Type | Apartment |
Parking
| Underground | |
| Garage |
Land
| Acreage | No |
| Land Amenities | Hospital, Park, Place Of Worship, Public Transit, Schools |
Rooms
| Level | Type | Length | Width | Dimensions |
|---|---|---|---|---|
| Flat | Dining Room | 5.57 m | 3.76 m | 5.57 m x 3.76 m |
| Flat | Living Room | 5.57 m | 3.76 m | 5.57 m x 3.76 m |
| Flat | Primary Bedroom | 4.08 m | 3.43 m | 4.08 m x 3.43 m |
| Flat | Den | 3.4 m | 2.56 m | 3.4 m x 2.56 m |
Contact Us
Contact us for more information

The trademarks REALTOR®, REALTORS®, and the REALTOR® logo are controlled by The Canadian Real Estate Association (CREA) and identify real estate professionals who are members of CREA. The trademarks MLS®, Multiple Listing Service® and the associated logos are owned by The Canadian Real Estate Association (CREA) and identify the quality of services provided by real estate professionals who are members of CREA. The trademark DDF® is owned by The Canadian Real Estate Association (CREA) and identifies CREA's Data Distribution Facility (DDF®)
July 23 2026 03:36:25
Toronto Regional Real Estate Board
RE/MAX Experts