
54 Garden Avenue Unit# 11 Brantford, Ontario N3S 0A1

$519,900
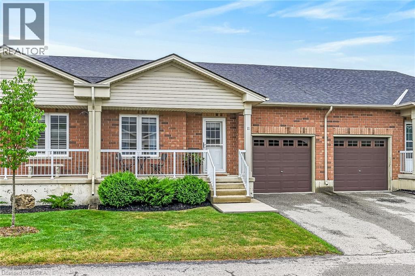
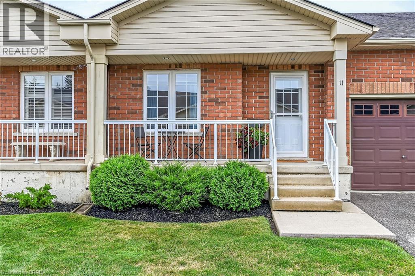
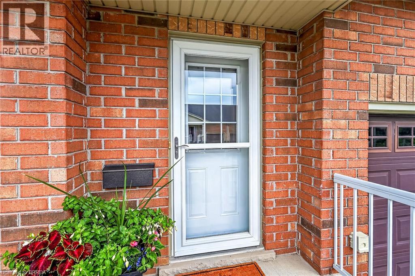
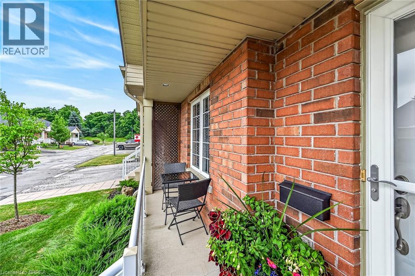
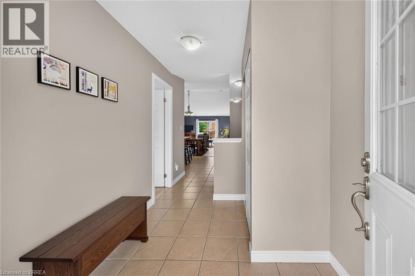
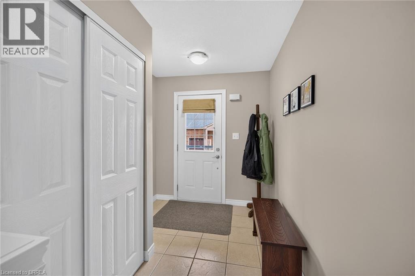
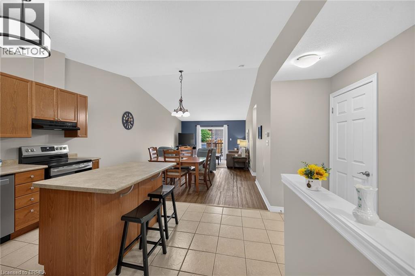
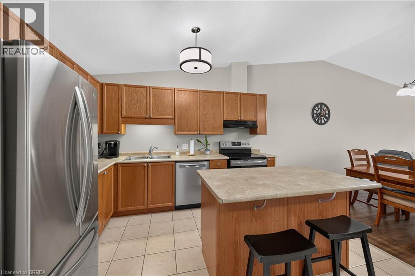
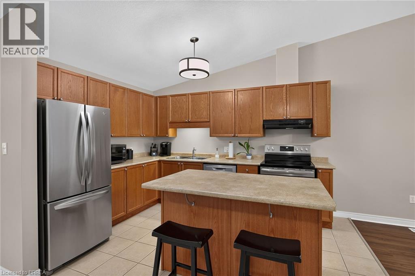
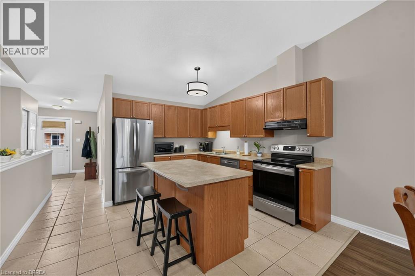
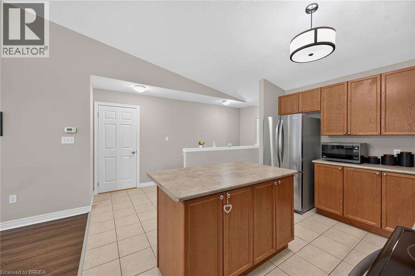
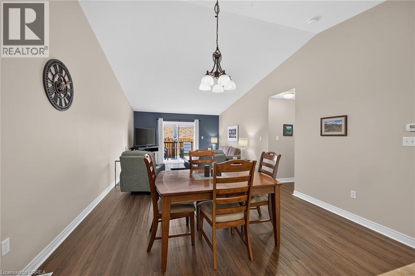
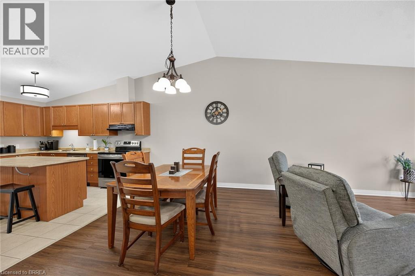
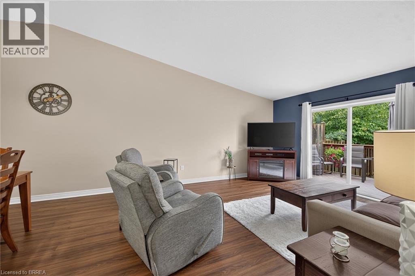
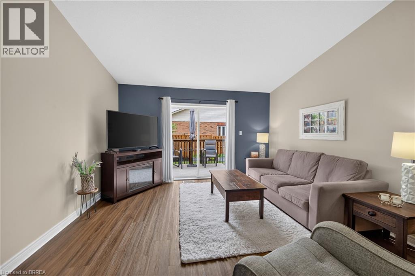
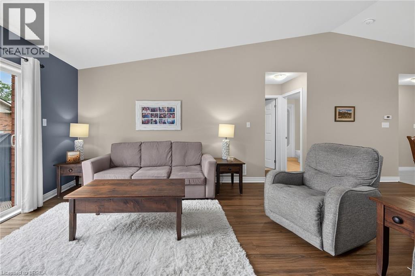
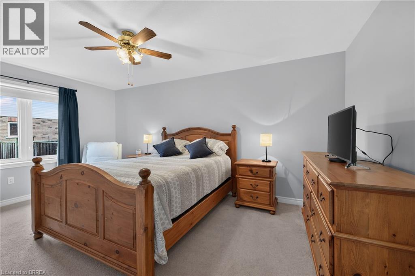
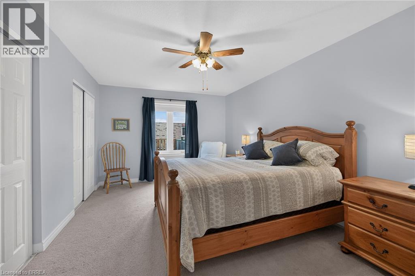
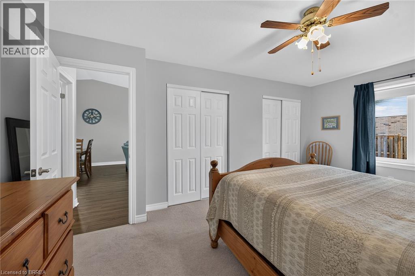
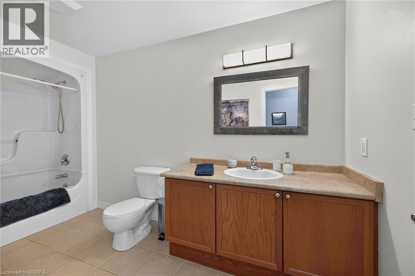
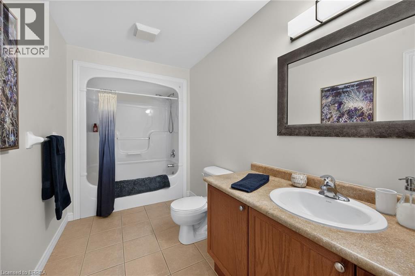
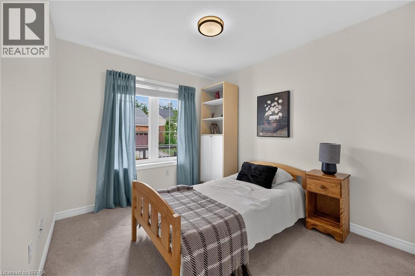
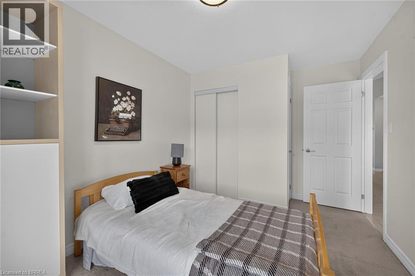
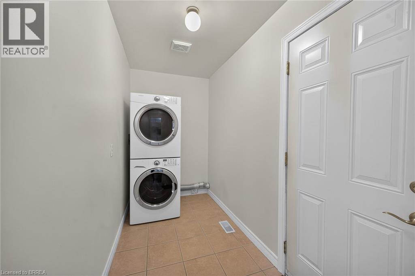
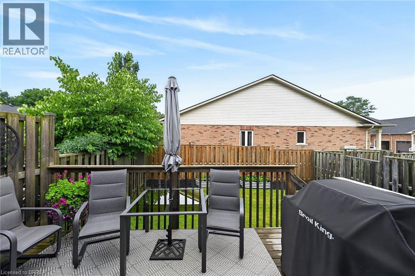
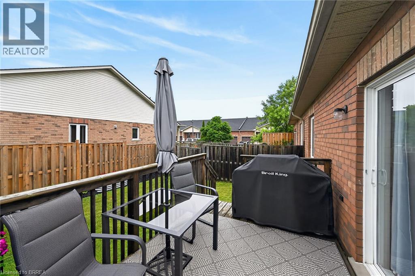
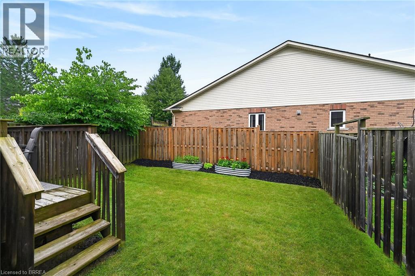
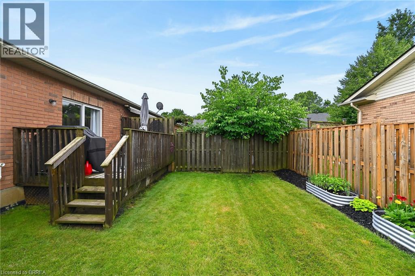
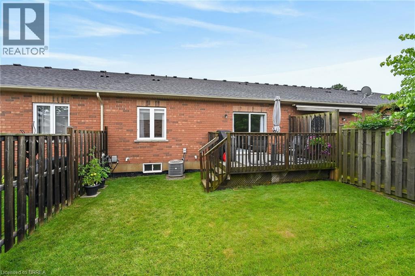
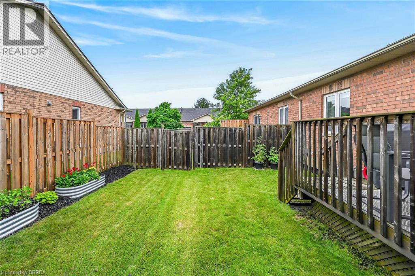
Welcome to Unit 11 at 54 Garden Avenue! This beautifully maintained 2-bedroom common element condominium townhouse offers the perfect combination of comfort, style, and low-maintenance living. The bright, open-concept main floor is highlighted by soaring vaulted ceilings that create an impressive sense of space throughout the living and dining areas, making it ideal for both everyday living and entertaining. Designed with convenience in mind, this home features main floor laundry and an attached garage with inside entry. The thoughtfully designed layout offers comfortable living spaces filled with natural light, making it an excellent choice for downsizers, professionals, or first-time home buyers. Step outside and enjoy your own private deck and fully fenced backyard—perfect for morning coffee, summer barbecues, or simply relaxing in your own outdoor retreat. It’s a rare feature that offers the privacy of a traditional home with the ease of condominium living. Located in a desirable community close to shopping, amenities, and major routes, this move-in ready home is an exceptional opportunity to enjoy carefree living without compromising on space, privacy, or convenience. (id:49269)
Open House
This property has open houses!
2:00 pm
Ends at:4:00 pm
Property Details
| MLS® Number | 40849798 |
| Property Type | Single Family |
| Amenities Near By | Park, Public Transit |
| Equipment Type | Water Heater |
| Features | Automatic Garage Door Opener |
| Parking Space Total | 2 |
| Rental Equipment Type | Water Heater |
Building
| Bathroom Total | 1 |
| Bedrooms Above Ground | 2 |
| Bedrooms Total | 2 |
| Appliances | Dishwasher, Dryer, Freezer, Refrigerator, Stove, Water Softener, Washer |
| Architectural Style | Bungalow |
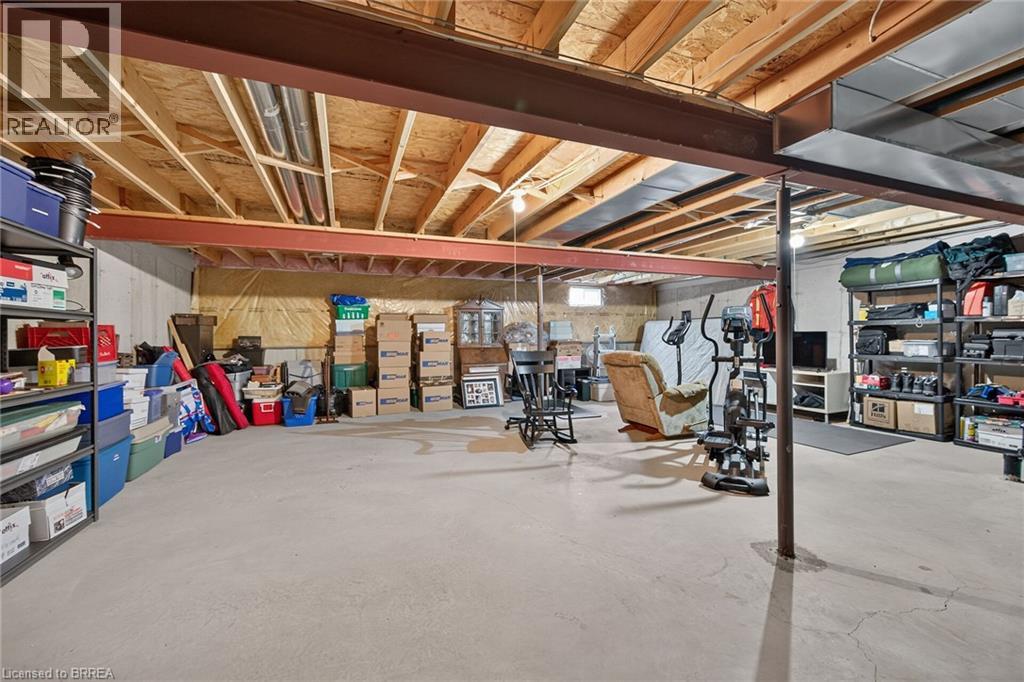
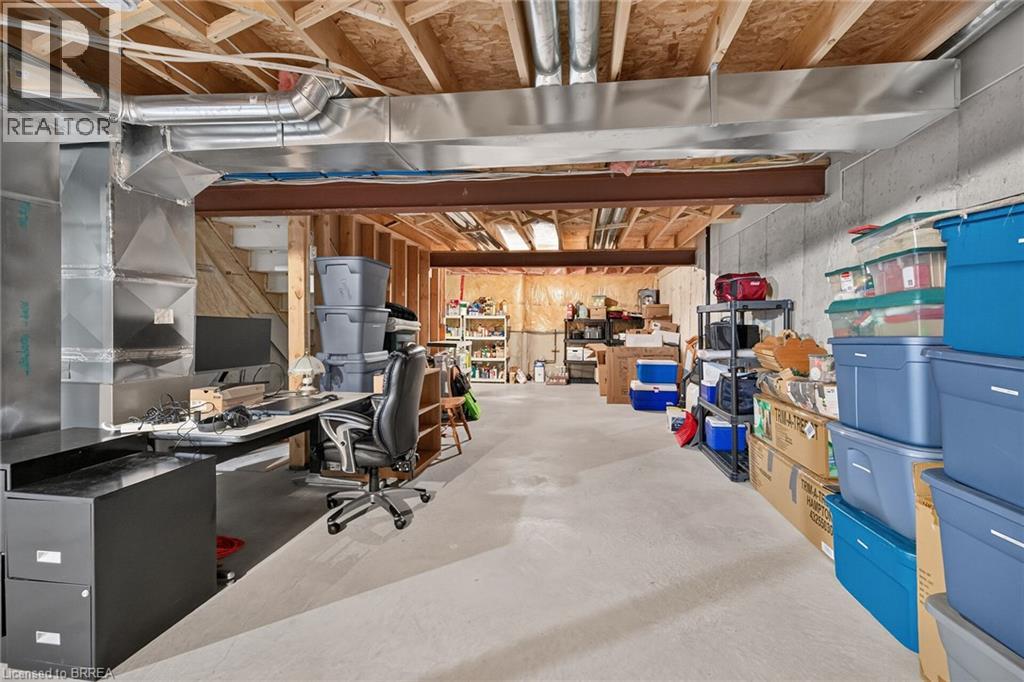
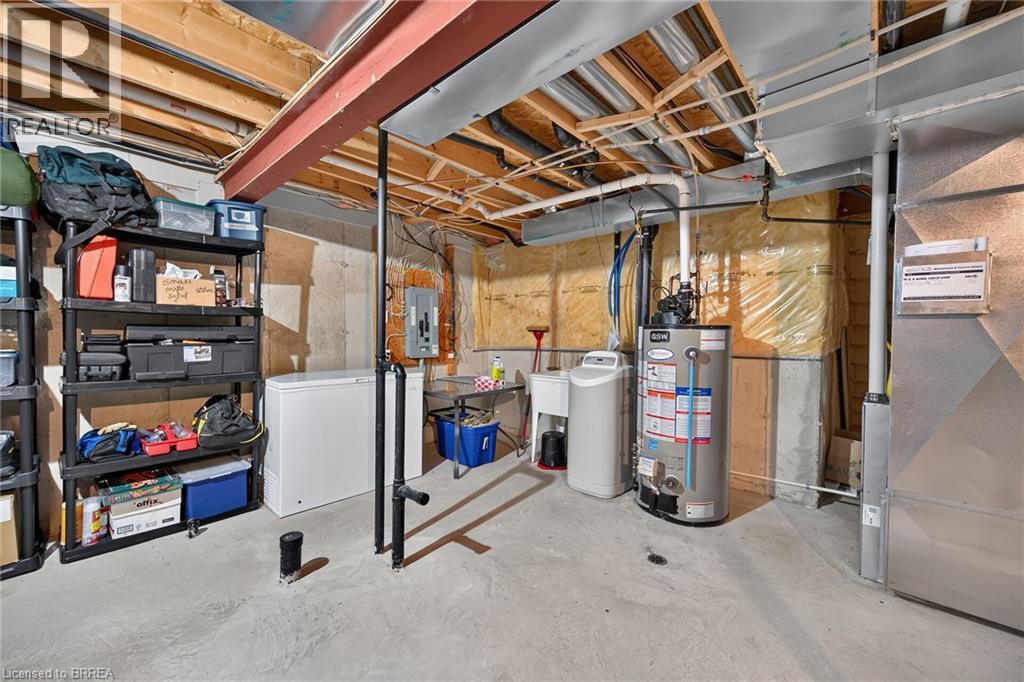
| Basement Development | Unfinished |
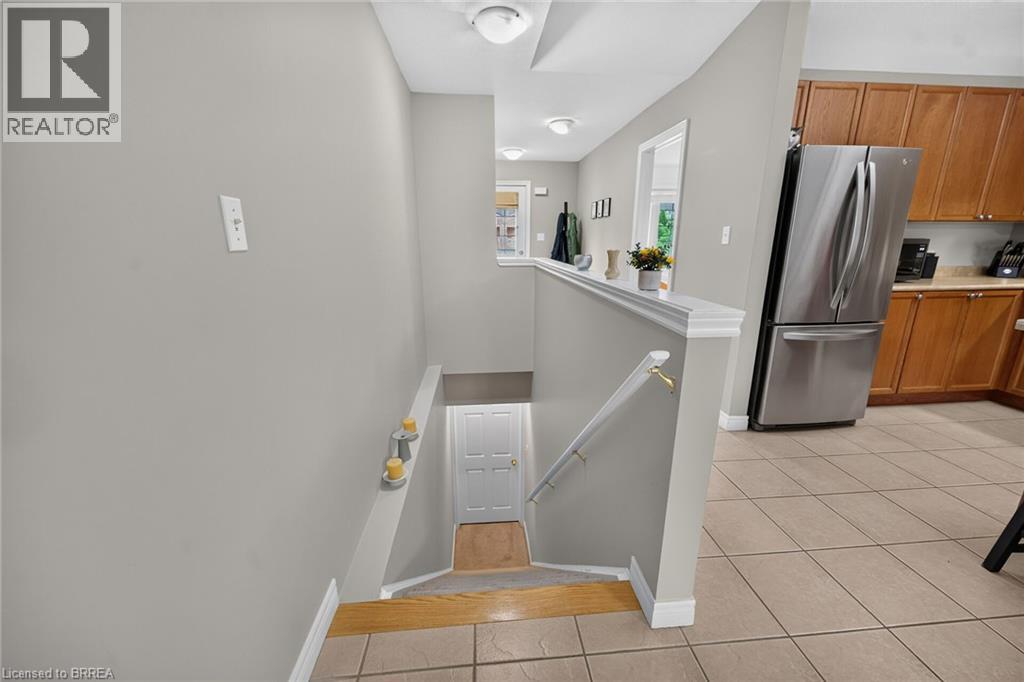
| Basement Type | Full (unfinished) |
| Constructed Date | 2006 |
| Construction Style Attachment | Attached |
| Cooling Type | Central Air Conditioning |
| Exterior Finish | Brick Veneer, Vinyl Siding |
| Fixture | Ceiling Fans |
| Heating Fuel | Natural Gas |
| Heating Type | Forced Air |
| Stories Total | 1 |
| Size Interior | 1,200 Sqft |
| Type | Row / Townhouse |
| Utility Water | Municipal Water |
Parking
| Attached Garage |
Land
| Access Type | Highway Access |
| Acreage | No |
| Land Amenities | Park, Public Transit |
| Sewer | Municipal Sewage System |
| Size Total Text | Under 1/2 Acre |
| Zoning Description | Rmr |
Rooms
| Level | Type | Length | Width | Dimensions |
|---|---|---|---|---|
| Main Level | 4pc Bathroom | 10'6'' x 5'11'' | ||
| Main Level | Great Room | 22'11'' x 13'5'' | ||
| Main Level | Kitchen | 9'4'' x 12'5'' | ||
| Main Level | Laundry Room | 10'2'' x 4'11'' | ||
| Main Level | Bedroom | 9'1'' x 10'0'' | ||
| Main Level | Primary Bedroom | 16'5'' x 11'0'' |
https://www.realtor.ca/real-estate/30070264/54-garden-avenue-unit-11-brantford
Contact Us
Contact us for more information

The trademarks REALTOR®, REALTORS®, and the REALTOR® logo are controlled by The Canadian Real Estate Association (CREA) and identify real estate professionals who are members of CREA. The trademarks MLS®, Multiple Listing Service® and the associated logos are owned by The Canadian Real Estate Association (CREA) and identify the quality of services provided by real estate professionals who are members of CREA. The trademark DDF® is owned by The Canadian Real Estate Association (CREA) and identifies CREA's Data Distribution Facility (DDF®)
July 23 2026 05:23:49
Brantford Regional Real Estate Assn Inc
Exp Realty