
251 Elizabeth Street Oshawa, Ontario L1J 5S5

$709,251
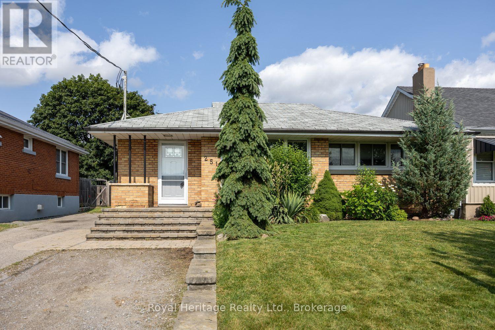
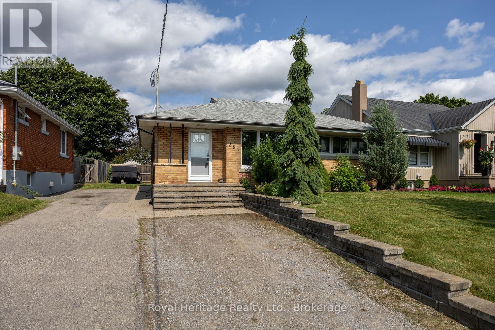
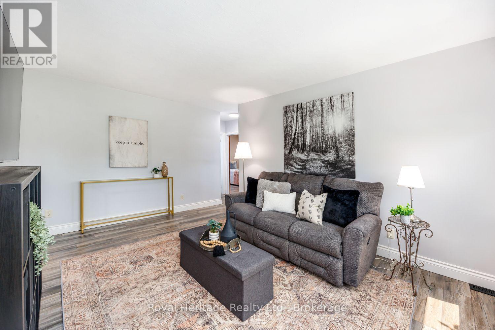
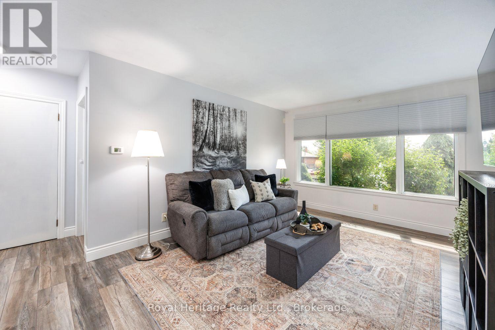
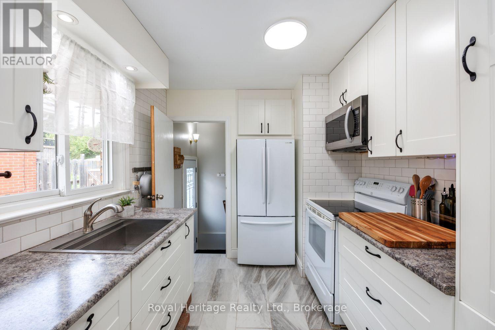
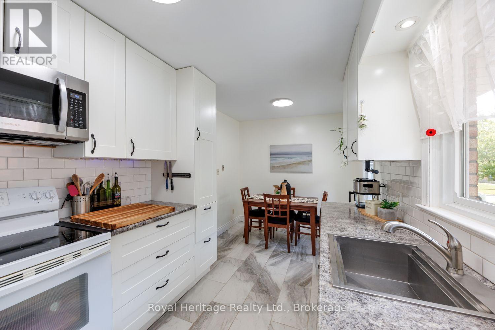
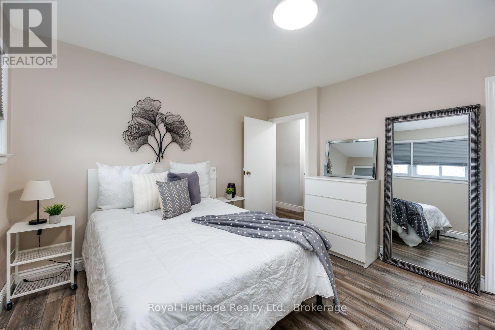
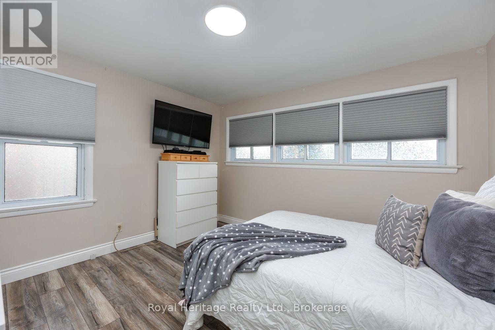
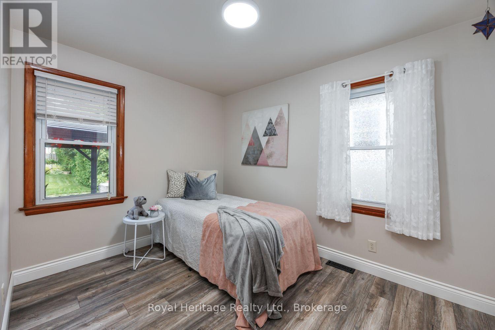
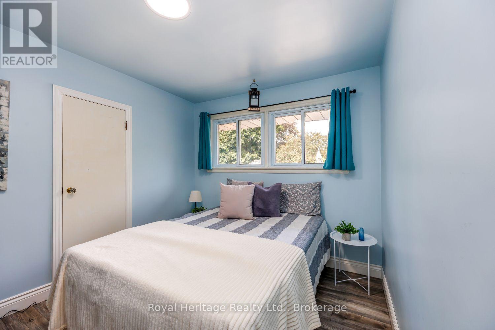
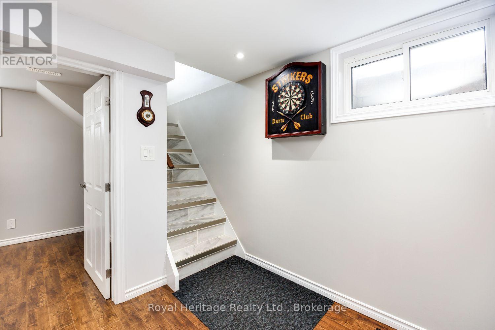
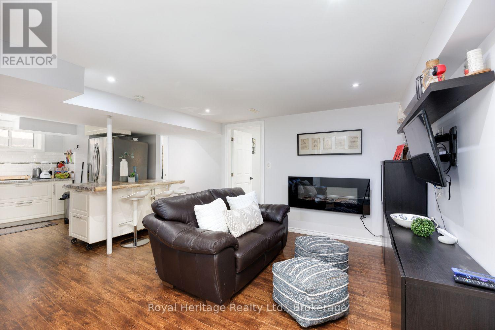
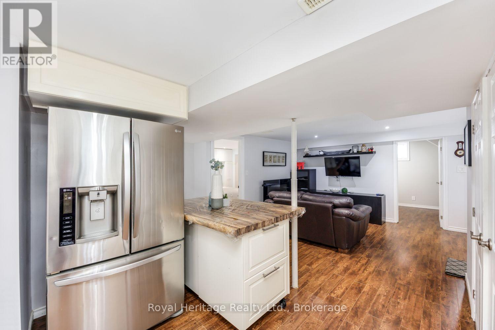
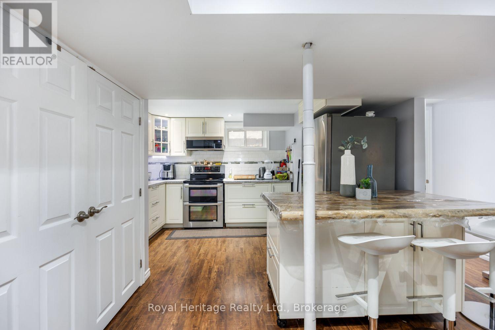
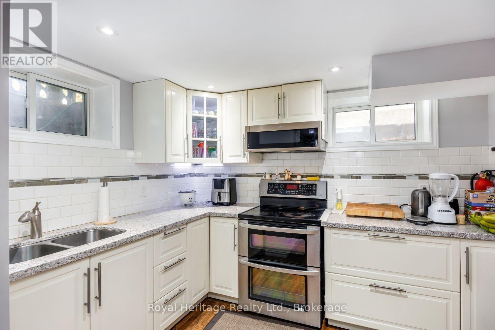
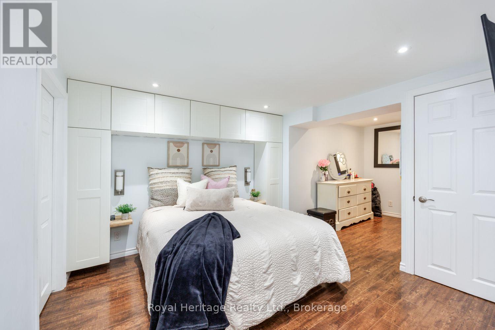
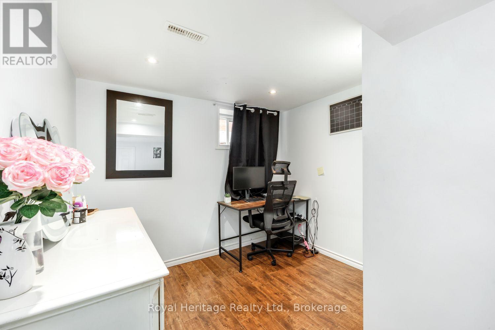
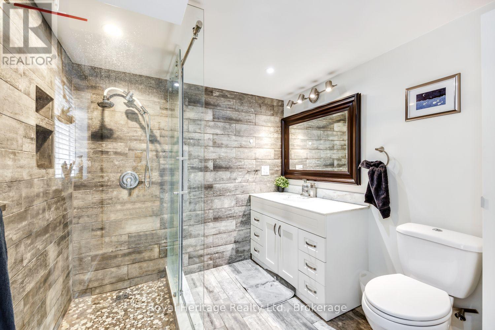
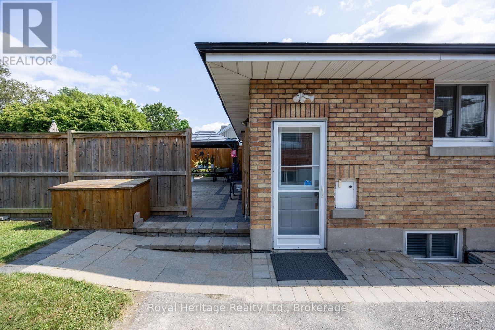
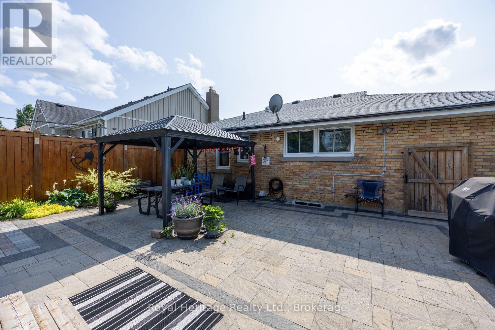
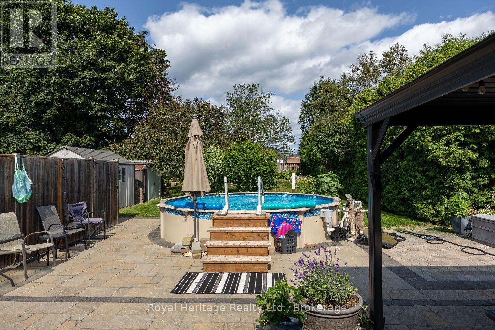
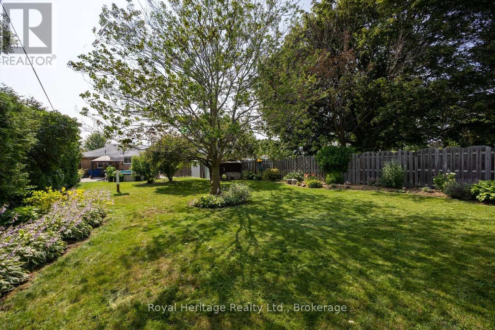
Welcome to this beautifully maintained 3-bedroom bungalow nestled in a family-friendly Oshawa neighbourhood, offering exceptional versatility, outstanding outdoor living, and an unbeatable location. Step inside to a bright and inviting main floor featuring three spacious bedrooms, a functional layout, and comfortable living spaces designed for everyday living. The fully finished lower level offers a self-contained 2-bedroom in-law suite with its own private entrance, making it an ideal setup for extended family, multi-generational living, or guests. Outside, you'll discover your own private backyard retreat complete with an above ground pool, mature trees, lush gardens, and beautifully landscaped grounds that create the perfect setting for entertaining or unwinding after a long day. The front yard is equally impressive with exceptional curb appeal and thoughtfully maintained gardens. Conveniently located close to parks, walking trails, schools, shopping, public transit, the GO Station, and with easy access to Highways 401 and 407, this home offers the perfect balance of comfort, convenience, and lifestyle. Whether you're looking for extra space for family or a move-in-ready bungalow in a sought-after neighbourhood, this home is one you won't want to miss! Owners and agent do not warrant the status of the basement in law suite. Complete foundation wrap around the house 2015/2016 with double insulated walls in basement. (id:49269)
Open House
This property has open houses!
2:00 pm
Ends at:4:00 pm
Property Details
| MLS® Number | E13598608 |
| Property Type | Single Family |
| Community Name | McLaughlin |
| Features | In-law Suite |
| Parking Space Total | 5 |
| Pool Type | Above Ground Pool |
| Structure | Patio(s), Shed |
Building
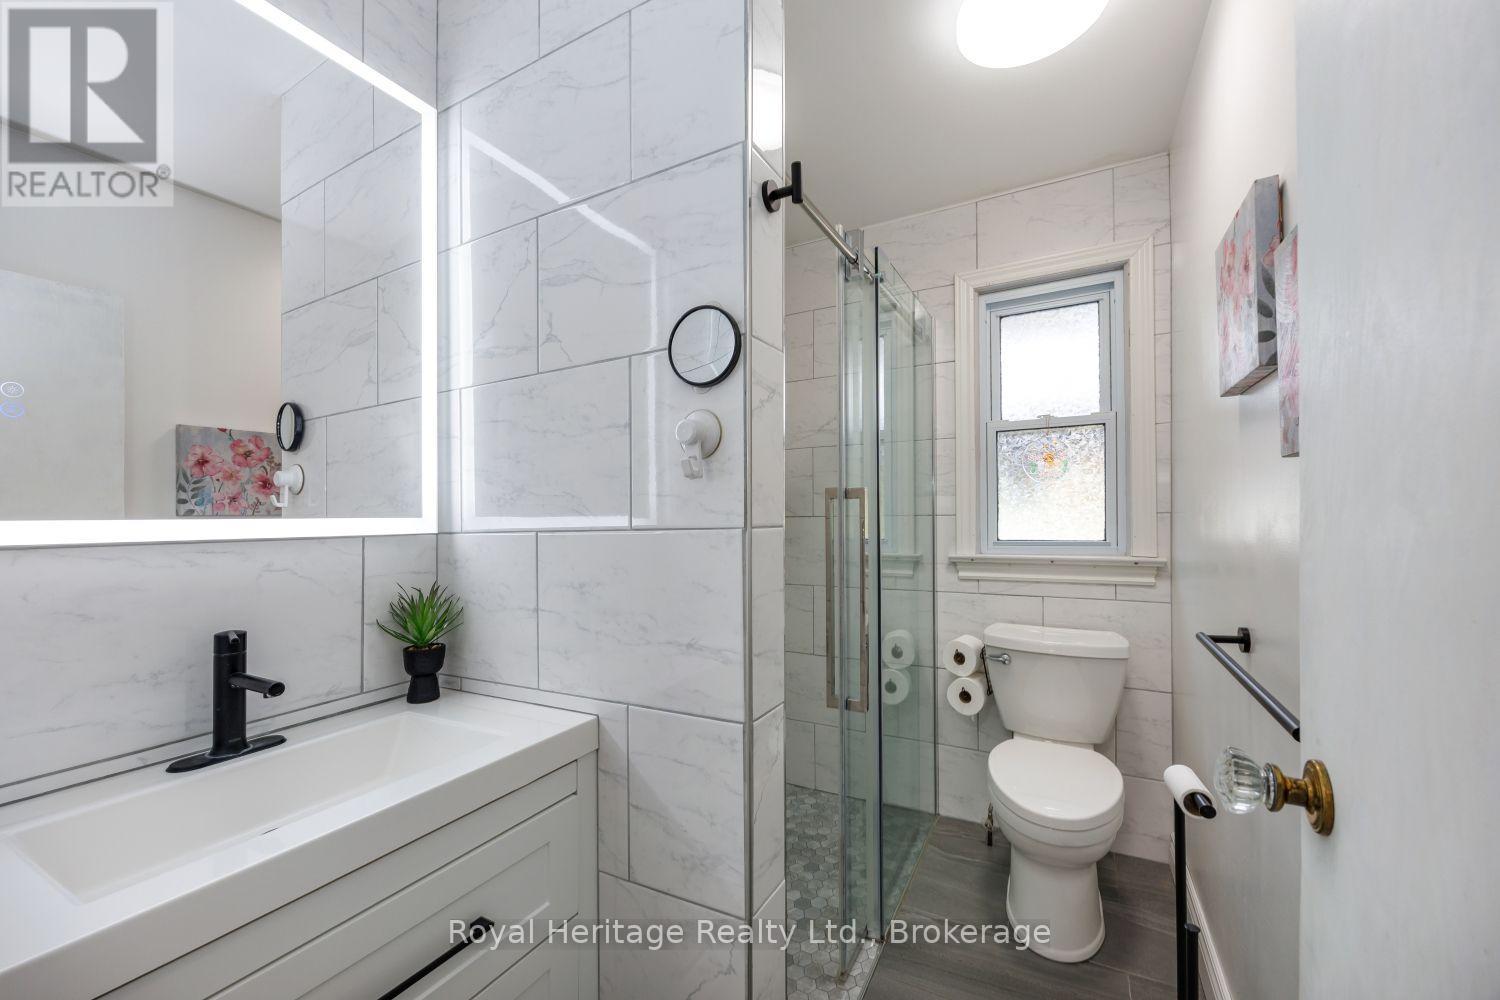
| Bathroom Total | 2 |
| Bedrooms Above Ground | 3 |
| Bedrooms Below Ground | 2 |
| Bedrooms Total | 5 |
| Age | 51 To 99 Years |
| Appliances | Water Meter, Water Heater, Microwave, Two Stoves, Two Refrigerators |
| Architectural Style | Bungalow |
| Basement Development | Finished |
| Basement Features | Separate Entrance |
| Basement Type | N/a (finished), N/a |
| Construction Style Attachment | Detached |
| Cooling Type | Central Air Conditioning |
| Exterior Finish | Brick |
| Fire Protection | Smoke Detectors |
| Flooring Type | Ceramic, Laminate |
| Foundation Type | Block |
| Heating Fuel | Electric |
| Heating Type | Forced Air |
| Stories Total | 1 |
| Size Interior | 700 - 1,100 Sqft |
| Type | House |
| Utility Water | Municipal Water |
Parking
| No Garage |
Land
| Acreage | No |
| Fence Type | Fully Fenced |
| Landscape Features | Landscaped |
| Sewer | Sanitary Sewer |
| Size Depth | 179 Ft ,7 In |
| Size Frontage | 50 Ft |
| Size Irregular | 50 X 179.6 Ft |
| Size Total Text | 50 X 179.6 Ft |
| Zoning Description | R1-c |
Rooms
| Level | Type | Length | Width | Dimensions |
|---|---|---|---|---|
| Basement | Kitchen | 2.449 m | 3.958 m | 2.449 m x 3.958 m |
| Basement | Living Room | 4.709 m | 4.836 m | 4.709 m x 4.836 m |
| Basement | Bedroom 4 | 3.287 m | 5.721 m | 3.287 m x 5.721 m |
| Basement | Bedroom 5 | 3.422 m | 2.41 m | 3.422 m x 2.41 m |
| Main Level | Kitchen | 5.487 m | 2.551 m | 5.487 m x 2.551 m |
| Main Level | Living Room | 4.88 m | 3.426 m | 4.88 m x 3.426 m |
| Main Level | Primary Bedroom | 3.437 m | 3.684 m | 3.437 m x 3.684 m |
| Main Level | Bedroom 2 | 3.476 m | 2.599 m | 3.476 m x 2.599 m |
| Main Level | Bedroom 3 | 3.475 m | 3.423 m | 3.475 m x 3.423 m |
https://www.realtor.ca/real-estate/30071453/251-elizabeth-street-oshawa-mclaughlin-mclaughlin
Contact Us
Contact us for more information

The trademarks REALTOR®, REALTORS®, and the REALTOR® logo are controlled by The Canadian Real Estate Association (CREA) and identify real estate professionals who are members of CREA. The trademarks MLS®, Multiple Listing Service® and the associated logos are owned by The Canadian Real Estate Association (CREA) and identify the quality of services provided by real estate professionals who are members of CREA. The trademark DDF® is owned by The Canadian Real Estate Association (CREA) and identifies CREA's Data Distribution Facility (DDF®)
July 24 2026 02:18:55
Central Lakes Association of REALTORS®
Royal Heritage Realty Ltd.