
545 German School Road Paris, Ontario N3L 3E1

$1,999,900
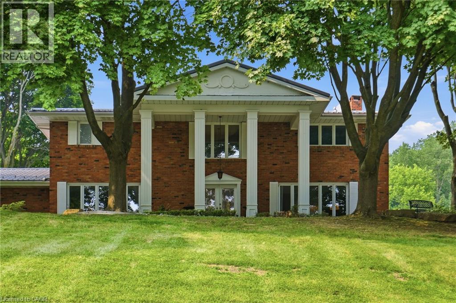
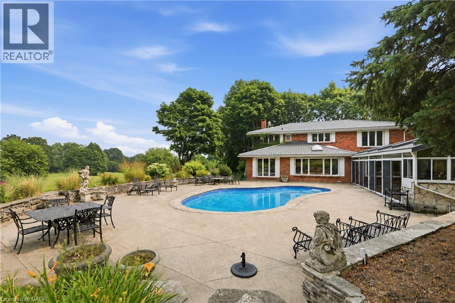
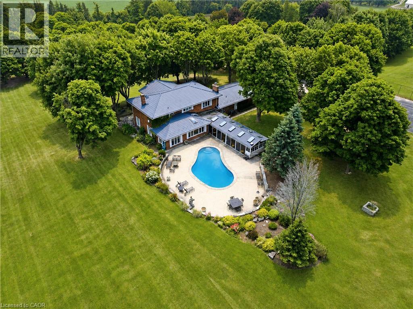
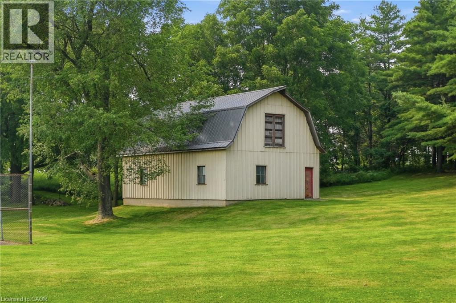
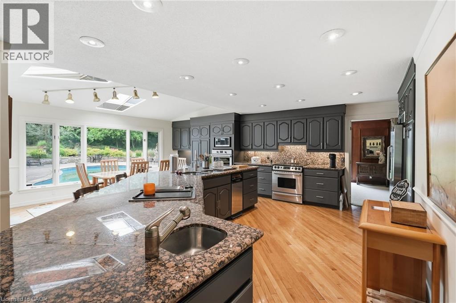
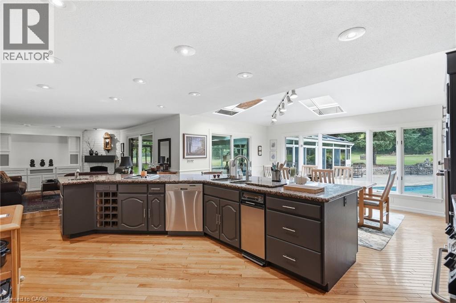
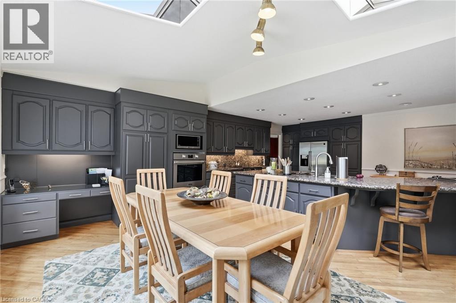
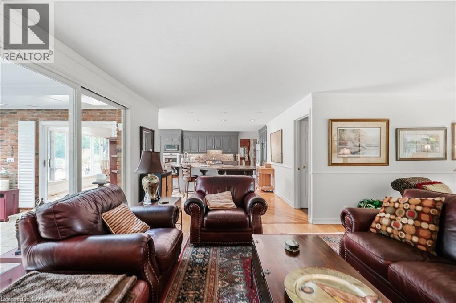
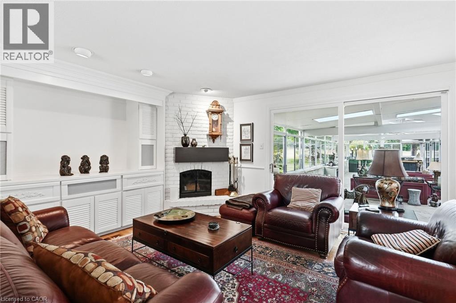
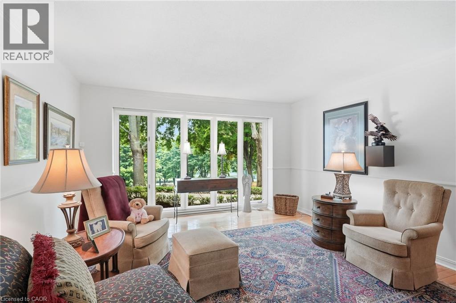
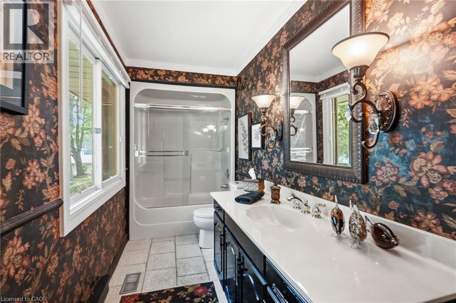
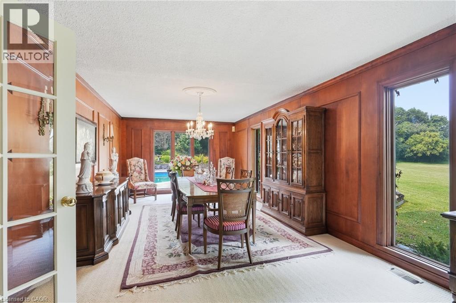
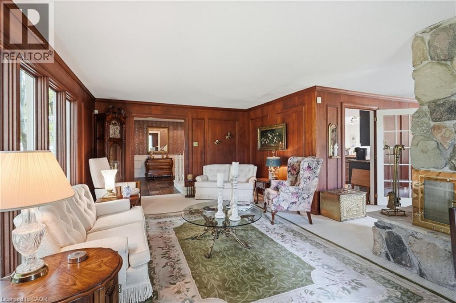
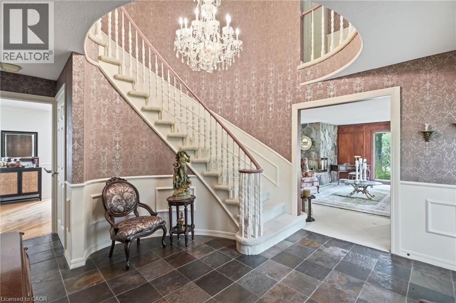
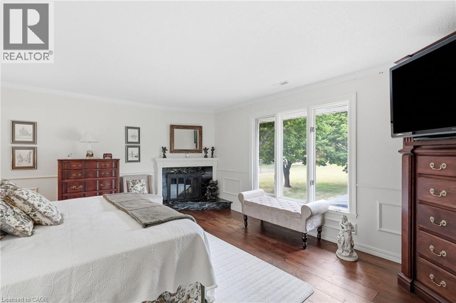
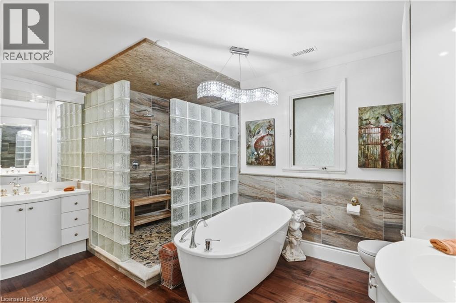
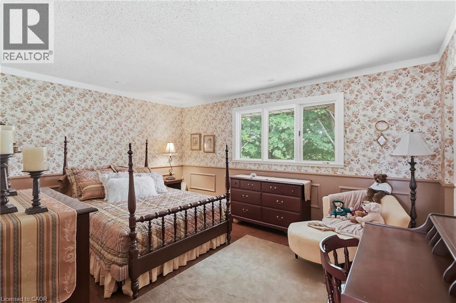
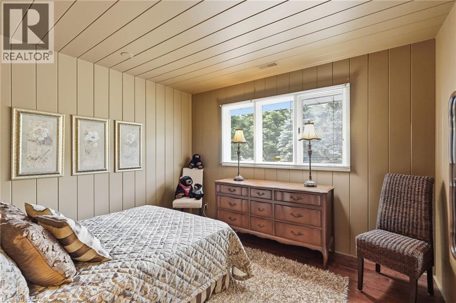
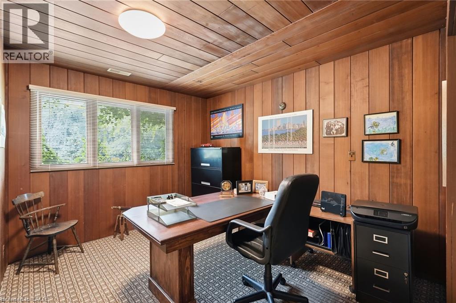
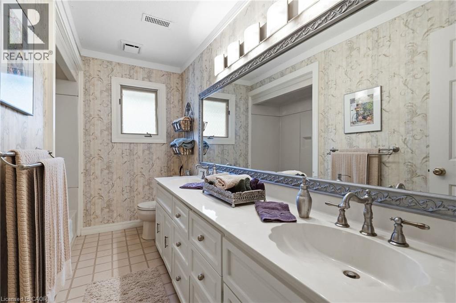
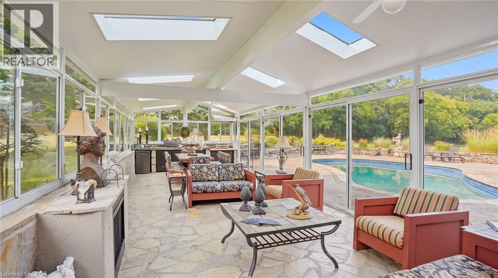
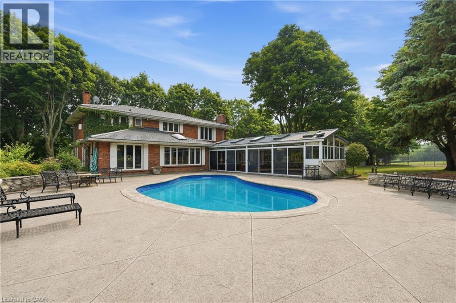
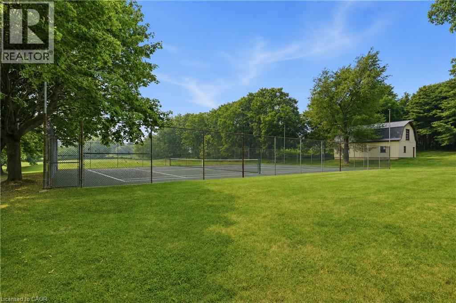
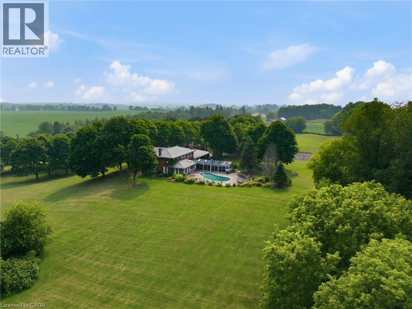
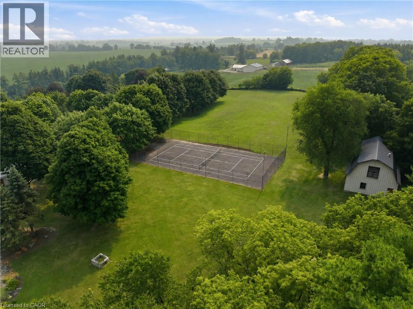
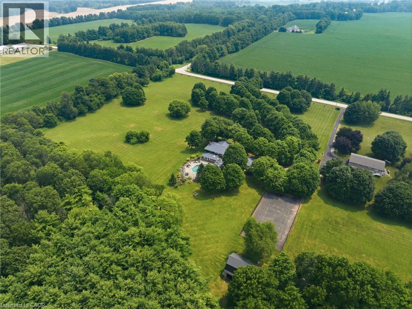
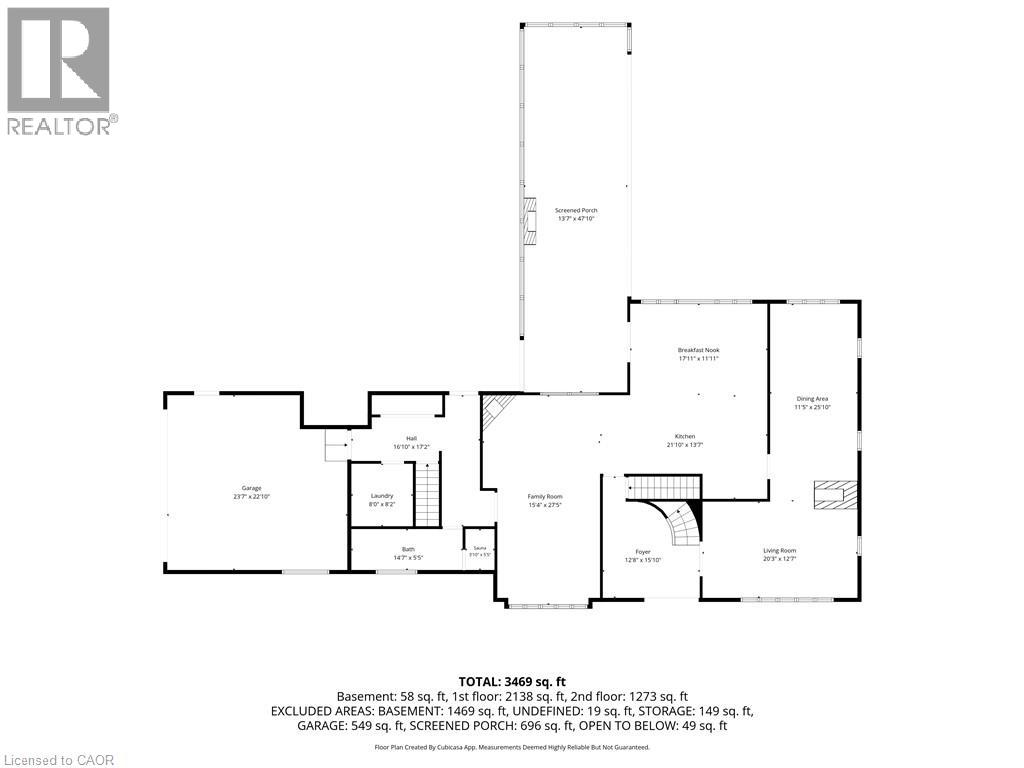
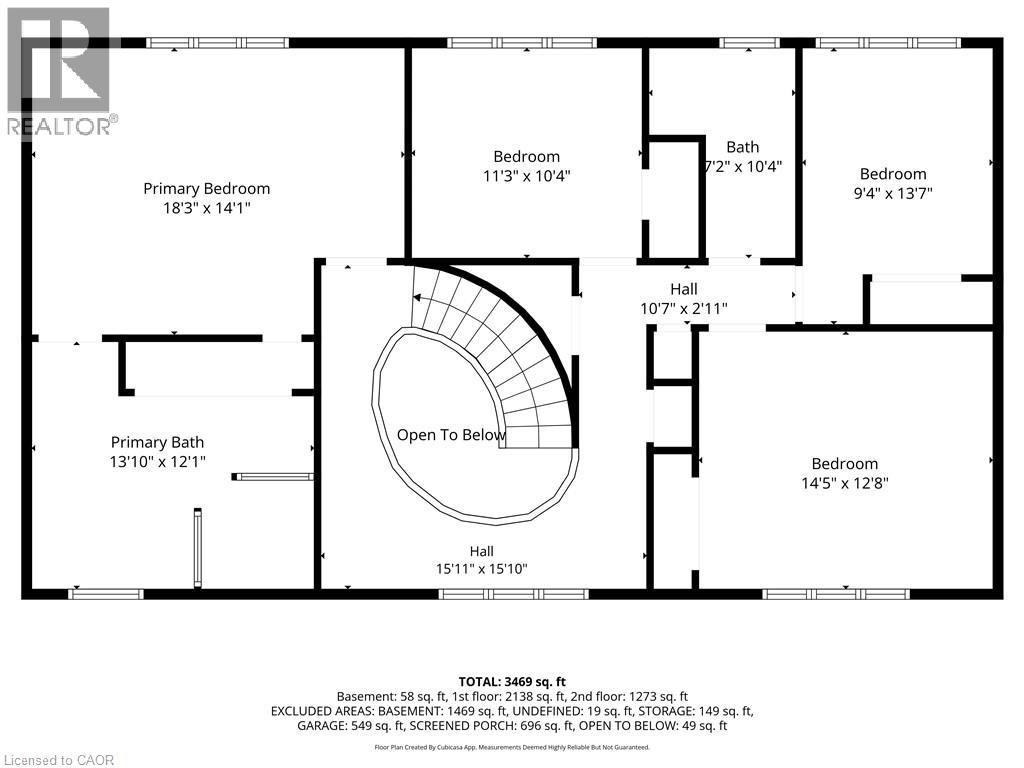
Down a long, tree-lined drive that quietly closes off the outside world, 545 German School Rd is a beautiful estate lot spanning a pristine 20 acres with more than 600 feet of frontage, framed by mature maples on every side. The custom-built 3,100 sq ft residence centers on a beautifully appointed kitchen that flows into generous, light-filled living spaces, and includes four bedrooms, a primary suite with his and her sinks, a soaker tub, and separate shower, a second-floor bathroom for the secondary bedrooms, and a bonus sauna off the main floor bath. The big-ticket items are done: a metal roof from about 10 years ago, an oil tank replaced in 2021, a furnace updated within the last 10 to 15 years, and pool equipment refreshed roughly a decade back. Behind the house, a 660 sq ft sunroom opens onto the pool, a private tennis court sits nearby, and further out, a hobby barn large enough to double as a workshop, studio, or space to run a business from home, before the land gives way to your own private forest, changing character through every season. (id:49269)
Property Details
| MLS® Number | 40847933 |
| Property Type | Single Family |
| Amenities Near By | Airport, Golf Nearby |
| Community Features | Quiet Area |
| Equipment Type | Water Heater |
| Features | Country Residential, Automatic Garage Door Opener |
| Parking Space Total | 12 |
| Pool Type | Inground Pool |
| Rental Equipment Type | Water Heater |
| Structure | Barn |
Building
| Bathroom Total | 3 |
| Bedrooms Above Ground | 4 |
| Bedrooms Total | 4 |
| Appliances | Dishwasher, Dryer, Microwave, Oven - Built-in, Refrigerator, Sauna, Stove, Washer |
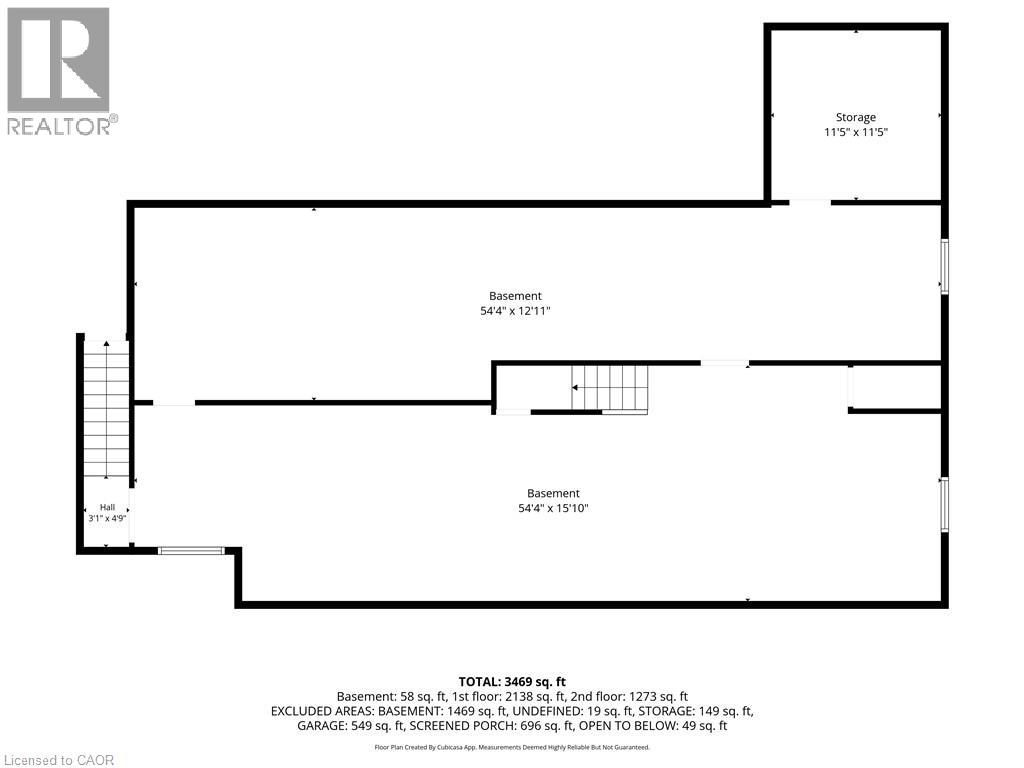
| Basement Development | Unfinished |
| Basement Type | Full (unfinished) |
| Constructed Date | 1973 |
| Construction Style Attachment | Detached |
| Cooling Type | Central Air Conditioning |
| Exterior Finish | Brick Veneer |
| Fireplace Fuel | Electric,wood |
| Fireplace Present | Yes |
| Fireplace Total | 4 |
| Fireplace Type | Other - See Remarks,other - See Remarks |
| Foundation Type | Poured Concrete |
| Heating Fuel | Oil |
| Heating Type | Forced Air |
| Stories Total | 2 |
| Size Interior | 3,109 Sqft |
| Type | House |
| Utility Water | Dug Well |
Parking
| Attached Garage |
Land
| Acreage | Yes |
| Land Amenities | Airport, Golf Nearby |
| Sewer | Septic System |
| Size Depth | 1438 Ft |
| Size Frontage | 632 Ft |
| Size Irregular | 20 |
| Size Total | 20 Ac|10 - 24.99 Acres |
| Size Total Text | 20 Ac|10 - 24.99 Acres |
| Zoning Description | A |
Rooms
| Level | Type | Length | Width | Dimensions |
|---|---|---|---|---|
| Second Level | Bedroom | 13'11'' x 9'9'' | ||
| Second Level | 5pc Bathroom | 10'7'' x 4'4'' | ||
| Second Level | Bedroom | 15'0'' x 11'10'' | ||
| Second Level | Bedroom | 11'3'' x 10'6'' | ||
| Second Level | Full Bathroom | 13'5'' x 11'9'' | ||
| Second Level | Primary Bedroom | 18'2'' x 14'1'' | ||
| Basement | Recreation Room | 54'5'' x 12'9'' | ||
| Basement | Cold Room | 11'2'' x 11'10'' | ||
| Basement | Utility Room | 54'5'' x 10'5'' | ||
| Main Level | Sunroom | 47'10'' x 13'5'' | ||
| Main Level | Foyer | 12'7'' x 15' | ||
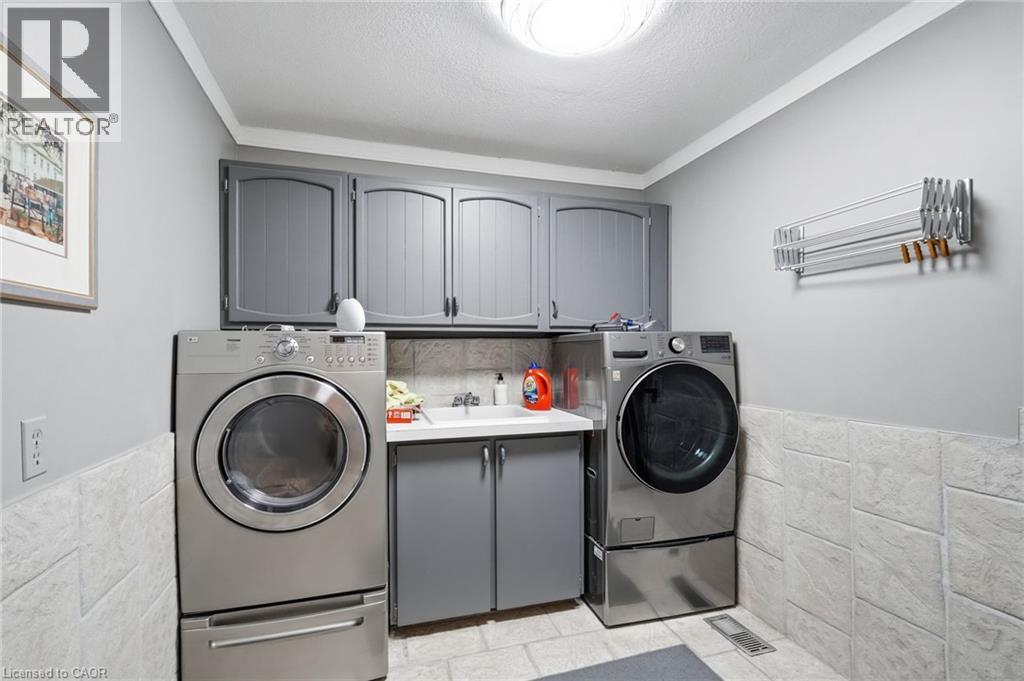
| Main Level | Laundry Room | 8'3'' x 7'8'' | ||
| Main Level | 4pc Bathroom | 14'3'' x 5' | ||
| Main Level | Family Room | 26'2'' x 13'5'' | ||
| Main Level | Dining Room | 11'11'' x 23'1'' | ||
| Main Level | Eat In Kitchen | 22'9'' x 17'3'' | ||
| Main Level | Living Room | 20'10'' x 12'10'' |
https://www.realtor.ca/real-estate/30071452/545-german-school-road-paris
Contact Us
Contact us for more information

The trademarks REALTOR®, REALTORS®, and the REALTOR® logo are controlled by The Canadian Real Estate Association (CREA) and identify real estate professionals who are members of CREA. The trademarks MLS®, Multiple Listing Service® and the associated logos are owned by The Canadian Real Estate Association (CREA) and identify the quality of services provided by real estate professionals who are members of CREA. The trademark DDF® is owned by The Canadian Real Estate Association (CREA) and identifies CREA's Data Distribution Facility (DDF®)
July 23 2026 05:59:58
REALTORS® Association of Hamilton-Burlington
RE/MAX Escarpment Golfi Realty Inc.