
1060 Woodland Crescent Lakeshore, Ontario N0R 1A0

$1,149,000
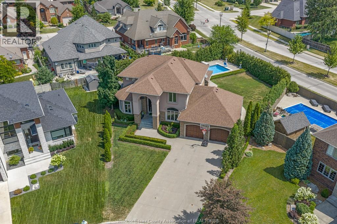
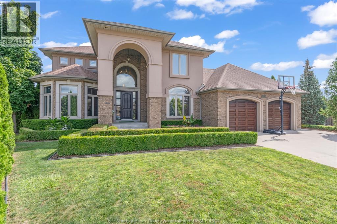
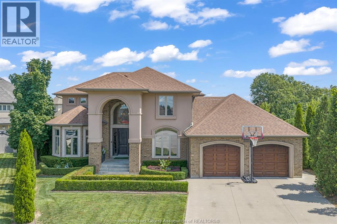
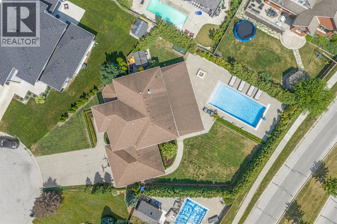
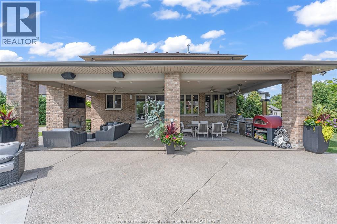
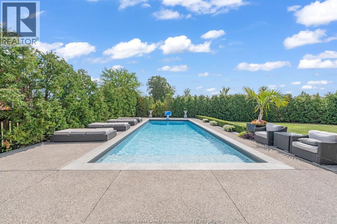
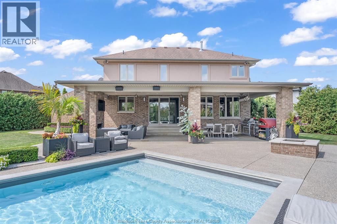
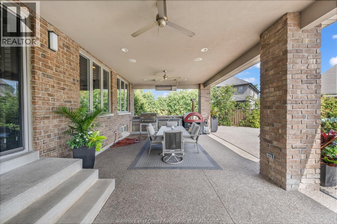
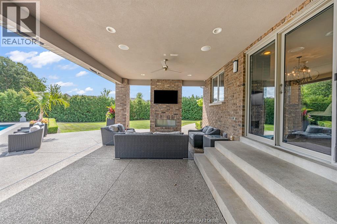
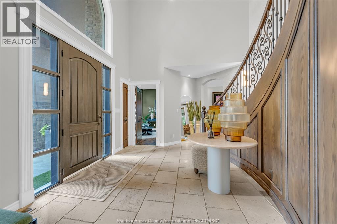
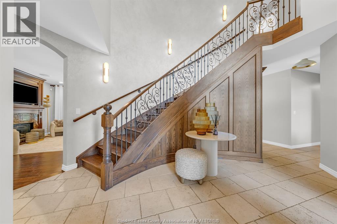
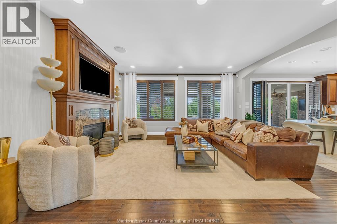
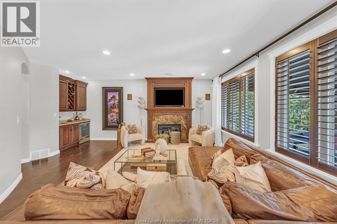
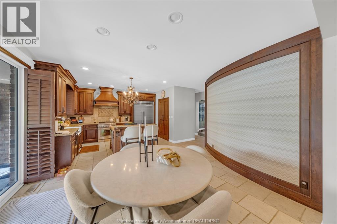
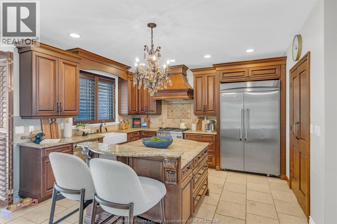
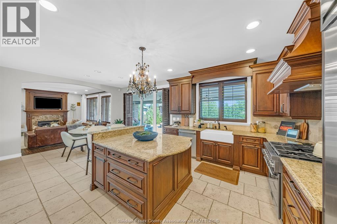
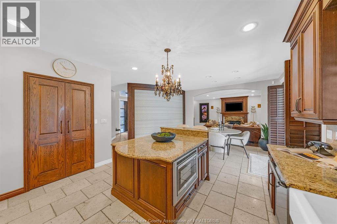
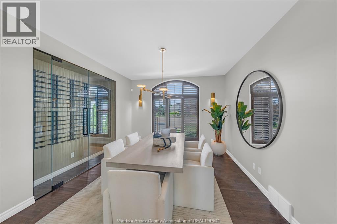
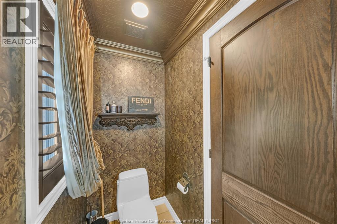
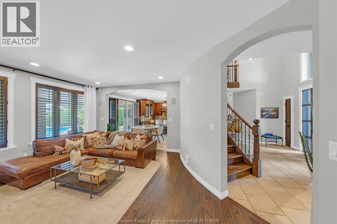
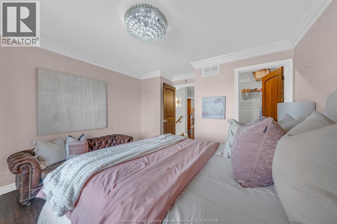
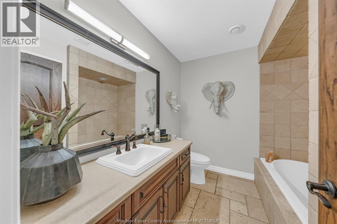
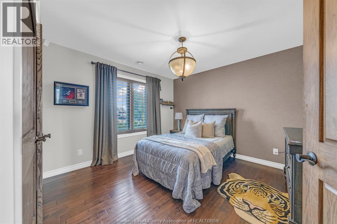
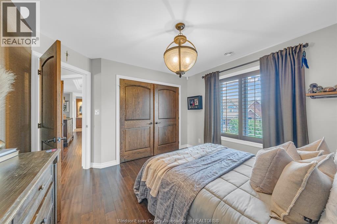
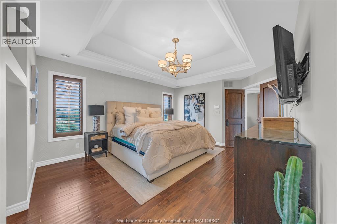
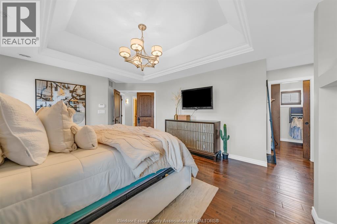
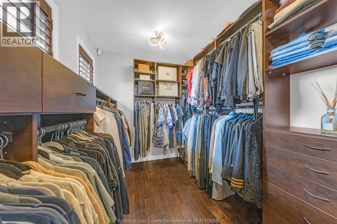
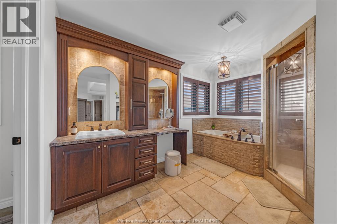
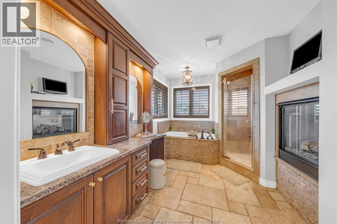
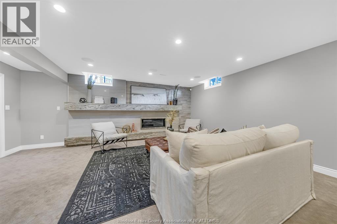
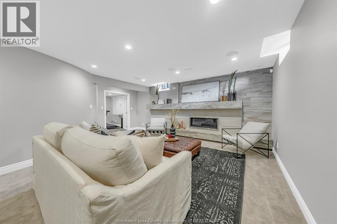
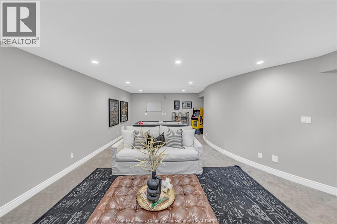
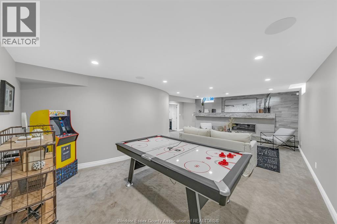
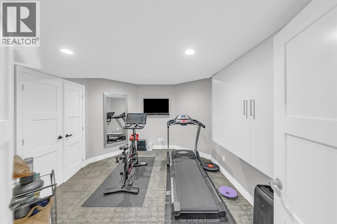
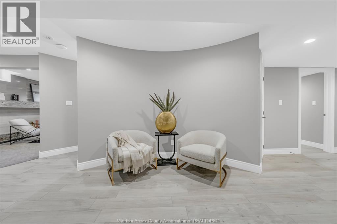
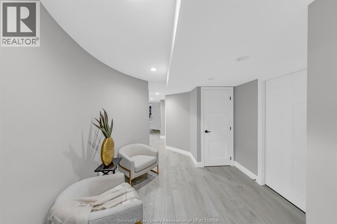
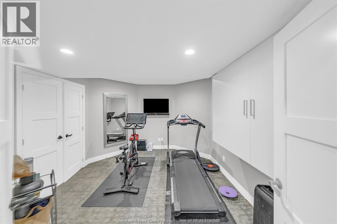
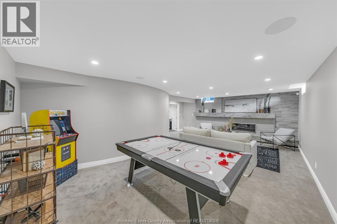
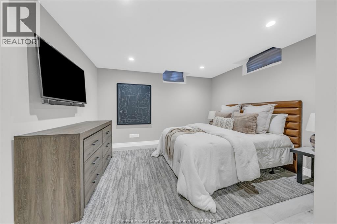
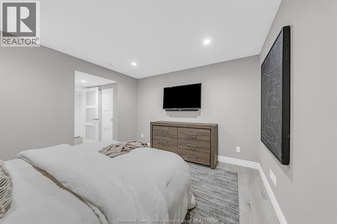
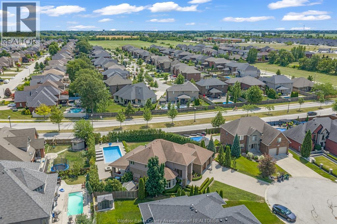
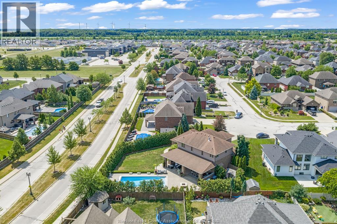
WELCOME TO 1060 WOODLAND CRESCENT! Exceptional custom-built home by Caster Homes, superior craftsmanship and timeless elegance. This impressive full brick, stone and stucco residence offers luxurious finishes throughout and is designed for both everyday living and entertaining. Step outside to your own private resort-style backyard on a Cul-de-sac lot, stunning inground pool/auto cover, landscaped grounds, and exceptional Privacy. The custom covered rear patio includes a sitting area/ brick fp/ tv. and a fully equipped outdoor kitchen, creating the perfect space for Relaxing or hosting guests. Beautifully finished living spaces, a formal dining room, a custom wine room, and a spectacular fully finished basement/ as fireplace completed with top-quality finishes, offering additional living and entertainment space. Every detail reflects quality construction and ride of ownership. An outstanding opportunity to own a meticulously maintained home in one of the area's most sought areas. THERMADOR APPLIANCES INCLUDED (id:49269)
Property Details
| MLS® Number | 26017838 |
| Property Type | Single Family |
| Features | Cul-de-sac, Paved Driveway, Concrete Driveway, Front Driveway |
| Pool Type | Inground Pool |
Building
| Bathroom Total | 4 |
| Bedrooms Above Ground | 3 |
| Bedrooms Below Ground | 2 |
| Bedrooms Total | 5 |
| Appliances | Dishwasher, Microwave, Refrigerator, Stove |
| Constructed Date | 2008 |
| Construction Style Attachment | Detached |
| Cooling Type | Central Air Conditioning |
| Exterior Finish | Brick, Stone, Concrete/stucco |
| Fireplace Fuel | Gas |
| Fireplace Present | Yes |
| Fireplace Type | Insert |
| Flooring Type | Ceramic/porcelain, Hardwood |
| Foundation Type | Concrete |
| Half Bath Total | 1 |
| Heating Fuel | Natural Gas |
| Heating Type | Forced Air |
| Stories Total | 2 |
| Type | House |
Parking
| Garage | |
| Inside Entry |
Land
| Acreage | No |
| Fence Type | Fence |
| Landscape Features | Landscaped |
| Size Irregular | 36.75 X Irreg |
| Size Total Text | 36.75 X Irreg |
| Zoning Description | Res |
Rooms
| Level | Type | Length | Width | Dimensions |
|---|---|---|---|---|
| Second Level | 5pc Ensuite Bath | Measurements not available | ||
| Second Level | 4pc Bathroom | Measurements not available | ||
| Second Level | Bedroom | Measurements not available | ||
| Second Level | Bedroom | Measurements not available | ||
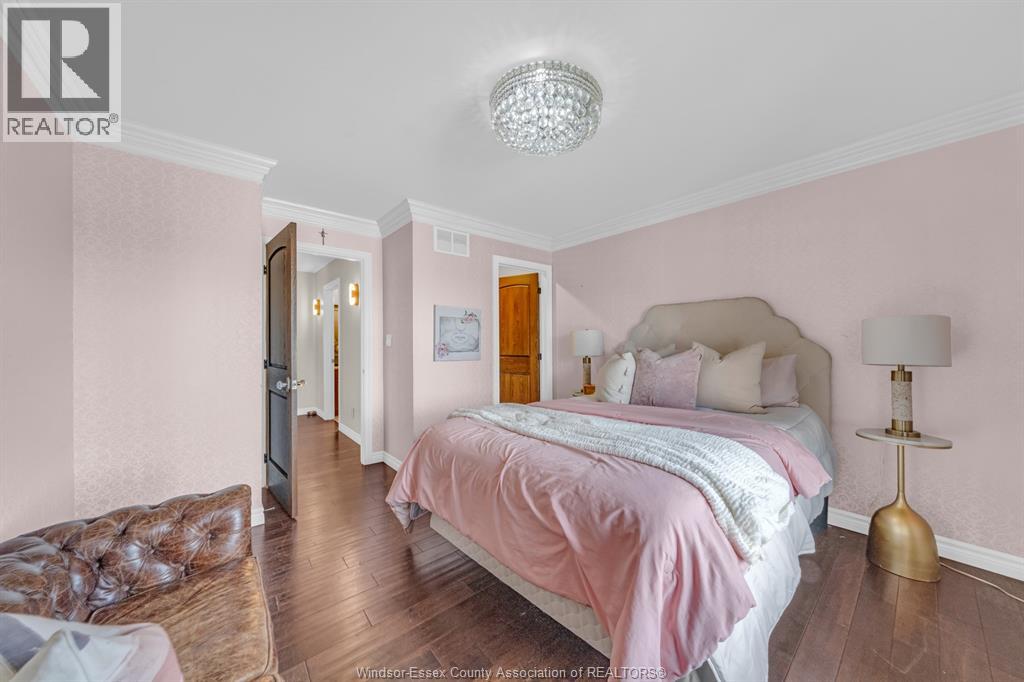
| Second Level | Primary Bedroom | Measurements not available | ||
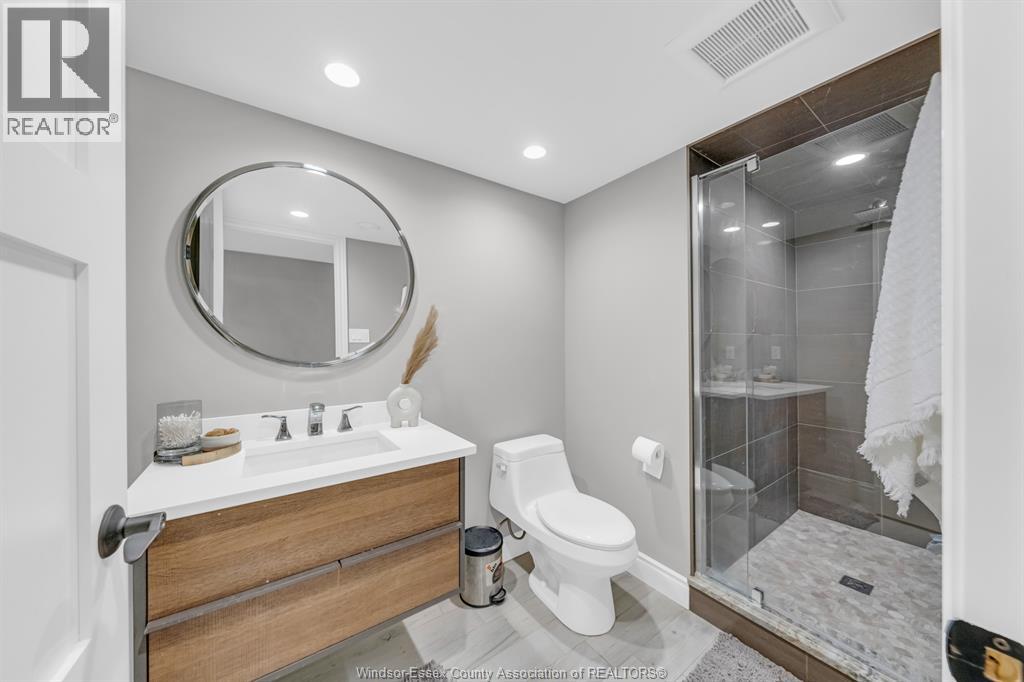
| Lower Level | 3pc Bathroom | Measurements not available | ||
| Lower Level | Other | Measurements not available | ||
| Lower Level | Storage | Measurements not available | ||
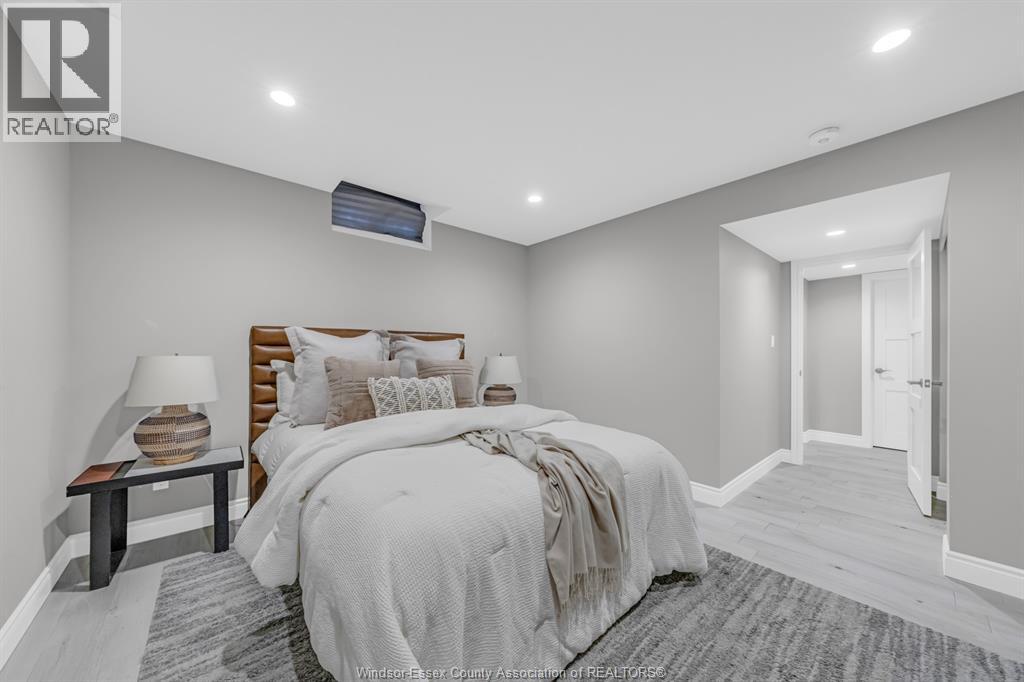
| Lower Level | Bedroom | Measurements not available | ||
| Lower Level | Recreation Room | Measurements not available | ||
| Main Level | 2pc Bathroom | Measurements not available | ||
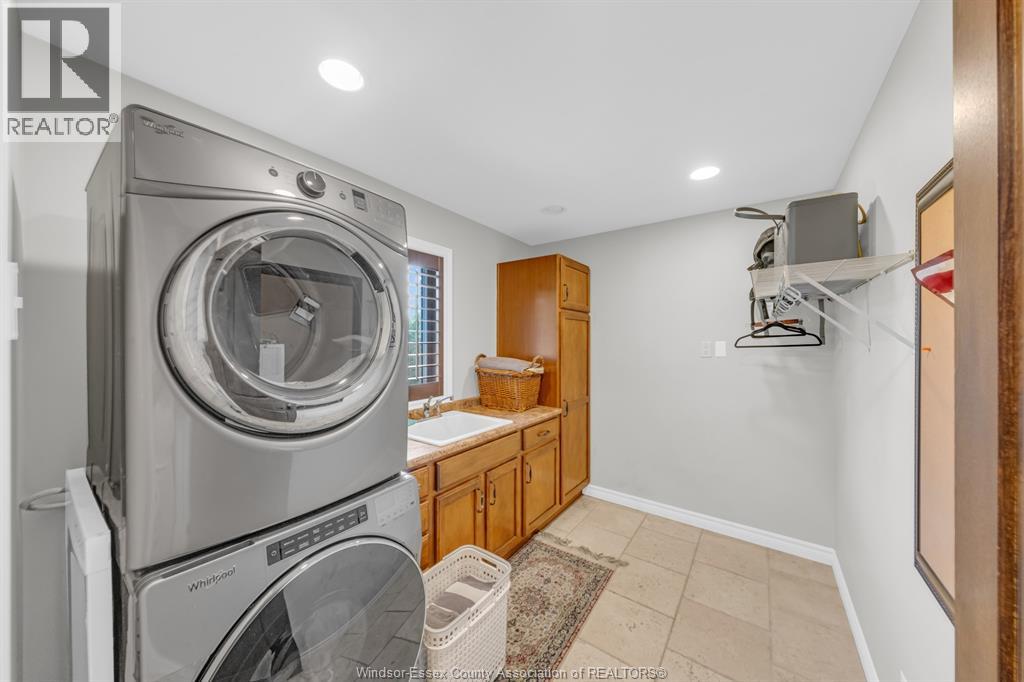
| Main Level | Laundry Room | Measurements not available | ||
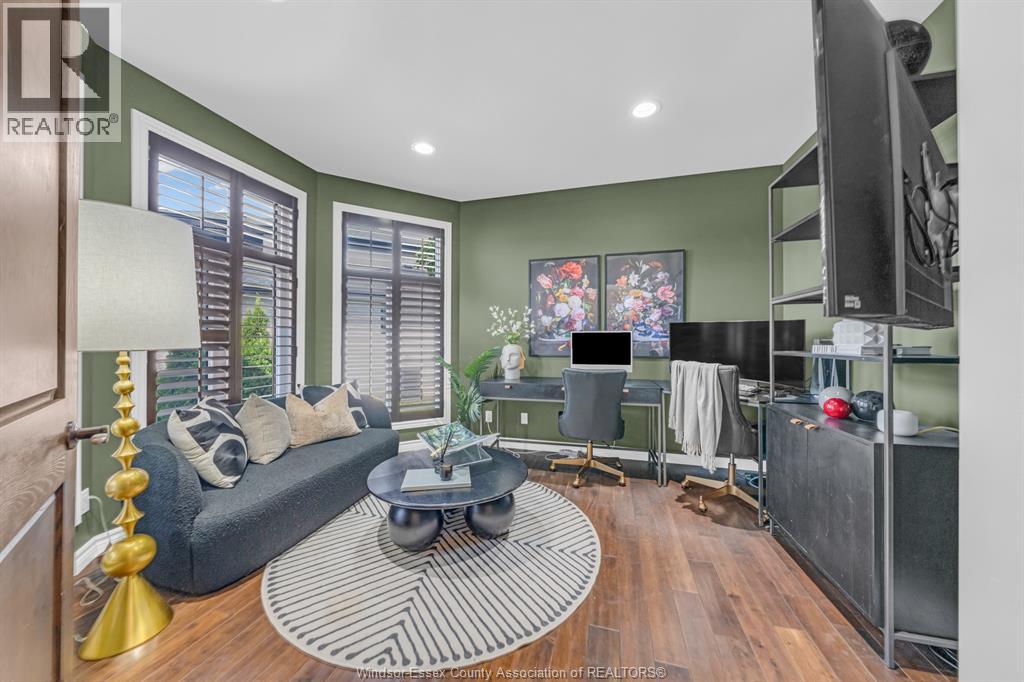
| Main Level | Den | Measurements not available | ||
| Main Level | Family Room/fireplace | Measurements not available | ||
| Main Level | Eating Area | Measurements not available | ||
| Main Level | Kitchen | Measurements not available | ||
| Main Level | Dining Room | Measurements not available | ||
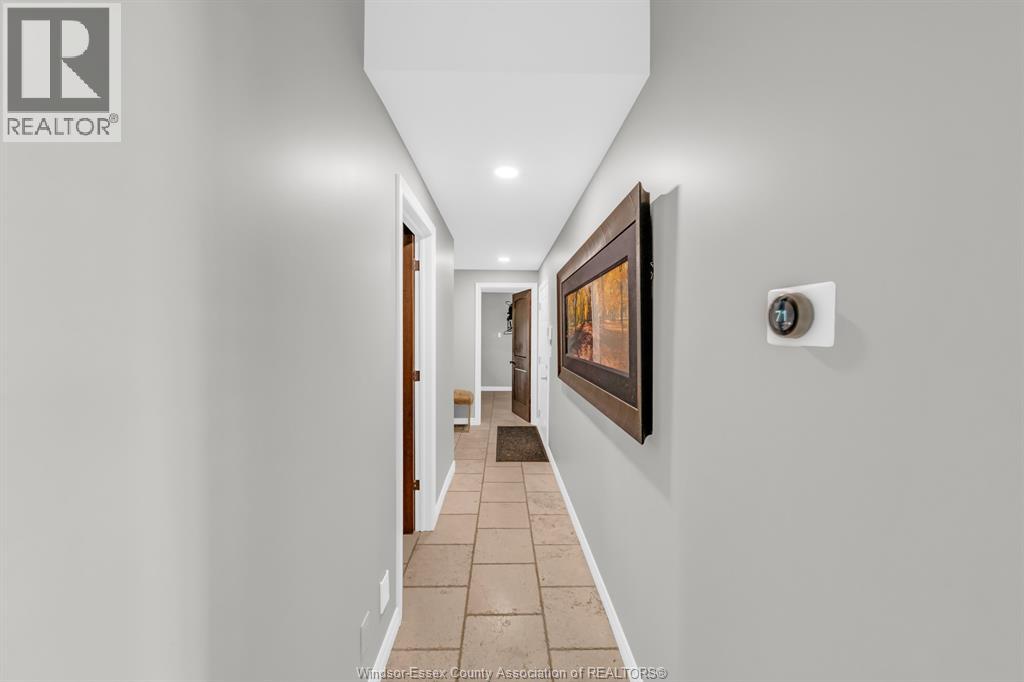
| Main Level | Foyer | Measurements not available |
https://www.realtor.ca/real-estate/30071604/1060-woodland-crescent-lakeshore
Contact Us
Contact us for more information

The trademarks REALTOR®, REALTORS®, and the REALTOR® logo are controlled by The Canadian Real Estate Association (CREA) and identify real estate professionals who are members of CREA. The trademarks MLS®, Multiple Listing Service® and the associated logos are owned by The Canadian Real Estate Association (CREA) and identify the quality of services provided by real estate professionals who are members of CREA. The trademark DDF® is owned by The Canadian Real Estate Association (CREA) and identifies CREA's Data Distribution Facility (DDF®)
July 23 2026 08:14:00
Windsor-Essex County Association of REALTORS®
Pinnacle Plus Realty Ltd.