
47 Sandwich Street South Amherstburg, Ontario N9V 1Z5

$399,470
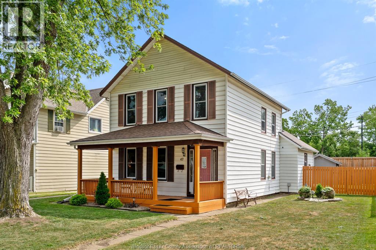
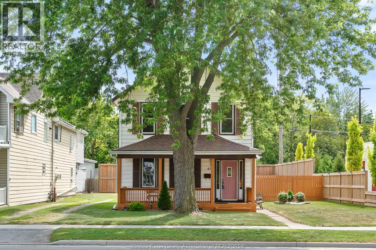
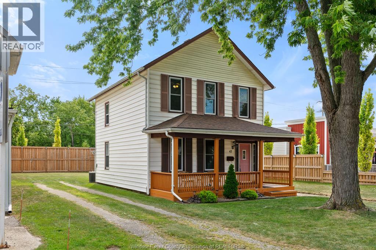
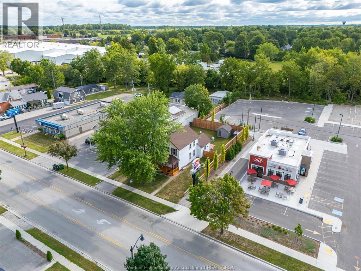
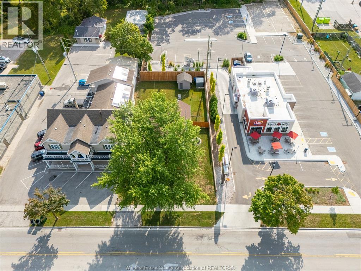
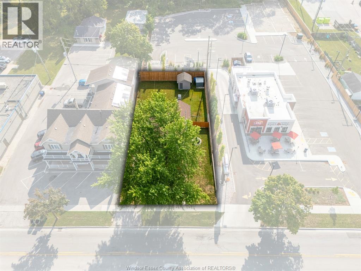
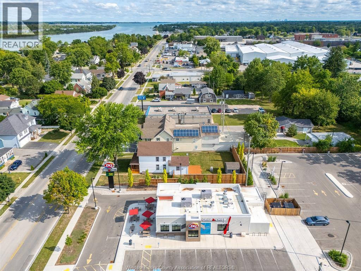
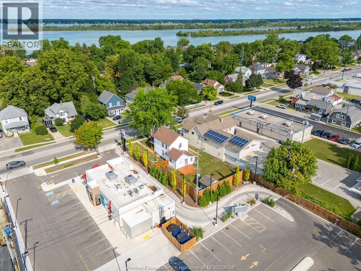
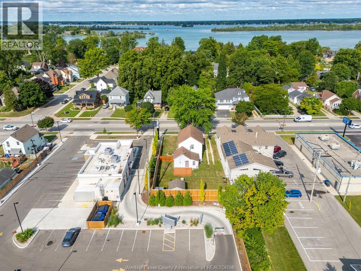
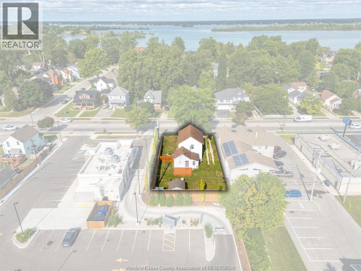
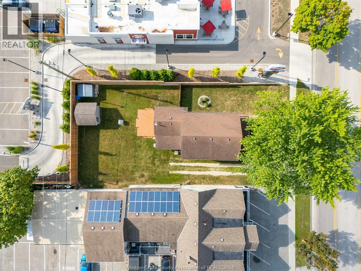
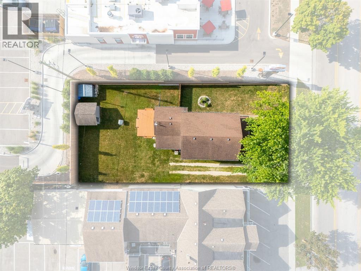
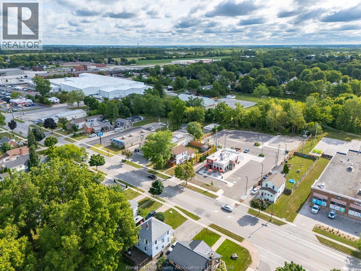
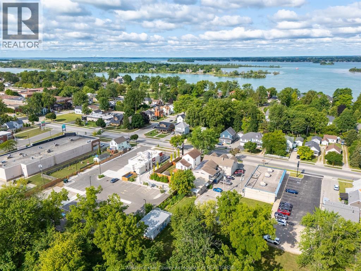
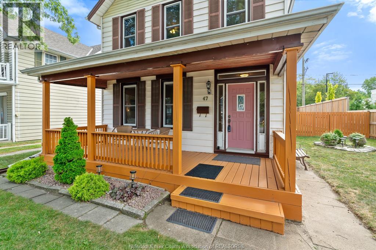
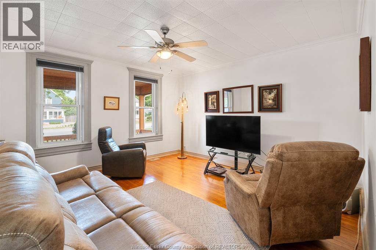
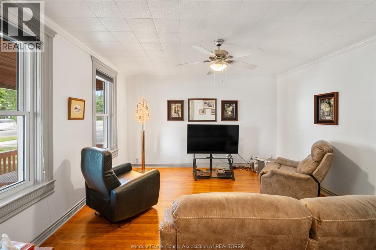
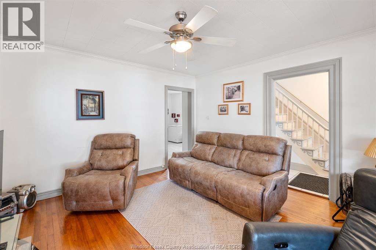
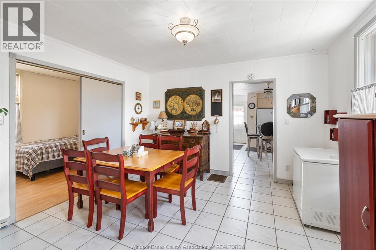
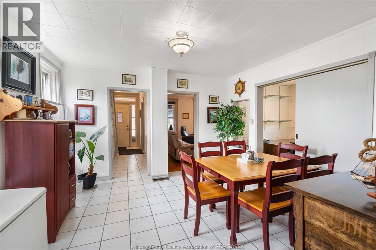
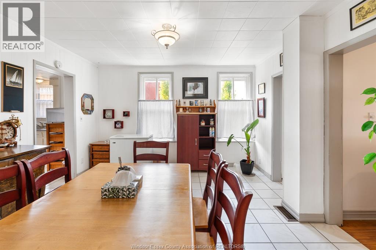
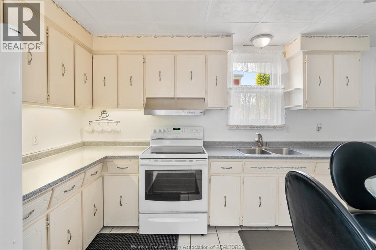
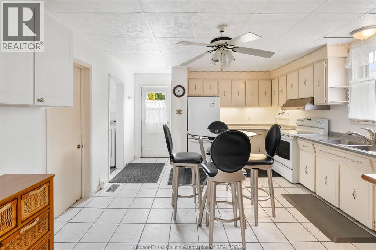
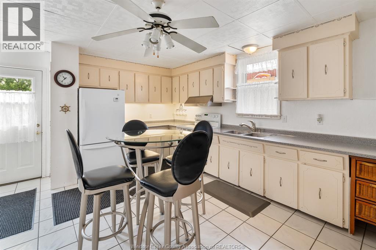
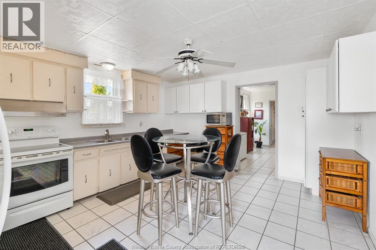
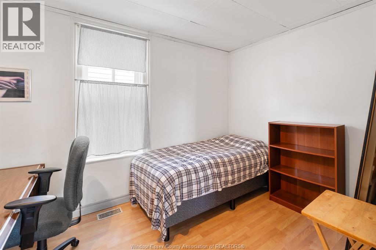
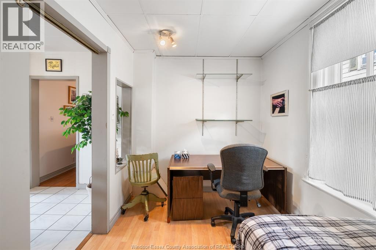
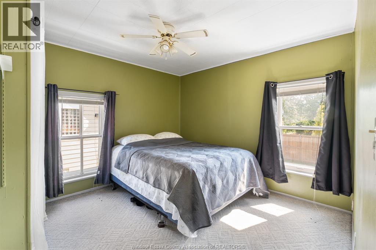
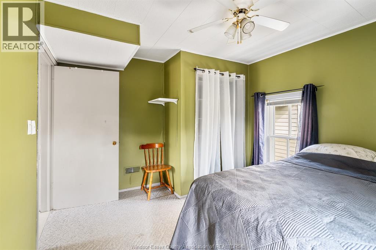
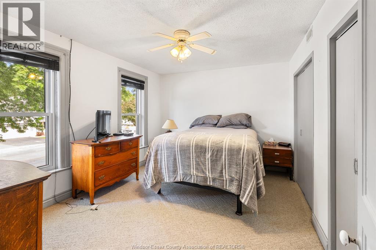
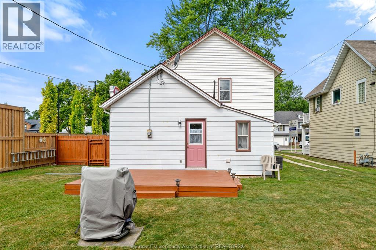
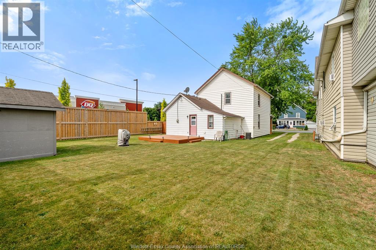
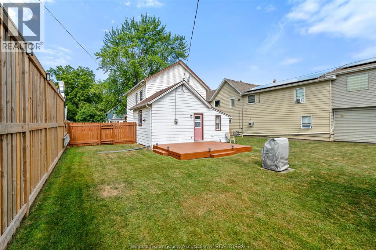
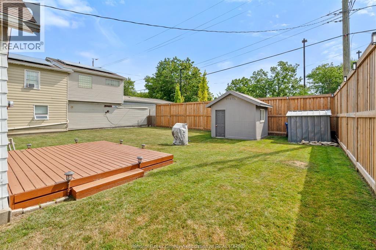
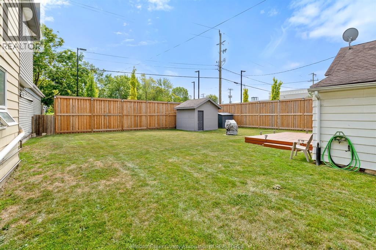
Welcome to this charming two-storey home in the heart of Amherstburg! Offering 3–4 bedrooms and a spacious eat-in kitchen, this home is perfect for growing families, first-time buyers, or savvy investors. The cozy family room provides a warm and inviting space to relax, while numerous updates completed over the years offer peace of mind. Step outside to enjoy the quiet, fully fenced backyard, ideal for children, pets, or entertaining. With desirable RO zoning, this property offers endless possibilities for future use or investment. Located just a short walk to shopping, parks, the waterfront, and Amherstburg's vibrant festivals and attractions, this home truly combines comfort, convenience, and opportunity. Don't miss your chance to own this adorable home in one of Amherstburg's most sought-after locations! (id:49269)
Property Details
| MLS® Number | 26017849 |
| Property Type | Single Family |
| Features | Side Driveway |
Building
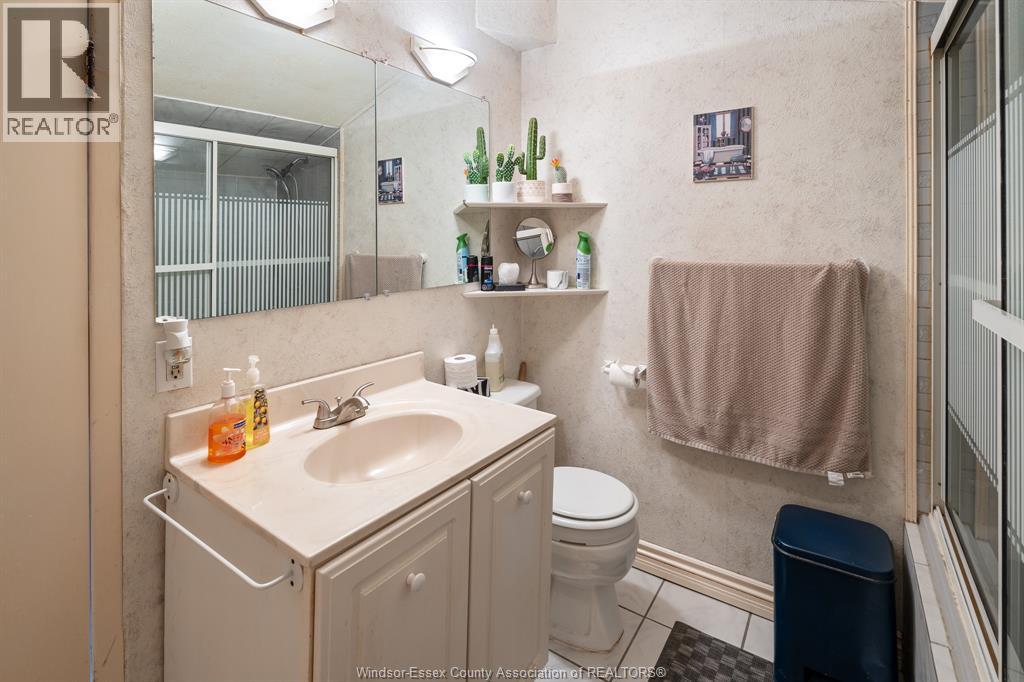
| Bathroom Total | 1 |
| Bedrooms Above Ground | 3 |
| Bedrooms Below Ground | 1 |
| Bedrooms Total | 4 |
| Appliances | Dryer, Refrigerator, Stove, Washer |
| Constructed Date | 1880 |
| Construction Style Attachment | Detached |
| Cooling Type | Central Air Conditioning |
| Exterior Finish | Aluminum/vinyl |
| Flooring Type | Hardwood, Laminate |
| Heating Fuel | Natural Gas |
| Heating Type | Forced Air, Furnace |
| Stories Total | 2 |
| Type | House |
Land
| Acreage | No |
| Fence Type | Fence |
| Landscape Features | Landscaped |
| Size Irregular | 60 X 120 |
| Size Total Text | 60 X 120 |
| Zoning Description | Ro |
Rooms
| Level | Type | Length | Width | Dimensions |
|---|---|---|---|---|
| Second Level | Storage | 7.1 x 4.11 | ||
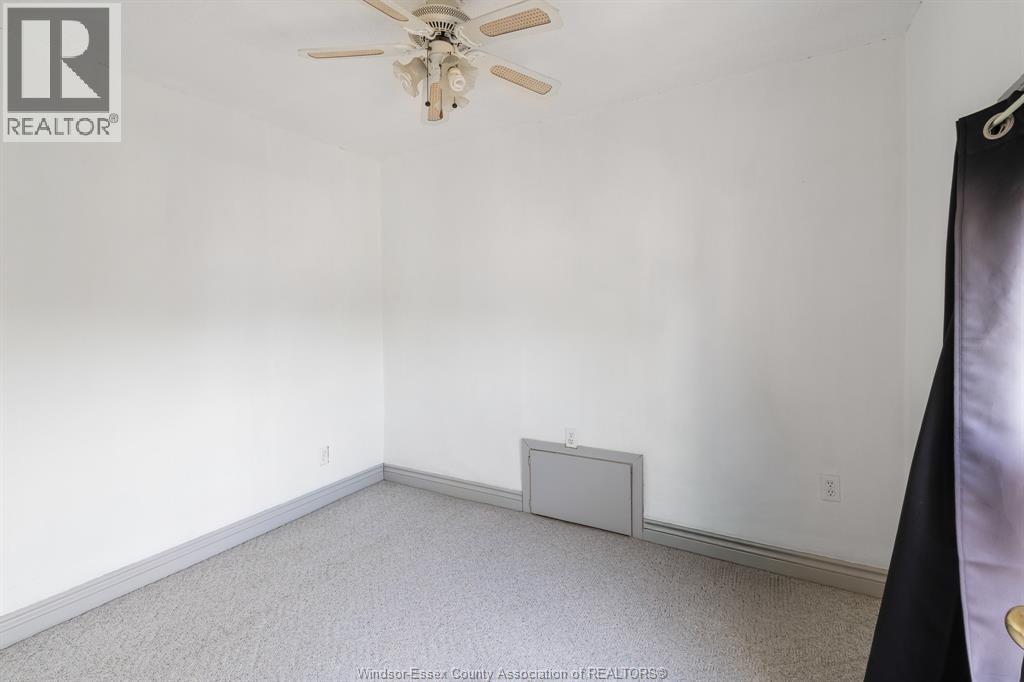
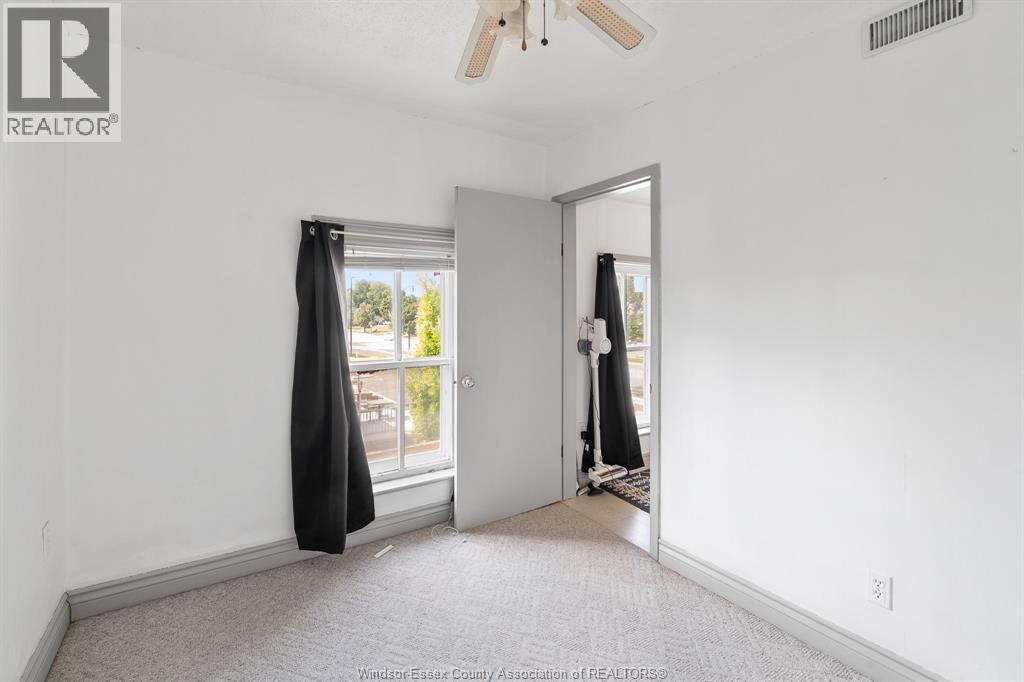
| Second Level | Bedroom | 10 x 8.1 | ||
| Second Level | Bedroom | 10.7 x 12 | ||
| Second Level | Primary Bedroom | 13.5 x 10.9 | ||
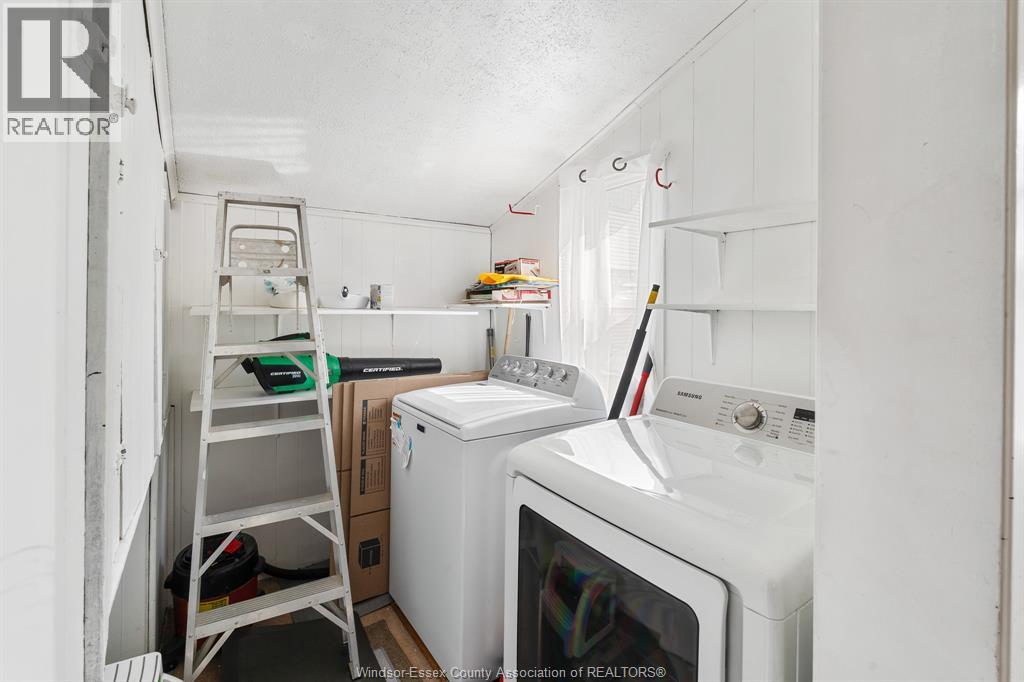
| Main Level | Laundry Room | 7.6 x 6.6 | ||
| Main Level | 4pc Bathroom | 7.5 x 8.10 | ||
| Main Level | Kitchen | 13.4 x 15.9 | ||
| Main Level | Office | 7.6 x 12.9 | ||
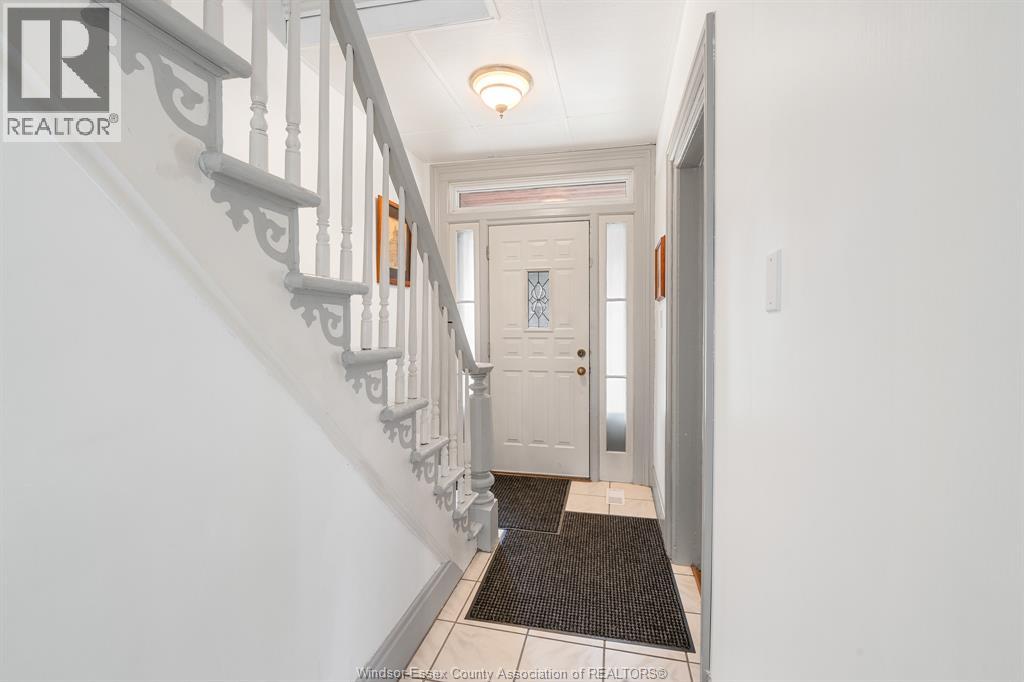
| Main Level | Dining Room | 12.11 x 12.9 | ||
| Main Level | Living Room | 14.4 x 13.9 | ||
| Main Level | Foyer | 6.1 x 3.9 |
https://www.realtor.ca/real-estate/30071602/47-sandwich-street-south-amherstburg
Contact Us
Contact us for more information

The trademarks REALTOR®, REALTORS®, and the REALTOR® logo are controlled by The Canadian Real Estate Association (CREA) and identify real estate professionals who are members of CREA. The trademarks MLS®, Multiple Listing Service® and the associated logos are owned by The Canadian Real Estate Association (CREA) and identify the quality of services provided by real estate professionals who are members of CREA. The trademark DDF® is owned by The Canadian Real Estate Association (CREA) and identifies CREA's Data Distribution Facility (DDF®)
July 23 2026 06:26:30
Windsor-Essex County Association of REALTORS®
RE/MAX Preferred Realty Ltd. - 586