
81 Reynolds Road Madoc, Ontario K0K 2K0

$1,095,000
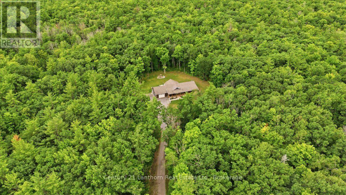
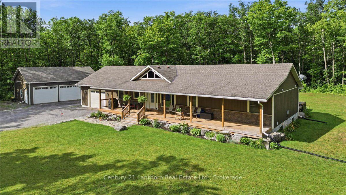
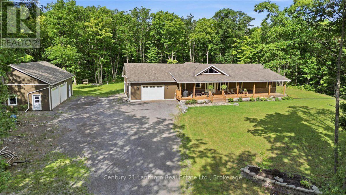
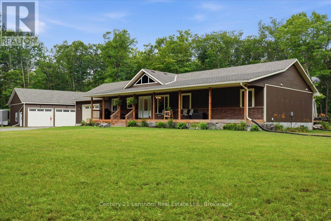
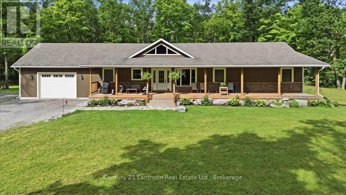
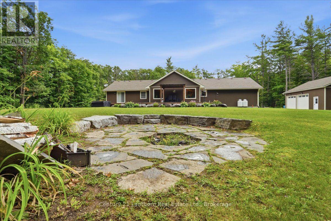
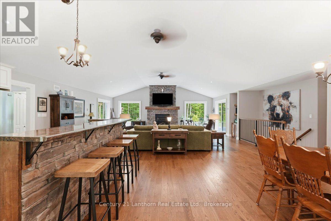
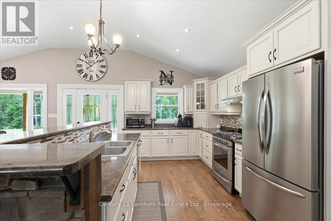
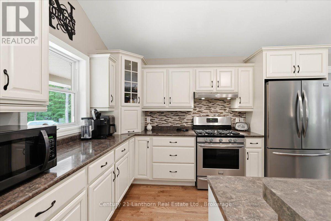
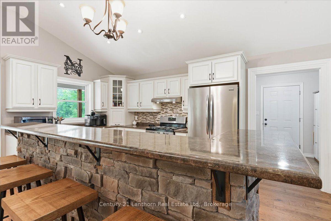
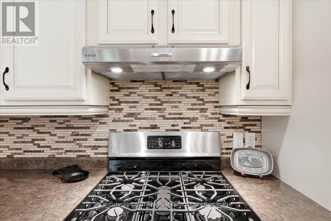
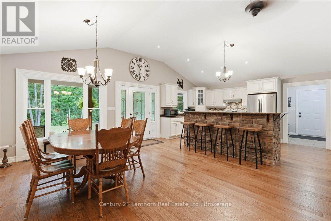
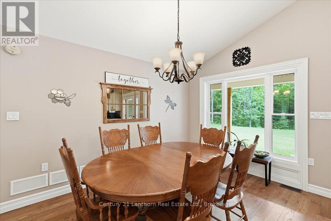
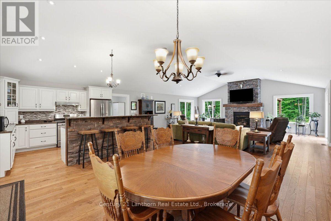
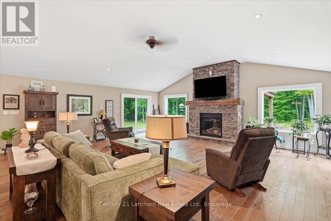
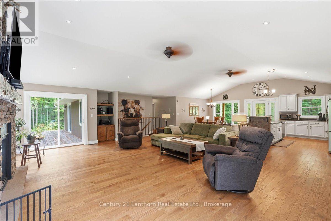
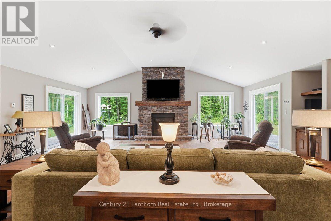
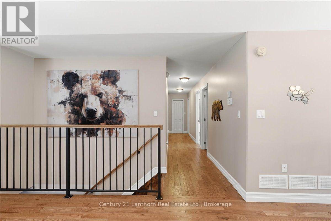
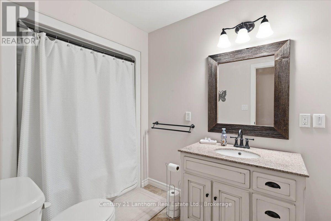
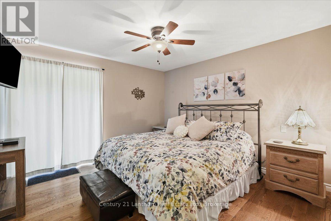
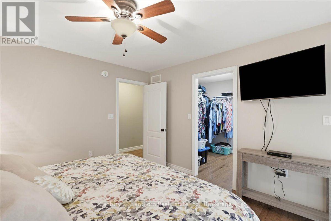
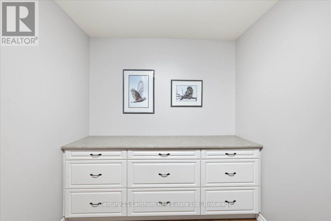
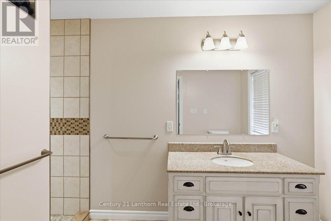
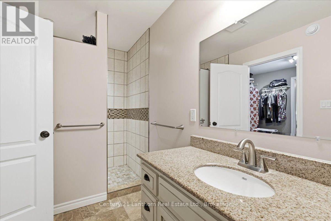
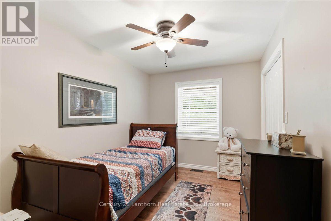
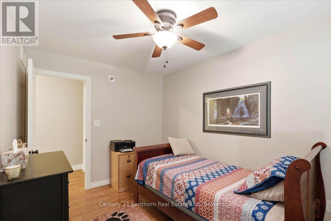
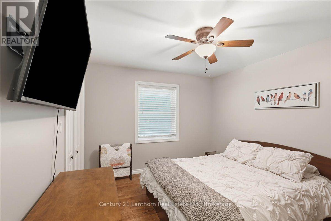
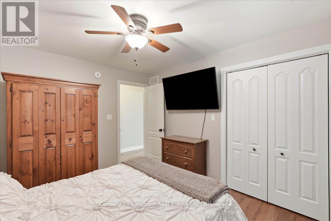
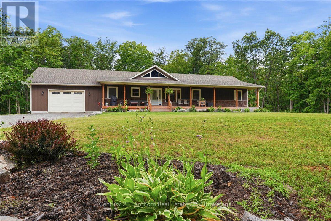
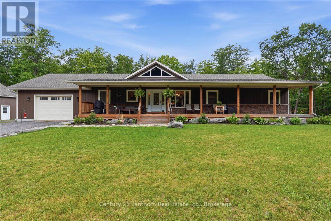
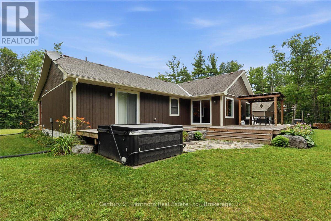
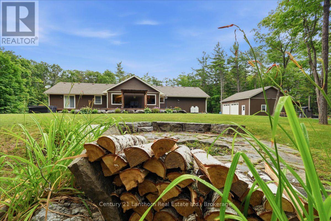
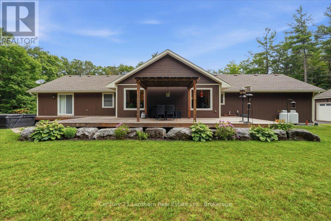
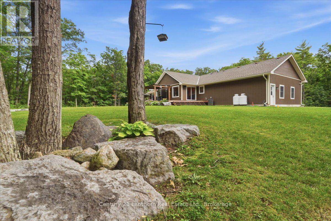
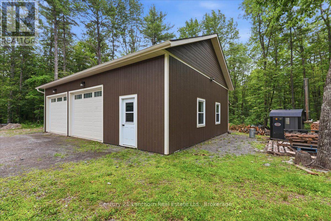
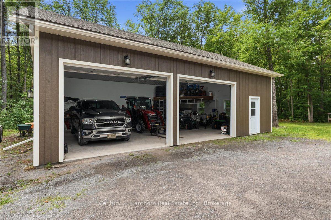
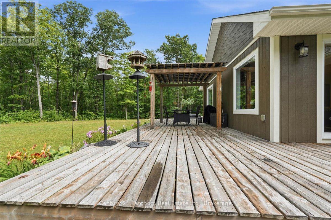
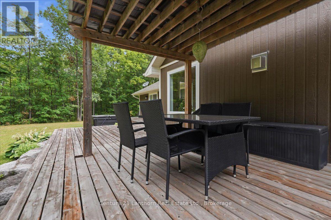
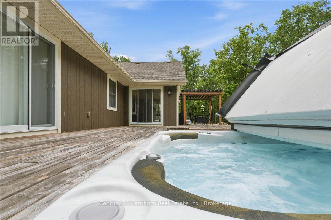
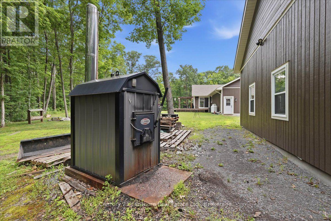
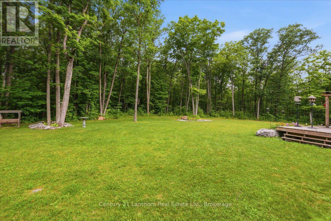
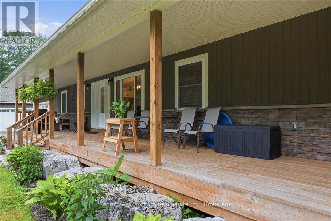
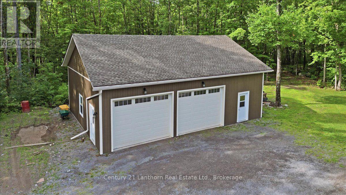
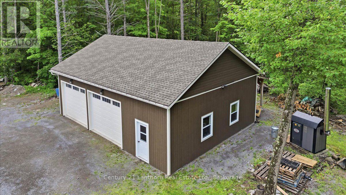
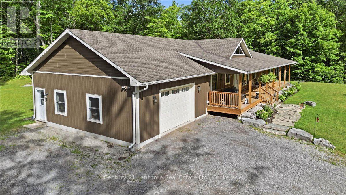
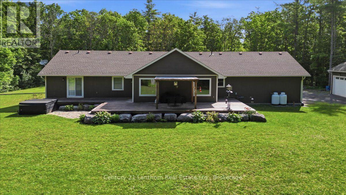
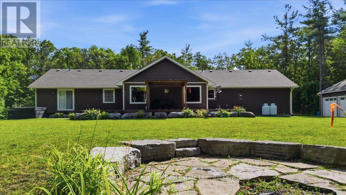
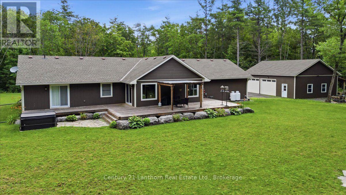
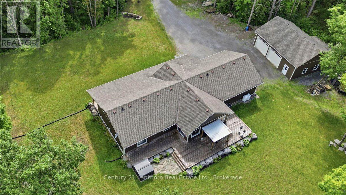
Looking for privacy? Welcome to nearly 28 acres of picturesque, treed countryside on a quiet dead-end road. A long private driveway leads to this beautifully maintained 10-year-old bungalow offering over 2,000 sq. ft. of thoughtfully designed living space on the main level. Better yet, this exceptional property is being sold fully furnished, making it truly move-in ready. Start your day on the full-length covered front porch while enjoying the peaceful sounds of nature. Inside, the bright open-concept kitchen, dining, and living area features soaring vaulted ceilings and red oak hardwood flooring throughout.The spacious kitchen offers a large centre island with prep sink, breakfast bar, abundant cabinetry, and stainless steel appliances. The inviting living room showcases a stunning floor-to-ceiling stone propane fireplace and overlooks the private backyard with patio doors lead to a full-length deck with views of the fire pit and surrounding forest. The main floor includes three generous bedrooms, including a primary suite with a walk-in closet, ensuite bath, and private access to the hot tub. The full basement features 8-foot ceilings, a fourth bedroom, bathroom rough-in, and awaits your finishing touches. The insulated, heated garage offers inside entry through the mudroom plus direct basement access. The impressive 30' x 40' insulated and heated shop provides outstanding space for a workshop, garage, hobbies, or storage. An outdoor wood furnace heats the home and both garages, with a propane furnace for backup. Wildlife is plentiful on the property, which also includes a new 8' x 8' elevated insulated tree stand. Ideally located near numerous lakes, ATV and snowmobile trails, and just minutes from the O'Hara Mill Conservation Area. Conveniently situated along the Highway 7 corridor between Toronto and Ottawa, only 5 minutes to Madoc and approximately 50 minutes to Peterborough, this property offers the perfect blend of privacy, recreation, and convenience. (id:49269)
Property Details
| MLS® Number | X13599214 |
| Property Type | Single Family |
| Community Name | Madoc |
| Amenities Near By | Schools, Golf Nearby, Place Of Worship |
| Community Features | School Bus |
| Equipment Type | Propane Tank |
| Parking Space Total | 14 |
| Rental Equipment Type | Propane Tank |
Building
| Bathroom Total | 3 |
| Bedrooms Above Ground | 3 |
| Bedrooms Below Ground | 1 |
| Bedrooms Total | 4 |
| Age | 6 To 15 Years |
| Amenities | Fireplace(s) |
| Appliances | Water Heater, Water Treatment, Furniture, Garage Door Opener |
| Architectural Style | Bungalow |
| Basement Development | Partially Finished |
| Basement Type | Full (partially Finished) |
| Construction Style Attachment | Detached |
| Cooling Type | Central Air Conditioning |
| Exterior Finish | Vinyl Siding |
| Fireplace Present | Yes |
| Fireplace Total | 1 |
| Foundation Type | Poured Concrete |
| Half Bath Total | 1 |
| Heating Fuel | Wood |
| Heating Type | Other |
| Stories Total | 1 |
| Size Interior | 2,000 - 2,500 Sqft |
| Type | House |
Parking
| Attached Garage | |
| Garage |
Land
| Acreage | No |
| Land Amenities | Schools, Golf Nearby, Place Of Worship |
| Sewer | Septic System |
| Size Depth | 1812 Ft ,9 In |
| Size Frontage | 458 Ft ,3 In |
| Size Irregular | 458.3 X 1812.8 Ft |
| Size Total Text | 458.3 X 1812.8 Ft |
| Zoning Description | Rural |
Rooms
| Level | Type | Length | Width | Dimensions |
|---|---|---|---|---|
| Basement | Utility Room | 3.03 m | 8.33 m | 3.03 m x 8.33 m |
| Basement | Recreational, Games Room | 13.2 m | 11.4 m | 13.2 m x 11.4 m |
| Basement | Other | 3.59 m | 4.14 m | 3.59 m x 4.14 m |
| Basement | Bedroom | 4.06 m | 4.1 m | 4.06 m x 4.1 m |
| Basement | Other | 2.99 m | 2.49 m | 2.99 m x 2.49 m |
| Basement | Other | 2.99 m | 1.38 m | 2.99 m x 1.38 m |
| Main Level | Living Room | 8.64 m | 7.73 m | 8.64 m x 7.73 m |
| Main Level | Bathroom | 1.88 m | 3.68 m | 1.88 m x 3.68 m |
| Main Level | Primary Bedroom | 3.64 m | 3.7 m | 3.64 m x 3.7 m |
| Main Level | Bedroom | 2.6 m | 3.69 m | 2.6 m x 3.69 m |
| Main Level | Bathroom | 3.03 m | 1.8 m | 3.03 m x 1.8 m |
| Main Level | Bedroom 2 | 3.1 m | 3.68 m | 3.1 m x 3.68 m |
| Main Level | Dining Room | 4.61 m | 4.13 m | 4.61 m x 4.13 m |
| Main Level | Kitchen | 2.99 m | 4.13 m | 2.99 m x 4.13 m |
| Main Level | Bathroom | 2.32 m | 3.02 m | 2.32 m x 3.02 m |
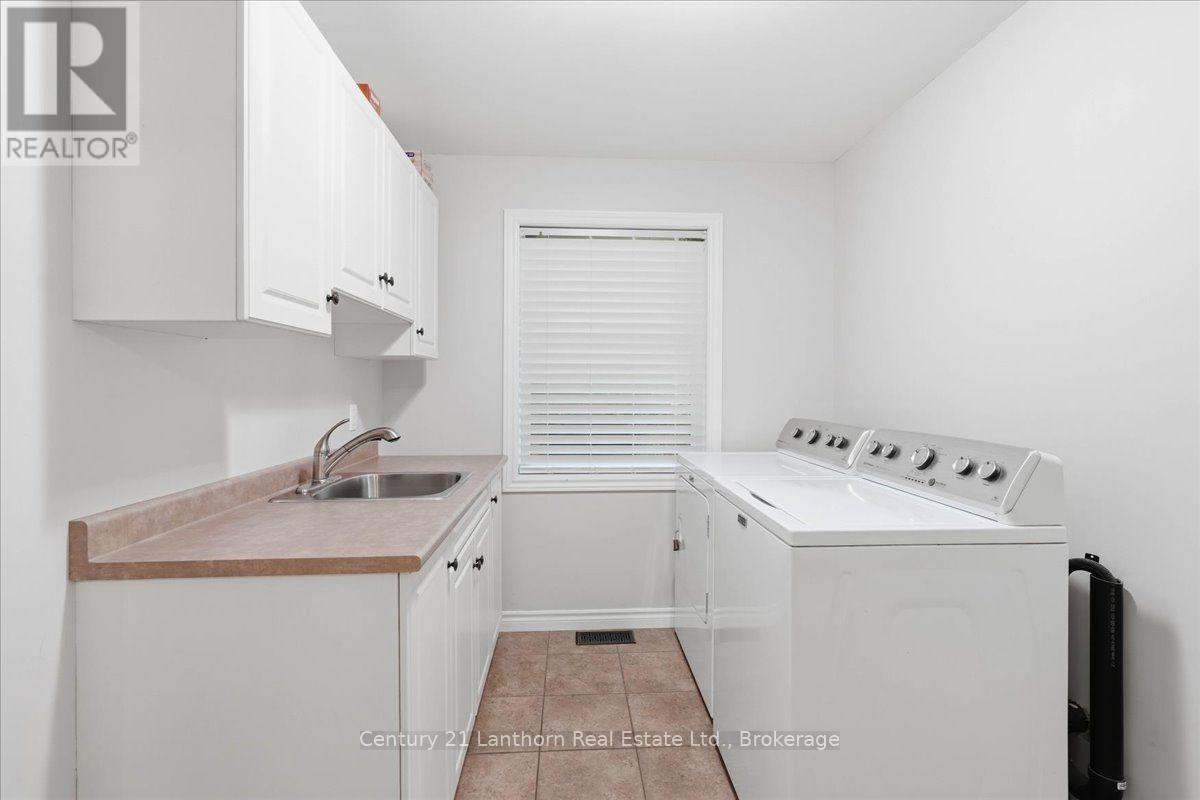
| Main Level | Mud Room | 2.32 m | 2.51 m | 2.32 m x 2.51 m |
https://www.realtor.ca/real-estate/30072195/81-reynolds-road-madoc-madoc
Contact Us
Contact us for more information

The trademarks REALTOR®, REALTORS®, and the REALTOR® logo are controlled by The Canadian Real Estate Association (CREA) and identify real estate professionals who are members of CREA. The trademarks MLS®, Multiple Listing Service® and the associated logos are owned by The Canadian Real Estate Association (CREA) and identify the quality of services provided by real estate professionals who are members of CREA. The trademark DDF® is owned by The Canadian Real Estate Association (CREA) and identifies CREA's Data Distribution Facility (DDF®)
July 23 2026 07:30:24
Central Lakes Association of REALTORS®
Century 21 Lanthorn Real Estate Ltd.