
73 Genevive Place London East, Ontario N5Y 4X2


$549,900
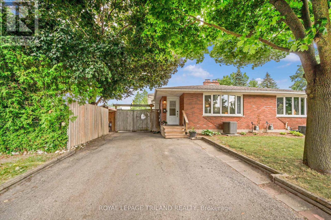
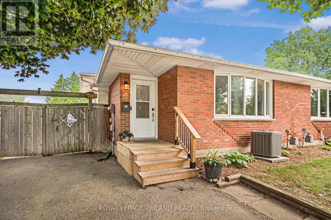
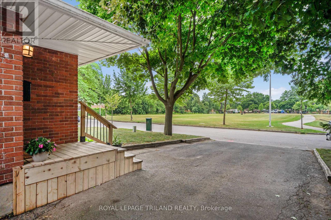
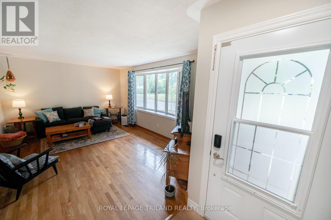
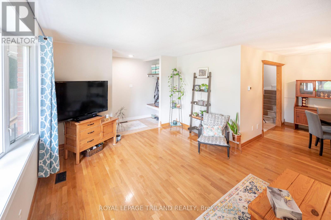
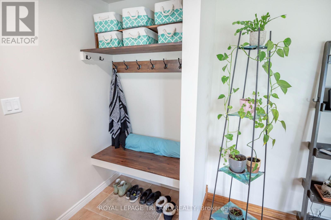
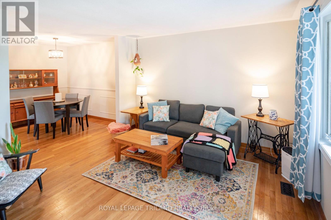
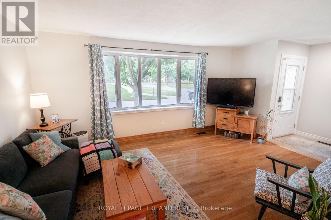
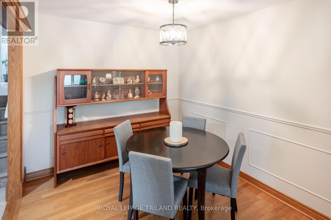
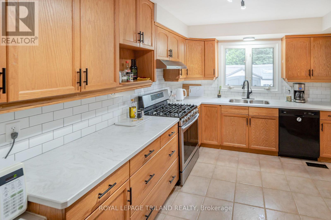
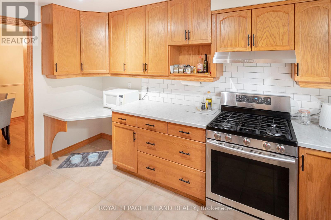
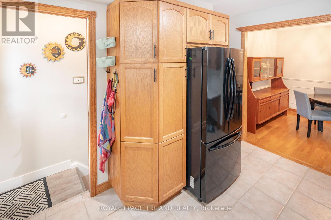
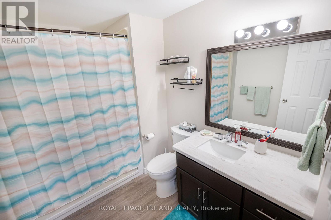
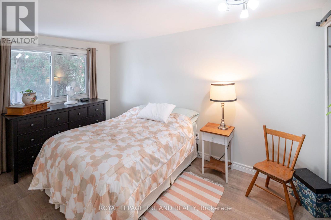
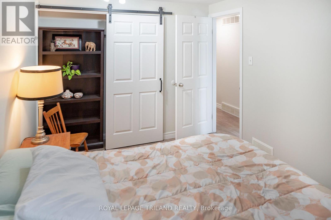
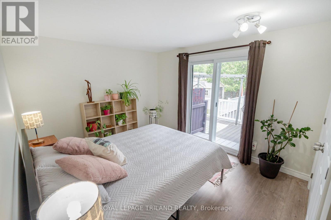
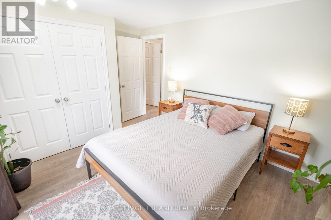
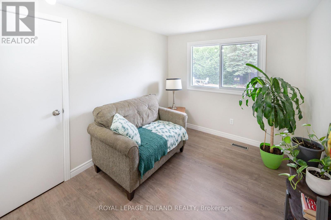
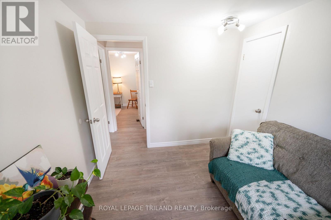
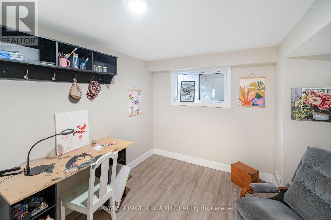
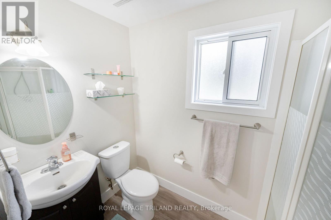
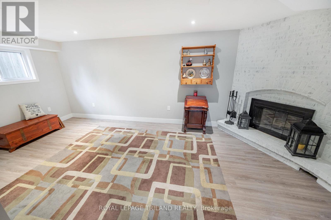
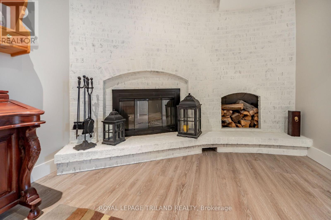
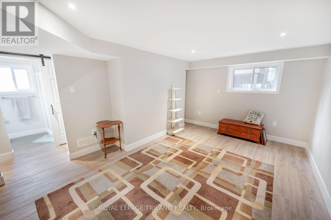
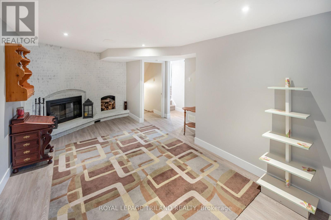
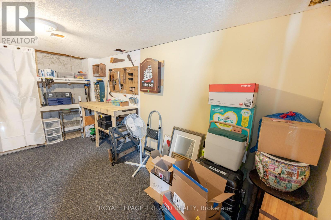
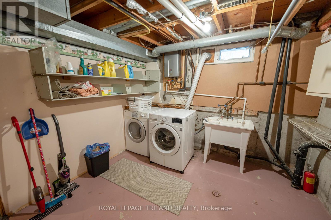
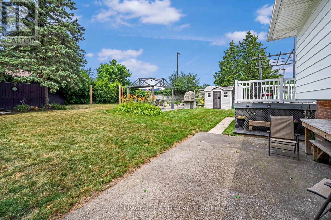
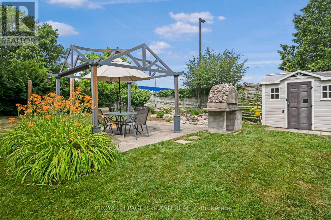
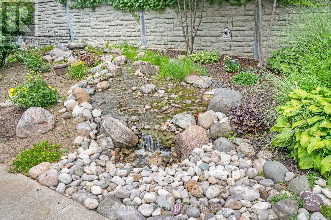
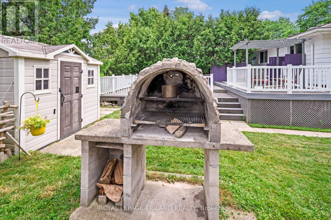
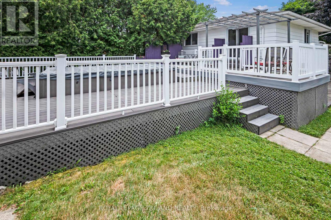
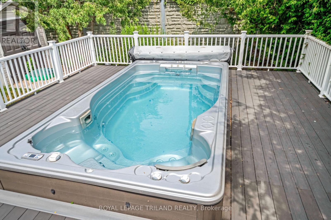
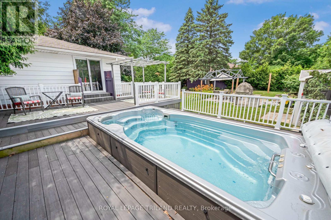
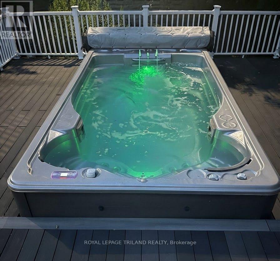
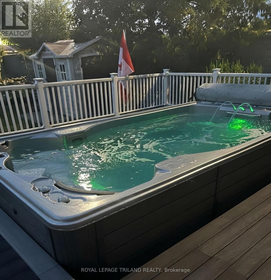
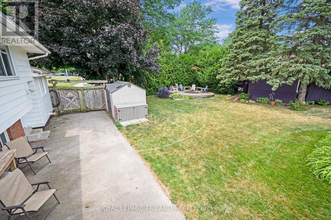
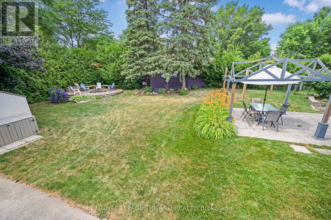
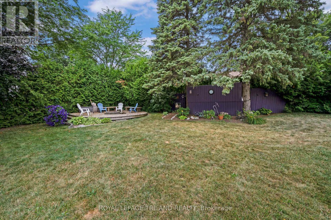
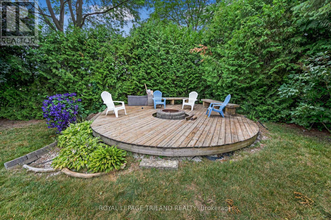
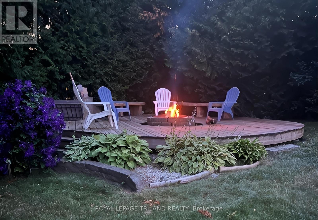
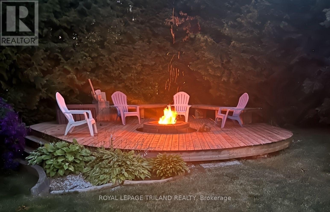
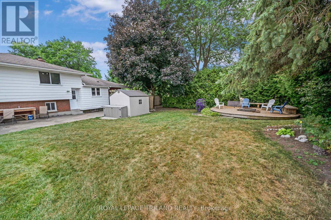
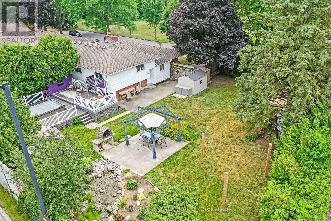
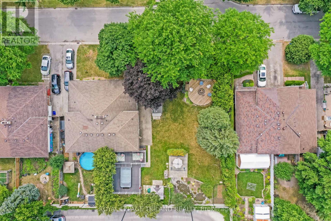
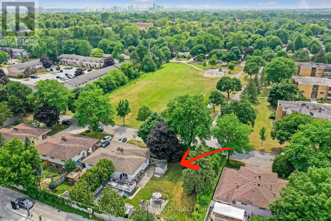
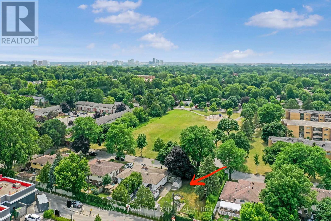
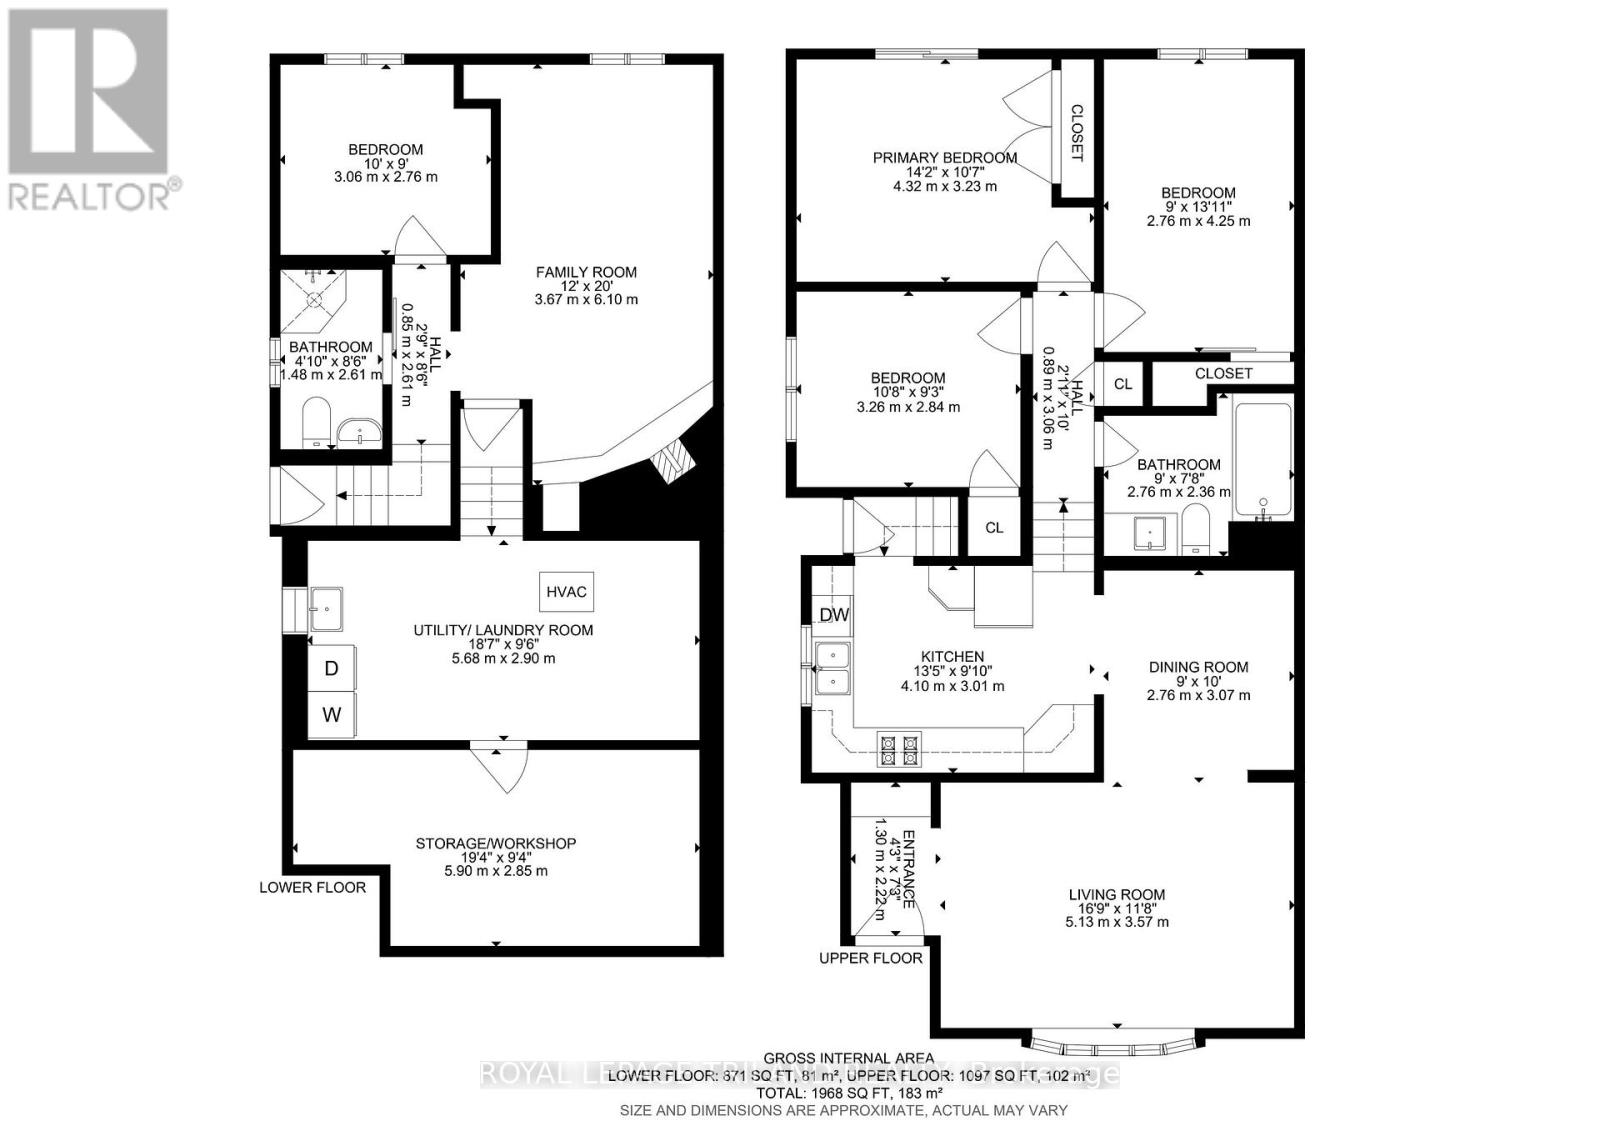
Welcome to 73 Genevive, a spacious, move-in ready backsplit offers three bedrooms above grade, a finished basement, sits across from Genevive Park, and features a beautifully landscaped double lot with mature trees and a swim spa sunken in a custom composite deck. The bright, oversized living room showcases a huge bay window with park views and hardwood oak flooring, flowing seamlessly into the generous dining area. The kitchen offers abundant cupboard and counter space, hard surface countertops, tile flooring and backsplash, and a gas stove. Upstairs, the primary bedroom features a large closet and walkout to the deck and backyard, complemented by two additional good-sized bedrooms and a four-piece bathroom. The beautifully finished lower level is filled with pot lights and offers a spacious family room centered around a real wood-burning fireplace, an additional bedroom with a legal-sized window, and a three-piece bathroom. A separate storage, workshop, and utility area provides plenty of additional storage space. Outside is nothing short of spectacular. Walk through the double-wide open gate providing excellent backyard access. Enjoy a maintenance-free composite deck and rails, an incredible swim spa, a separate concrete patio, calming stone water feature, outdoor stone pizza oven, vegetable garden, spacious fire pit with surrounding wood deck, large wood pile storage area, expansive green space for kids and dogs, with mature trees, beautiful landscaping, and a fully fenced, exceptionally private yard. (Note: The second lot is not buildable due to city services beneath it.) Located in a great family-friendly neighbourhood across from Genevive park, close to amenities and public transit, this is a wonderful opportunity to enjoy space, privacy, and convenience. Don't miss your chance to make this exceptional property your next home. (id:49269)
Open House
This property has open houses!
2:00 pm
Ends at:4:00 pm
Property Details
| MLS® Number | X13599312 |
| Property Type | Single Family |
| Community Name | East C |
| Features | Flat Site |
| Parking Space Total | 2 |
| Pool Type | Above Ground Pool |
Building
| Bathroom Total | 2 |
| Bedrooms Above Ground | 4 |
| Bedrooms Total | 4 |
| Age | 31 To 50 Years |
| Amenities | Fireplace(s) |
| Appliances | Water Heater - Tankless, Water Heater, Dishwasher, Dryer, Freezer, Stove, Washer, Window Coverings, Refrigerator |
| Basement Development | Partially Finished |
| Basement Type | Partial (partially Finished) |
| Construction Style Attachment | Semi-detached |
| Construction Style Split Level | Backsplit |
| Cooling Type | Central Air Conditioning |
| Exterior Finish | Vinyl Siding, Brick |
| Foundation Type | Poured Concrete |
| Heating Fuel | Natural Gas |
| Heating Type | Forced Air |
| Size Interior | 700 - 1,100 Sqft |
| Type | House |
| Utility Water | Municipal Water |
Parking
| No Garage |
Land
| Acreage | No |
| Sewer | Sanitary Sewer |
| Size Depth | 100 Ft ,9 In |
| Size Frontage | 32 Ft |
| Size Irregular | 32 X 100.8 Ft |
| Size Total Text | 32 X 100.8 Ft|under 1/2 Acre |
| Zoning Description | R2-2 |
Rooms
| Level | Type | Length | Width | Dimensions |
|---|---|---|---|---|
| Lower Level | Bedroom | 3.06 m | 2.76 m | 3.06 m x 2.76 m |
| Lower Level | Bathroom | 1.48 m | 2.61 m | 1.48 m x 2.61 m |
| Lower Level | Family Room | 3.67 m | 6.1 m | 3.67 m x 6.1 m |
| Lower Level | Utility Room | 5.68 m | 2.9 m | 5.68 m x 2.9 m |
| Lower Level | Workshop | 5.9 m | 2.85 m | 5.9 m x 2.85 m |
| Main Level | Living Room | 5.13 m | 3.57 m | 5.13 m x 3.57 m |
| Main Level | Dining Room | 2.76 m | 3.07 m | 2.76 m x 3.07 m |
| Main Level | Bathroom | 2.76 m | 2.36 m | 2.76 m x 2.36 m |
| Main Level | Kitchen | 4.1 m | 3.01 m | 4.1 m x 3.01 m |
| Main Level | Primary Bedroom | 4.32 m | 3.23 m | 4.32 m x 3.23 m |
| Main Level | Bedroom | 3.26 m | 2.84 m | 3.26 m x 2.84 m |
| Main Level | Bedroom | 2.76 m | 4.25 m | 2.76 m x 4.25 m |
| Main Level | Bathroom | 2.76 m | 2.36 m | 2.76 m x 2.36 m |
https://www.realtor.ca/real-estate/30072116/73-genevive-place-london-east-east-c-east-c
Contact Us
Contact us for more information

The trademarks REALTOR®, REALTORS®, and the REALTOR® logo are controlled by The Canadian Real Estate Association (CREA) and identify real estate professionals who are members of CREA. The trademarks MLS®, Multiple Listing Service® and the associated logos are owned by The Canadian Real Estate Association (CREA) and identify the quality of services provided by real estate professionals who are members of CREA. The trademark DDF® is owned by The Canadian Real Estate Association (CREA) and identifies CREA's Data Distribution Facility (DDF®)
September 12 2026 01:50:05
London and St. Thomas Association of REALTORS®
Royal LePage Triland Realty