
2978 Soo Mill Rd, Hilton Beach Township Hilton Beach, Ontario P0R 1G0

$829,900
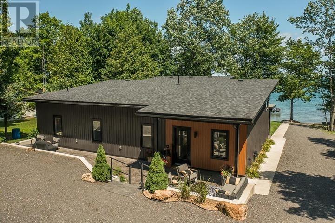
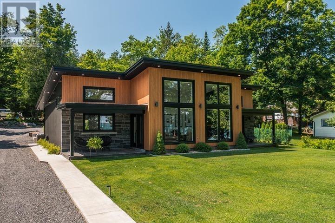
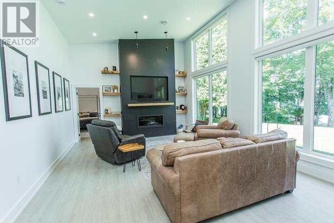
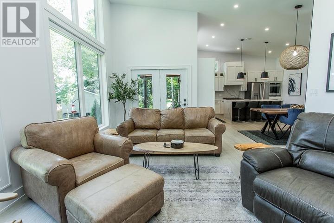
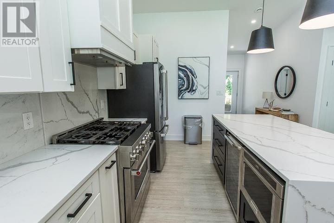
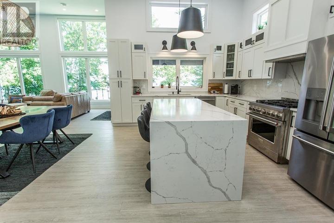
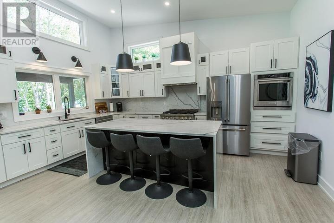
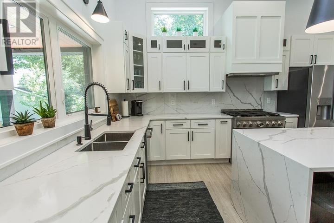
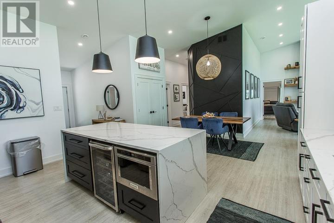
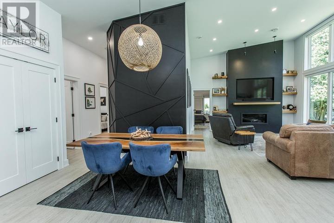
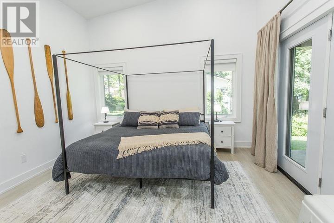
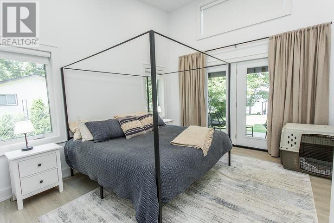
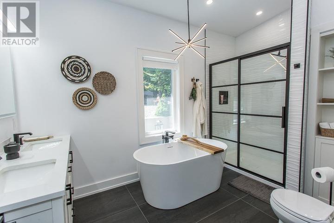
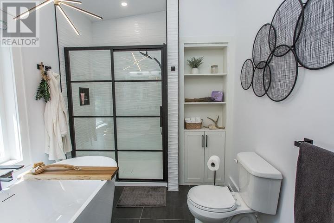
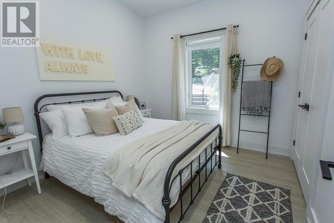
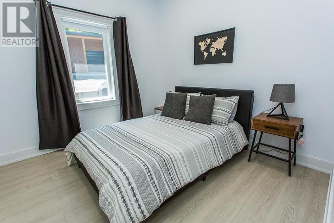
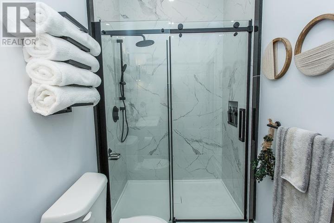
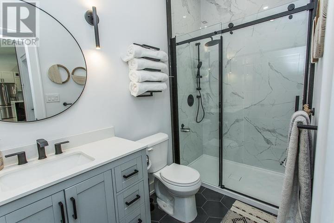
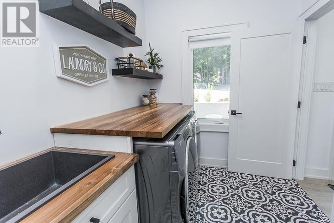
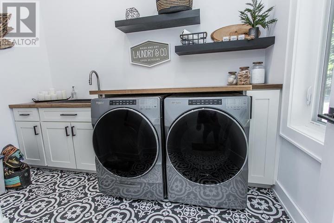
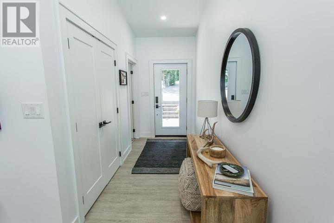
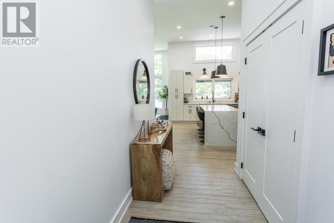
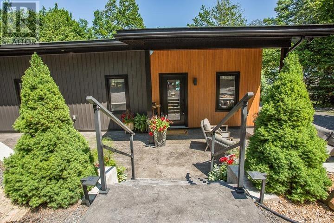
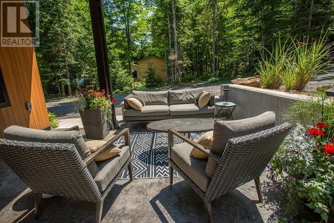
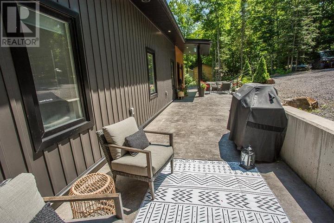
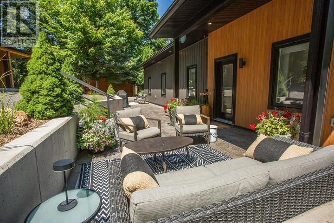
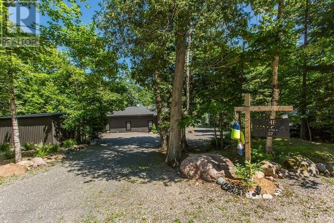
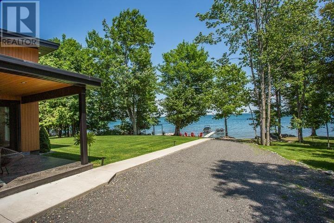
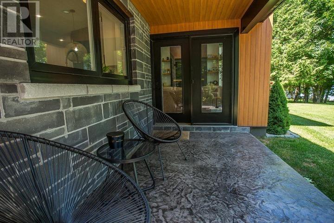
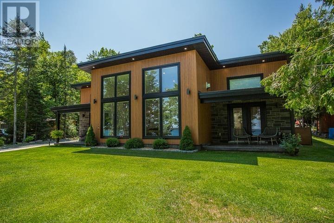
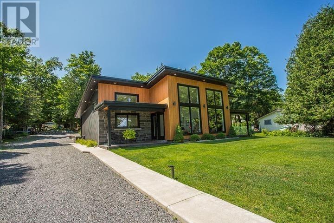
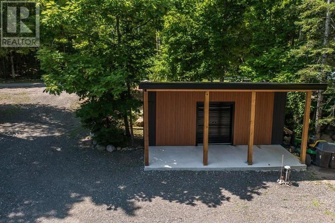
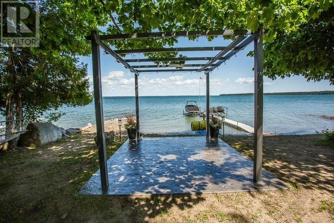
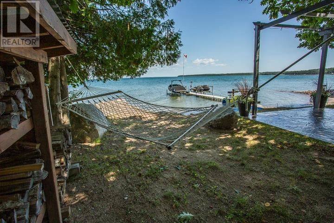
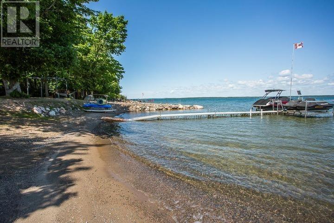
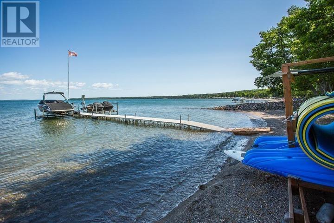
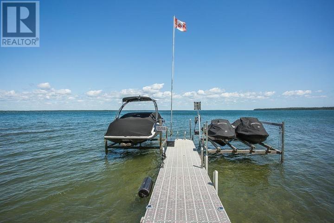
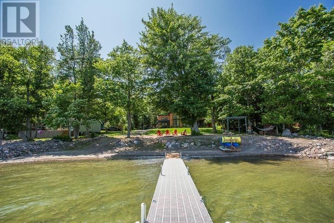
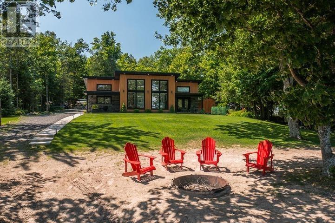
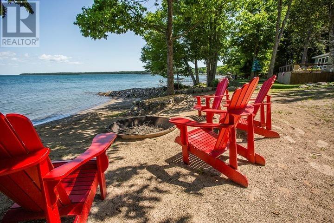
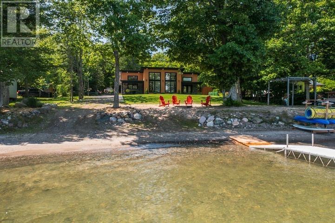
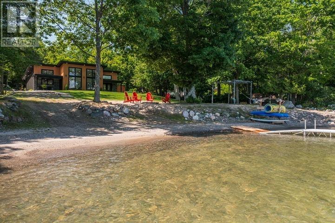
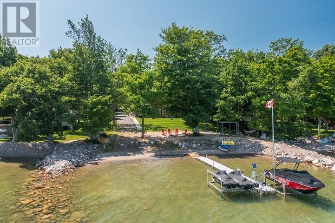
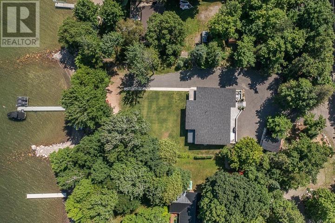
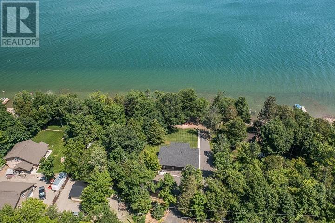
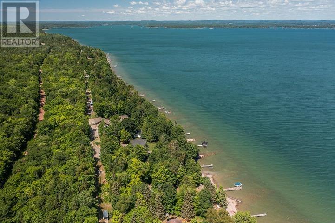
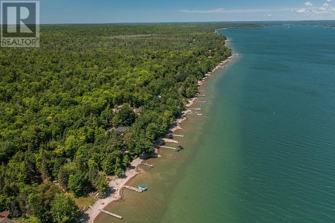
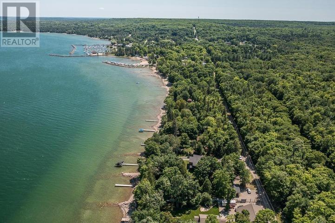
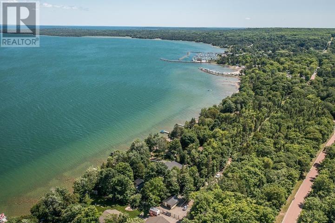
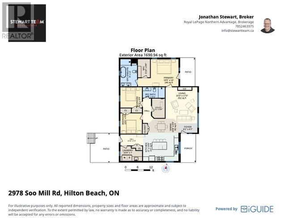
Modern architectural design meets waterfront living at 2978 Soo Mill Road, in the highly desirable Canoe Point neighbourhood - just a short walk to Hilton Beach marina and restaurants. This immaculate, less-than-five-year-old home is tucked into beautifully landscaped grounds with a striking black and aluminum-longboard-cedar exterior, soaring windows, and a private sandy beach just steps from the door. Inside, a vaulted great room with a fireplace and wall-to-wall glass fills the main living space with light and water views. The gorgeous kitchen delivers with white shaker cabinetry, a waterfall quartz island, and stainless appliances, all included. All-one-floor living spans three bedrooms and two full bathrooms, including a primary suite with a private patio walkout and a spa-style ensuite with a freestanding soaker tub and glass shower. A dedicated laundry room and a storage shed add everyday convenience. Built for every season, the home is fully spray-foam insulated (walls and ceiling), heated by in-floor radiant heat, and cooled by central air conditioning. Water comes from a drilled well. Outside, stamped concrete patios wrap the home with room to lounge and entertain, the lawn is irrigated, and a private road is plowed all winter by a neighbour. At the water, a firepit and Adirondack chairs sit on the sand, a hammock sways in the trees, and the beautiful water depth will have you on or in the water in minutes. There's room to grow, too - a garage and suite could be added, with plans already available. Furnishings, docks, and chattels are negotiable, making this as turnkey as you would like. (id:49269)
Property Details
| MLS® Number | SM261951 |
| Property Type | Single Family |
| Community Name | Hilton Beach |
| Communication Type | High Speed Internet |
| Features | Disabled Access, Crushed Stone Driveway |
| Storage Type | Storage Shed |
| Structure | Patio(s), Shed |
| View Type | View |
| Water Front Name | Lake Huron |
| Water Front Type | Waterfront |
Building
| Bathroom Total | 2 |
| Bedrooms Above Ground | 3 |
| Bedrooms Total | 3 |
| Appliances | Microwave Built-in, Dishwasher, Oven - Built-in, Hot Water Instant |
| Architectural Style | Bungalow |
| Constructed Date | 2021 |
| Construction Style Attachment | Detached |
| Cooling Type | Air Conditioned, Air Exchanger, Central Air Conditioning |
| Exterior Finish | Metal, Siding, Vinyl |
| Fireplace Present | Yes |
| Fireplace Total | 1 |
| Foundation Type | Poured Concrete |
| Heating Fuel | Propane |
| Heating Type | Boiler, In Floor Heating, Radiant/infra-red Heat |
| Stories Total | 1 |
| Size Interior | 1,691 Sqft |
| Utility Water | Drilled Well, Lake/river Water Intake |
Parking
| No Garage | |
| Gravel |
Land
| Acreage | No |
| Landscape Features | Sprinkler System |
| Sewer | Septic System |
| Size Depth | 186 Ft |
| Size Frontage | 100.1600 |
| Size Irregular | 0.4 |
| Size Total | 0.4 Ac|under 1/2 Acre |
| Size Total Text | 0.4 Ac|under 1/2 Acre |
Rooms
| Level | Type | Length | Width | Dimensions |
|---|---|---|---|---|
| Main Level | Foyer | 4'7" x 9'1" | ||
| Main Level | Living Room | 17'3" x 15'3" | ||
| Main Level | Dining Room | 6'9" x 14'8" | ||
| Main Level | Kitchen | 13'6" x 17' | ||
| Main Level | Primary Bedroom | 13' x 19'5" | ||
| Main Level | Ensuite | 13' x 8' | ||
| Main Level | Bedroom | 9'9" x 10'4" | ||
| Main Level | Bedroom | 9'9" x 10'4" | ||
| Main Level | Bathroom | 5'1" x 10'6" | ||
| Main Level | Laundry Room | 7' x 10'4" | ||
| Main Level | Utility Room | 9'3" x 6'1" |
Utilities
| Electricity | Available |
| Telephone | Available |
Contact Us
Contact us for more information

The trademarks REALTOR®, REALTORS®, and the REALTOR® logo are controlled by The Canadian Real Estate Association (CREA) and identify real estate professionals who are members of CREA. The trademarks MLS®, Multiple Listing Service® and the associated logos are owned by The Canadian Real Estate Association (CREA) and identify the quality of services provided by real estate professionals who are members of CREA. The trademark DDF® is owned by The Canadian Real Estate Association (CREA) and identifies CREA's Data Distribution Facility (DDF®)
July 23 2026 08:16:45
Sault Ste. Marie Real Estate Board
Royal LePage® Northern Advantage