
978 Acoustic Way Ottawa, Ontario K4M 0R1

$2,800 Monthly
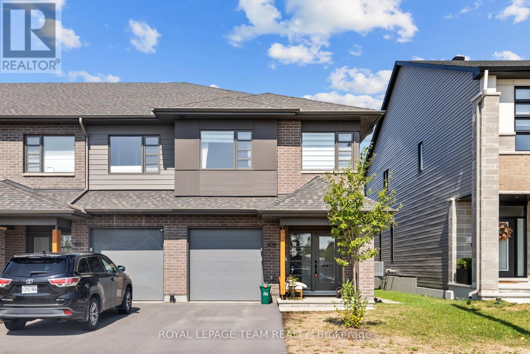
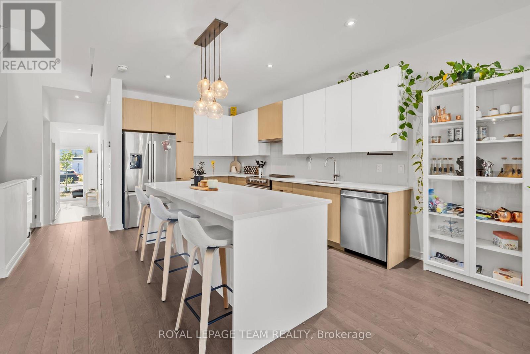
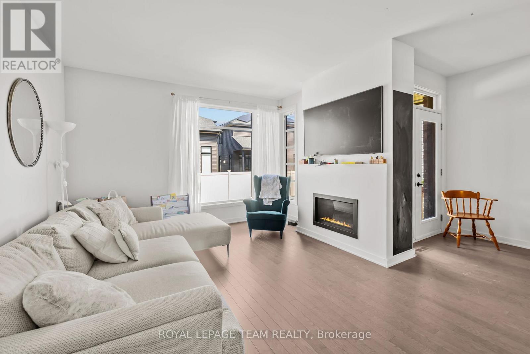
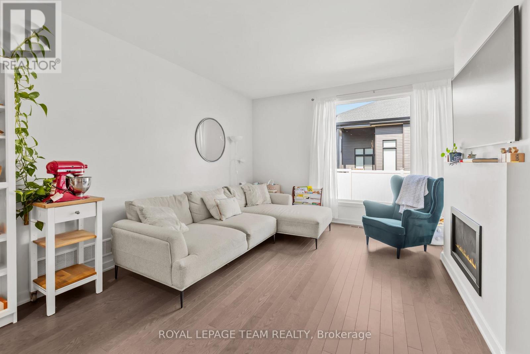
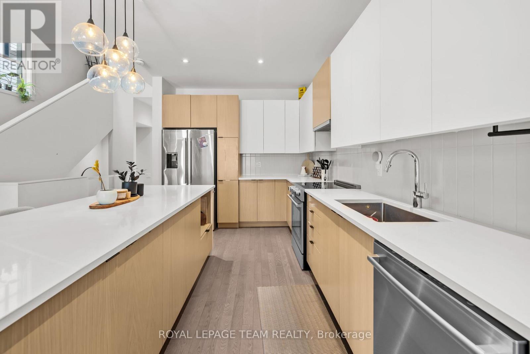
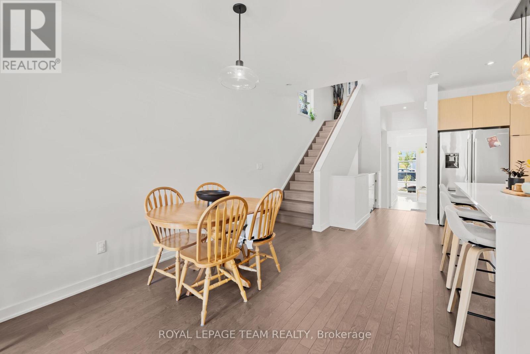
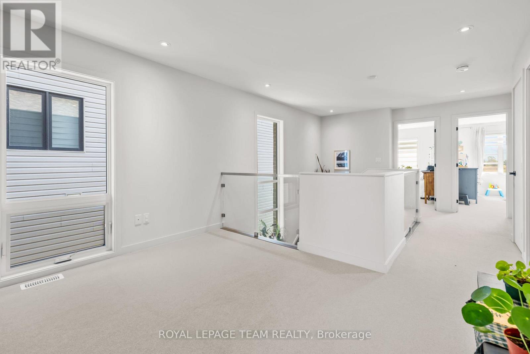
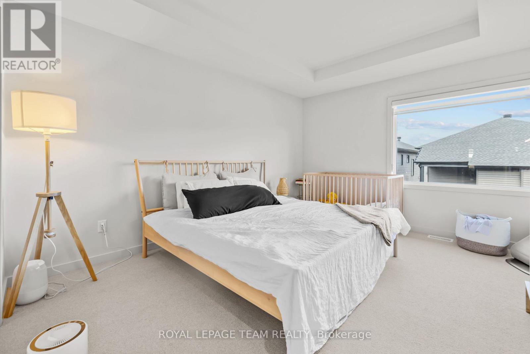
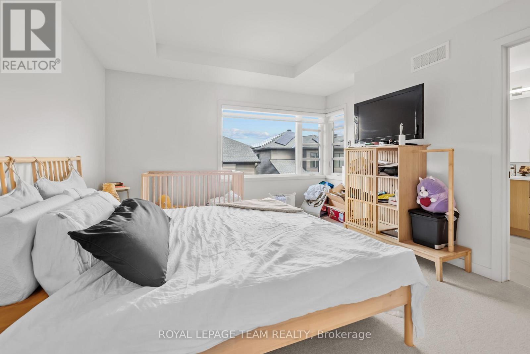
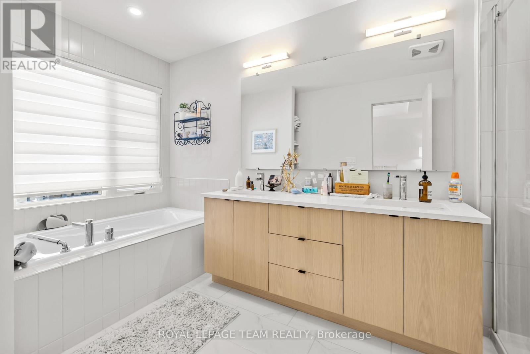
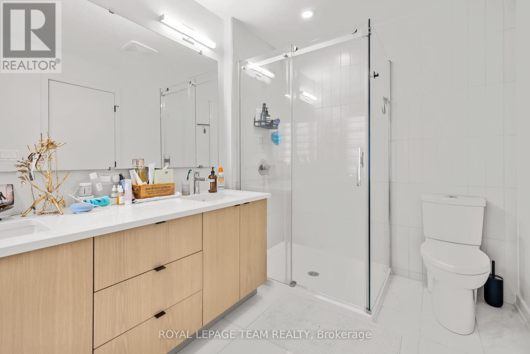
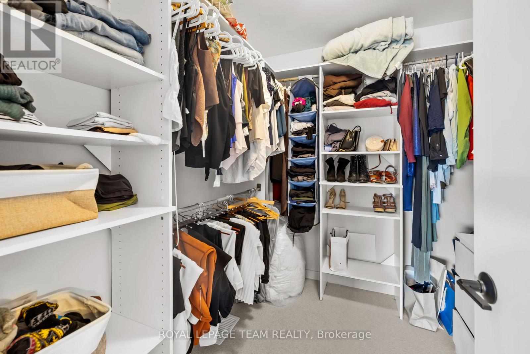
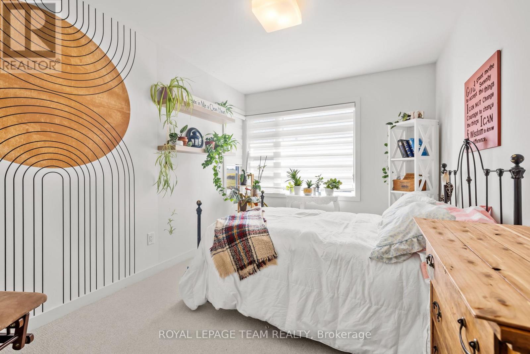
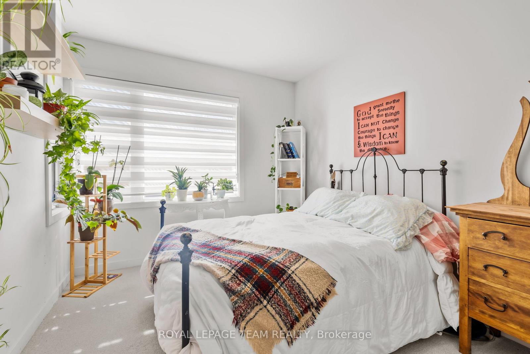
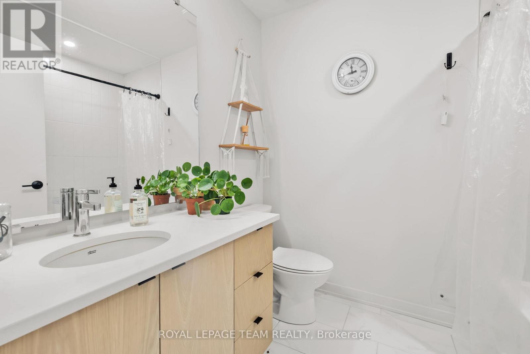
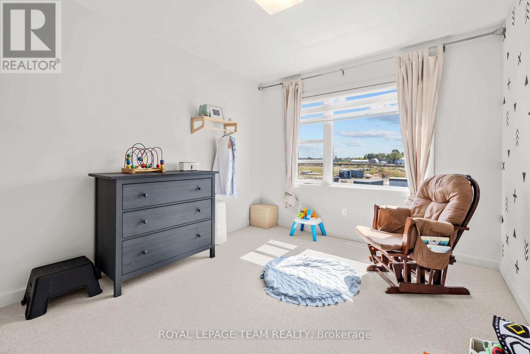
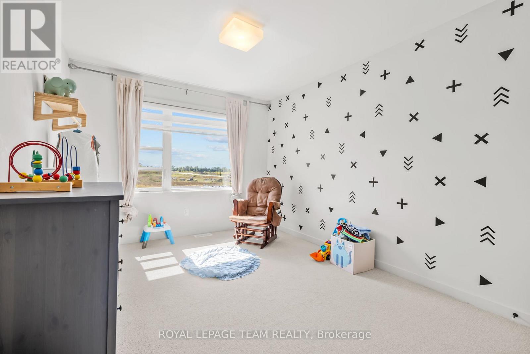
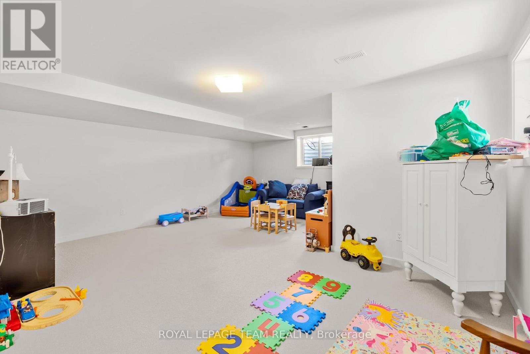
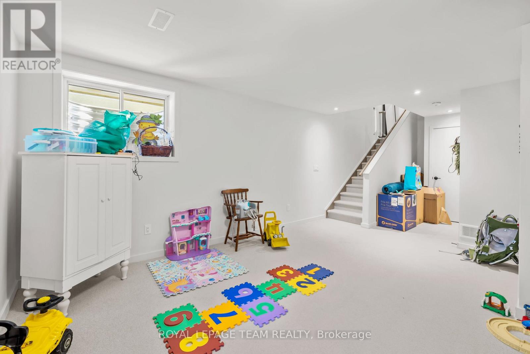
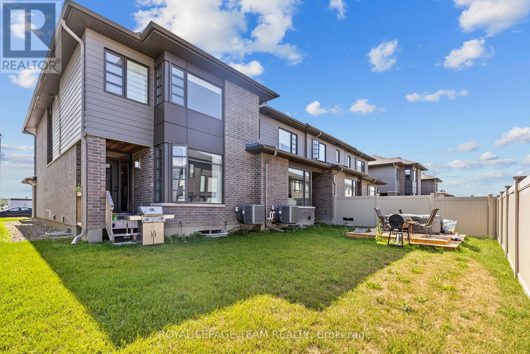
PREPARE TO FALL IN LOVE! This pristine 3 bedroom, 3 bathroom END-UNIT townhome in Riverside South built by renowned HN HOMES will be available for rent November 1st and onwards. Super modern and high-end finishings throughout! Ideally located close to the Ottawa River, shopping, schools, parks, and just a short drive to Manotick. The main floor offers a bright and airy open-concept layout with hardwood flooring throughout, oversized windows, and a cozy gas fireplace. The modern kitchen is a true highlight, featuring quartz countertops, stainless steel appliances, a large island, and plenty of cabinet space.Upstairs you'll find a spacious primary suite with walk-in closet and spa-inspired 5 piece ensuite including a soaker tub, glass shower & double vanity. Two additional bedrooms, a full bathroom, laundry, and a versatile LOFT (perfect for office or secondary living room) complete the upper level. The fully finished lower level provides a generous family room and additional storage. Inside entry to a single-car garage with room for two more vehicles on the driveway. This immaculate end-unit offers the perfect blend of comfort, style, and convenience! The tenant will be responsible to pay all utilities (gas, electricity, hot water tank rental, water). Available August 15th 2026 and onwards. (id:49269)
Property Details
| MLS® Number | X13599484 |
| Property Type | Single Family |
| Community Name | 2602 - Riverside South/Gloucester Glen |
| Equipment Type | Water Heater |
| Features | In Suite Laundry |
| Parking Space Total | 3 |
| Rental Equipment Type | Water Heater |
Building
| Bathroom Total | 3 |
| Bedrooms Above Ground | 3 |
| Bedrooms Total | 3 |
| Age | 0 To 5 Years |
| Amenities | Fireplace(s) |
| Appliances | Garage Door Opener Remote(s), Dishwasher, Dryer, Garage Door Opener, Hood Fan, Microwave, Stove, Washer, Window Coverings, Refrigerator |
| Basement Development | Finished |
| Basement Type | Full (finished) |
| Construction Style Attachment | Attached |
| Cooling Type | Central Air Conditioning |
| Exterior Finish | Brick, Vinyl Siding |
| Fireplace Present | Yes |
| Fireplace Total | 1 |
| Flooring Type | Tile, Hardwood |
| Foundation Type | Poured Concrete |
| Half Bath Total | 1 |
| Heating Fuel | Natural Gas |
| Heating Type | Forced Air |
| Stories Total | 2 |
| Size Interior | 1,500 - 2,000 Sqft |
| Type | Row / Townhouse |
| Utility Water | Municipal Water |
Parking
| Attached Garage | |
| Garage |
Land
| Acreage | No |
| Sewer | Sanitary Sewer |
| Size Depth | 101 Ft ,4 In |
| Size Frontage | 25 Ft ,7 In |
| Size Irregular | 25.6 X 101.4 Ft |
| Size Total Text | 25.6 X 101.4 Ft |
Rooms
| Level | Type | Length | Width | Dimensions |
|---|---|---|---|---|
| Second Level | Loft | 2.56 m | 2.48 m | 2.56 m x 2.48 m |
| Second Level | Laundry Room | 1.85 m | 2.13 m | 1.85 m x 2.13 m |
| Second Level | Primary Bedroom | 4.16 m | 3.55 m | 4.16 m x 3.55 m |
| Second Level | Bathroom | 2.13 m | 3.98 m | 2.13 m x 3.98 m |
| Second Level | Bedroom 2 | 2.74 m | 3.5 m | 2.74 m x 3.5 m |
| Second Level | Bedroom 3 | 2.94 m | 3.73 m | 2.94 m x 3.73 m |
| Second Level | Bathroom | 2.13 m | 3.98 m | 2.13 m x 3.98 m |
| Basement | Recreational, Games Room | Measurements not available | ||
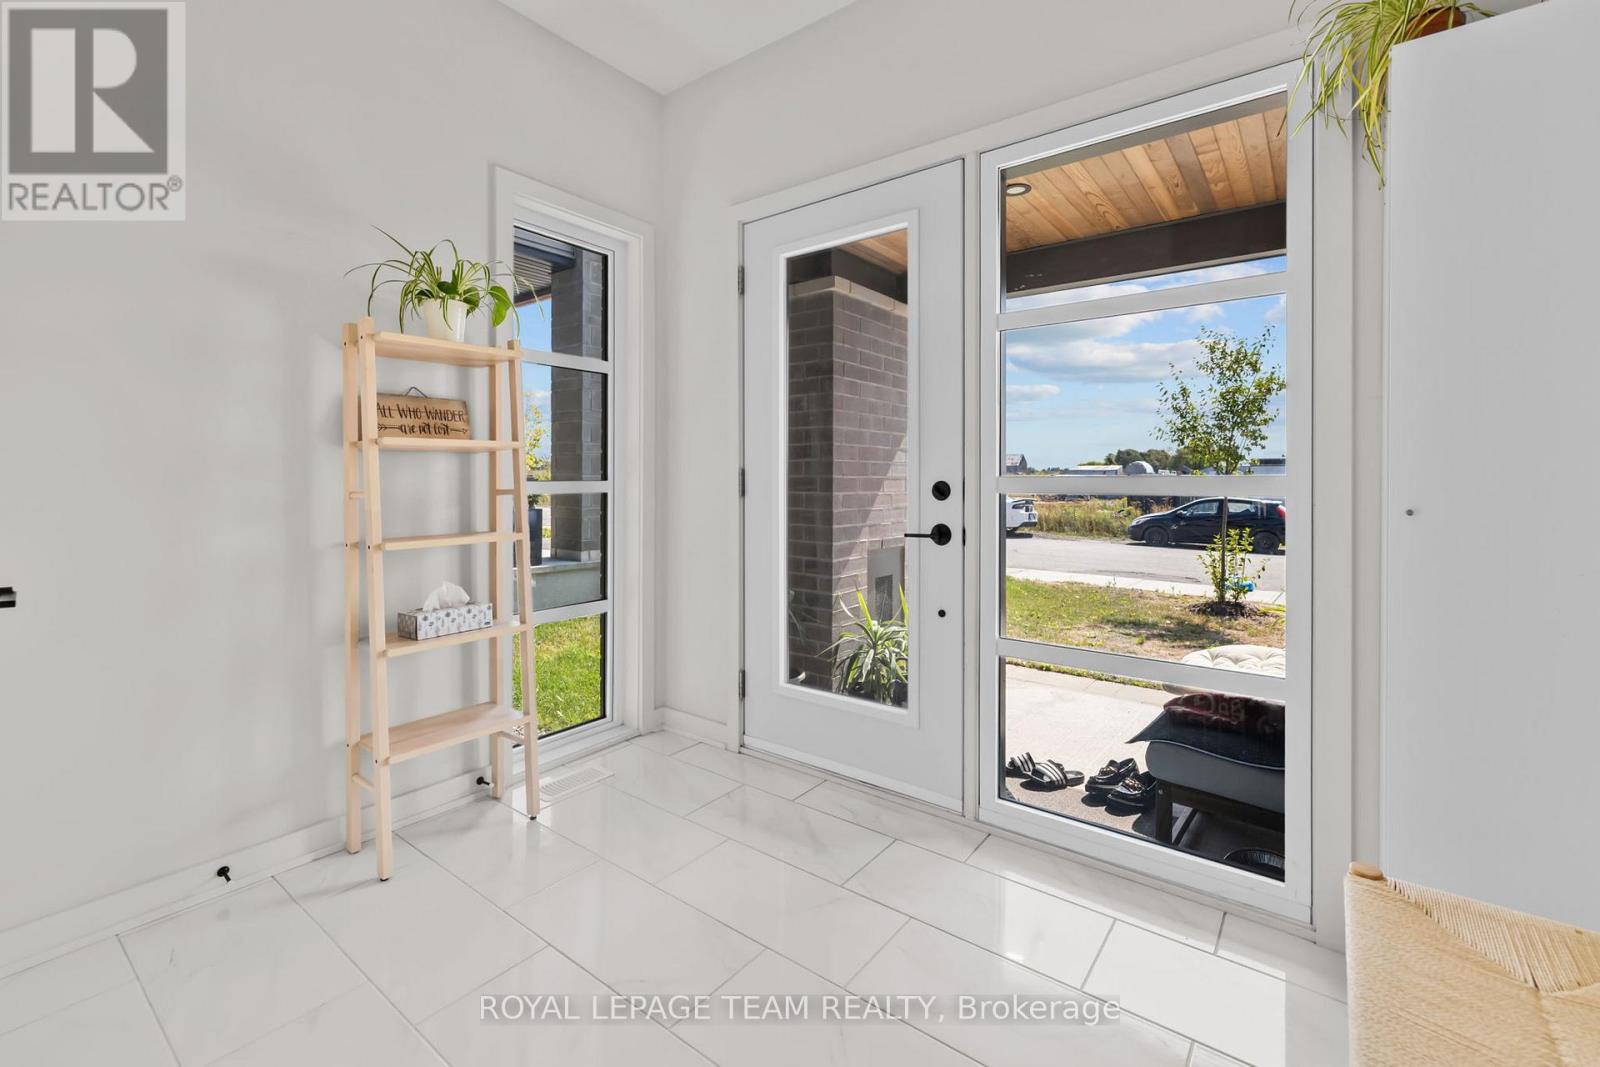
| Main Level | Foyer | Measurements not available | ||
| Main Level | Kitchen | 3.07 m | 4.39 m | 3.07 m x 4.39 m |
| Main Level | Dining Room | 2.76 m | 3.96 m | 2.76 m x 3.96 m |
| Main Level | Living Room | 5.02 m | 3.5 m | 5.02 m x 3.5 m |
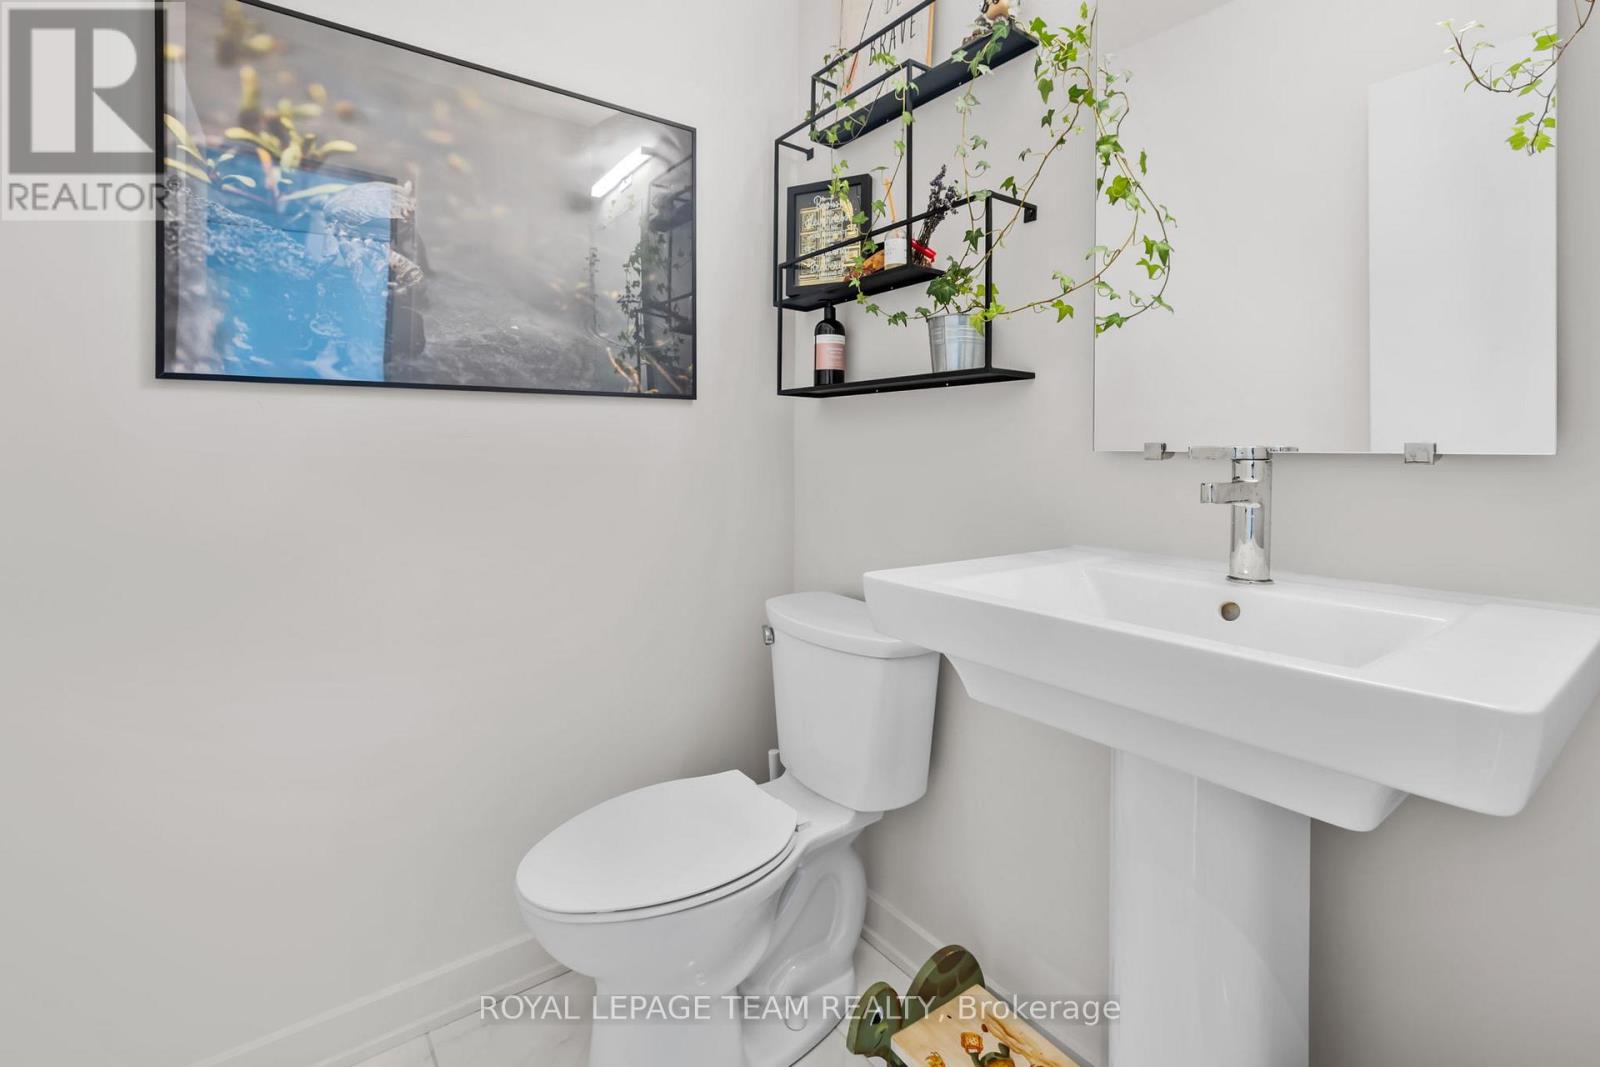
| Main Level | Bathroom | 1.44 m | 1.39 m | 1.44 m x 1.39 m |
Utilities
| Cable | Installed |
| Electricity | Installed |
| Sewer | Installed |
Contact Us
Contact us for more information

The trademarks REALTOR®, REALTORS®, and the REALTOR® logo are controlled by The Canadian Real Estate Association (CREA) and identify real estate professionals who are members of CREA. The trademarks MLS®, Multiple Listing Service® and the associated logos are owned by The Canadian Real Estate Association (CREA) and identify the quality of services provided by real estate professionals who are members of CREA. The trademark DDF® is owned by The Canadian Real Estate Association (CREA) and identifies CREA's Data Distribution Facility (DDF®)
July 24 2026 11:53:01
Ottawa Real Estate Board
Royal LePage Team Realty