
1407 Ashgrove Crescent Oshawa, Ontario L1K 2W4
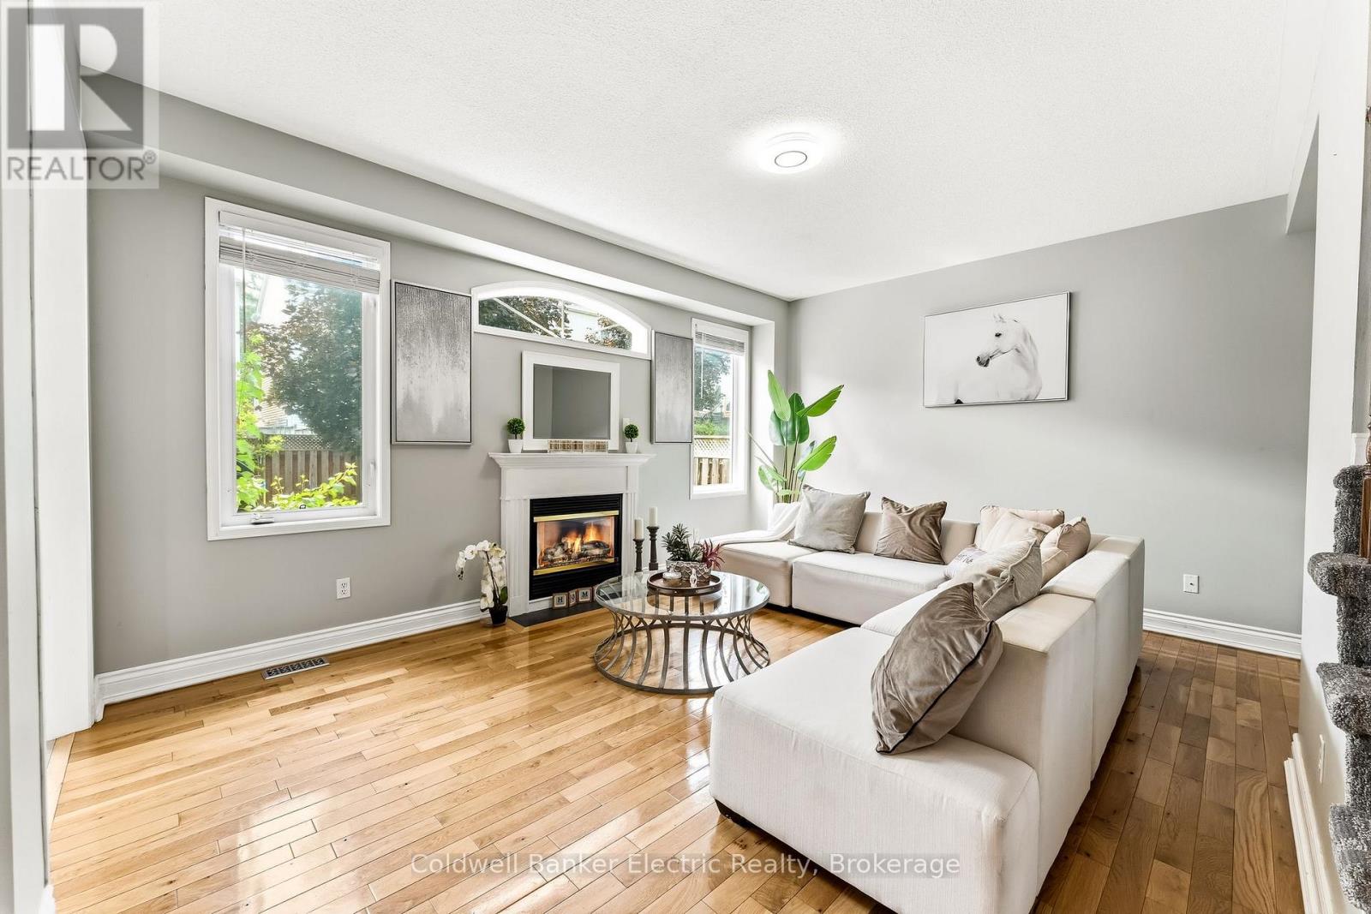
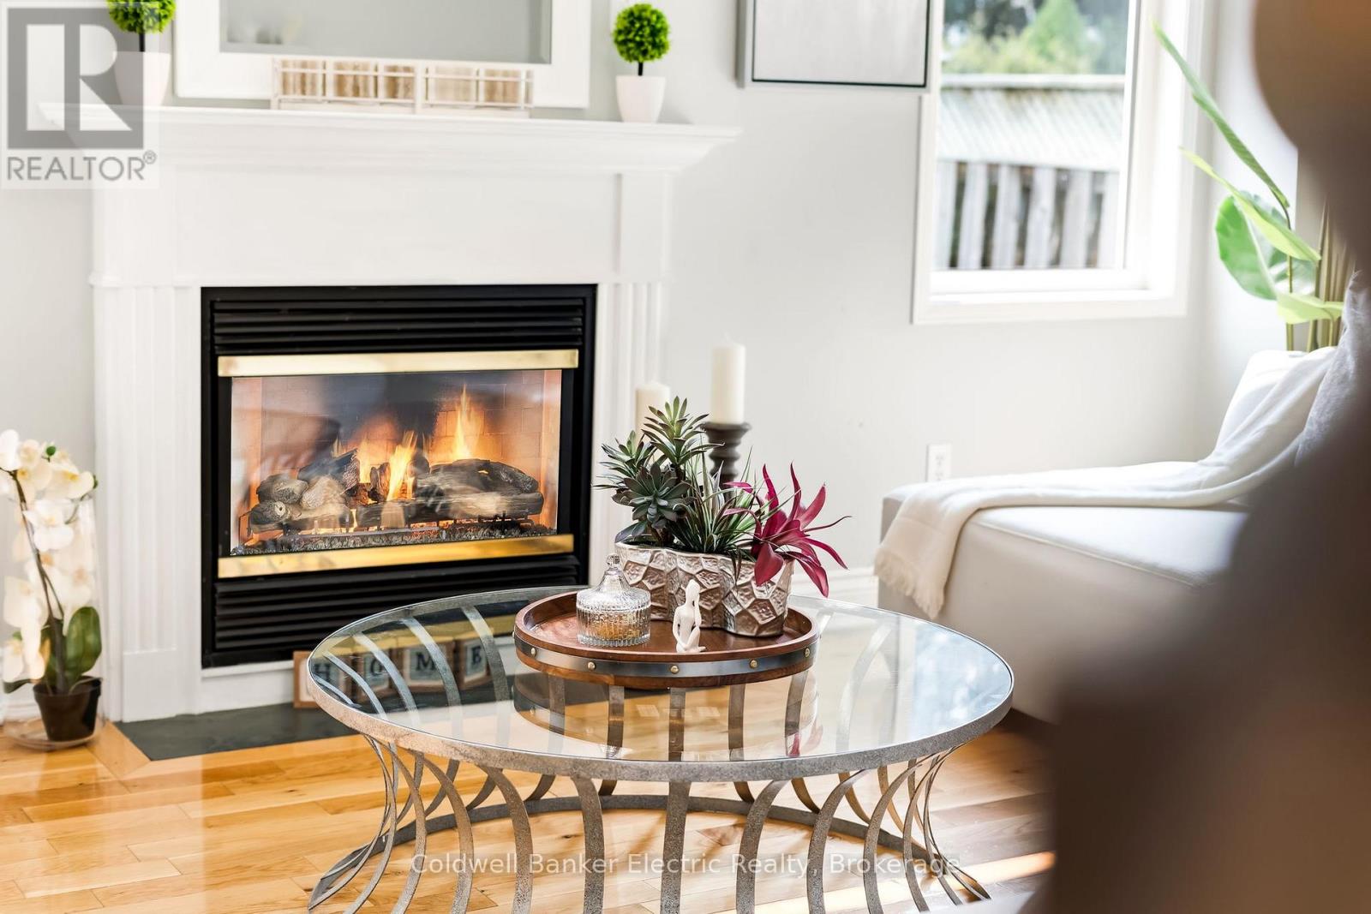
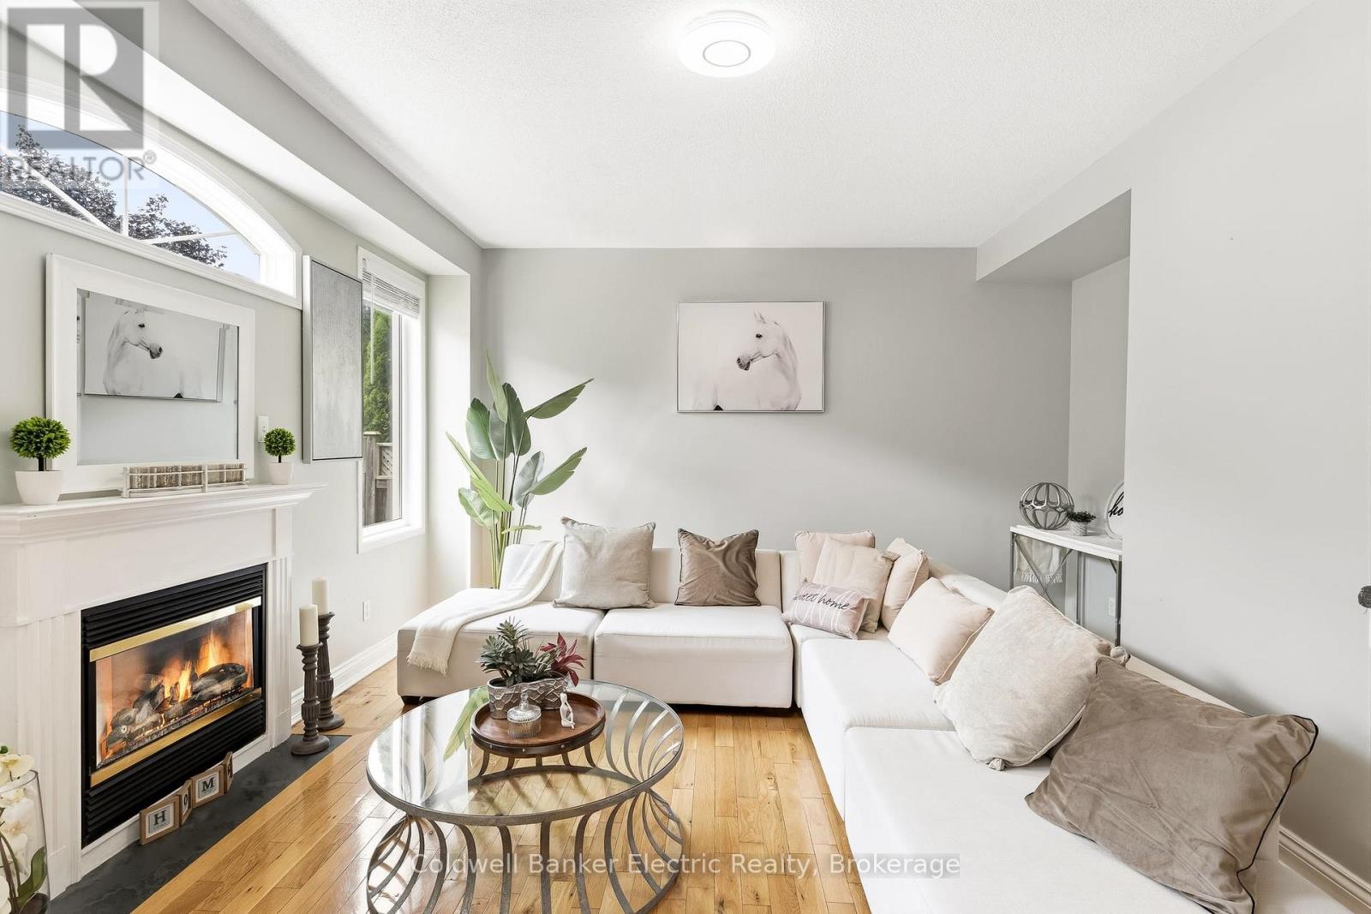

$799,900
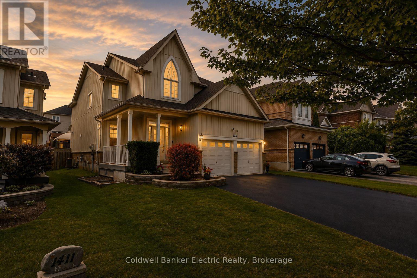
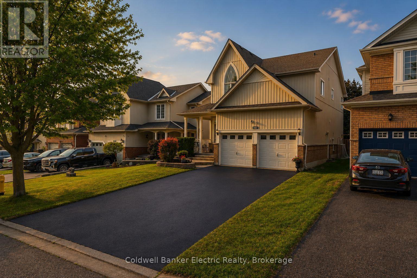
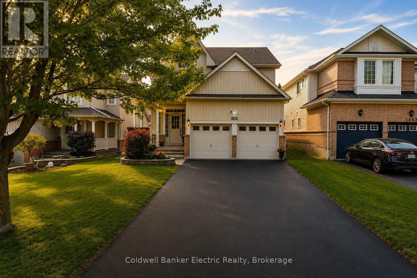
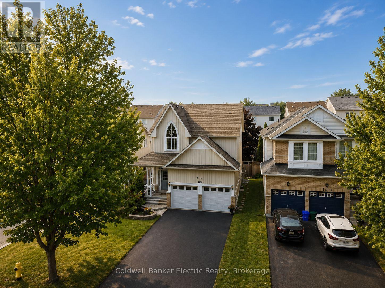
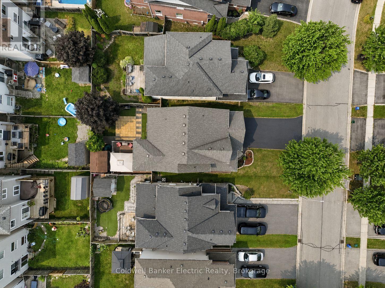
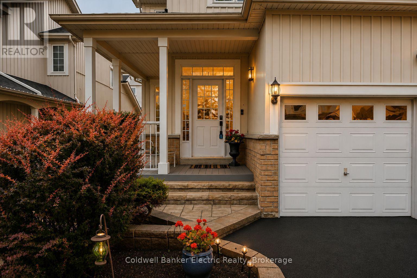
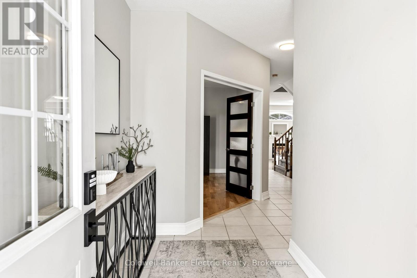
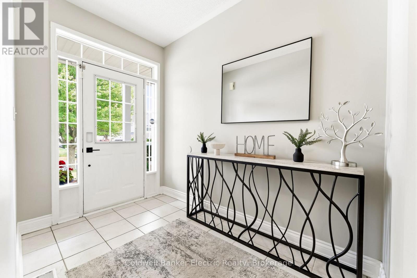
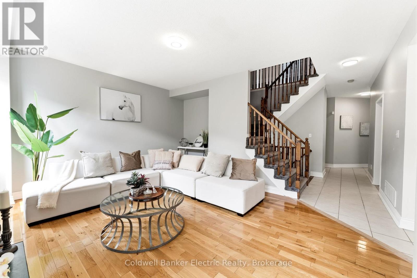
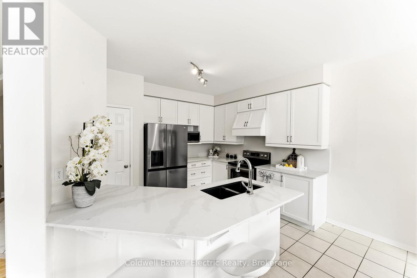
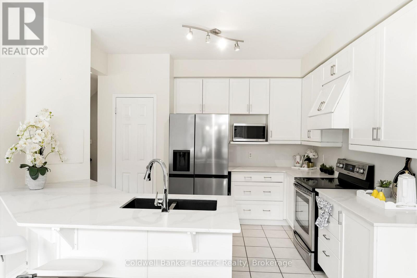
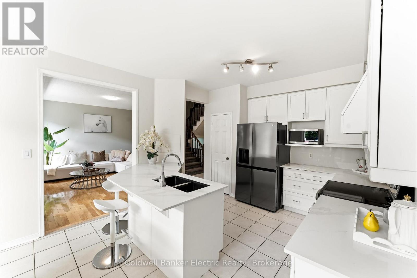
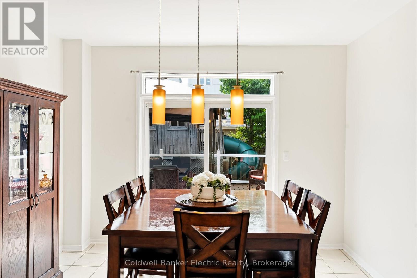
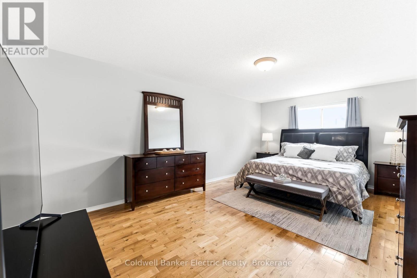
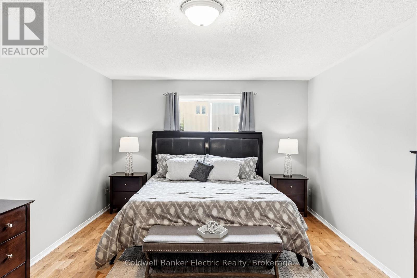
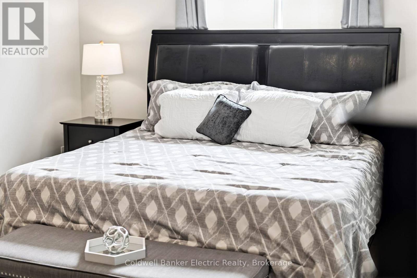
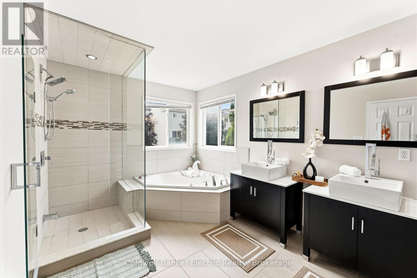
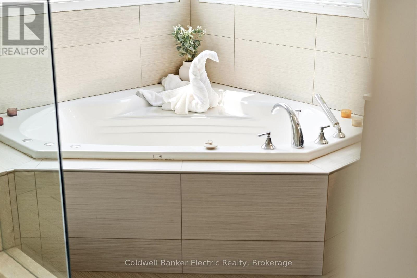
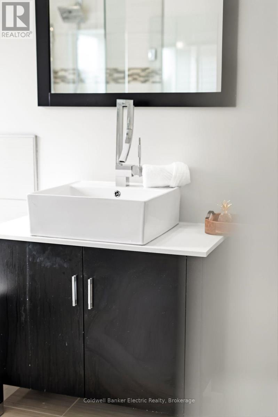
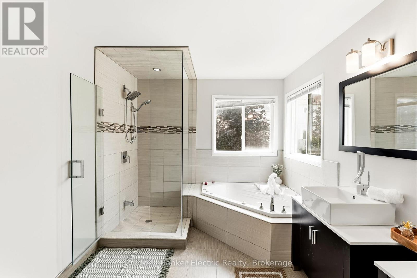
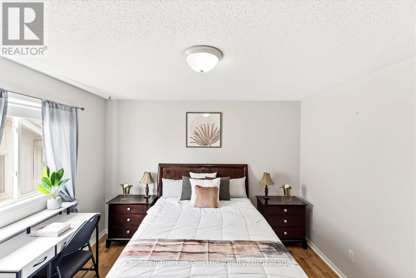
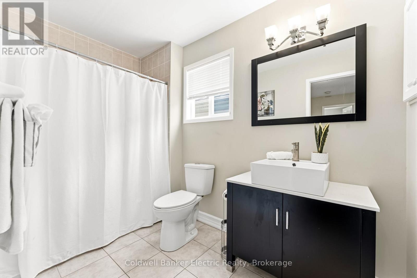
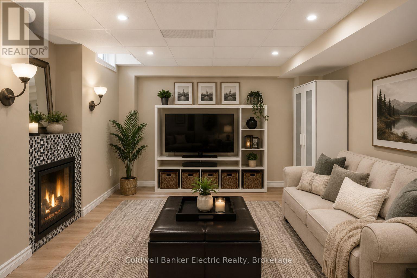
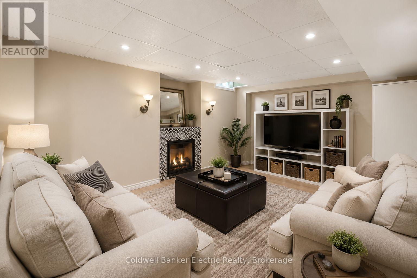
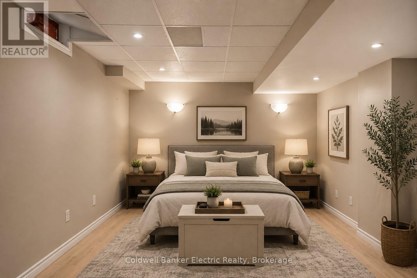
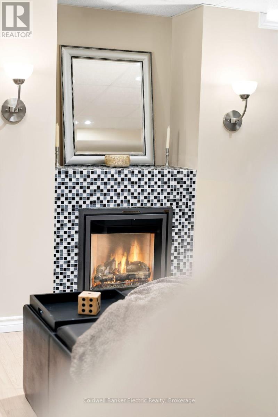
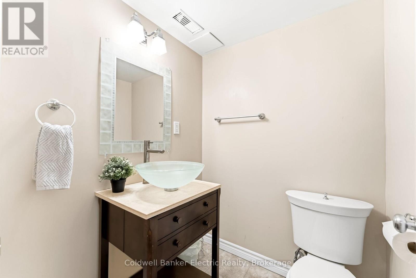
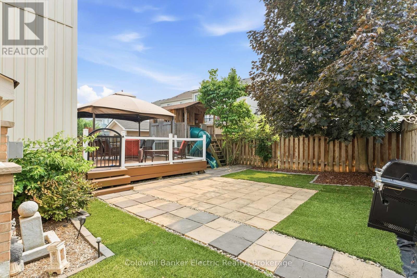
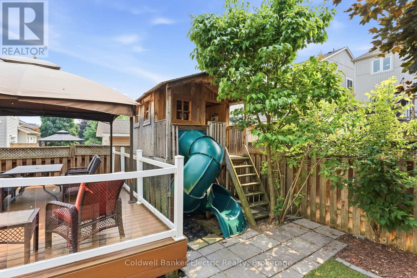
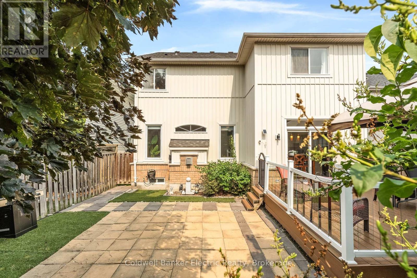
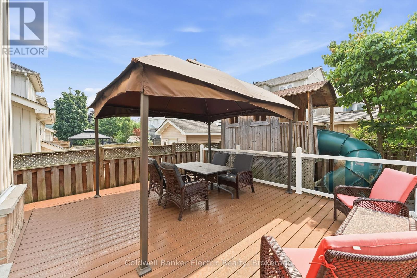
5 REASONS YOU'LL LOVE THIS HOME! 1) THE BEAUTIFULLY FINISHED BASEMENT - This exceptional finished basement offers a wonderfully private retreat, ideal for extended family, adult children, or overnight guests. Complete with a spacious recreation room warmed by a cozy fireplace, a generous bedroom area, a beautifully finished full bathroom, and abundant storage, this versatile space is perfect for relaxing, entertaining, or multi-generational living. 2) THE SOUGHT-AFTER LOCATION - Enjoy the best of both worlds in one of North Oshawa's most desirable family-friendly neighbourhoods. Offering peaceful suburban living just minutes from shopping, restaurants, schools, parks, and everyday amenities, with big box stores within walking distance, everything you need is right at your doorstep. 3) THE LUXURIOUS PRIMARY RETREAT - The spacious primary bedroom is your own private sanctuary, complete with a generous walk-in closet and a beautifully updated 8-piece ensuite. Unwind in the oversized walk-in shower, relax in the elegant corner soaker tub, and enjoy the convenience of double sinks with modern fixtures. 4) THE ENTERTAINER'S BACKYARD - Designed for making memories, this incredible backyard offers something for everyone. Gather with family and friends on the large deck with gazebo or expansive patio, while the maintenance-free turf keeps outdoor living easy. Kids will absolutely love the full-sized treehouse complete with its own attached slide. 5) THE CUSTOM KITCHEN - Beautifully designed for both everyday living and entertaining, the custom kitchen features sleek cabinetry, generous counter space, modern stainless steel appliances, and elegant under-cabinet lighting. The bright breakfast area walks out to the back deck, creating the perfect space for morning coffee, casual family meals, or seamless indoor-outdoor entertaining. EXTRAS: HWT Owned 2018, Furnace 2017, AC 2017, Gas: ~$96.13/mo. Hydro: ~$126.00/mo. Water: ~$83.33/mo (id:49269)
Open House
This property has open houses!
11:00 am
Ends at:1:00 pm
12:00 pm
Ends at:2:00 pm
Property Details
| MLS® Number | E13599990 |
| Property Type | Single Family |
| Community Name | Pinecrest |
| Amenities Near By | Hospital, Park |
| Equipment Type | None |
| Features | Lighting, Sump Pump |
| Parking Space Total | 6 |
| Rental Equipment Type | None |
| Structure | Deck, Patio(s), Porch |
Building
| Bathroom Total | 4 |
| Bedrooms Above Ground | 4 |
| Bedrooms Below Ground | 1 |
| Bedrooms Total | 5 |
| Age | 16 To 30 Years |
| Amenities | Fireplace(s) |
| Appliances | Garage Door Opener Remote(s), Water Heater, Dishwasher, Dryer, Microwave, Hood Fan, Stove, Washer, Refrigerator |
| Basement Development | Finished |
| Basement Type | Full (finished) |
| Construction Style Attachment | Detached |
| Cooling Type | Central Air Conditioning |
| Exterior Finish | Brick, Vinyl Siding |
| Fire Protection | Smoke Detectors |
| Fireplace Present | Yes |
| Foundation Type | Poured Concrete |
| Heating Fuel | Natural Gas |
| Heating Type | Forced Air |
| Stories Total | 2 |
| Size Interior | 2,000 - 2,500 Sqft |
| Type | House |
| Utility Water | Municipal Water |
Parking
| Attached Garage | |
| Garage |
Land
| Acreage | No |
| Fence Type | Fenced Yard |
| Land Amenities | Hospital, Park |
| Landscape Features | Landscaped |
| Sewer | Sanitary Sewer |
| Size Depth | 108 Ft ,3 In |
| Size Frontage | 40 Ft |
| Size Irregular | 40 X 108.3 Ft |
| Size Total Text | 40 X 108.3 Ft |
| Zoning Description | R1-d |
Rooms
| Level | Type | Length | Width | Dimensions |
|---|---|---|---|---|
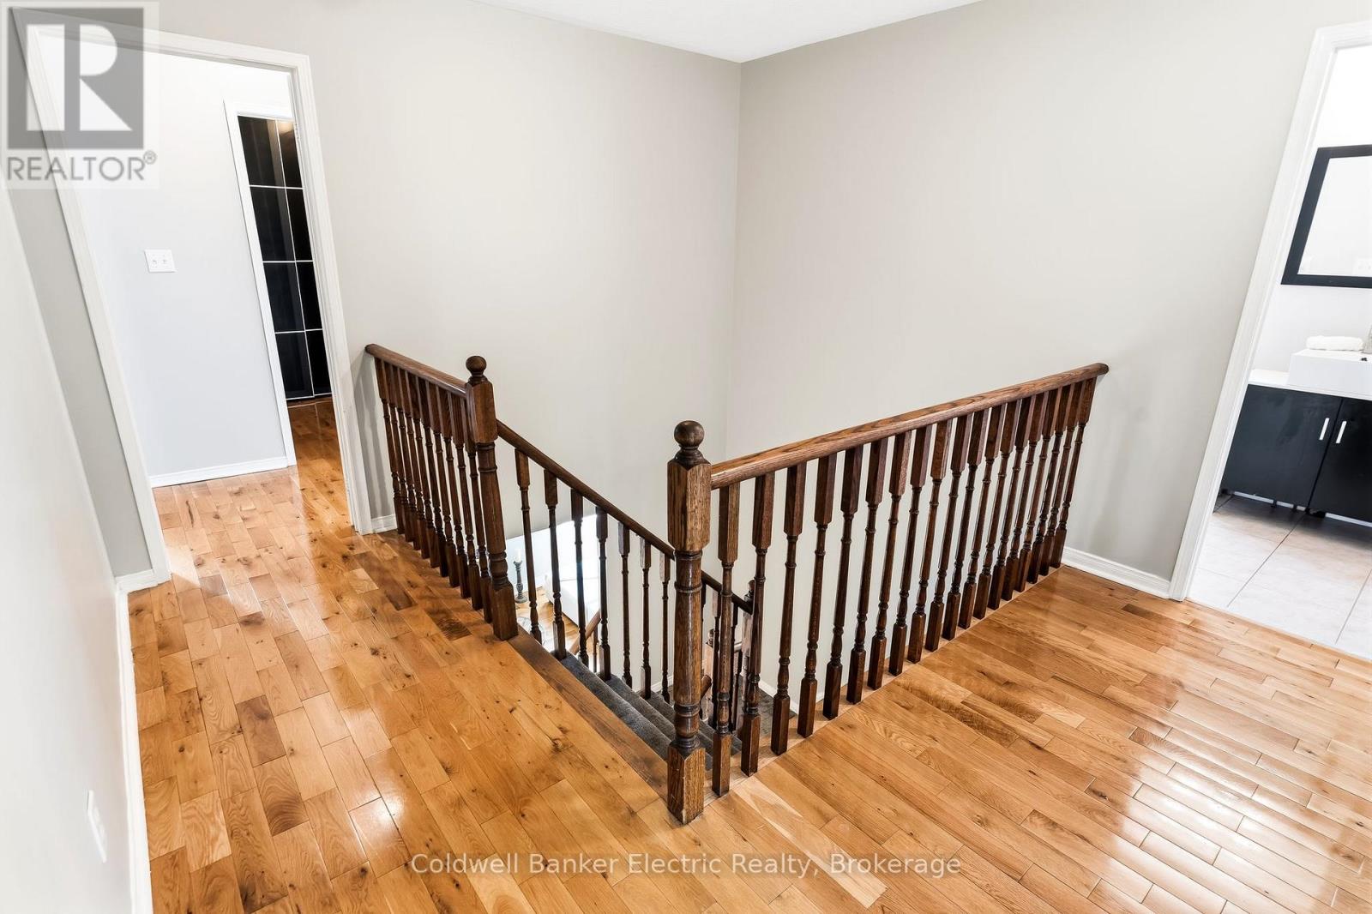
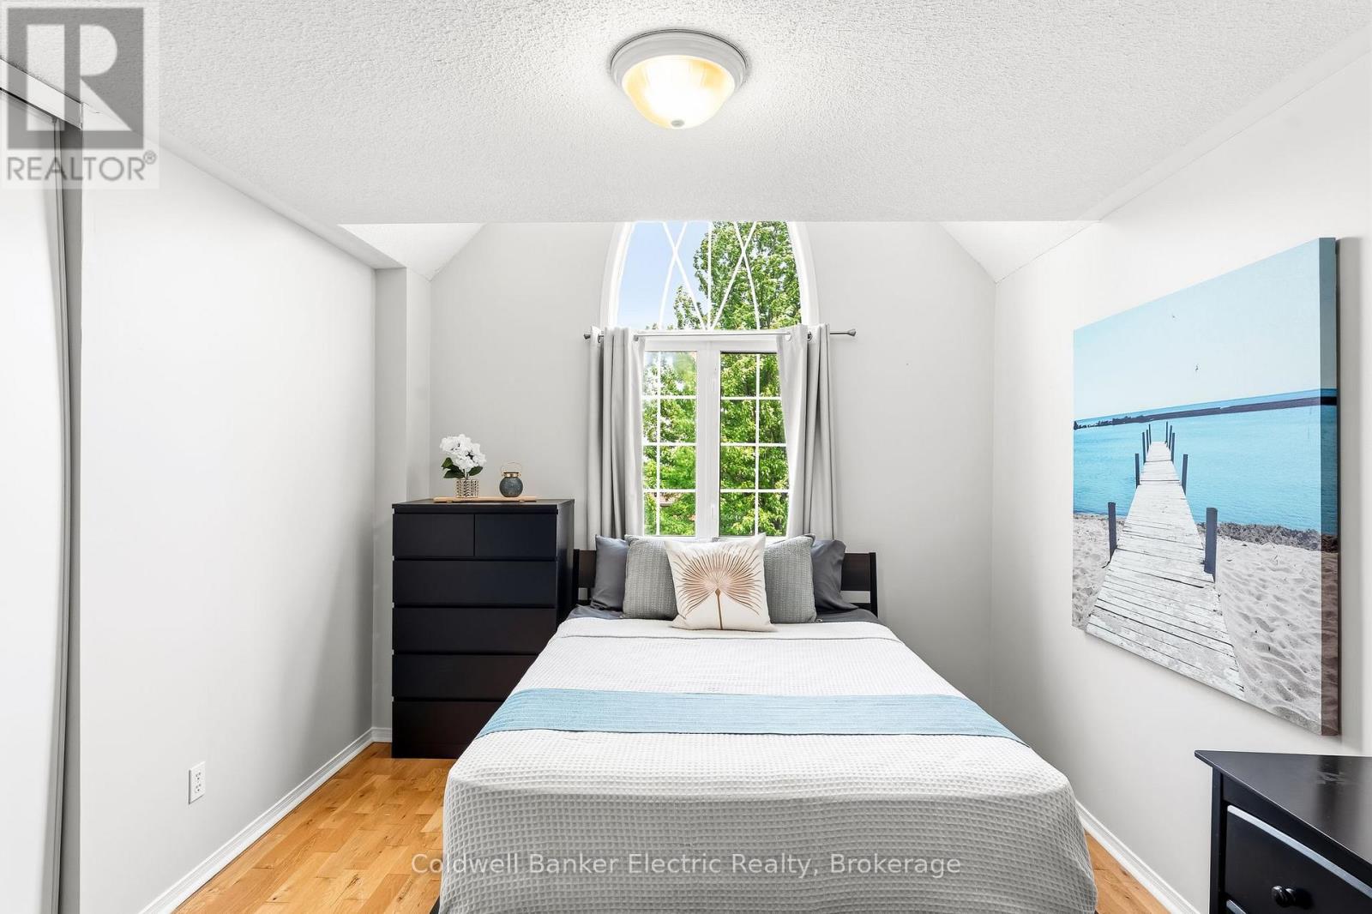
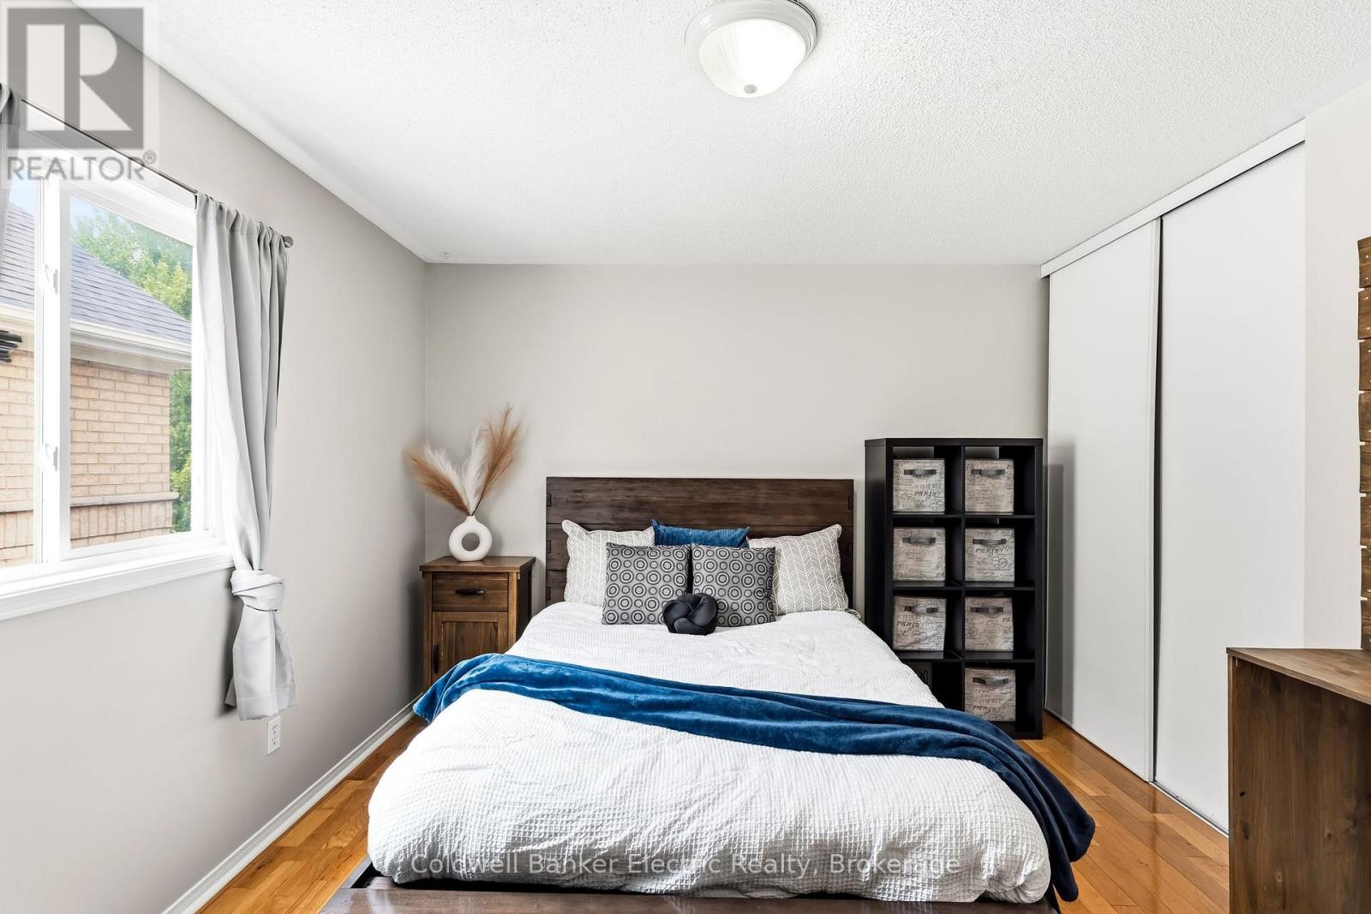
| Second Level | Bedroom 4 | 3.28 m | 4.08 m | 3.28 m x 4.08 m |
| Second Level | Bathroom | 1.62 m | 3.01 m | 1.62 m x 3.01 m |
| Second Level | Primary Bedroom | 3.79 m | 5.91 m | 3.79 m x 5.91 m |
| Second Level | Bathroom | 2.67 m | 4.44 m | 2.67 m x 4.44 m |
| Second Level | Bedroom 2 | 3.52 m | 3.67 m | 3.52 m x 3.67 m |
| Second Level | Bedroom 3 | 3.29 m | 4.08 m | 3.29 m x 4.08 m |
| Basement | Bedroom 5 | 3.79 m | 5.91 m | 3.79 m x 5.91 m |
| Basement | Recreational, Games Room | 5.01 m | 4.26 m | 5.01 m x 4.26 m |
| Basement | Bathroom | 1.6 m | 2.36 m | 1.6 m x 2.36 m |
| Basement | Utility Room | 1.97 m | 2.11 m | 1.97 m x 2.11 m |
| Basement | Other | 3 m | 7.95 m | 3 m x 7.95 m |
| Ground Level | Living Room | 5.15 m | 4.44 m | 5.15 m x 4.44 m |
| Ground Level | Kitchen | 3.79 m | 3.35 m | 3.79 m x 3.35 m |
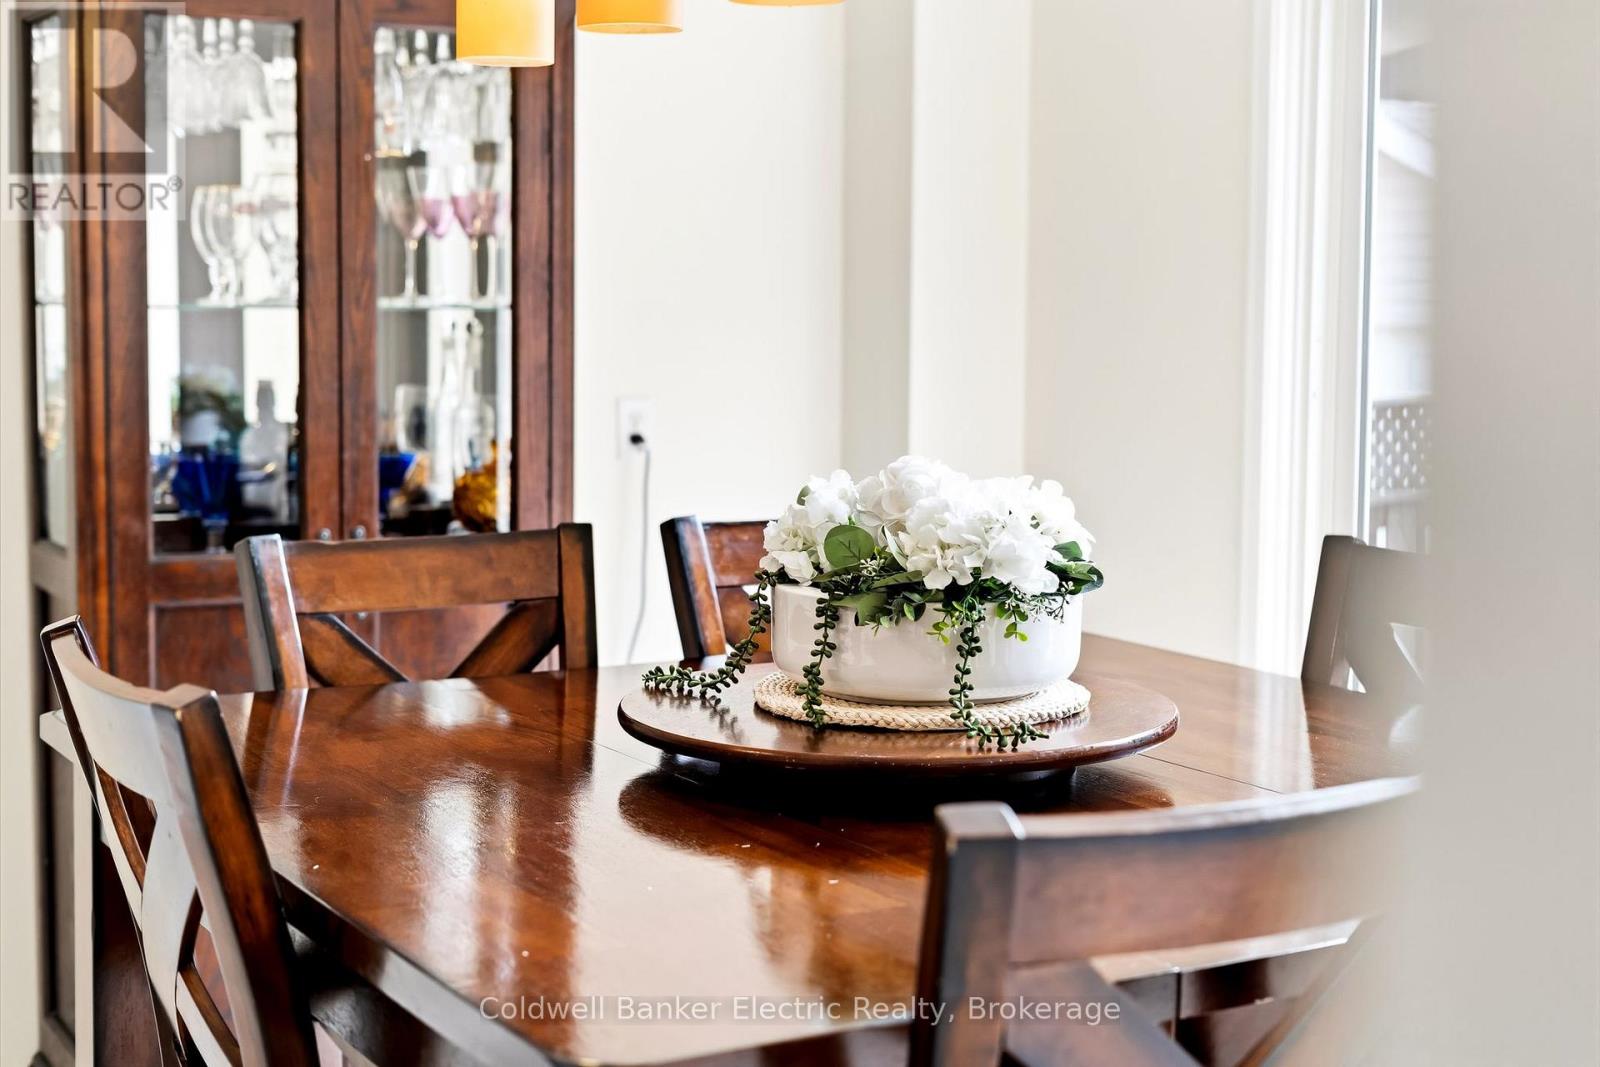
| Ground Level | Dining Room | 3.79 m | 2.99 m | 3.79 m x 2.99 m |
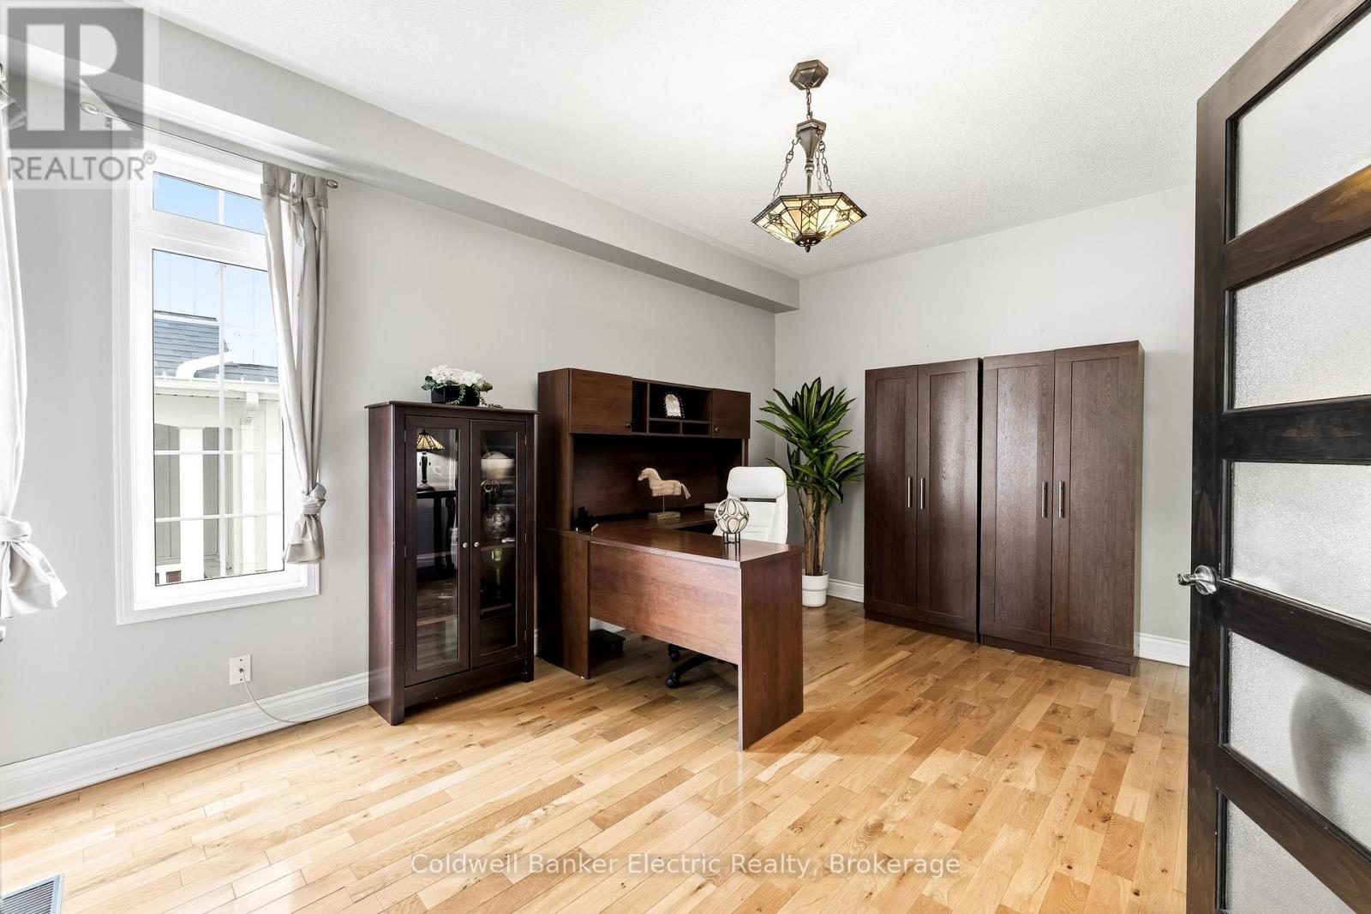
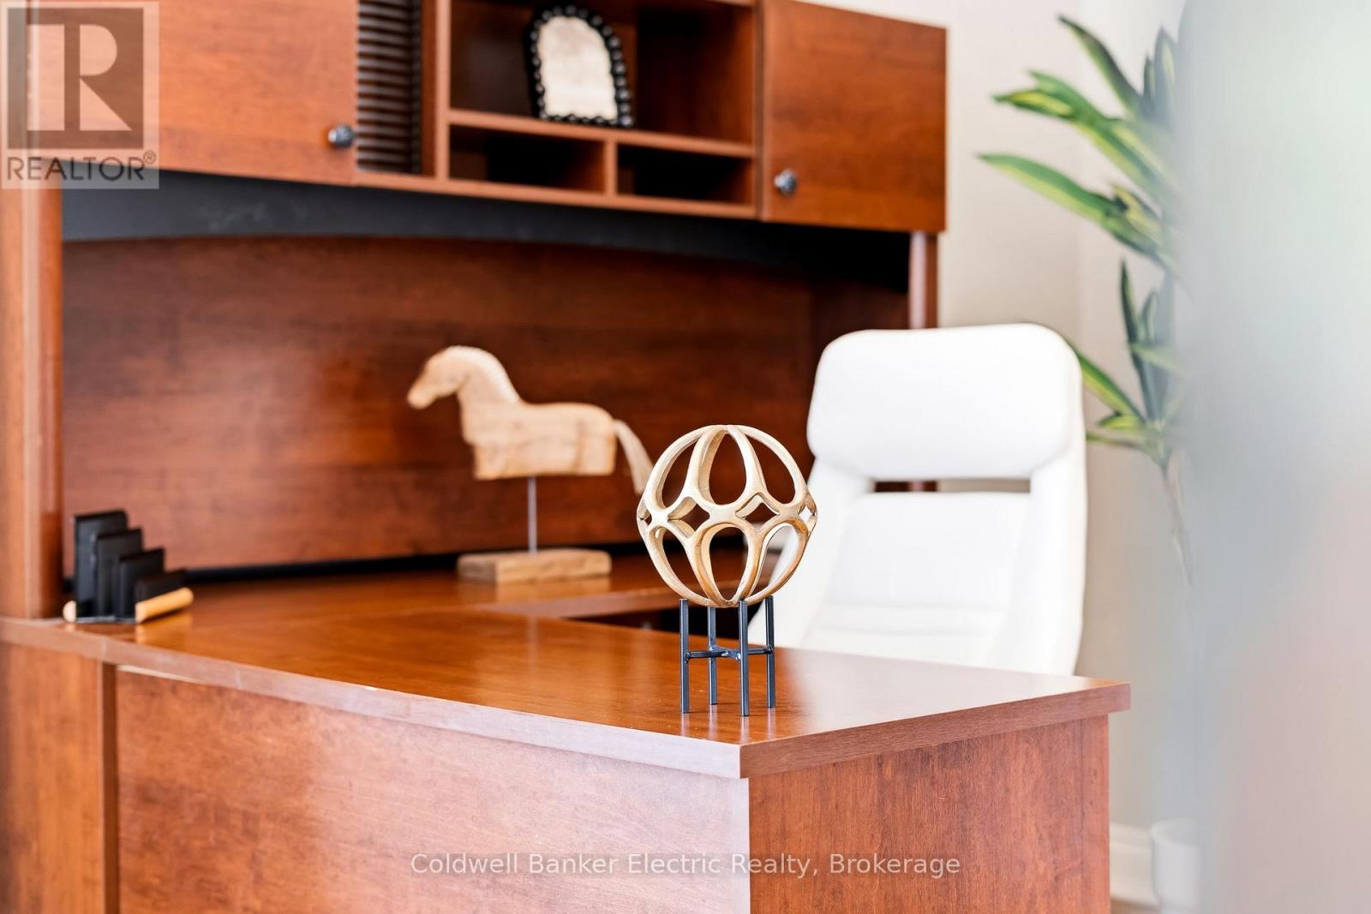
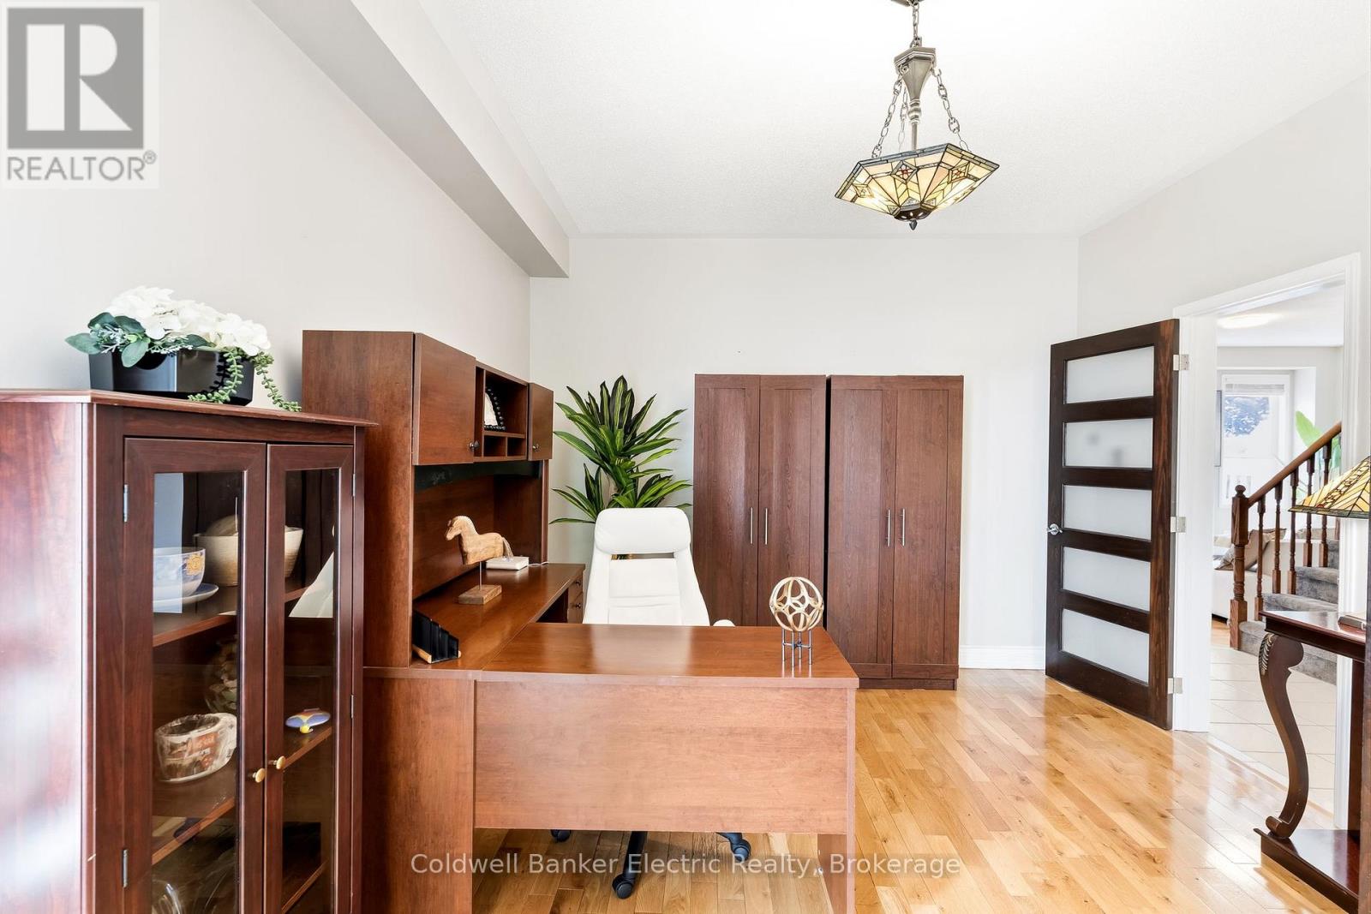
| Ground Level | Office | 3.55 m | 4.61 m | 3.55 m x 4.61 m |
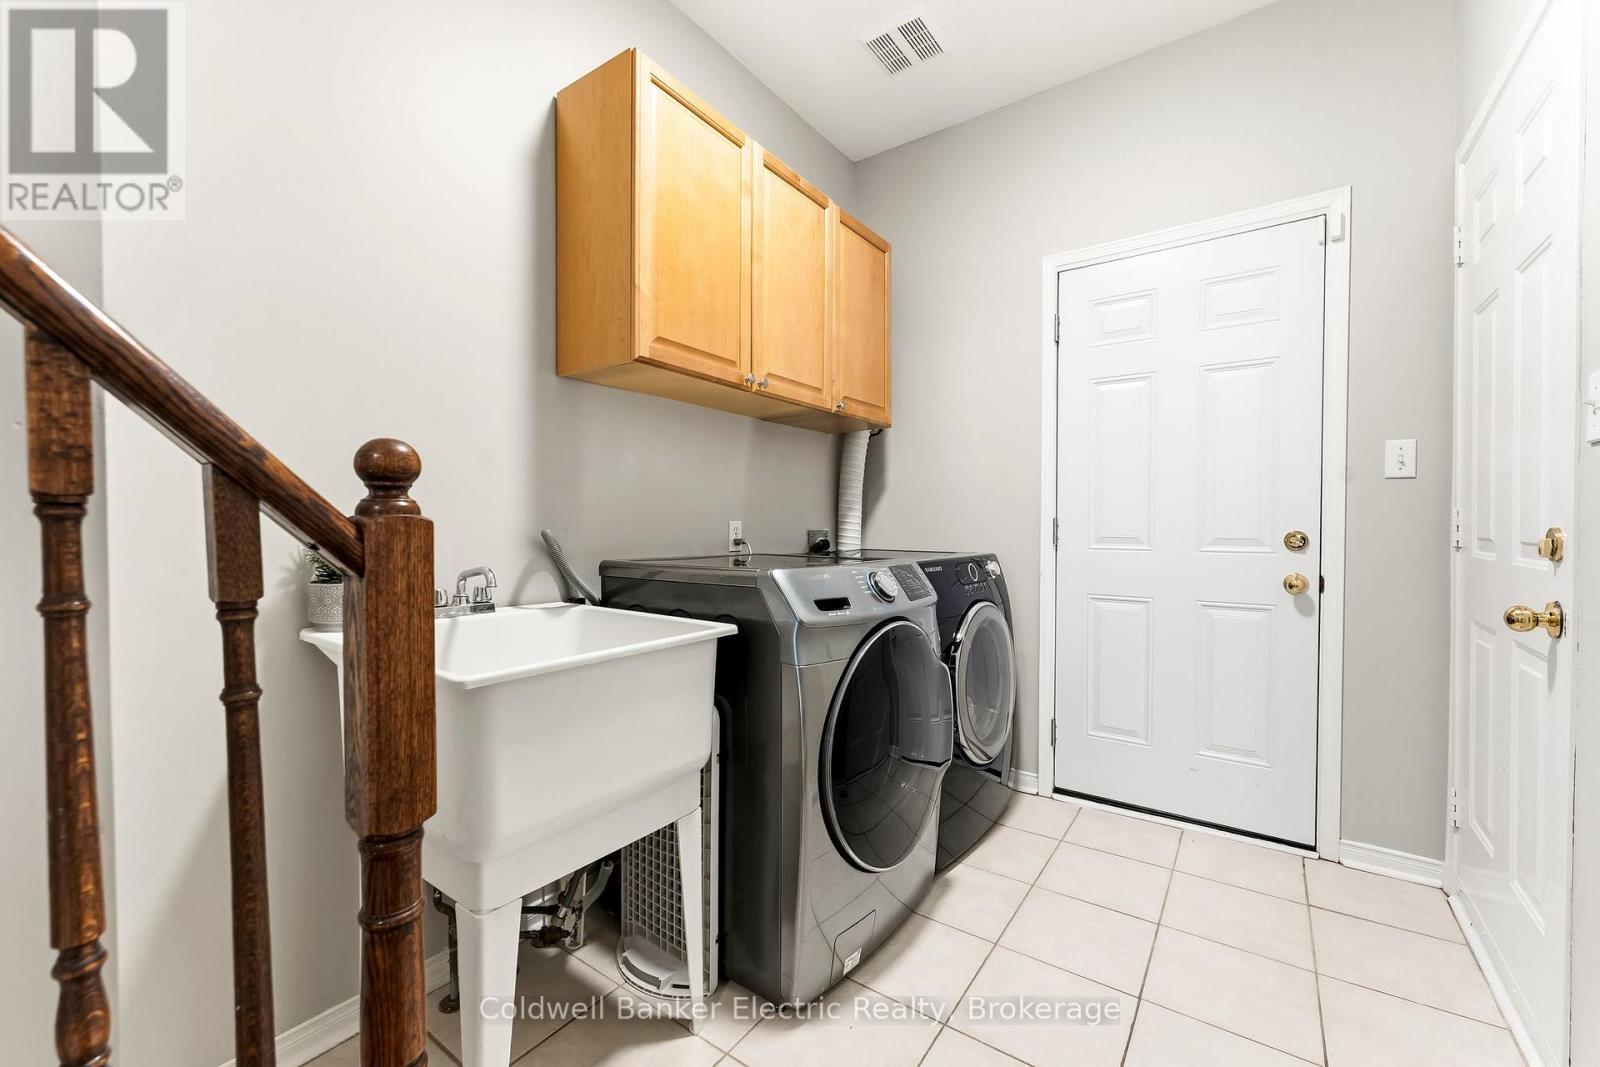
| Ground Level | Laundry Room | 2.45 m | 1.9 m | 2.45 m x 1.9 m |
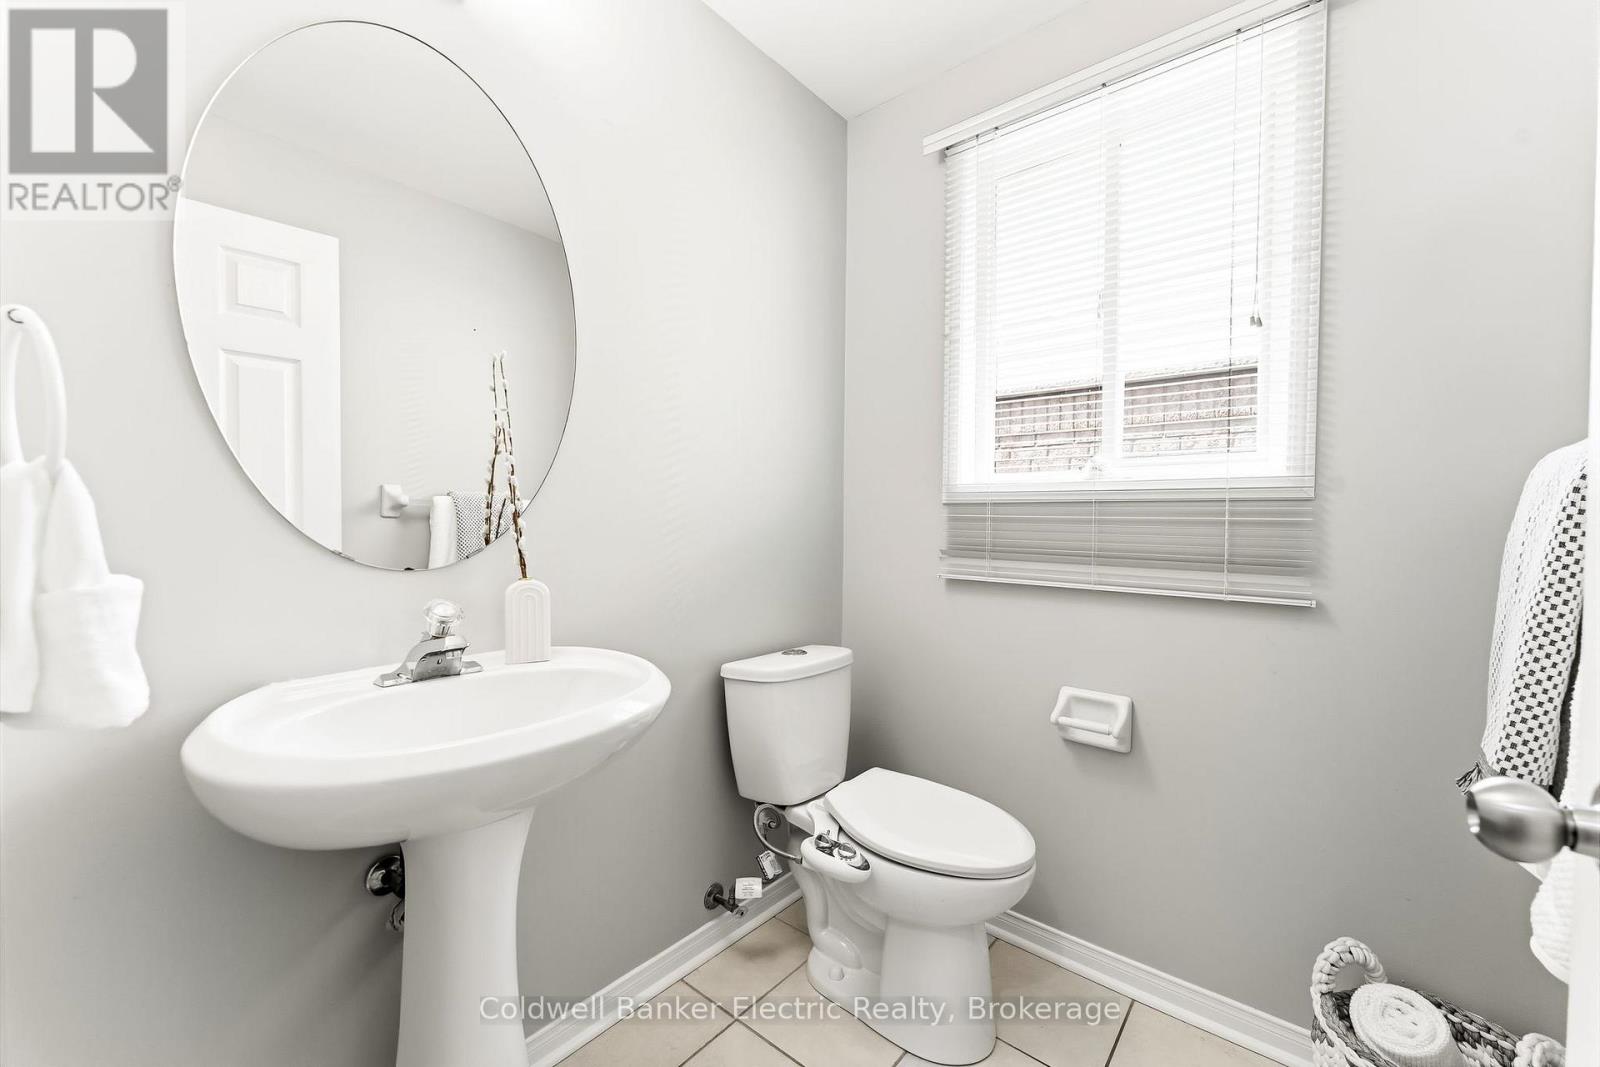
| Ground Level | Bathroom | 1.62 m | 1.57 m | 1.62 m x 1.57 m |
Utilities
| Cable | Available |
| Electricity | Installed |
| Sewer | Installed |
https://www.realtor.ca/real-estate/30072842/1407-ashgrove-crescent-oshawa-pinecrest-pinecrest
Contact Us
Contact us for more information

The trademarks REALTOR®, REALTORS®, and the REALTOR® logo are controlled by The Canadian Real Estate Association (CREA) and identify real estate professionals who are members of CREA. The trademarks MLS®, Multiple Listing Service® and the associated logos are owned by The Canadian Real Estate Association (CREA) and identify the quality of services provided by real estate professionals who are members of CREA. The trademark DDF® is owned by The Canadian Real Estate Association (CREA) and identifies CREA's Data Distribution Facility (DDF®)
July 24 2026 01:49:00
Central Lakes Association of REALTORS®
Coldwell Banker Electric Realty