
384 Ashbury Road Oakville, Ontario L6K 2M7

$3,500 Monthly
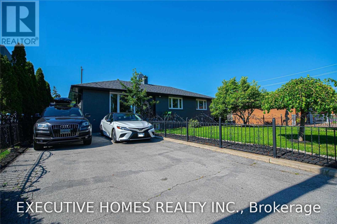
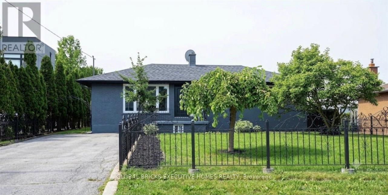
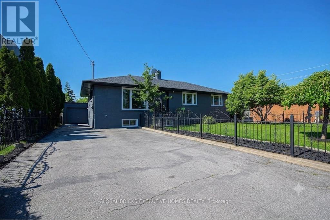
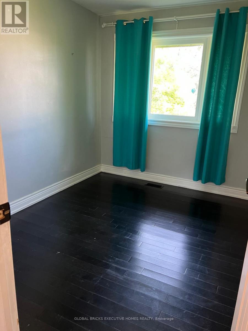
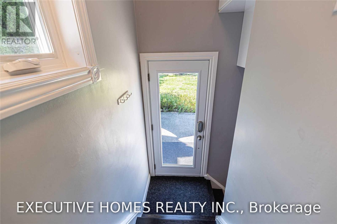
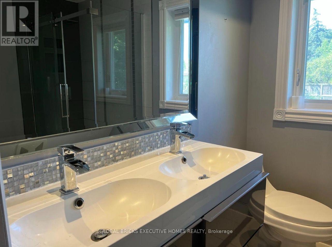
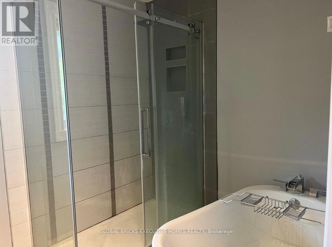
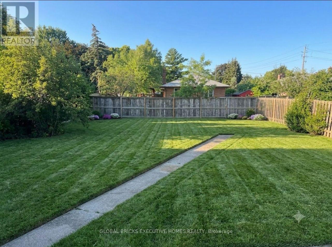
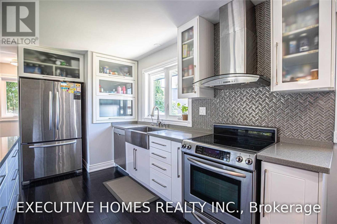
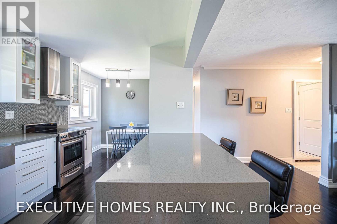
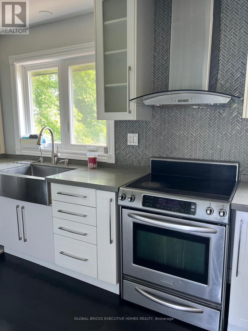
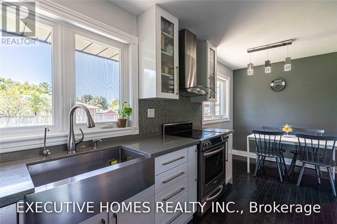
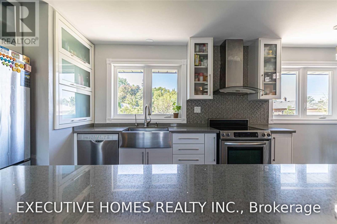
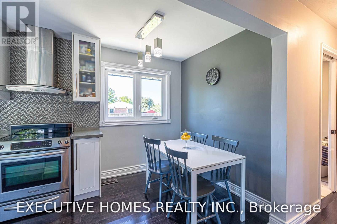
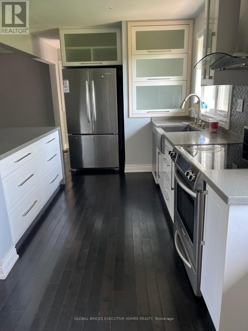
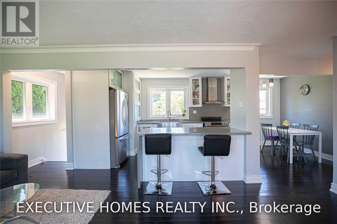
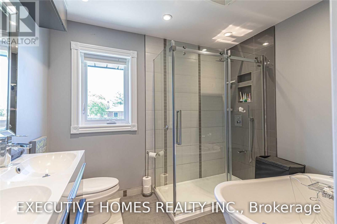
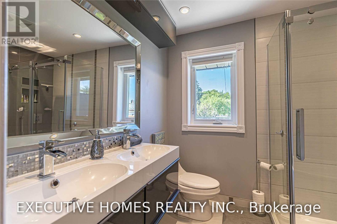
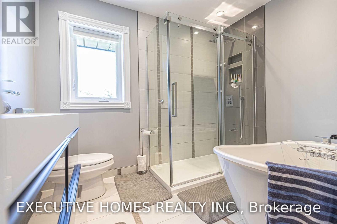
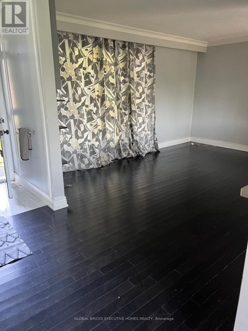
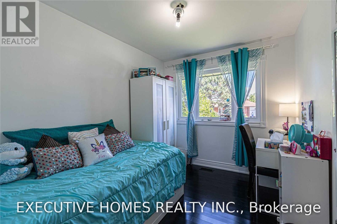
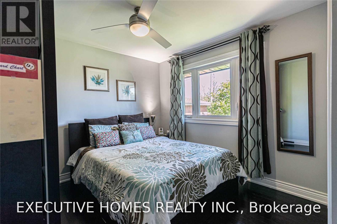
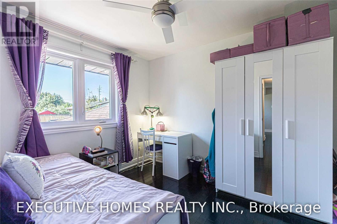
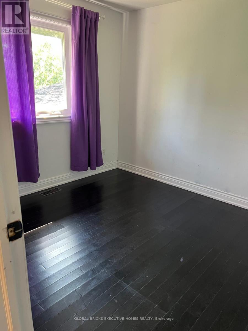
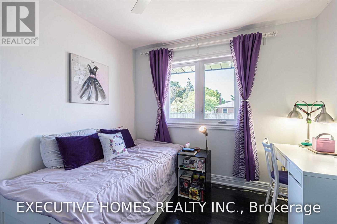
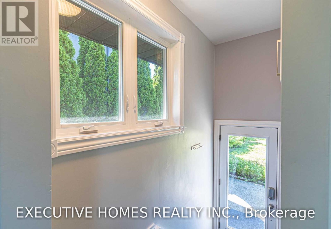
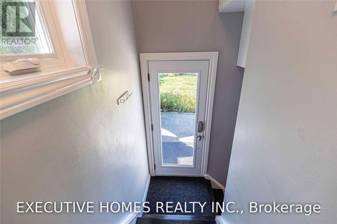
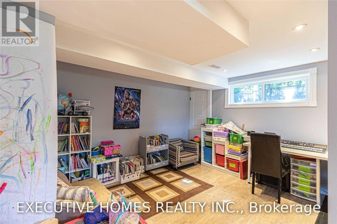
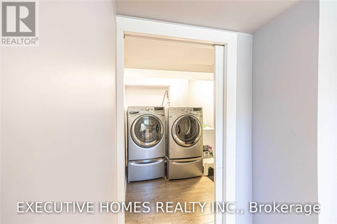
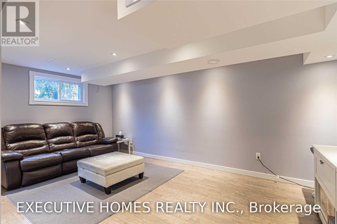
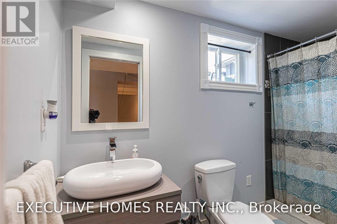
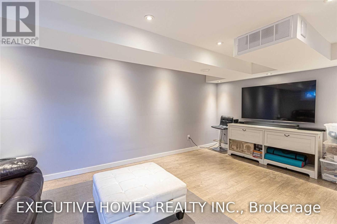
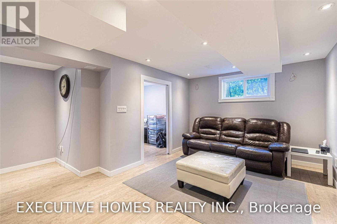
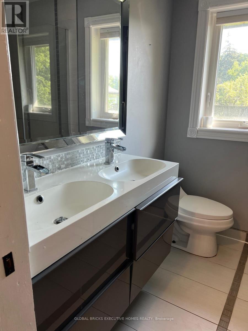
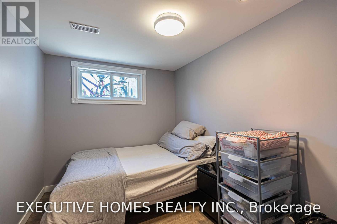
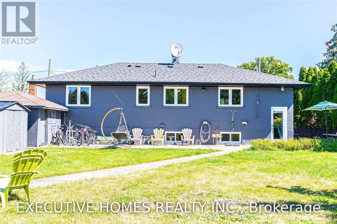
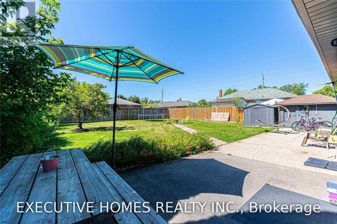
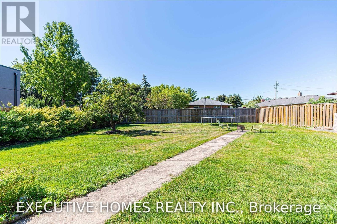
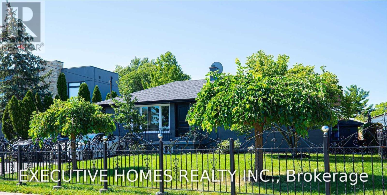
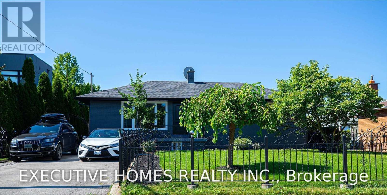
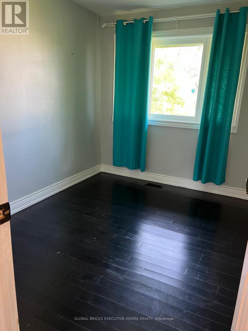
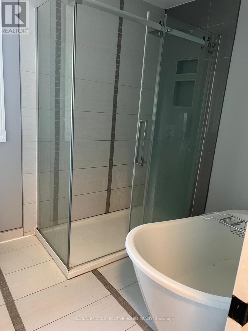
Discover this beautifully renovated detached bungalow, ideally located in one of Oakville's most sought-after and prestigious neighbourhoods. Extensively updated from top to bottom over the past few years, this home offers a bright, open-concept layout on both the main level andthe finished basement, creating a spacious and functional living environment. Enjoy awest-facing backyard, a private driveway with parking for up to four vehicles, and the convenience of leasing the entire detached home. Perfectly situated with quick access to the QEW, this exceptional property is just minutes from Lake Ontario, Appleby College, GO Train andGO Bus stations, banks, grocery stores, shopping, restaurants, and other everyday amenities. Arare opportunity to lease a beautifully updated home in a prime Oakville location. (id:49269)
Property Details
| MLS® Number | W13600290 |
| Property Type | Single Family |
| Community Name | 1020 - WO West |
| Parking Space Total | 4 |
Building
| Bathroom Total | 2 |
| Bedrooms Above Ground | 3 |
| Bedrooms Below Ground | 1 |
| Bedrooms Total | 4 |
| Architectural Style | Bungalow |
| Basement Development | Finished |
| Basement Type | N/a (finished) |
| Construction Style Attachment | Detached |
| Cooling Type | Central Air Conditioning |
| Exterior Finish | Brick |
| Flooring Type | Hardwood, Ceramic, Laminate |
| Foundation Type | Concrete |
| Heating Fuel | Natural Gas |
| Heating Type | Forced Air |
| Stories Total | 1 |
| Size Interior | 1,100 - 1,500 Sqft |
| Type | House |
| Utility Water | Municipal Water |
Parking
| No Garage |
Land
| Acreage | No |
| Sewer | Sanitary Sewer |
Rooms
| Level | Type | Length | Width | Dimensions |
|---|---|---|---|---|
| Basement | Recreational, Games Room | Measurements not available | ||
| Basement | Bathroom | Measurements not available | ||
| Main Level | Family Room | Measurements not available | ||
| Main Level | Living Room | Measurements not available | ||
| Main Level | Kitchen | Measurements not available | ||
| Main Level | Primary Bedroom | Measurements not available | ||
| Main Level | Bedroom 2 | Measurements not available | ||
| Main Level | Bedroom 3 | Measurements not available | ||
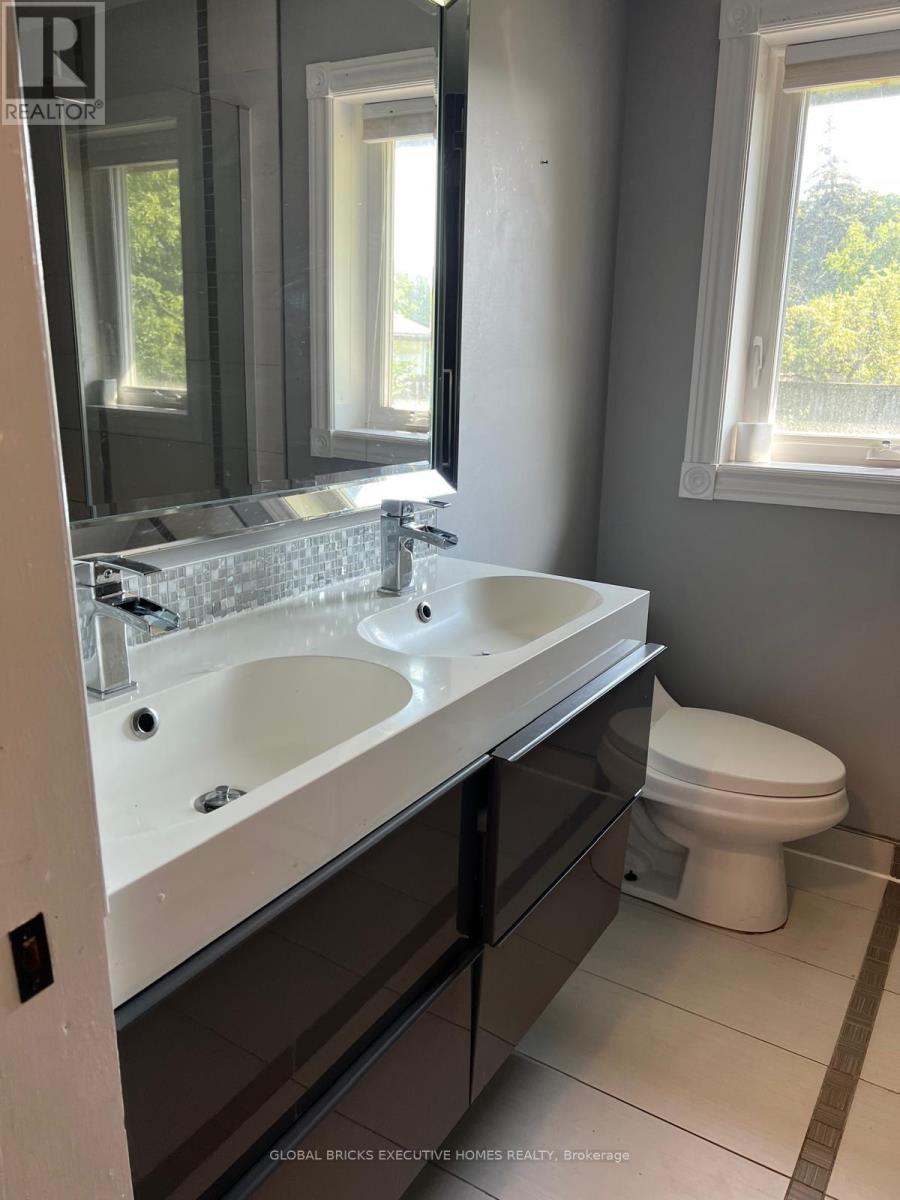
| Main Level | Bathroom | Measurements not available |
https://www.realtor.ca/real-estate/30073437/384-ashbury-road-oakville-wo-west-1020-wo-west
Contact Us
Contact us for more information

The trademarks REALTOR®, REALTORS®, and the REALTOR® logo are controlled by The Canadian Real Estate Association (CREA) and identify real estate professionals who are members of CREA. The trademarks MLS®, Multiple Listing Service® and the associated logos are owned by The Canadian Real Estate Association (CREA) and identify the quality of services provided by real estate professionals who are members of CREA. The trademark DDF® is owned by The Canadian Real Estate Association (CREA) and identifies CREA's Data Distribution Facility (DDF®)
July 23 2026 11:06:45
Toronto Regional Real Estate Board
Global Bricks Executive Homes Realty