
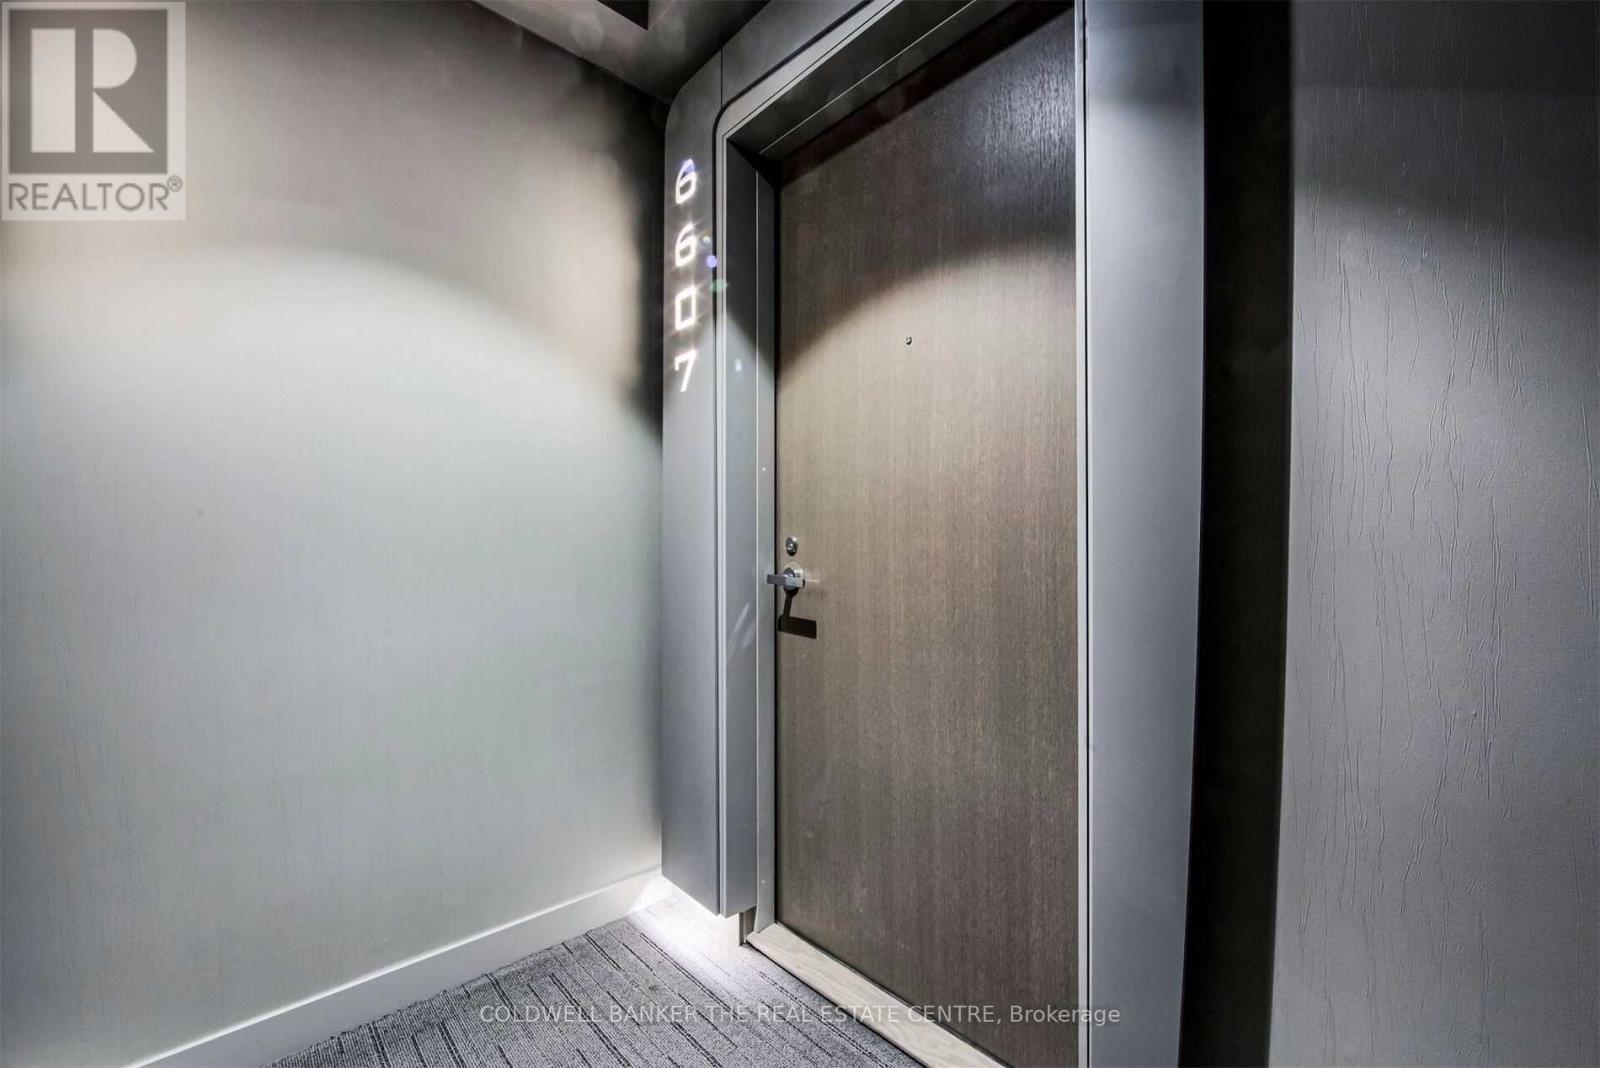
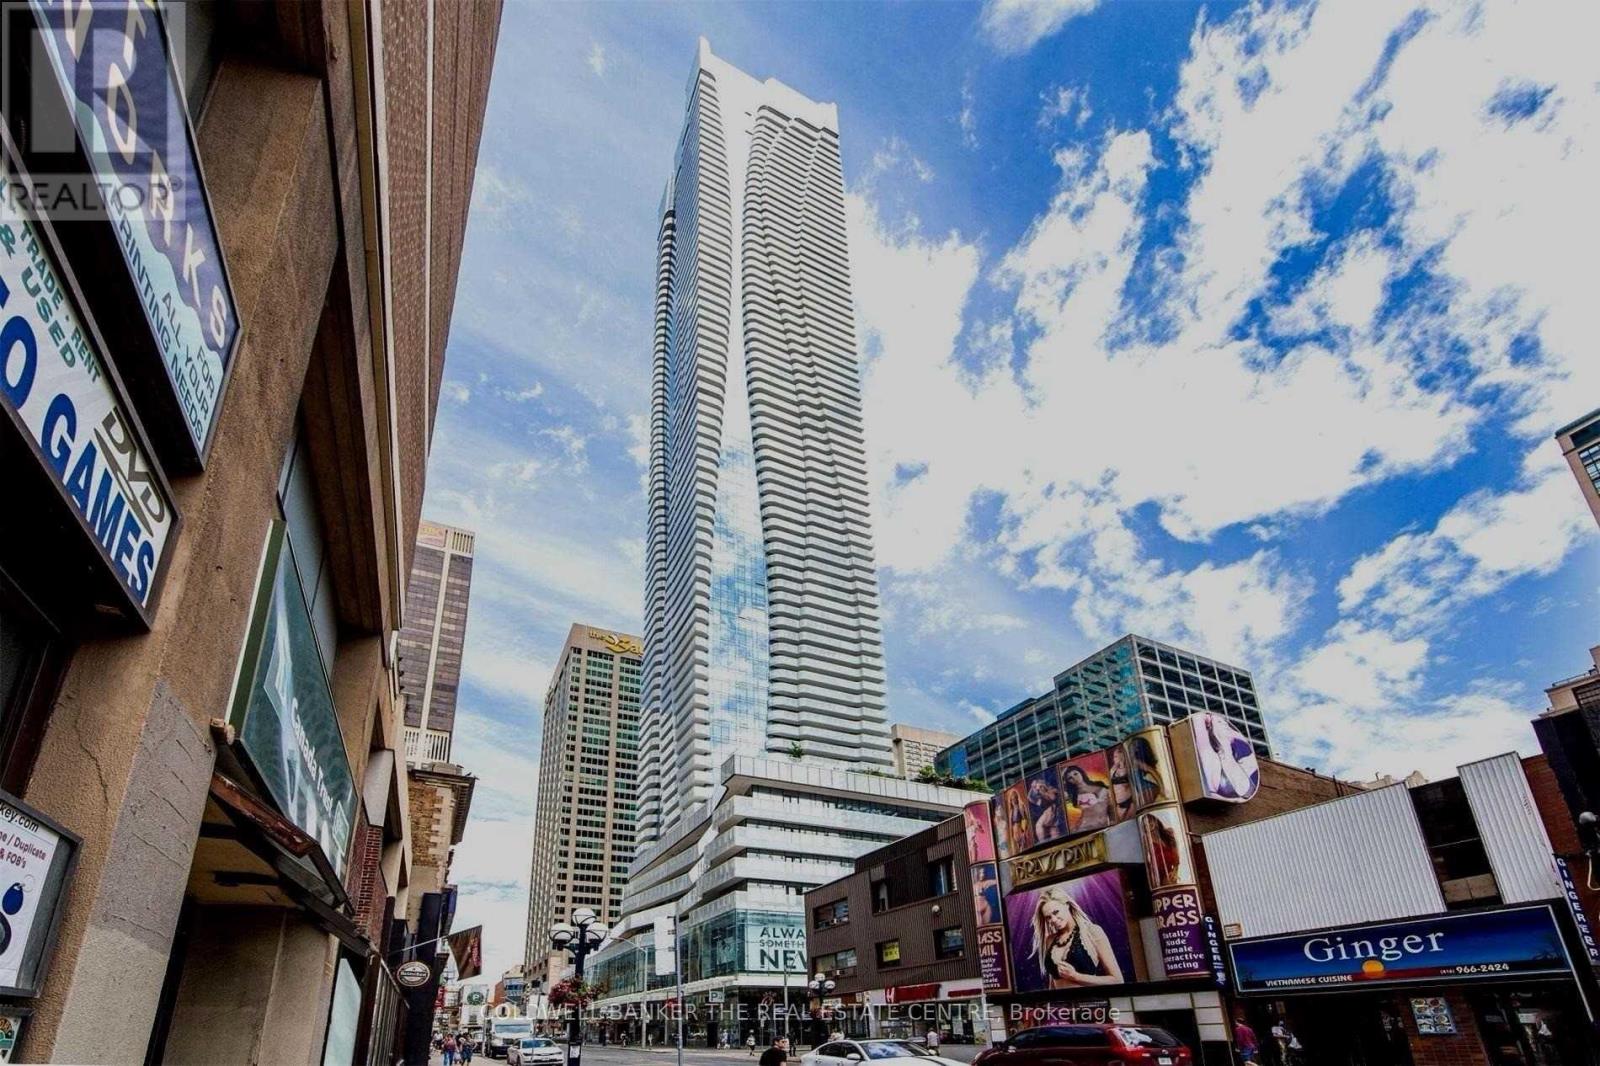
6607 - 1 Bloor Street E Toronto, Ontario M4W 0A8

$4,399 Monthly
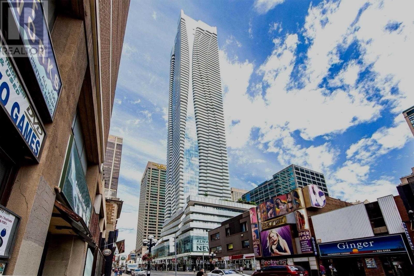
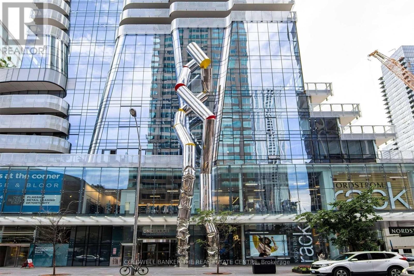
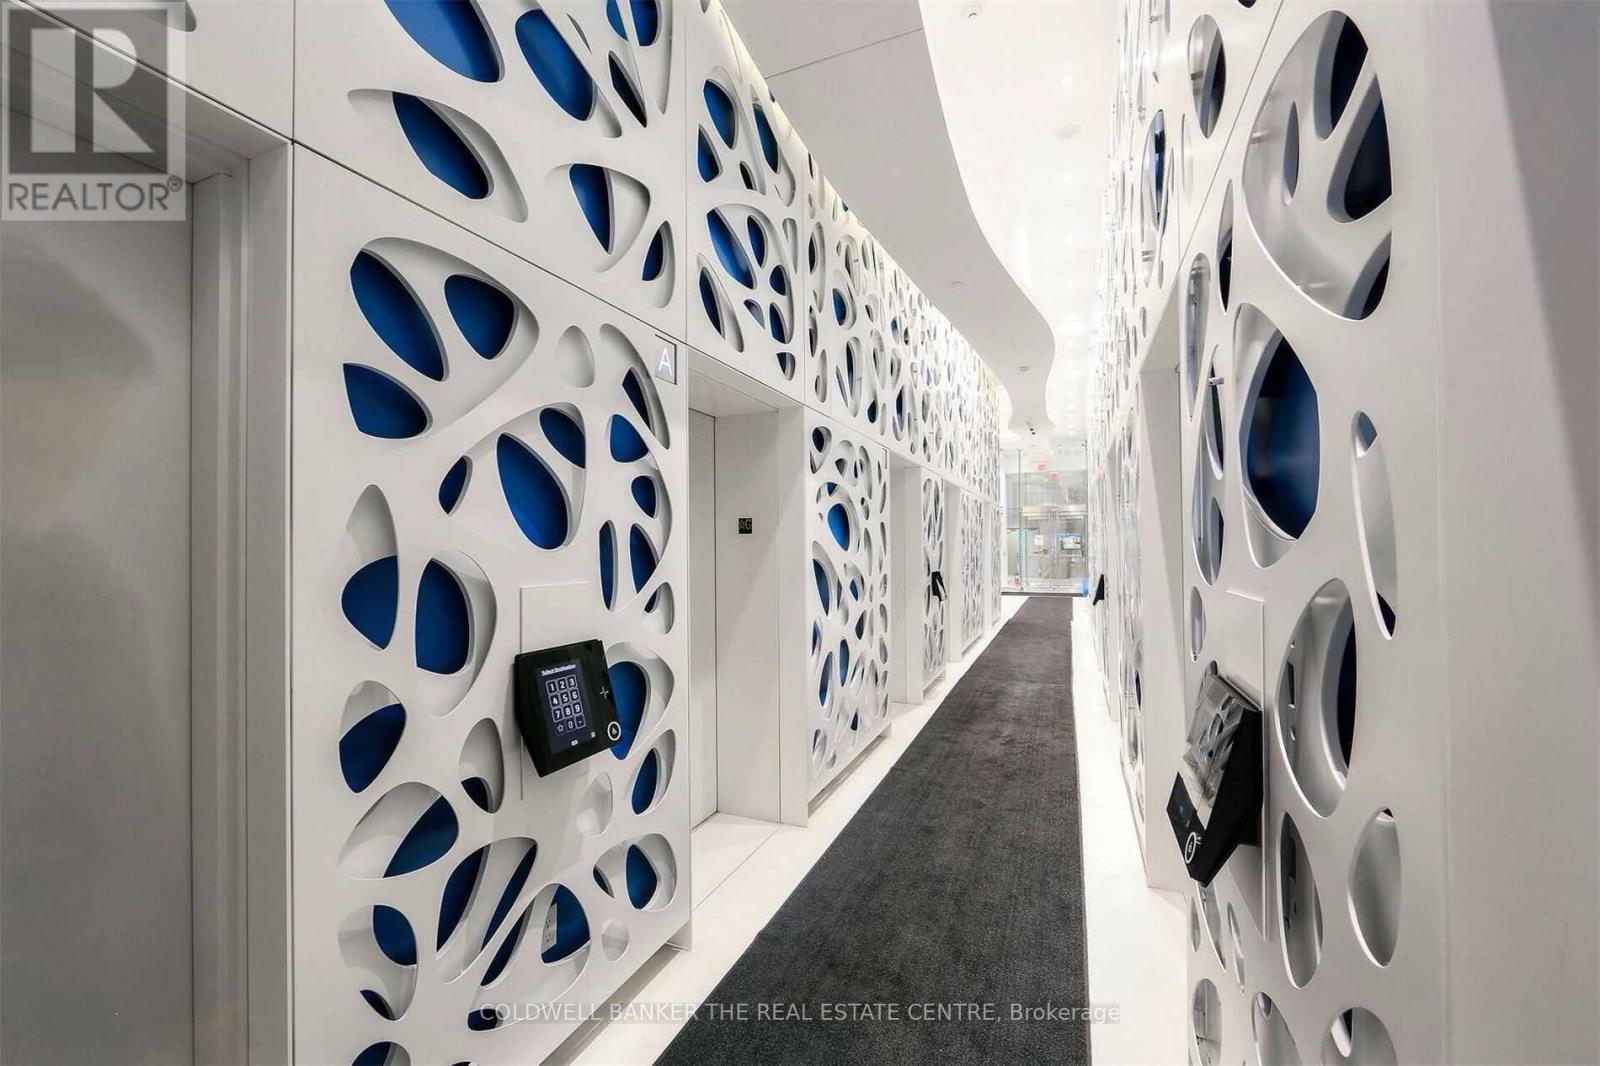
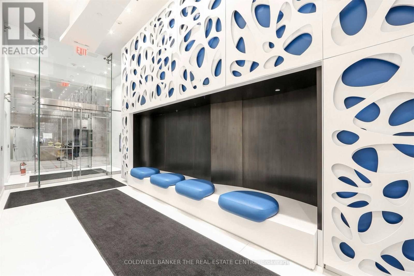
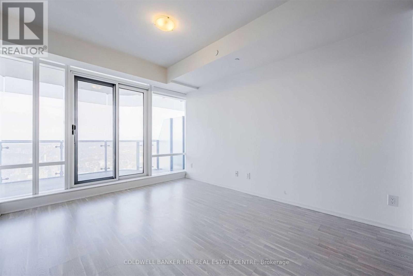
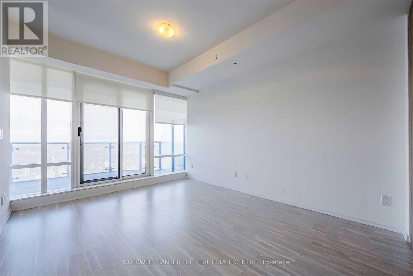
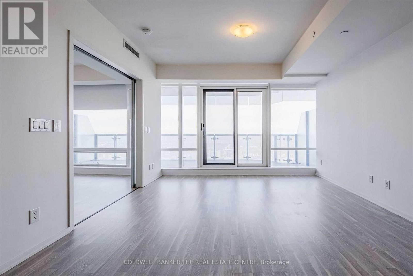
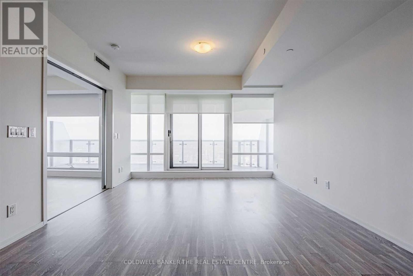
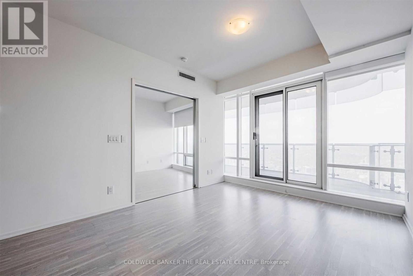
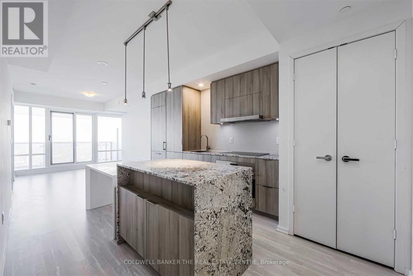
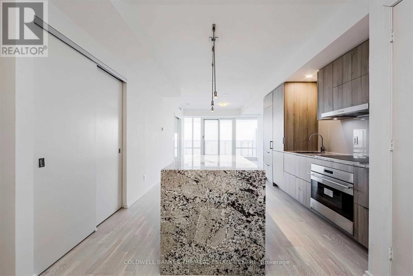
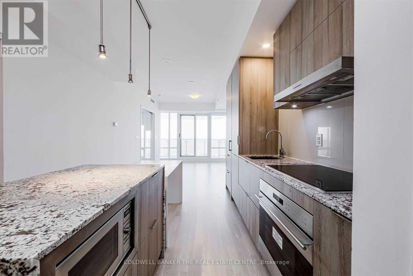
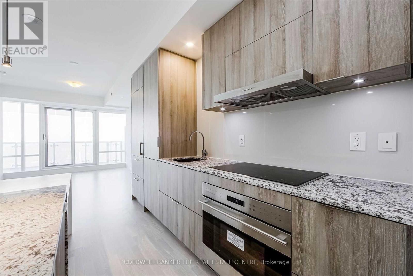
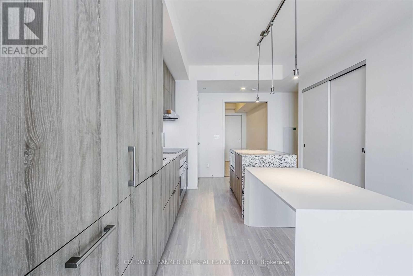
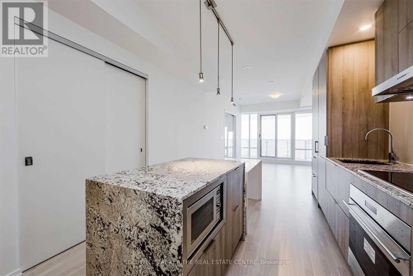
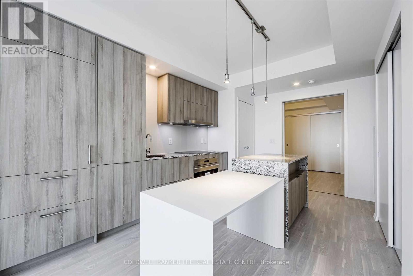
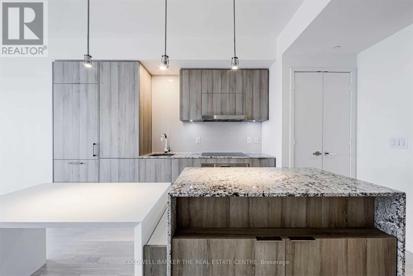
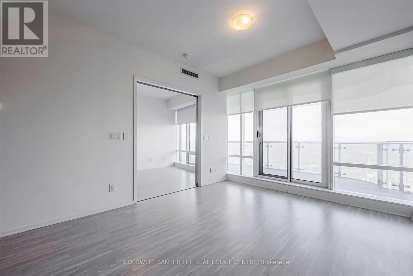
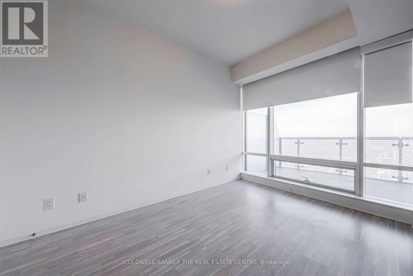
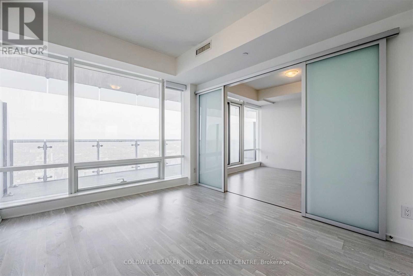
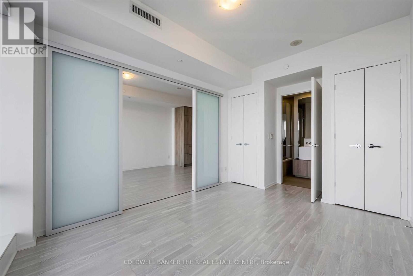
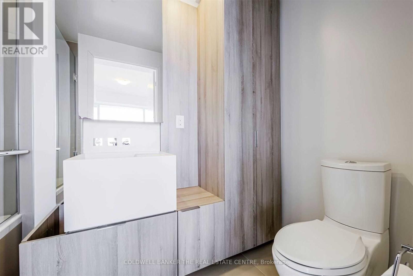
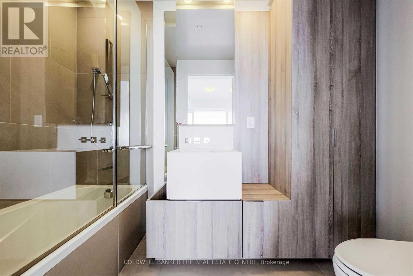
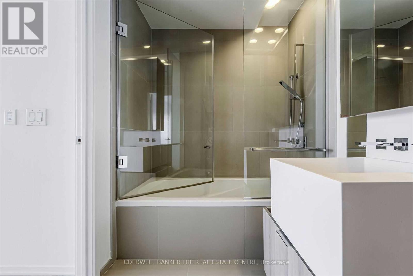
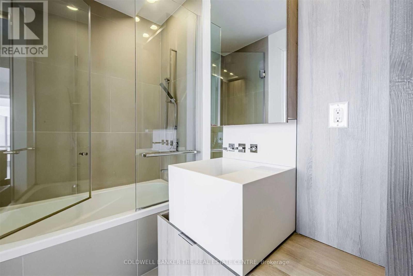
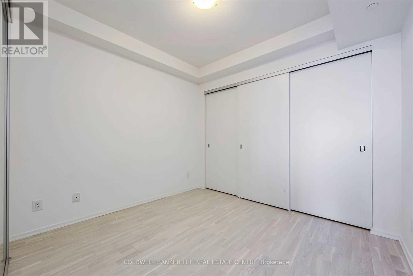
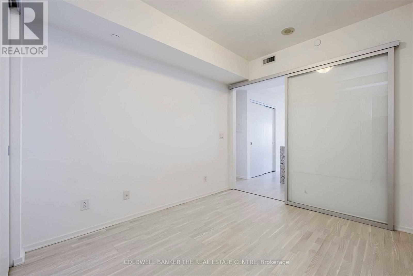
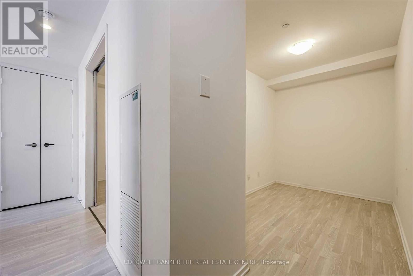
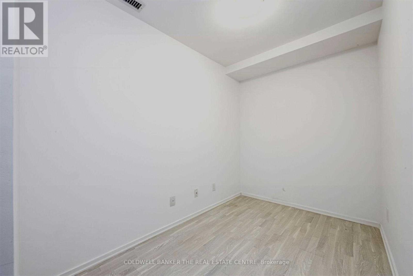
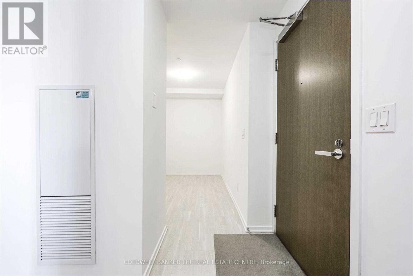
Experience elevated downtown living at One Bloor in this bright and spacious 2-bedroom + den suite (den can serve as a 3rd bedroom with a door) featuring 2 full bathrooms and a thoughtfully designed open-concept layout. Floor-to-ceiling windows flood the space with natural light, while the expansive west-facing balcony offers breathtaking panoramic city views. Enjoy hardwood flooring throughout, automated blinds, and a modern kitchen complete with custom cabinetry, built-in appliances, and an integrated dining table. Residents have access to world-class amenities including a fitness centre, indoor pool, games room, one parking space, and a private locker. Ideally located with direct access to two subway lines at Bloor/Yonge Station and just steps to Yorkville, University of Toronto, TMU, Eaton Centre, and Dundas Square. Surrounded by Toronto's premier luxury shopping destinations including Louis Vuitton, Chanel, Hermès, Gucci, and Holt Renfrew, this exceptional residence offers the perfect blend of sophistication, convenience, and vibrant city living. (id:49269)
Property Details
| MLS® Number | C13600394 |
| Property Type | Single Family |
| Community Name | Church-Yonge Corridor |
| Community Features | Pets Allowed With Restrictions |
| Features | Elevator, Balcony, Paved Yard, Carpet Free |
| Parking Space Total | 1 |
| Structure | Deck, Patio(s) |
| View Type | City View, Lake View, View Of Water |
Building
| Bathroom Total | 2 |
| Bedrooms Above Ground | 2 |
| Bedrooms Below Ground | 1 |
| Bedrooms Total | 3 |
| Age | 6 To 10 Years |
| Amenities | Security/concierge, Exercise Centre, Recreation Centre, Storage - Locker |
| Appliances | Barbeque, Oven - Built-in |
| Basement Type | None |
| Cooling Type | Central Air Conditioning |
| Exterior Finish | Steel |
| Flooring Type | Hardwood |
| Heating Fuel | Natural Gas |
| Heating Type | Forced Air |
| Size Interior | 900 - 999 Sqft |
| Type | Apartment |
Parking
| Underground | |
| Garage |
Land
| Acreage | No |
Rooms
| Level | Type | Length | Width | Dimensions |
|---|---|---|---|---|
| Flat | Kitchen | 5.91 m | 4.02 m | 5.91 m x 4.02 m |
| Flat | Bedroom 2 | 3.39 m | 4.02 m | 3.39 m x 4.02 m |
| Flat | Bedroom | 5.67 m | 4.24 m | 5.67 m x 4.24 m |
| Flat | Living Room | 7.63 m | 4.02 m | 7.63 m x 4.02 m |
| Flat | Dining Room | 7.63 m | 4.02 m | 7.63 m x 4.02 m |
| Flat | Den | 3.39 m | 2.78 m | 3.39 m x 2.78 m |
Contact Us
Contact us for more information

The trademarks REALTOR®, REALTORS®, and the REALTOR® logo are controlled by The Canadian Real Estate Association (CREA) and identify real estate professionals who are members of CREA. The trademarks MLS®, Multiple Listing Service® and the associated logos are owned by The Canadian Real Estate Association (CREA) and identify the quality of services provided by real estate professionals who are members of CREA. The trademark DDF® is owned by The Canadian Real Estate Association (CREA) and identifies CREA's Data Distribution Facility (DDF®)
July 23 2026 11:25:57
Toronto Regional Real Estate Board
Coldwell Banker The Real Estate Centre