
606 Settlers Ridge Peterborough, Ontario K9L 0G3

$615,000
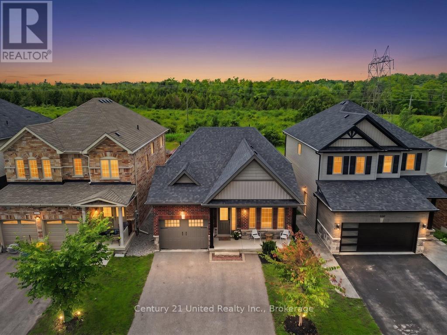
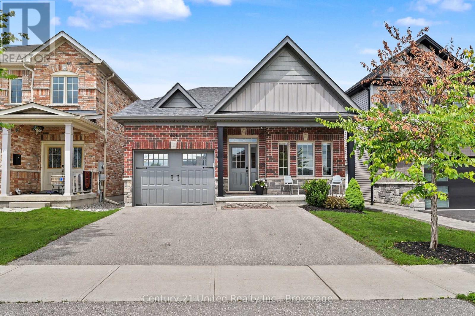
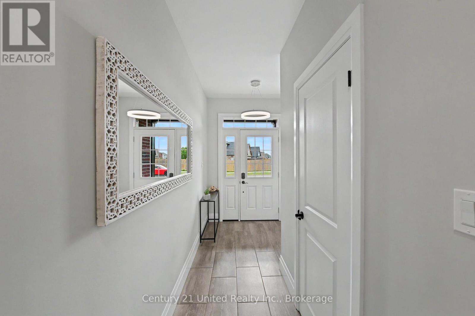
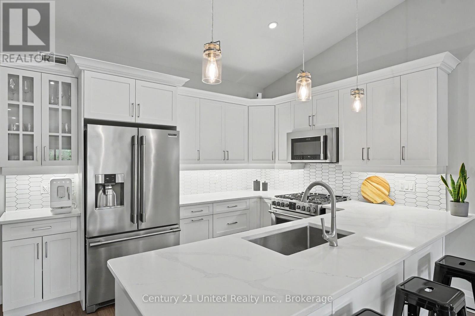
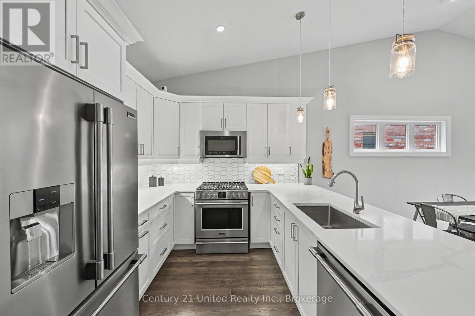
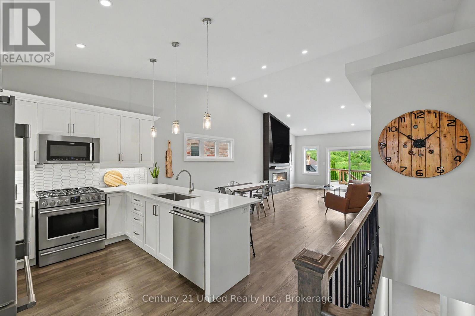
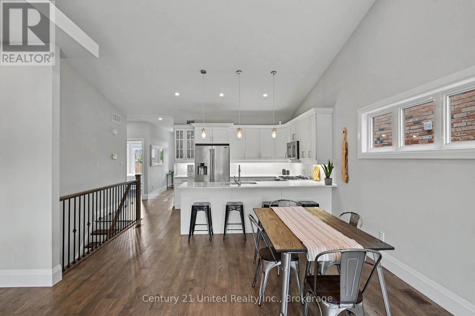
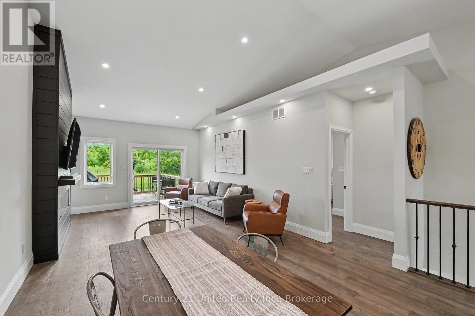
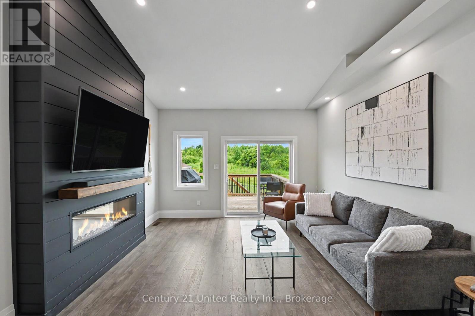
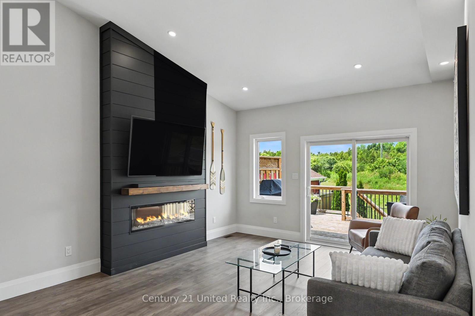
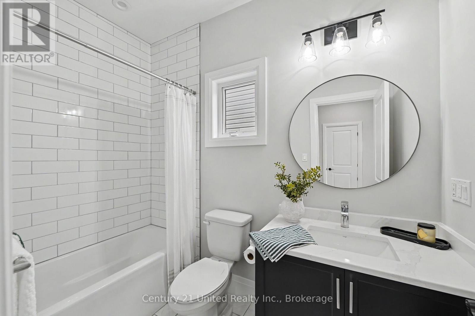
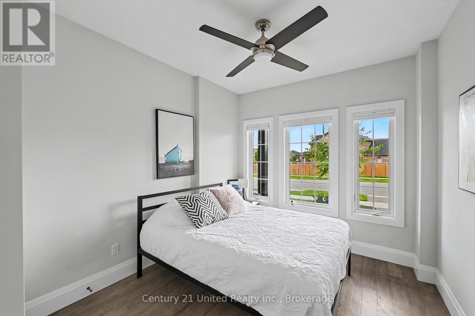
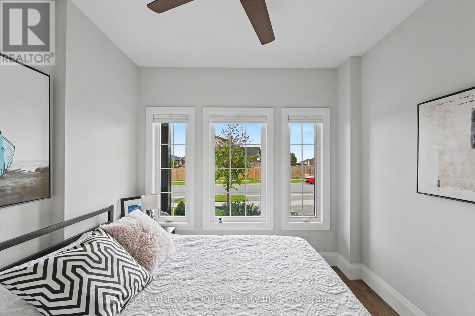
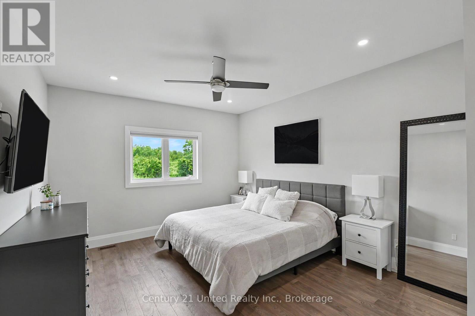
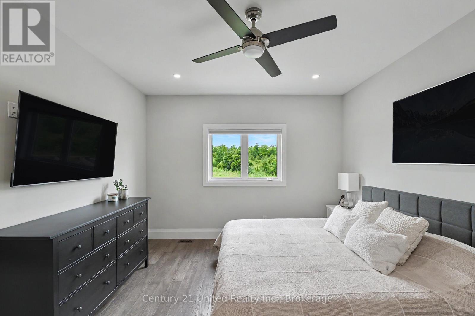
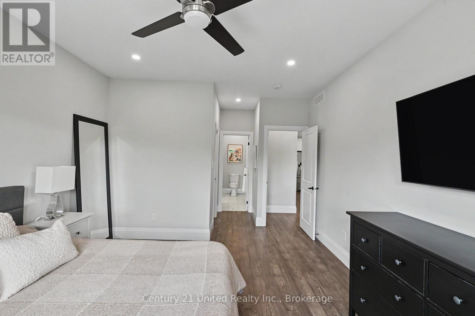
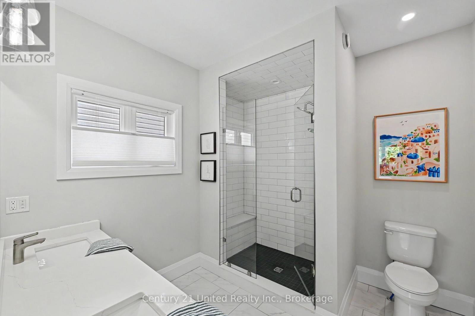
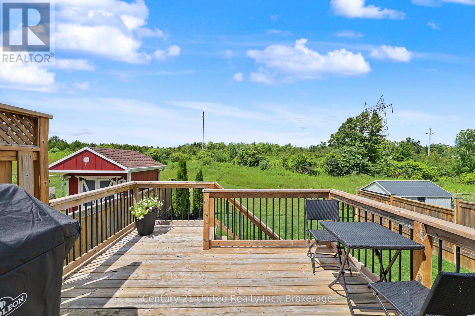
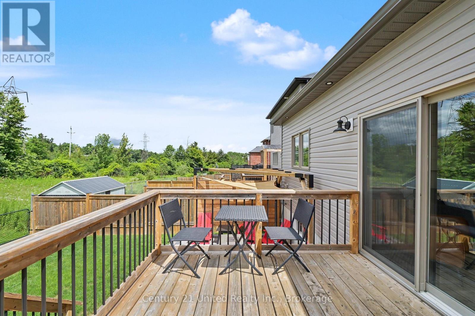
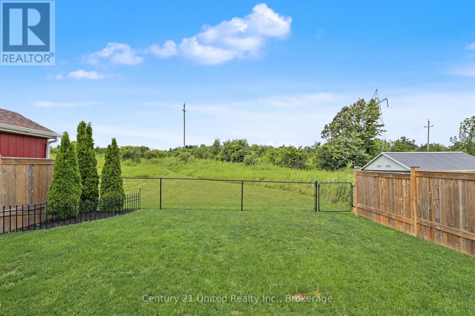
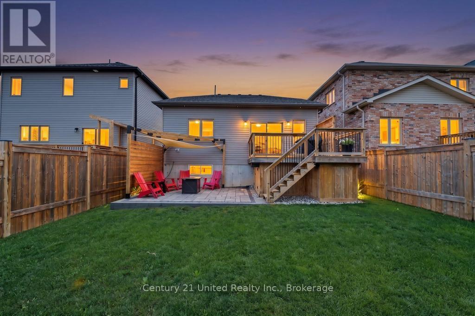
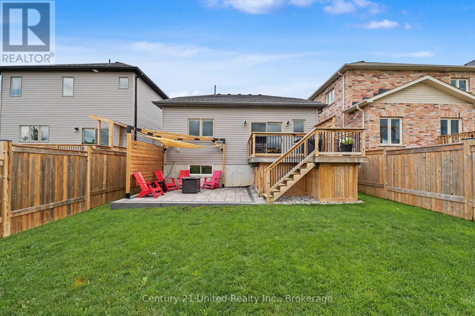
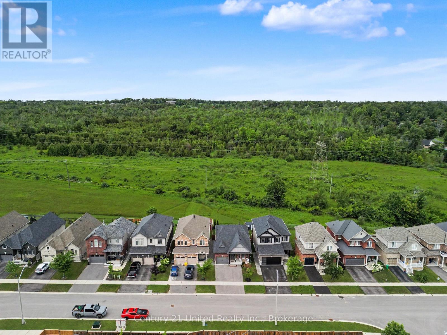
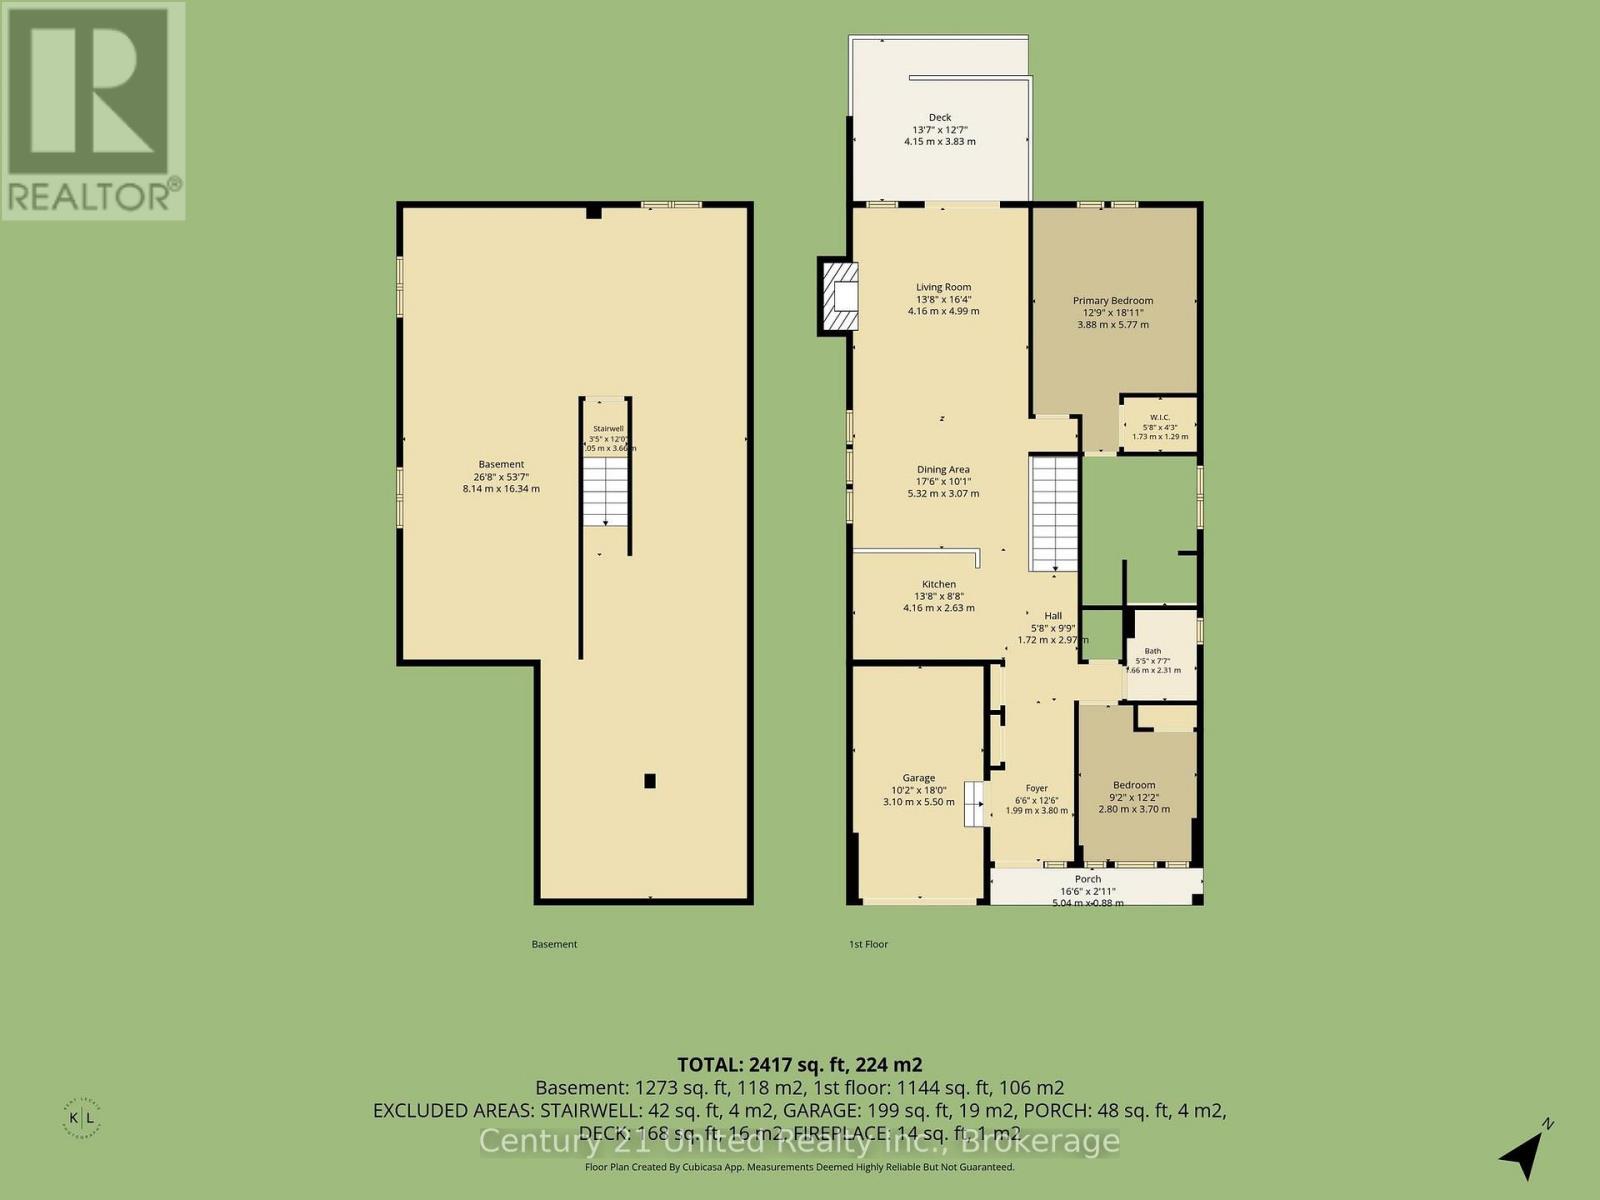
This 2020-built bungalow, set at the back of a mature, established subdivision, offers the kind of easy, one-level living that's hard to find - ideal for downsizers or first-time buyers looking to step into a low-maintenance lifestyle without compromising on style. Bright and airy throughout, the home welcomes you in with a beautiful vaulted ceiling that sets the tone the moment you walk in. The kitchen - finished with stainless steel appliances - is the kind of space that makes you want to cook. The two main floor bedrooms include a primary retreat with a walk-in closet and 4-piece ensuite, and the layout offers the flexibility to add main floor laundry if preferred (roughed-in). Downstairs, the basement is ready for its next chapter, with generous ceiling height and well-placed windows creating real potential for future finished living space, plus a bathroom rough-in already in place to make that next step even easier. Outside is where this property truly sets itself apart: backing directly onto green space, the fully fenced backyard strikes the perfect balance of lawn, hardscaping, and deck - a private, low-fuss space to relax or entertain, with no rear neighbours to speak of. This is easy living in a quiet, established pocket of Peterborough, just steps from a large neighbourhood park and just minutes to the Peterborough Zoo, schools, and the amenities of the north end. (id:49269)
Property Details
| MLS® Number | X13600386 |
| Property Type | Single Family |
| Community Name | Northcrest Ward 5 |
| Amenities Near By | Park, Public Transit, Schools |
| Community Features | School Bus |
| Parking Space Total | 3 |
Building
| Bathroom Total | 2 |
| Bedrooms Above Ground | 2 |
| Bedrooms Total | 2 |
| Age | 6 To 15 Years |
| Amenities | Fireplace(s) |
| Appliances | Dishwasher, Dryer, Garage Door Opener, Stove, Washer, Window Coverings, Refrigerator |
| Architectural Style | Bungalow |
| Basement Development | Unfinished |
| Basement Type | Full (unfinished) |
| Construction Style Attachment | Detached |
| Cooling Type | Central Air Conditioning |
| Exterior Finish | Brick |
| Fire Protection | Smoke Detectors |
| Fireplace Present | Yes |
| Fireplace Total | 1 |
| Foundation Type | Poured Concrete |
| Heating Fuel | Natural Gas |
| Heating Type | Forced Air |
| Stories Total | 1 |
| Size Interior | 1,100 - 1,500 Sqft |
| Type | House |
| Utility Water | Municipal Water |
Parking
| Attached Garage | |
| Garage |
Land
| Acreage | No |
| Fence Type | Fenced Yard |
| Land Amenities | Park, Public Transit, Schools |
| Sewer | Sanitary Sewer |
| Size Depth | 111 Ft ,2 In |
| Size Frontage | 35 Ft |
| Size Irregular | 35 X 111.2 Ft |
| Size Total Text | 35 X 111.2 Ft |
| Surface Water | River/stream |
| Zoning Description | R1 |
Rooms
| Level | Type | Length | Width | Dimensions |
|---|---|---|---|---|
| Main Level | Foyer | 1.99 m | 3.8 m | 1.99 m x 3.8 m |
| Main Level | Kitchen | 4.16 m | 2.63 m | 4.16 m x 2.63 m |
| Main Level | Dining Room | 5.32 m | 3.07 m | 5.32 m x 3.07 m |
| Main Level | Living Room | 4.16 m | 4.99 m | 4.16 m x 4.99 m |
| Main Level | Primary Bedroom | 3.88 m | 5.77 m | 3.88 m x 5.77 m |
| Main Level | Bedroom 2 | 2.6 m | 3.7 m | 2.6 m x 3.7 m |
Utilities
| Cable | Available |
| Electricity | Installed |
| Sewer | Installed |
Contact Us
Contact us for more information

The trademarks REALTOR®, REALTORS®, and the REALTOR® logo are controlled by The Canadian Real Estate Association (CREA) and identify real estate professionals who are members of CREA. The trademarks MLS®, Multiple Listing Service® and the associated logos are owned by The Canadian Real Estate Association (CREA) and identify the quality of services provided by real estate professionals who are members of CREA. The trademark DDF® is owned by The Canadian Real Estate Association (CREA) and identifies CREA's Data Distribution Facility (DDF®)
July 24 2026 12:49:52
Central Lakes Association of REALTORS®
Century 21 United Realty Inc.