
288 Irene Drive Georgina, Ontario L4P 3B1

$999,999
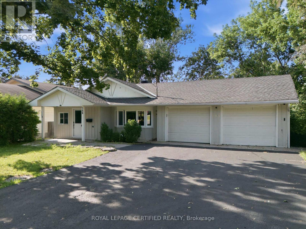
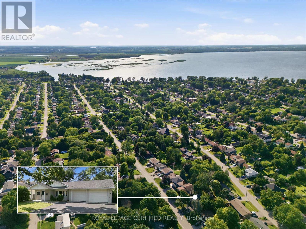
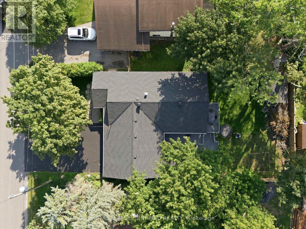
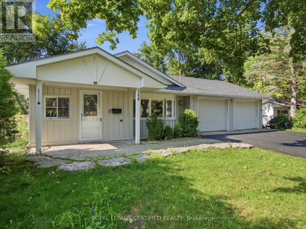
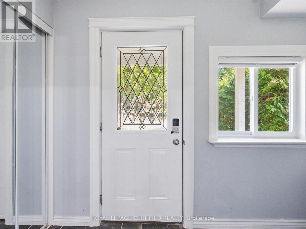
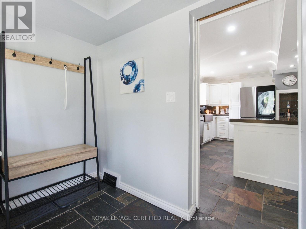
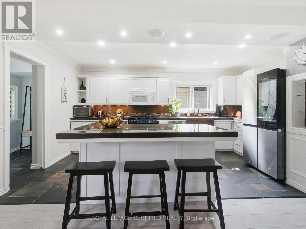
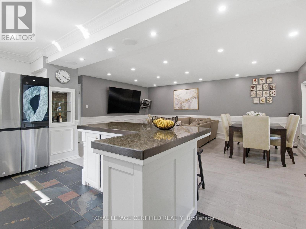
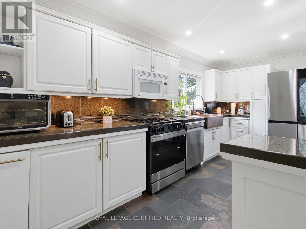
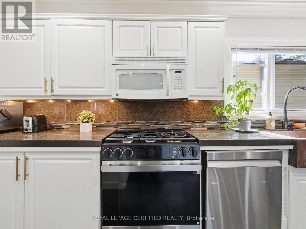
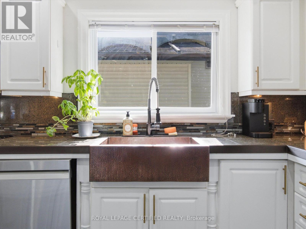
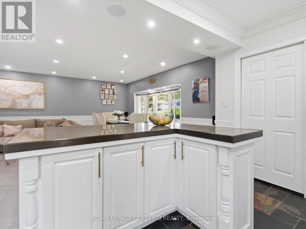
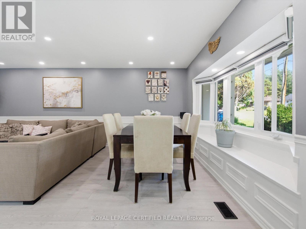
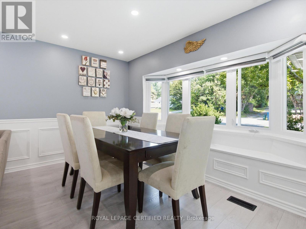
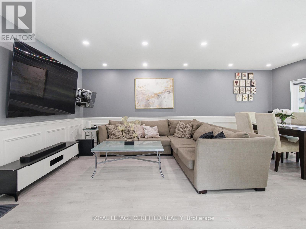
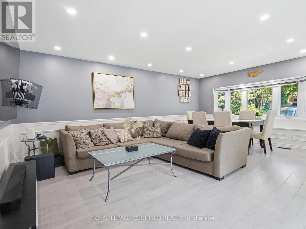
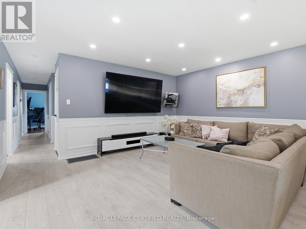
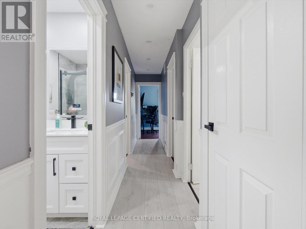
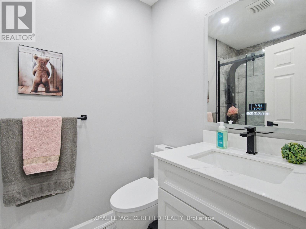
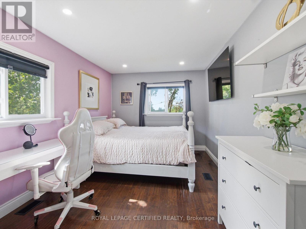
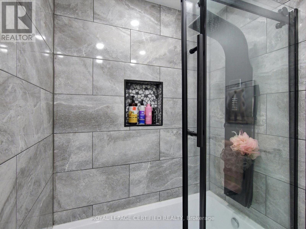
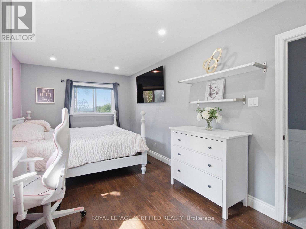
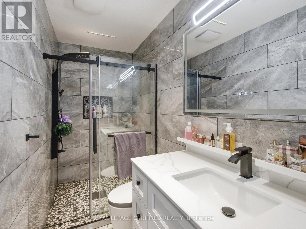
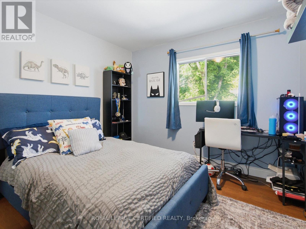
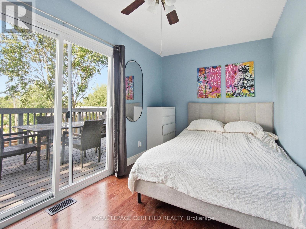
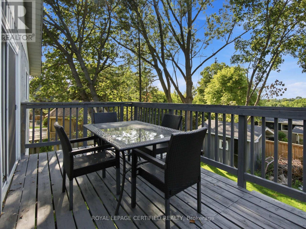
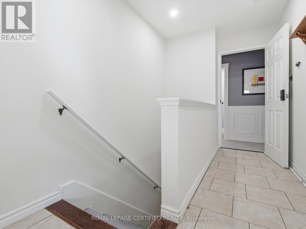
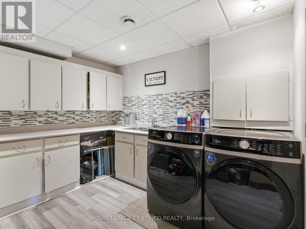
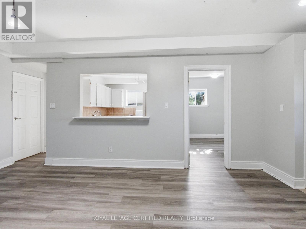
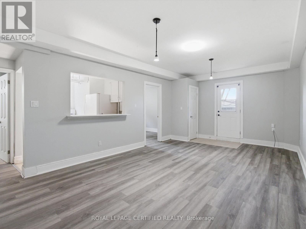
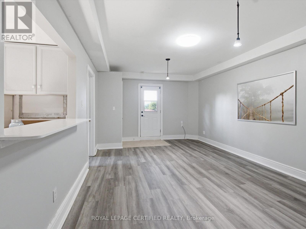
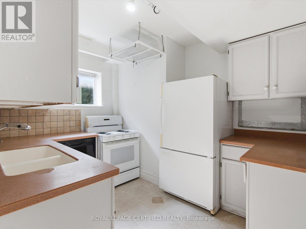
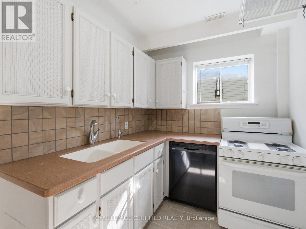
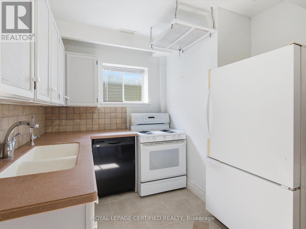
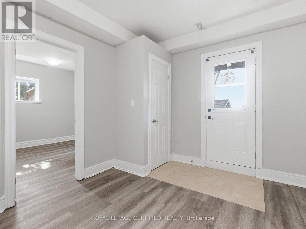
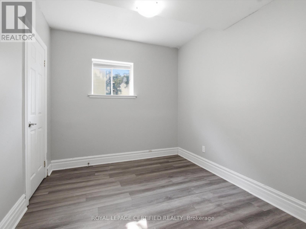
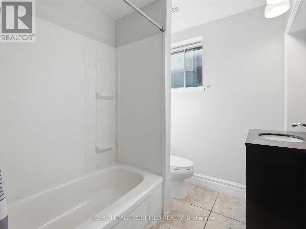
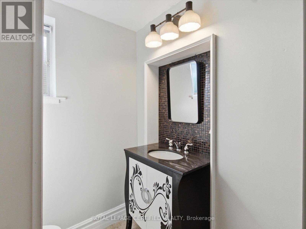
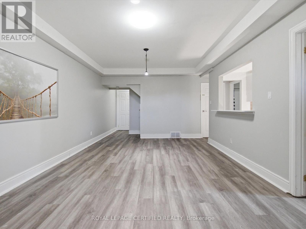
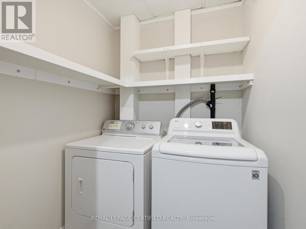
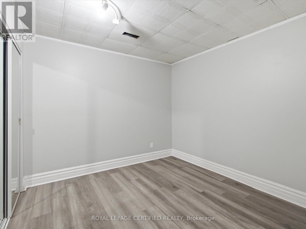
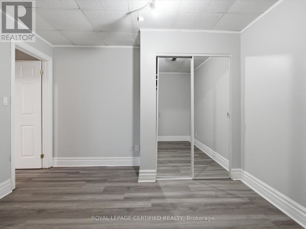
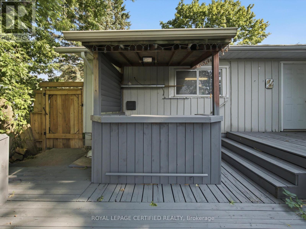
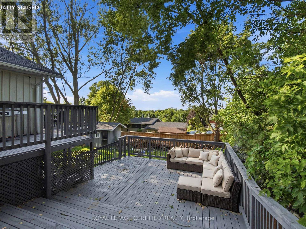
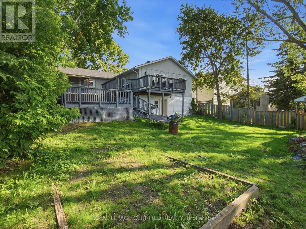
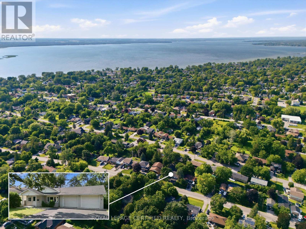
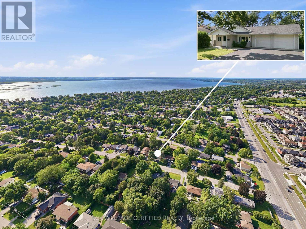
Wow !!! Beautifully Upgraded Detached Bungalow On A Premium 60' x 125' Lot Just Steps To The Lake, Beach, Parks & Boat Launch! This Move-In Ready Home Features 3+2 Bedrooms, 3 Bathrooms, A Double-Car Garage With Direct Access, Wood Floors Throughout (No Carpet), And An Updated Kitchen With Stainless Steel Appliances, Slate Flooring & Breakfast Bar. The Finished Walkout Basement Offers 2 Bedrooms, A Second Kitchen, Separate Laundry & Excellent Potential For Extended Family Or Additional Income. Enjoy Outdoor Living On The Multi-Level Deck In A Private Backyard Setting. Conveniently Located Minutes To Hwy 404, Schools, Shopping, Restaurants, Recreation & All Amenities. A Perfect Blend Of Lifestyle, Comfort & Investment Potential! (id:49269)
Property Details
| MLS® Number | N13600504 |
| Property Type | Single Family |
| Community Name | Keswick South |
| Equipment Type | Water Heater, Water Heater - Tankless |
| Features | In-law Suite |
| Parking Space Total | 8 |
| Rental Equipment Type | Water Heater, Water Heater - Tankless |
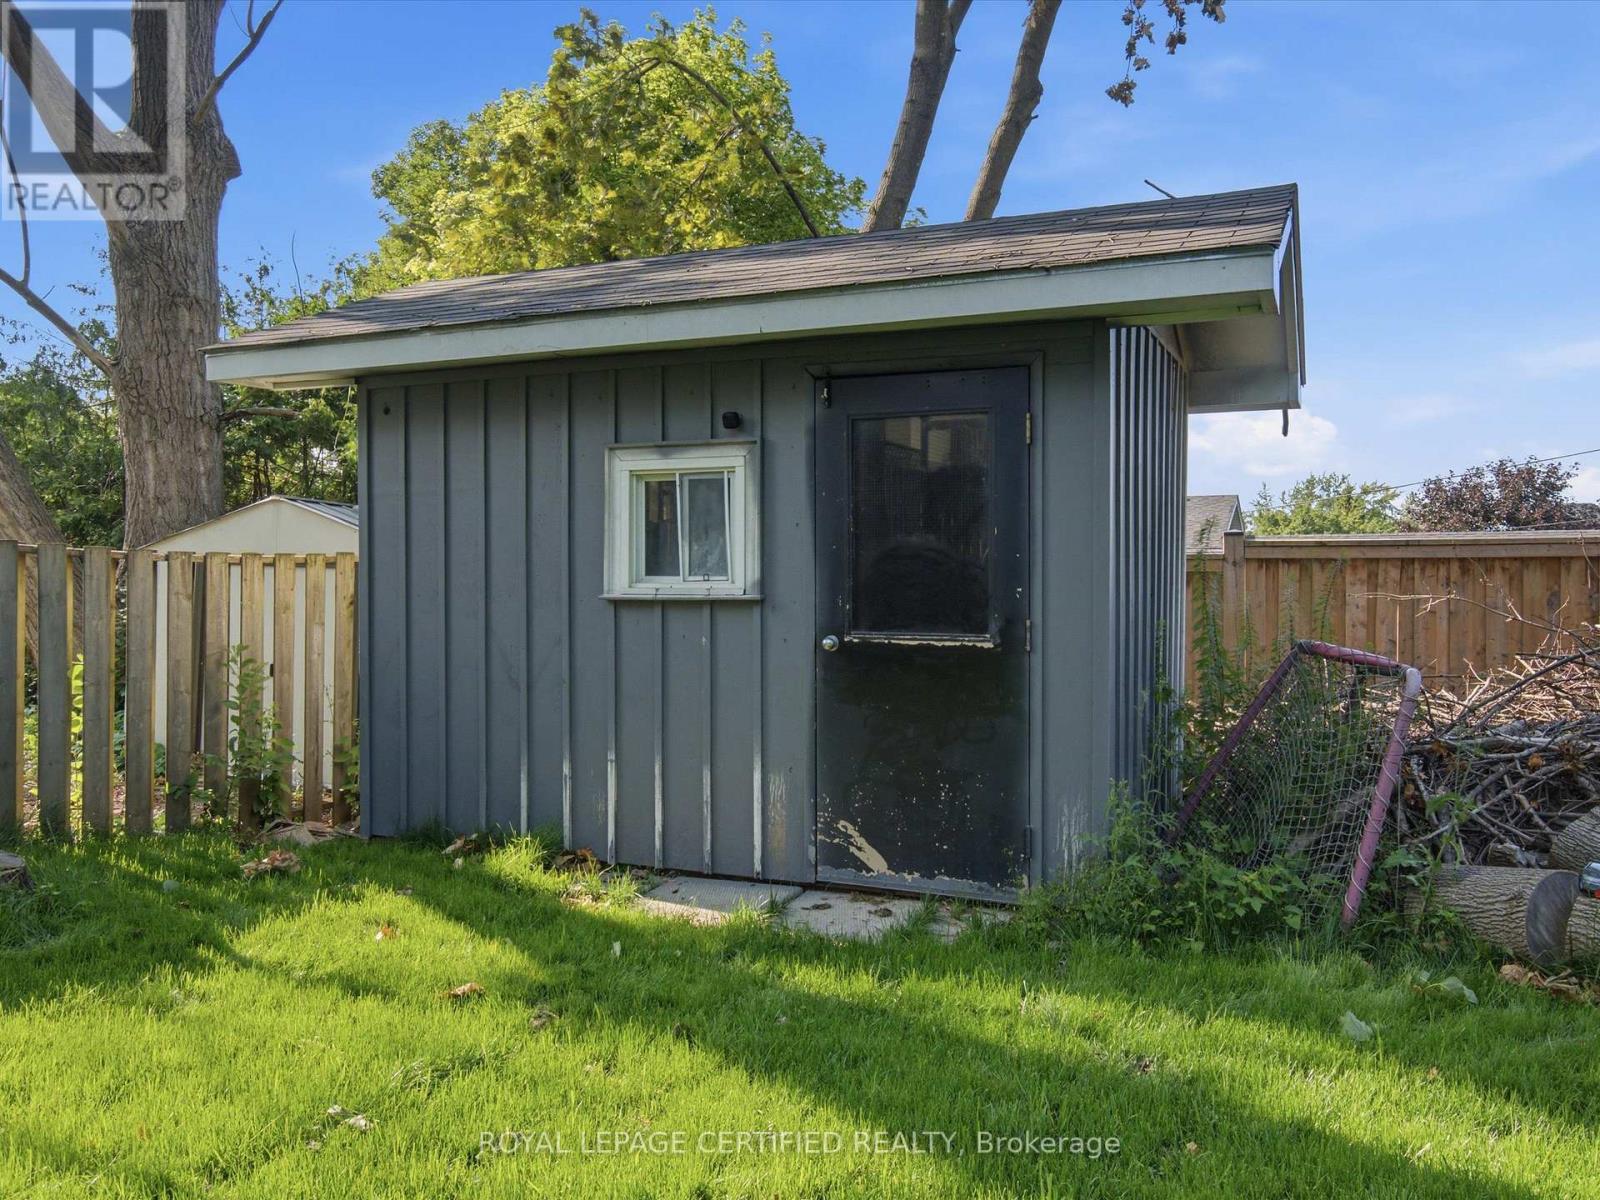
| Structure | Shed |
Building
| Bathroom Total | 3 |
| Bedrooms Above Ground | 3 |
| Bedrooms Below Ground | 2 |
| Bedrooms Total | 5 |
| Appliances | Water Heater, Central Vacuum, Dishwasher, Dryer, Gas Stove(s), Two Washers, Two Refrigerators |
| Architectural Style | Bungalow |
| Basement Development | Finished |
| Basement Features | Apartment In Basement, Walk Out |
| Basement Type | N/a, N/a (finished) |
| Construction Style Attachment | Detached |
| Cooling Type | Central Air Conditioning |
| Exterior Finish | Vinyl Siding |
| Flooring Type | Slate, Hardwood, Laminate, Ceramic |
| Foundation Type | Concrete |
| Heating Fuel | Natural Gas |
| Heating Type | Forced Air |
| Stories Total | 1 |
| Size Interior | 1,100 - 1,500 Sqft |
| Type | House |
| Utility Water | Municipal Water |
Parking
| Attached Garage | |
| Garage |
Land
| Acreage | No |
| Sewer | Sanitary Sewer |
| Size Depth | 125 Ft |
| Size Frontage | 60 Ft |
| Size Irregular | 60 X 125 Ft |
| Size Total Text | 60 X 125 Ft |
Rooms
| Level | Type | Length | Width | Dimensions |
|---|---|---|---|---|
| Basement | Kitchen | 3.6 m | 2.7 m | 3.6 m x 2.7 m |
| Basement | Living Room | 6.5 m | 3.8 m | 6.5 m x 3.8 m |
| Basement | Bedroom | 3.3 m | 2.7 m | 3.3 m x 2.7 m |
| Basement | Bedroom | 3.3 m | 3.7 m | 3.3 m x 3.7 m |
| Main Level | Dining Room | 6.1 m | 4.8 m | 6.1 m x 4.8 m |
| Main Level | Living Room | 6.1 m | 4.8 m | 6.1 m x 4.8 m |
| Main Level | Kitchen | 5 m | 3.2 m | 5 m x 3.2 m |
| Main Level | Primary Bedroom | 5.2 m | 3 m | 5.2 m x 3 m |
| Main Level | Bedroom 2 | 3.6 m | 3 m | 3.6 m x 3 m |
| Main Level | Bedroom 3 | 4.7 m | 2.3 m | 4.7 m x 2.3 m |
https://www.realtor.ca/real-estate/30073746/288-irene-drive-georgina-keswick-south-keswick-south
Contact Us
Contact us for more information

The trademarks REALTOR®, REALTORS®, and the REALTOR® logo are controlled by The Canadian Real Estate Association (CREA) and identify real estate professionals who are members of CREA. The trademarks MLS®, Multiple Listing Service® and the associated logos are owned by The Canadian Real Estate Association (CREA) and identify the quality of services provided by real estate professionals who are members of CREA. The trademark DDF® is owned by The Canadian Real Estate Association (CREA) and identifies CREA's Data Distribution Facility (DDF®)
July 24 2026 12:58:10
Toronto Regional Real Estate Board
Royal LePage Certified Realty