
16 Jan Drive Petawawa, Ontario K8H 3M5

$424,900
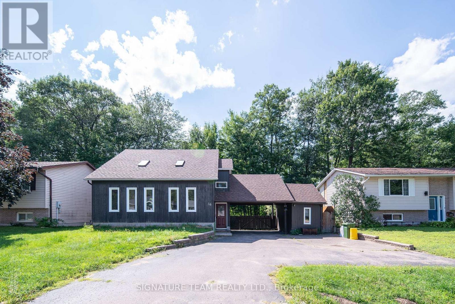
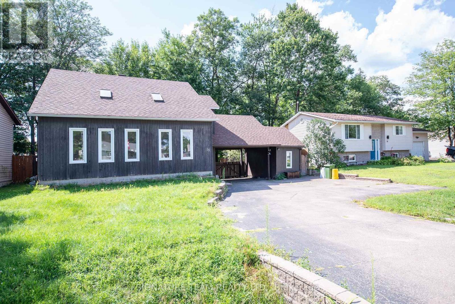
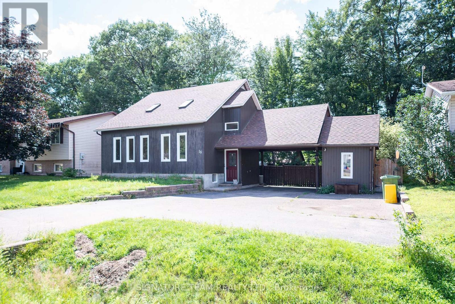
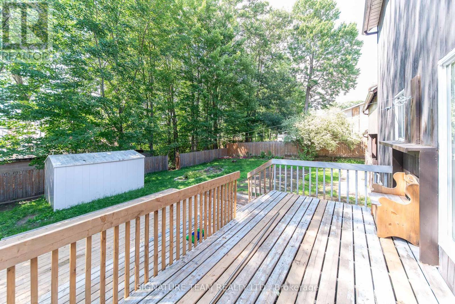
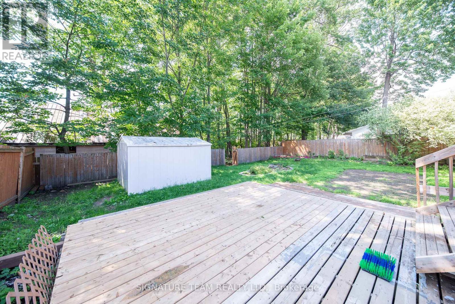
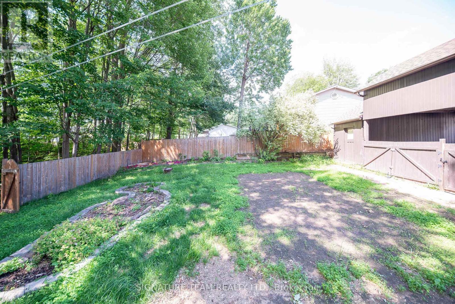
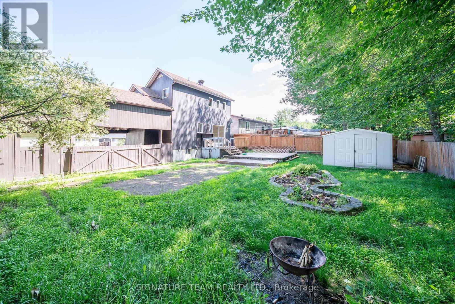
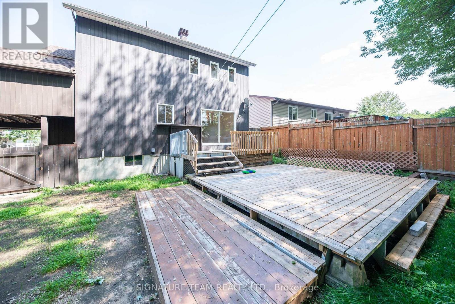
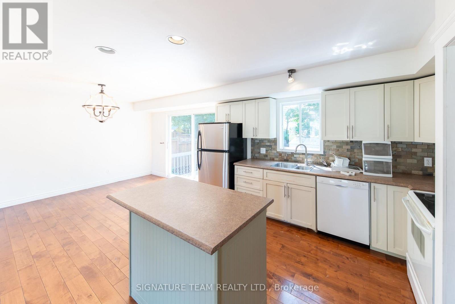
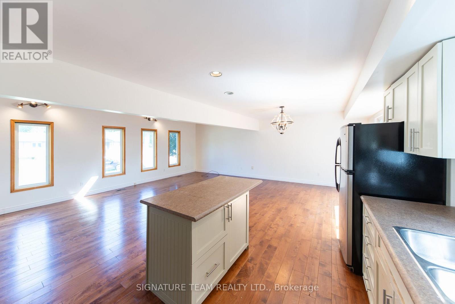
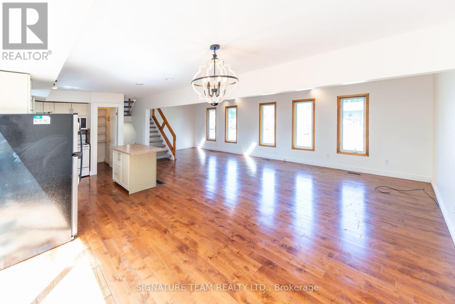
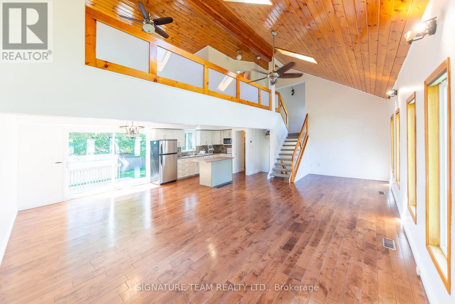
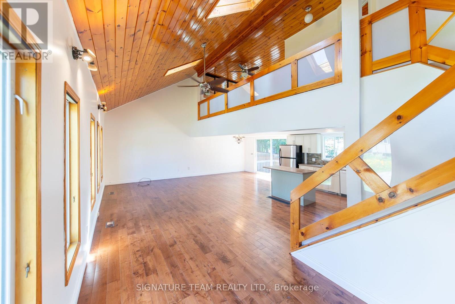
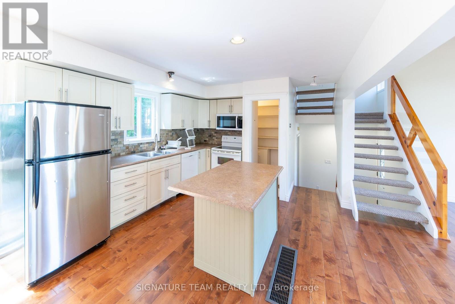
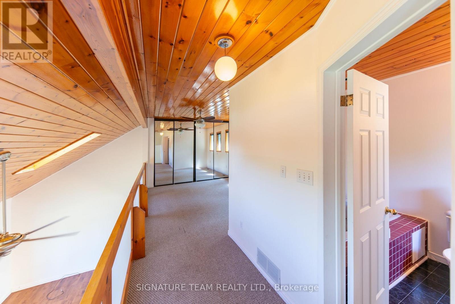
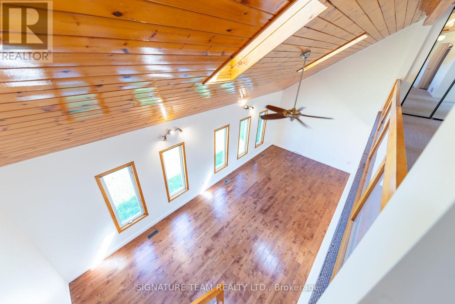
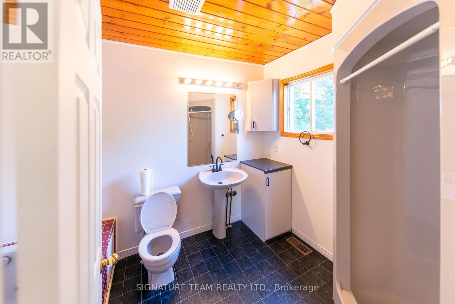
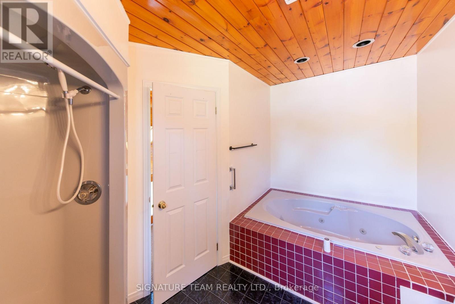
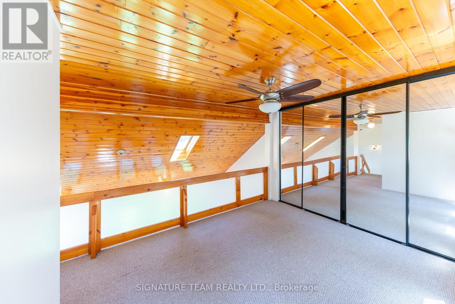
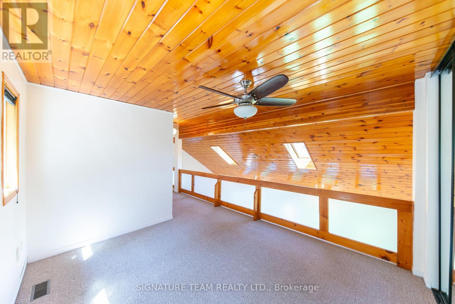
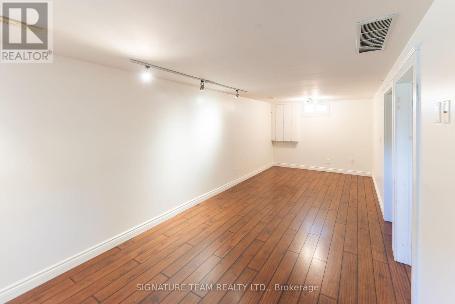
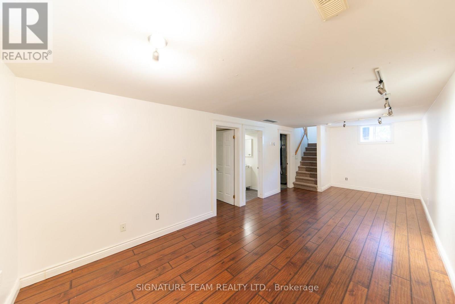
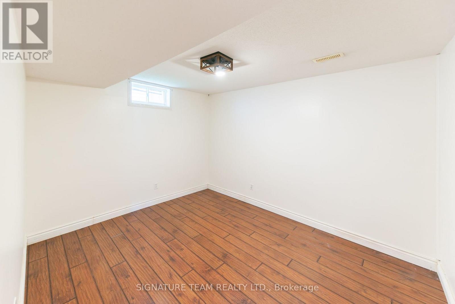
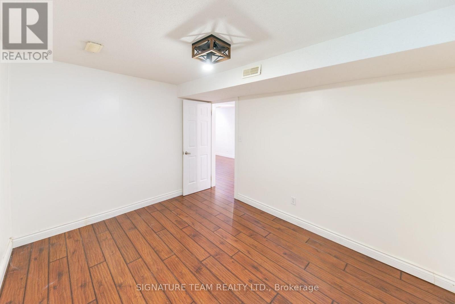
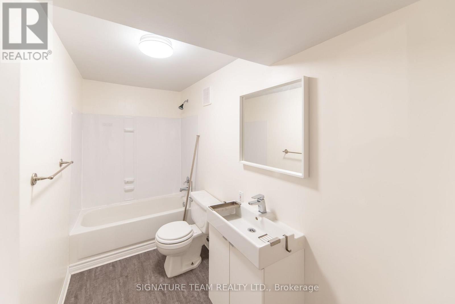
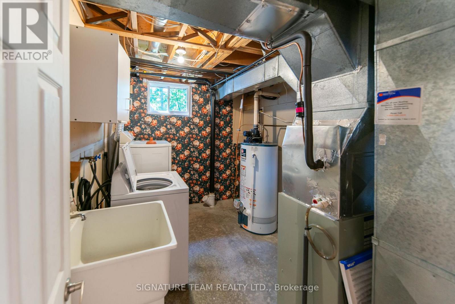
Unique, custom-built home filled with character and designed for comfortable, easy living! The bright, open-concept main level features hardwood flooring, a dramatic vaulted ceiling and skylights that fill the space with natural light. Patio doors lead to a two-tiered deck, fenced backyard perfect for relaxing or entertaining. Upstairs, the spacious loft-style primary bedroom offers a private ensuite complete with both a shower and relaxing Jacuzzi tub. The finished lower level adds even more living space with a family room, additional bedroom, 3-piece bathroom and laundry/utility room. A double attached carport with attached shed/workshop provides plenty of practical space. Ideally located within walking distance to the beach, and a short drive to Garrison, this one-of-a-kind home offers a layout and style you won't find everywhere! Quick closing available! (id:49269)
Property Details
| MLS® Number | X13601038 |
| Property Type | Single Family |
| Community Name | 520 - Petawawa |
| Parking Space Total | 4 |
| Structure | Deck, Workshop |
Building
| Bathroom Total | 2 |
| Bedrooms Above Ground | 1 |
| Bedrooms Below Ground | 1 |
| Bedrooms Total | 2 |
| Age | 31 To 50 Years |
| Appliances | Water Heater, Dishwasher, Dryer, Stove, Washer, Refrigerator |
| Basement Development | Finished |
| Basement Type | Full (finished) |
| Construction Style Attachment | Detached |
| Cooling Type | Central Air Conditioning |
| Exterior Finish | Wood |
| Foundation Type | Block |
| Heating Fuel | Natural Gas |
| Heating Type | Forced Air |
| Stories Total | 2 |
| Size Interior | 700 - 1,100 Sqft |
| Type | House |
| Utility Water | Municipal Water |
Parking
| Carport | |
| No Garage |
Land
| Acreage | No |
| Sewer | Sanitary Sewer |
| Size Depth | 98 Ft ,4 In |
| Size Frontage | 65 Ft ,7 In |
| Size Irregular | 65.6 X 98.4 Ft |
| Size Total Text | 65.6 X 98.4 Ft |
Rooms
| Level | Type | Length | Width | Dimensions |
|---|---|---|---|---|
| Second Level | Primary Bedroom | 3.42 m | 4.26 m | 3.42 m x 4.26 m |
| Second Level | Bathroom | 3.65 m | 2.13 m | 3.65 m x 2.13 m |
| Basement | Family Room | 4.44 m | 3.2 m | 4.44 m x 3.2 m |
| Basement | Bedroom 2 | 3.55 m | 3.2 m | 3.55 m x 3.2 m |
| Basement | Bathroom | 3.2 m | 1.25 m | 3.2 m x 1.25 m |
| Basement | Laundry Room | 3.26 m | 2.4 m | 3.26 m x 2.4 m |
| Main Level | Kitchen | 2.74 m | 2.74 m | 2.74 m x 2.74 m |
| Main Level | Dining Room | 2.74 m | 3.81 m | 2.74 m x 3.81 m |
| Main Level | Living Room | 3.65 m | 8.45 m | 3.65 m x 8.45 m |
Utilities
| Cable | Installed |
| Electricity | Installed |
| Sewer | Installed |
https://www.realtor.ca/real-estate/30074355/16-jan-drive-petawawa-520-petawawa
Contact Us
Contact us for more information

The trademarks REALTOR®, REALTORS®, and the REALTOR® logo are controlled by The Canadian Real Estate Association (CREA) and identify real estate professionals who are members of CREA. The trademarks MLS®, Multiple Listing Service® and the associated logos are owned by The Canadian Real Estate Association (CREA) and identify the quality of services provided by real estate professionals who are members of CREA. The trademark DDF® is owned by The Canadian Real Estate Association (CREA) and identifies CREA's Data Distribution Facility (DDF®)
July 24 2026 12:51:40
Renfrew County Real Estate Board
Signature Team Realty Ltd.