
28 Mccurdy Avenue Waterdown, Ontario L8B 0T5

$817,900
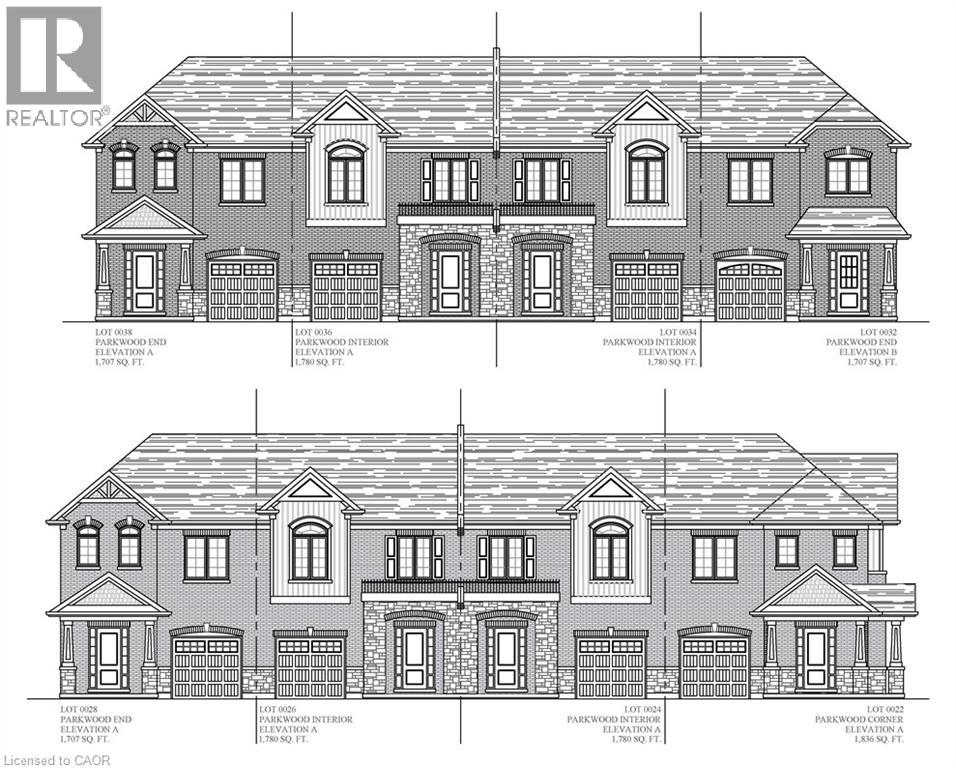
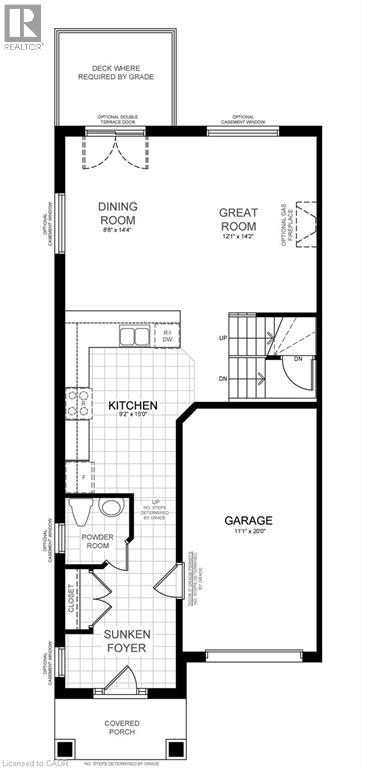
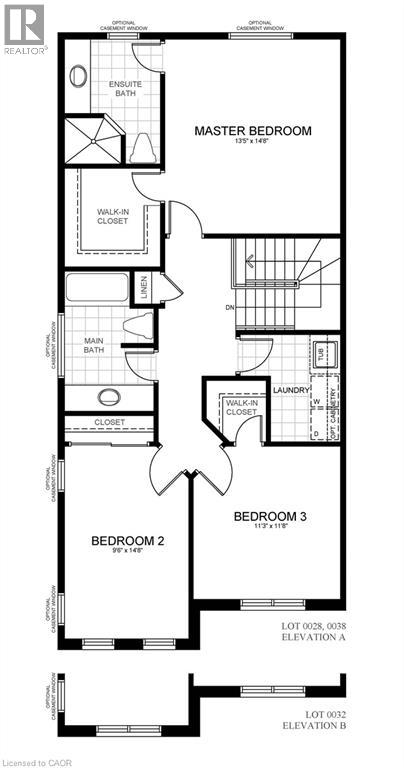
New Construction! Backing onto the newly constructed Clear Skies Park, this end unit townhome is starting construction and will be available to move in early 2027. Featuring over 1,707 sq ft, 3 bedrooms, 2.5 baths, this home is spacious and offers ample room for a growing family. The main floor boasts a large great room and chef's kitchen, perfect for entertaining. The second level has 3 bedrooms including a large master bedroom with ensuite. There is still time to choose your own finishings! Don't miss out, this home will sell fast. (id:49269)
Property Details
| MLS® Number | 40850829 |
| Property Type | Single Family |
| Amenities Near By | Park |
| Parking Space Total | 2 |
Building
| Bathroom Total | 3 |
| Bedrooms Above Ground | 3 |
| Bedrooms Total | 3 |
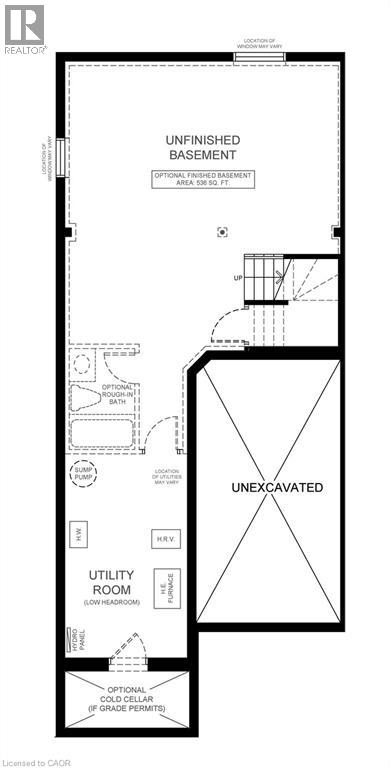
| Basement Development | Unfinished |
| Basement Type | Full (unfinished) |
| Construction Style Attachment | Attached |
| Cooling Type | None |
| Exterior Finish | Brick |
| Half Bath Total | 1 |
| Heating Fuel | Natural Gas |
| Stories Total | 2 |
| Size Interior | 1,707 Sqft |
| Type | Row / Townhouse |
| Utility Water | Municipal Water |
Parking
| Attached Garage |
Land
| Acreage | No |
| Land Amenities | Park |
| Sewer | Municipal Sewage System |
| Size Depth | 87 Ft |
| Size Frontage | 30 Ft |
| Size Total Text | Under 1/2 Acre |
| Zoning Description | R3 |
Rooms
| Level | Type | Length | Width | Dimensions |
|---|---|---|---|---|
| Second Level | Laundry Room | Measurements not available | ||
| Second Level | 3pc Bathroom | Measurements not available | ||
| Second Level | 3pc Bathroom | Measurements not available | ||
| Second Level | Bedroom | 11'3'' x 11'8'' | ||
| Second Level | Bedroom | 9'6'' x 14'8'' | ||
| Second Level | Primary Bedroom | 13'5'' x 14'8'' | ||
| Main Level | 2pc Bathroom | Measurements not available | ||
| Main Level | Kitchen | 9'2'' x 15'0'' | ||
| Main Level | Dining Room | 8'8'' x 14'4'' | ||
| Main Level | Great Room | 12'1'' x 14'2'' |
https://www.realtor.ca/real-estate/30074545/28-mccurdy-avenue-waterdown
Contact Us
Contact us for more information

The trademarks REALTOR®, REALTORS®, and the REALTOR® logo are controlled by The Canadian Real Estate Association (CREA) and identify real estate professionals who are members of CREA. The trademarks MLS®, Multiple Listing Service® and the associated logos are owned by The Canadian Real Estate Association (CREA) and identify the quality of services provided by real estate professionals who are members of CREA. The trademark DDF® is owned by The Canadian Real Estate Association (CREA) and identifies CREA's Data Distribution Facility (DDF®)
July 24 2026 01:38:19
REALTORS® Association of Hamilton-Burlington
Chettle House Realty Inc.