
5 Keller Lane Uxbridge, Ontario L9P 1Z3

$1,695,000
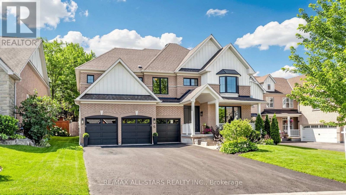
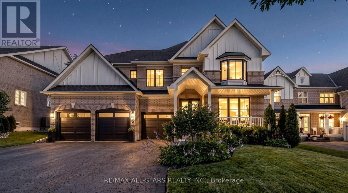
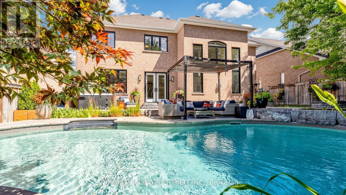
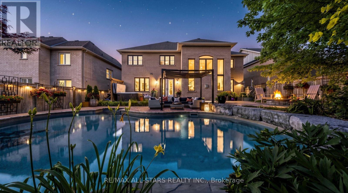
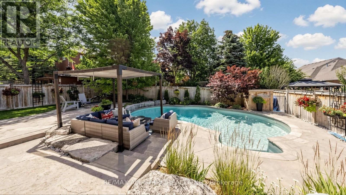
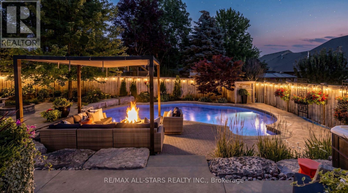
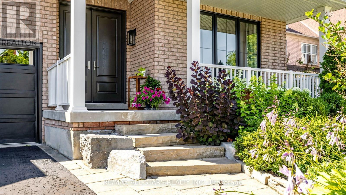
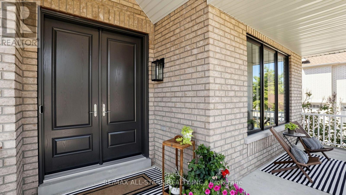
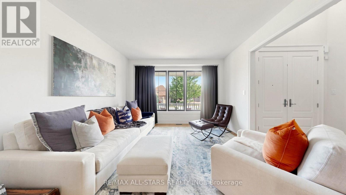
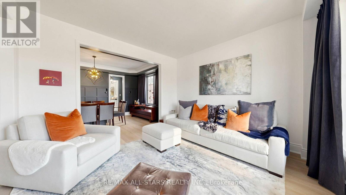
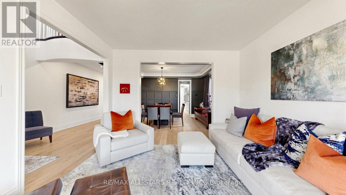
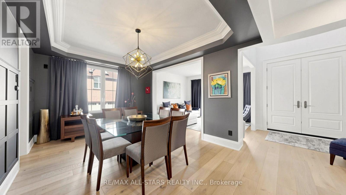
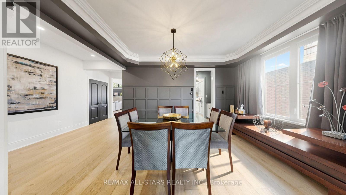
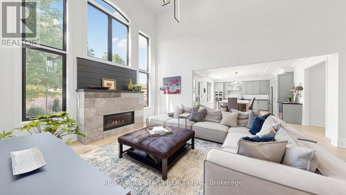
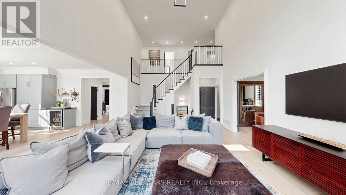
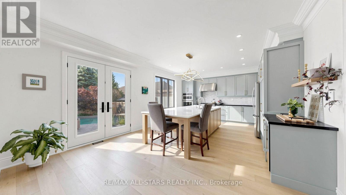
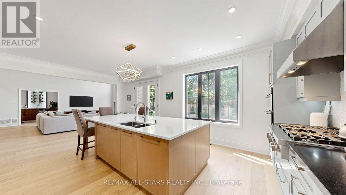
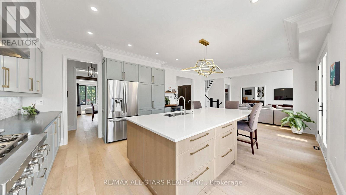
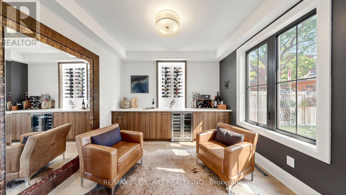
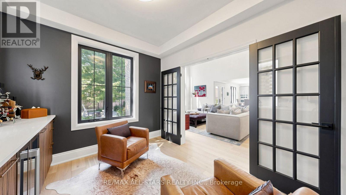
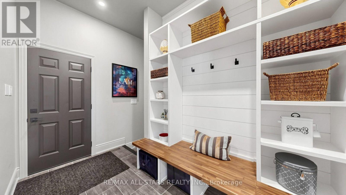
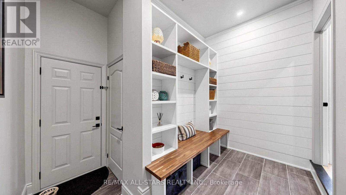
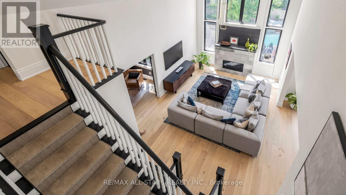
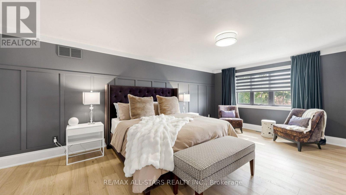
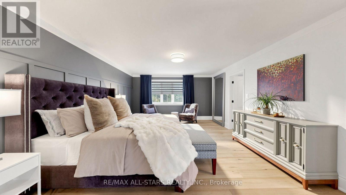
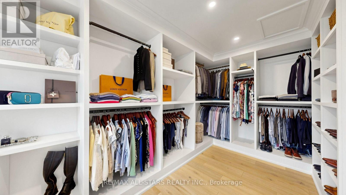
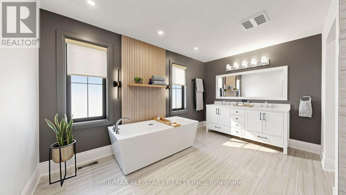
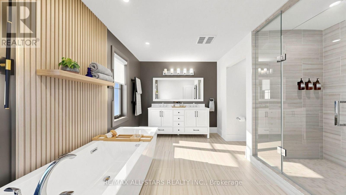
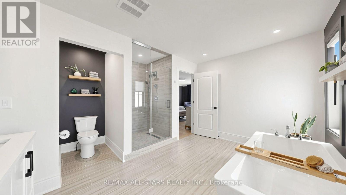
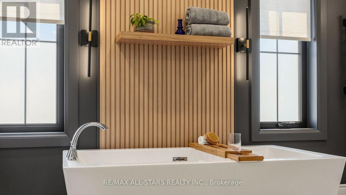
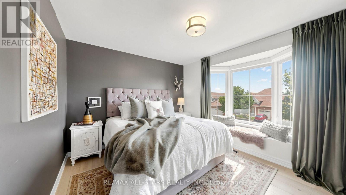
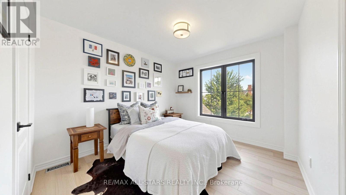
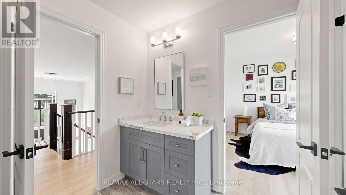
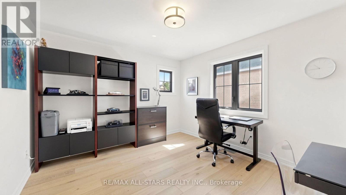
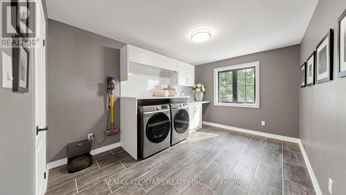
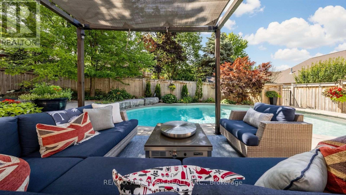
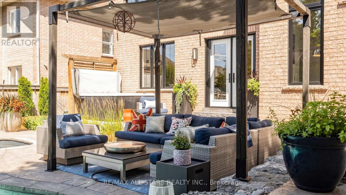
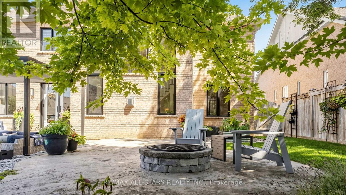
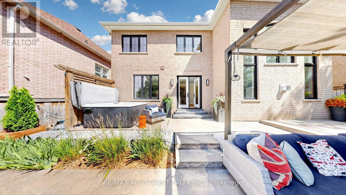
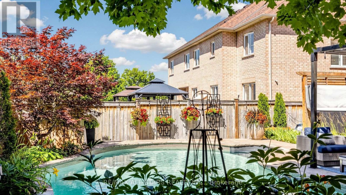
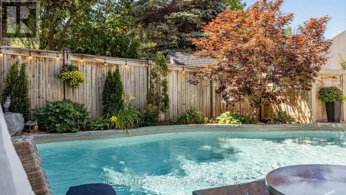
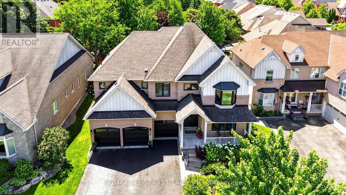
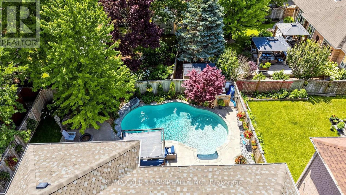
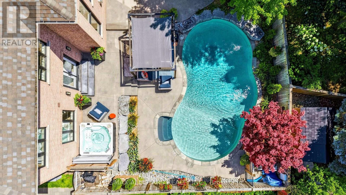
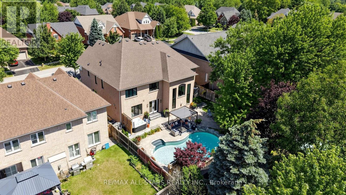
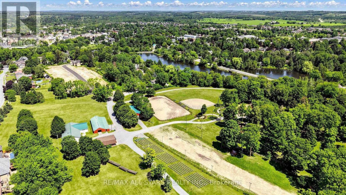
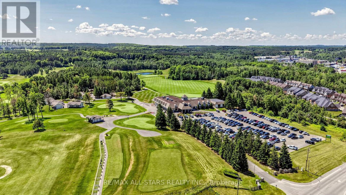
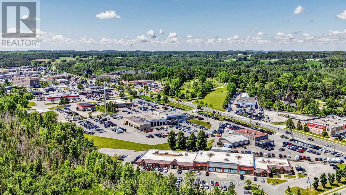
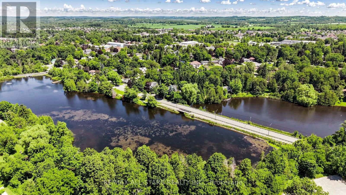
Big family living in urban Uxbridge doesn't get any better than this exceptional "Turnberry" model in the prestigious Estates of Wooden Sticks. Offering approximately 3,650 sq. ft. of beautifully designed living space on a premium 60-foot lot, this impressive home combines luxury, comfort and outstanding family functionality in one of Uxbridge's most sought-after neighbourhoods. The curb appeal is outstanding, but the true showpiece is the resort-inspired backyard featuring a sparkling saltwater pool, expansive two-tier patio, pergola-covered lounge, hot tub, abundant perennial gardens and, decorative metal trellises and a raised garden bed for homegrown vegetables. It's the perfect staycation setting for entertaining or relaxing all summer long. Extensive recent upgrades include premium, black-framed windows, engineered hardwood flooring, a renovated kitchen with adjoining Butler's pantry highlighted by a custom 10' Quartz covered island, custom wine-tasting room with built-in bar cabinetry and wine fridge, designer wood feature walls, three new black garage doors, water filtration system and water softener. The spacious upper level offers four generous bedrooms, each with convenient access to a bathroom. The luxurious primary suite features a spa-inspired 5-piece ensuite and an oversized walk-in dressing room with custom organizers. A large second-floor laundry room with new washer and dryer adds everyday convenience. Designed with busy families in mind, the oversized mudroom includes custom built-ins, ample space for boots, coats and pet beds. It provides direct access to the triple-car garage, the dual-staircase unspoiled basement and the east side yard. The newly sealed triple driveway can accommodate 6 vehicles. Enjoy an unbeatable location just steps to Elgin Park, Wooden Sticks Golf Club, scenic walking trails, Toronto Street shopping and vibrant downtown Uxbridge. This remarkable home truly offers the complete family lifestyle and earns a perfect "10"! (id:49269)
Open House
This property has open houses!
1:00 pm
Ends at:4:00 pm
Property Details
| MLS® Number | N13601098 |
| Property Type | Single Family |
| Community Name | Uxbridge |
| Amenities Near By | Golf Nearby, Hospital, Park |
| Equipment Type | Water Heater |
| Features | Flat Site, Conservation/green Belt, Carpet Free |
| Parking Space Total | 9 |
| Pool Features | Salt Water Pool |
| Pool Type | Inground Pool |
| Rental Equipment Type | Water Heater |
| Structure | Patio(s), Porch |
Building
| Bathroom Total | 4 |
| Bedrooms Above Ground | 4 |
| Bedrooms Total | 4 |
| Age | 16 To 30 Years |
| Amenities | Fireplace(s) |
| Appliances | Hot Tub, Garage Door Opener Remote(s), Oven - Built-in, Water Heater, Water Purifier, Water Softener, Water Meter, Blinds, Central Vacuum, Dishwasher, Dryer, Garage Door Opener, Microwave, Oven, Gas Stove(s), Washer, Water Treatment, Wine Fridge, Refrigerator |
| Basement Development | Unfinished |
| Basement Type | Full (unfinished) |
| Construction Style Attachment | Detached |
| Cooling Type | Central Air Conditioning |
| Exterior Finish | Brick |
| Fire Protection | Alarm System, Smoke Detectors |
| Fireplace Present | Yes |
| Fireplace Total | 1 |
| Flooring Type | Hardwood, Porcelain Tile |
| Foundation Type | Poured Concrete |
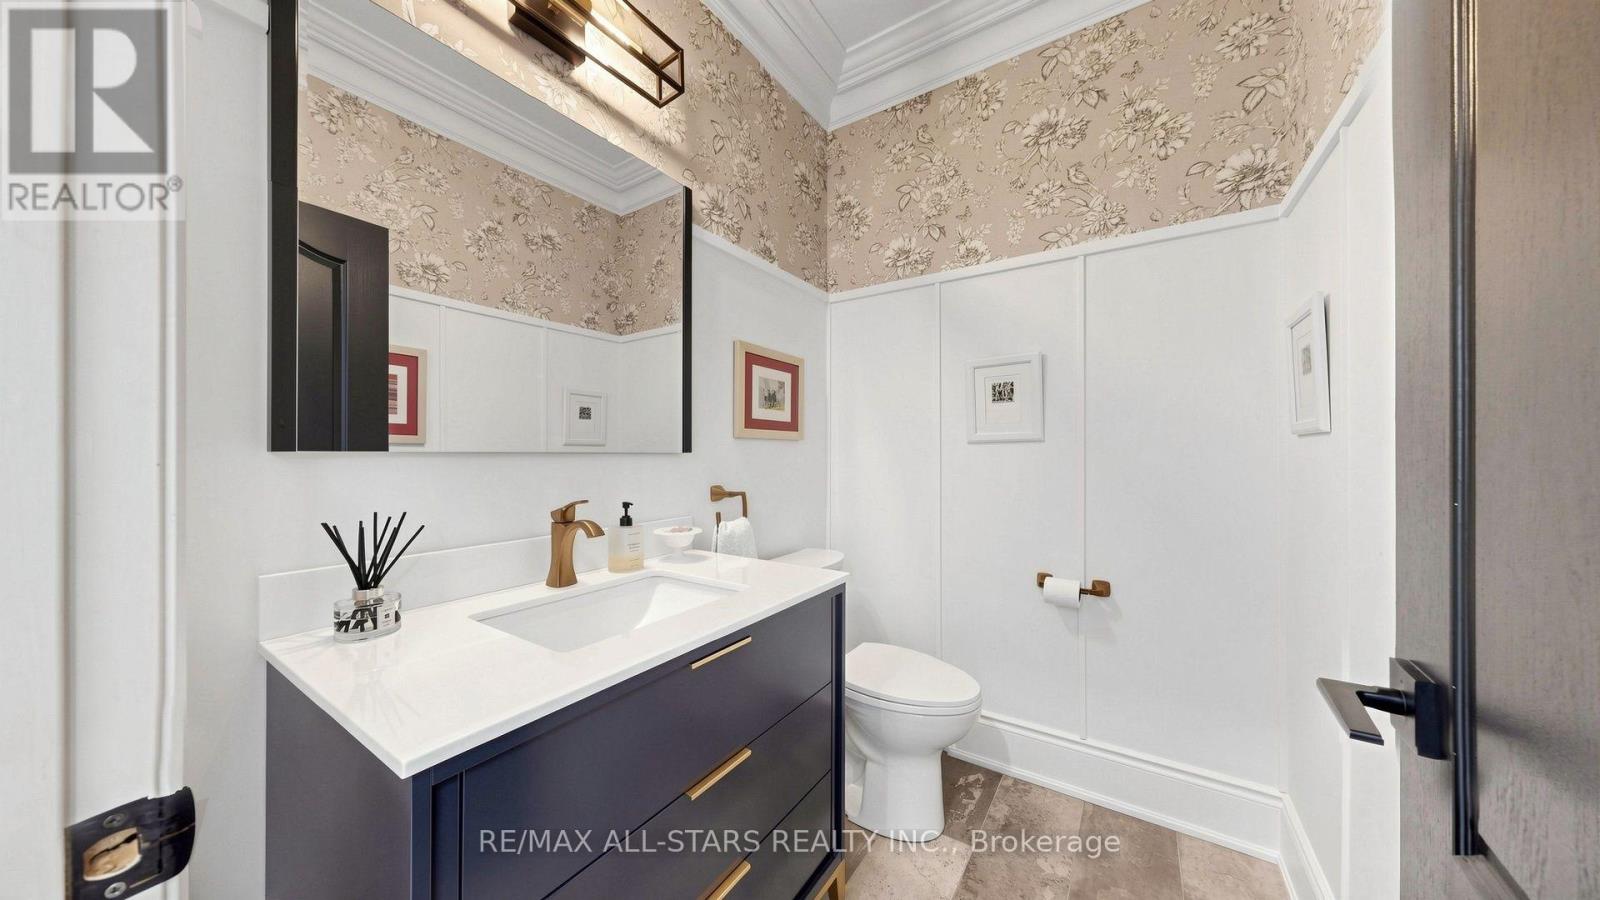
| Half Bath Total | 1 |
| Heating Fuel | Natural Gas |
| Heating Type | Forced Air |
| Stories Total | 2 |
| Size Interior | 3,500 - 5,000 Sqft |
| Type | House |
| Utility Water | Municipal Water |
Parking
| Attached Garage | |
| Garage |
Land
| Acreage | No |
| Fence Type | Fenced Yard |
| Land Amenities | Golf Nearby, Hospital, Park |
| Sewer | Sanitary Sewer |
| Size Depth | 118 Ft ,10 In |
| Size Frontage | 60 Ft ,8 In |
| Size Irregular | 60.7 X 118.9 Ft |
| Size Total Text | 60.7 X 118.9 Ft |
Rooms
| Level | Type | Length | Width | Dimensions |
|---|---|---|---|---|
| Second Level | Laundry Room | 4.34 m | 3.04 m | 4.34 m x 3.04 m |
| Second Level | Primary Bedroom | 6.55 m | 4.27 m | 6.55 m x 4.27 m |
| Second Level | Bedroom 2 | 4.96 m | 3.97 m | 4.96 m x 3.97 m |
| Second Level | Bedroom 3 | 4.08 m | 3.09 m | 4.08 m x 3.09 m |
| Second Level | Bedroom 4 | 3.9 m | 3.5 m | 3.9 m x 3.5 m |
| Ground Level | Living Room | 3.97 m | 3.73 m | 3.97 m x 3.73 m |
| Ground Level | Dining Room | 3.54 m | 4.71 m | 3.54 m x 4.71 m |
| Ground Level | Kitchen | 4.27 m | 4.54 m | 4.27 m x 4.54 m |
| Ground Level | Family Room | 6.23 m | 4.61 m | 6.23 m x 4.61 m |
| Ground Level | Other | 3.37 m | 3.01 m | 3.37 m x 3.01 m |
| Ground Level | Mud Room | 3.04 m | 3.28 m | 3.04 m x 3.28 m |
Utilities
| Cable | Available |
| Electricity | Installed |
| Sewer | Installed |
https://www.realtor.ca/real-estate/30074505/5-keller-lane-uxbridge-uxbridge
Contact Us
Contact us for more information

The trademarks REALTOR®, REALTORS®, and the REALTOR® logo are controlled by The Canadian Real Estate Association (CREA) and identify real estate professionals who are members of CREA. The trademarks MLS®, Multiple Listing Service® and the associated logos are owned by The Canadian Real Estate Association (CREA) and identify the quality of services provided by real estate professionals who are members of CREA. The trademark DDF® is owned by The Canadian Real Estate Association (CREA) and identifies CREA's Data Distribution Facility (DDF®)
July 24 2026 02:03:08
Toronto Regional Real Estate Board
RE/MAX All-Stars Realty Inc.