
262 - 302 Masters Lane Clarence-Rockland, Ontario K4K 0L3

$2,500 Monthly
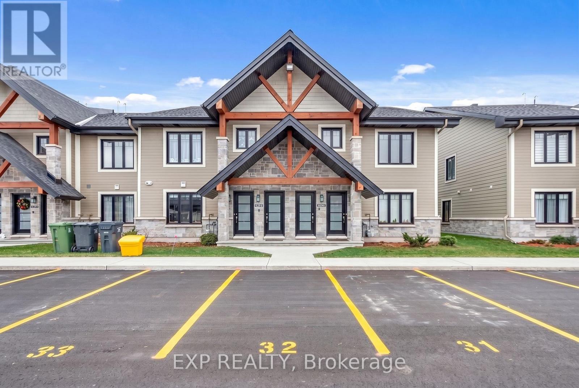
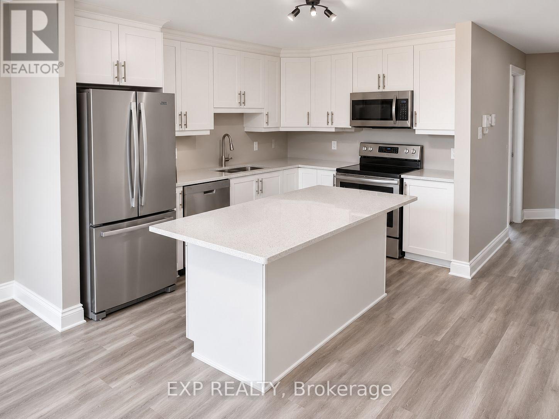
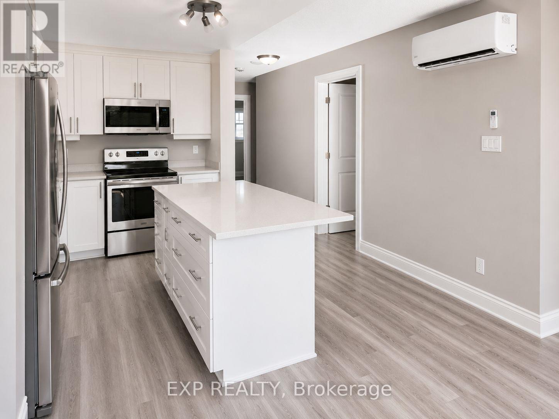
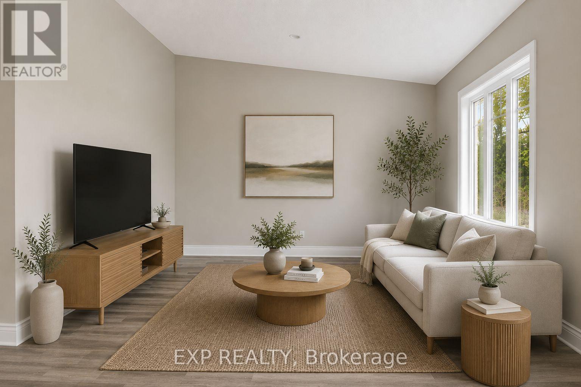
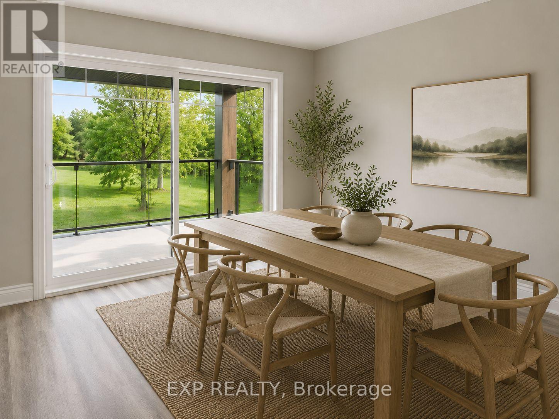
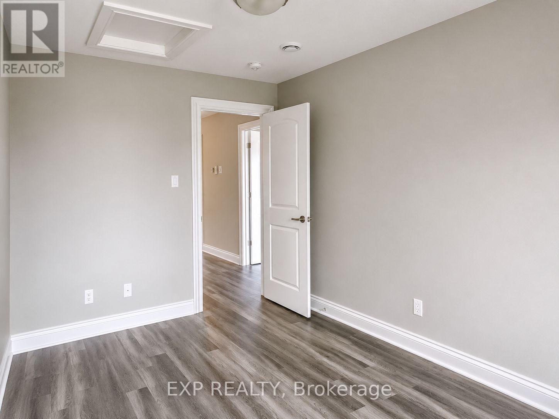
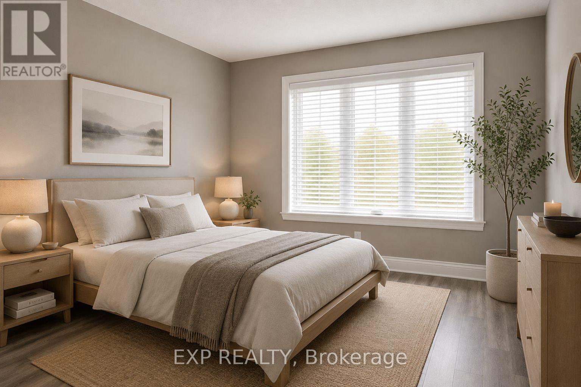
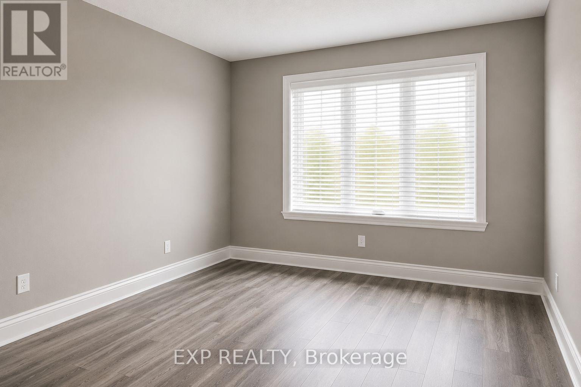
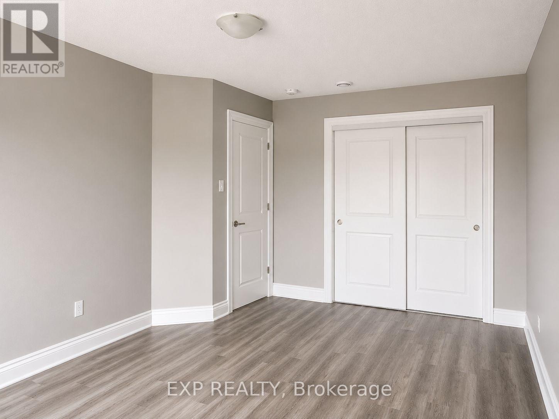
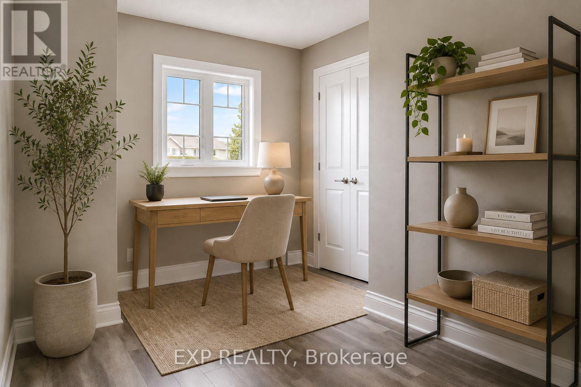
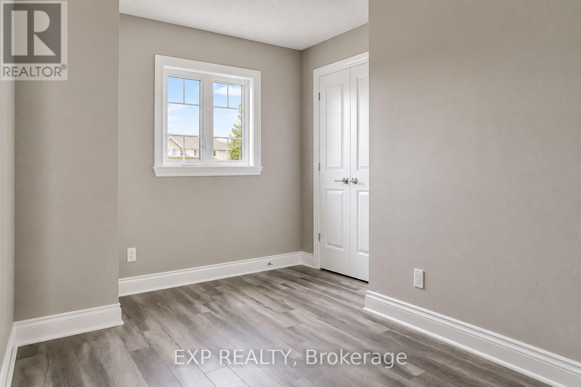
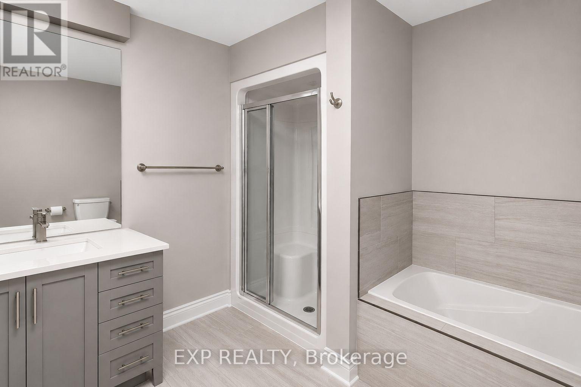
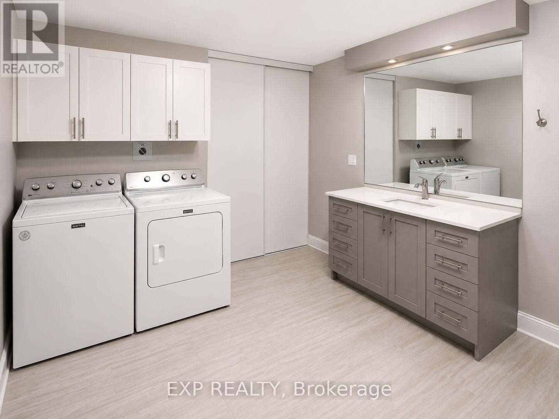
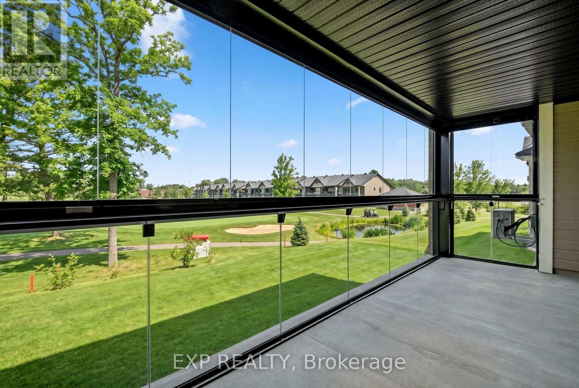
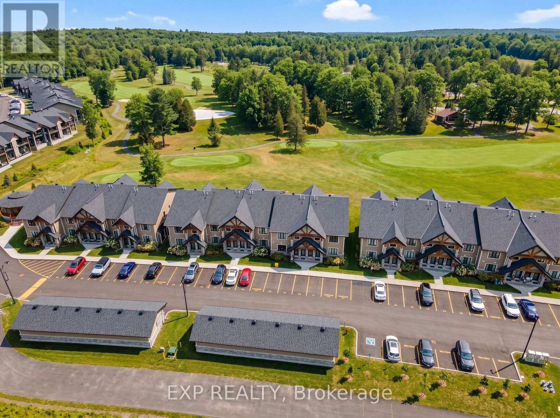
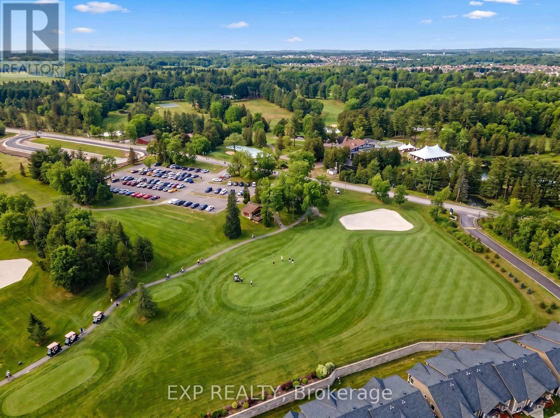
Experience a slice of paradise like no other! Nestled against the picturesque backdrop of the Rockland Golf Club. This upper floor unit, which includes underground parking and a second outdoor spot, features a thoughtfully designed, open-concept living area flooded with natural sunlight. The unit includes 2 bedrooms and an expansive bathroom/laundry room. The fully-equipped kitchen exudes modern elegance, offering ample cupboard space, a central island, quartz countertops, a subway tile backsplash, breakfast nook and high-end stainless steel appliances. While the interiors invite relaxation, the piece de resistance is undoubtedly the balcony. Facing West and overlooking the 9th hole, enjoy sitting on your fully enclosed balcony, which has openable windows and screens. Underground storage locker is also included. Tailored for retirees, down-sizers, and snowbirds, this low-maintenance dwelling ensures worry-free living. Embrace the Florida vibes right here in Rockland! *Some photos have been virtually staged. (id:49269)
Property Details
| MLS® Number | X13601124 |
| Property Type | Single Family |
| Community Name | 606 - Town of Rockland |
| Amenities Near By | Golf Nearby, Park |
| Equipment Type | Water Heater |
| Parking Space Total | 2 |
| Rental Equipment Type | Water Heater |
Building
| Bathroom Total | 1 |
| Bedrooms Above Ground | 2 |
| Bedrooms Total | 2 |
| Appliances | Intercom, Dishwasher, Dryer, Hood Fan, Microwave, Stove, Washer, Refrigerator |
| Basement Type | None, None |
| Cooling Type | Wall Unit |
| Exterior Finish | Vinyl Siding, Stone |
| Foundation Type | Poured Concrete |
| Heating Fuel | Natural Gas |
| Heating Type | Radiant Heat |
| Size Interior | 700 - 1,100 Sqft |
| Type | Other |
| Utility Water | Municipal Water |
Parking
| Garage |
Land
| Acreage | No |
| Land Amenities | Golf Nearby, Park |
| Sewer | Sanitary Sewer |
Rooms
| Level | Type | Length | Width | Dimensions |
|---|---|---|---|---|
| Second Level | Living Room | 3.7 m | 4.26 m | 3.7 m x 4.26 m |
| Second Level | Dining Room | 3.04 m | 4.26 m | 3.04 m x 4.26 m |
| Second Level | Kitchen | 2.59 m | 3.65 m | 2.59 m x 3.65 m |
| Second Level | Primary Bedroom | 2.99 m | 4.69 m | 2.99 m x 4.69 m |
| Second Level | Bedroom | 2.46 m | 3.07 m | 2.46 m x 3.07 m |
| Second Level | Other | 6.24 m | 2.13 m | 6.24 m x 2.13 m |
| Second Level | Other | 0.96 m | 2.13 m | 0.96 m x 2.13 m |
Contact Us
Contact us for more information

The trademarks REALTOR®, REALTORS®, and the REALTOR® logo are controlled by The Canadian Real Estate Association (CREA) and identify real estate professionals who are members of CREA. The trademarks MLS®, Multiple Listing Service® and the associated logos are owned by The Canadian Real Estate Association (CREA) and identify the quality of services provided by real estate professionals who are members of CREA. The trademark DDF® is owned by The Canadian Real Estate Association (CREA) and identifies CREA's Data Distribution Facility (DDF®)
July 24 2026 01:23:43
Ottawa Real Estate Board
Exp Realty