
1228 Kenneth Avenue Peterborough, Ontario K9J 5P9

$549,999
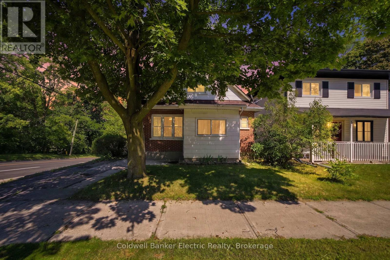
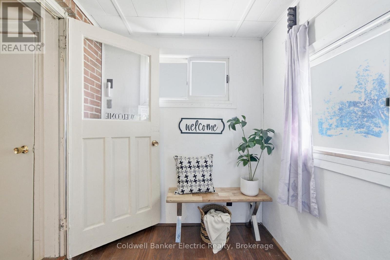
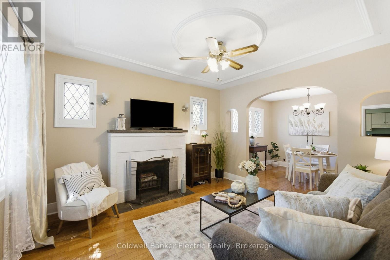
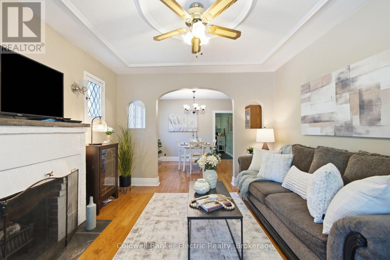
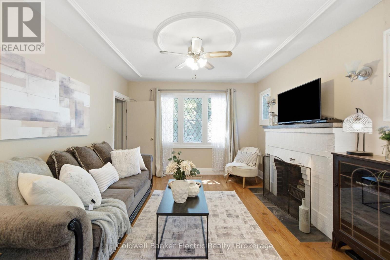
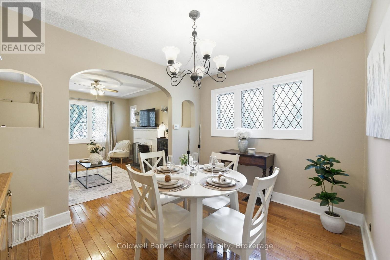
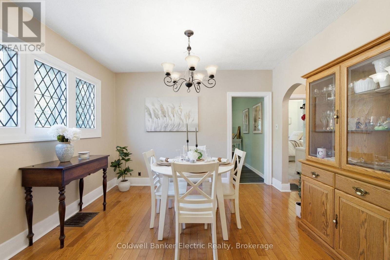
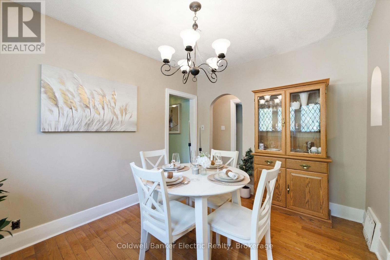
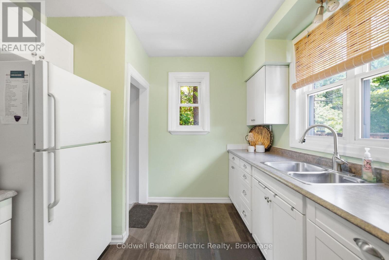
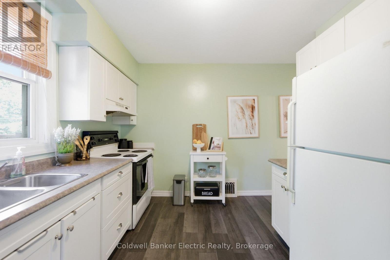
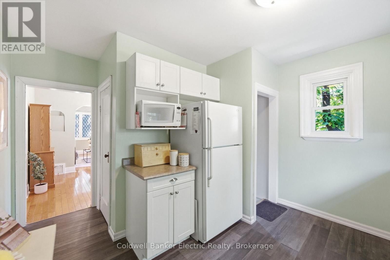
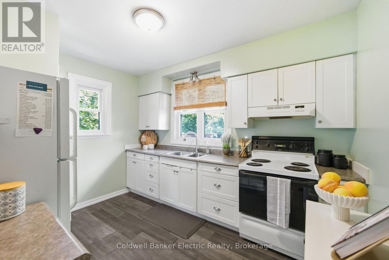
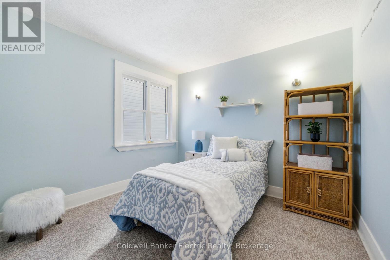
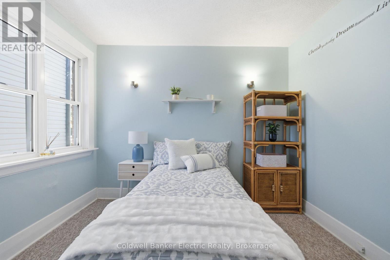
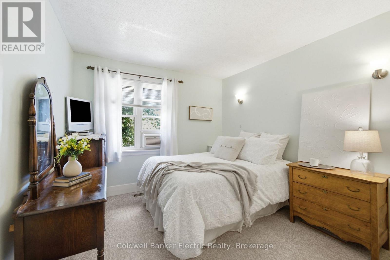
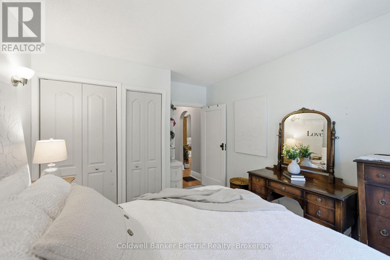
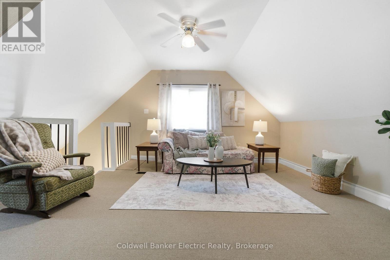
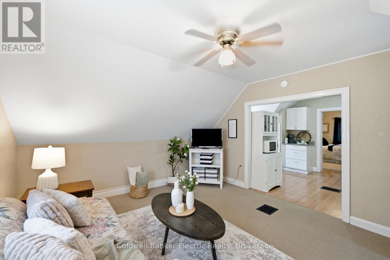
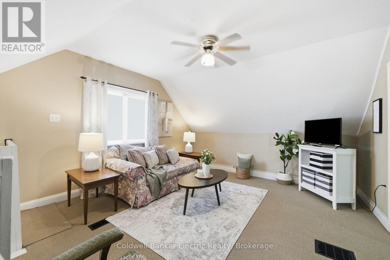
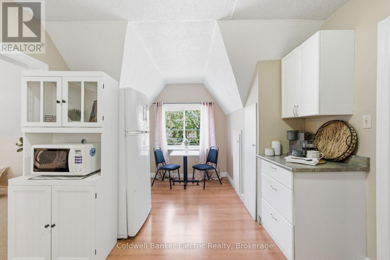
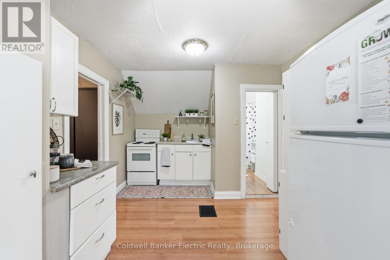
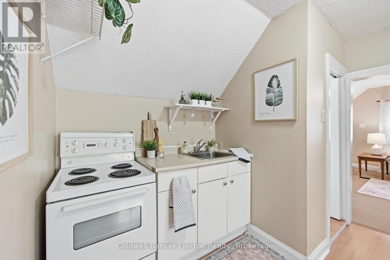
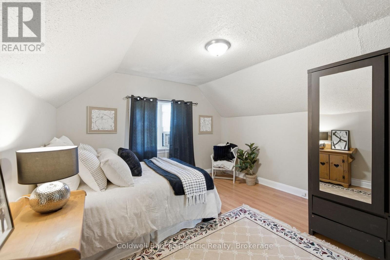
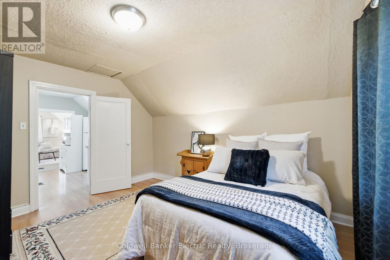
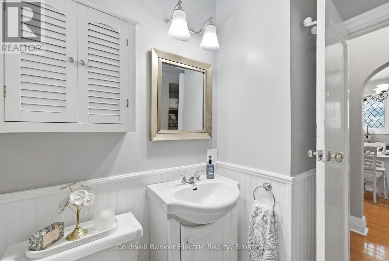
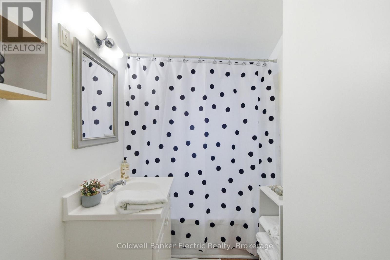
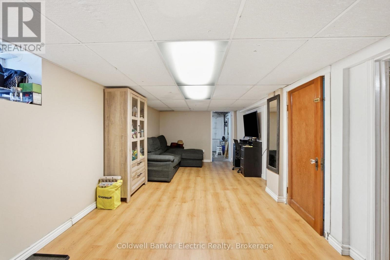
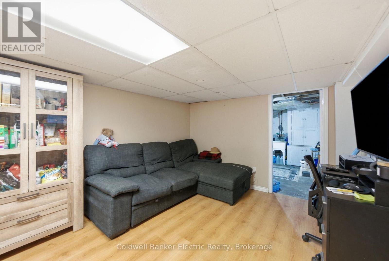
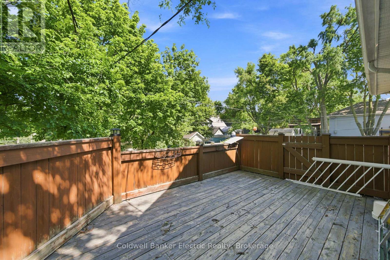
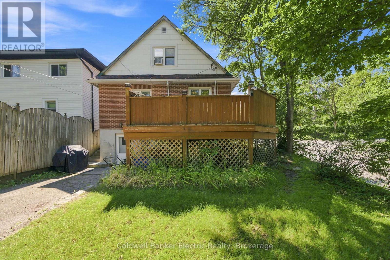
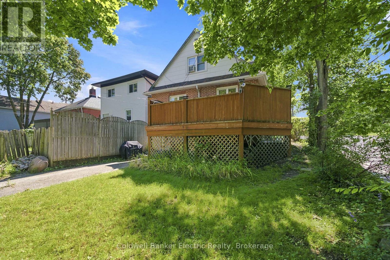
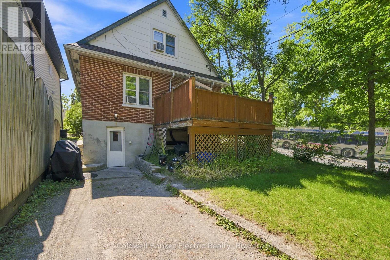
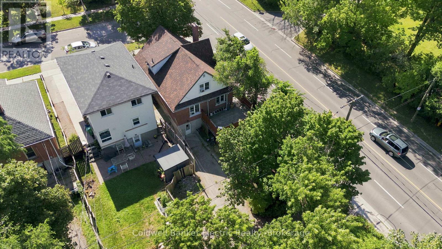
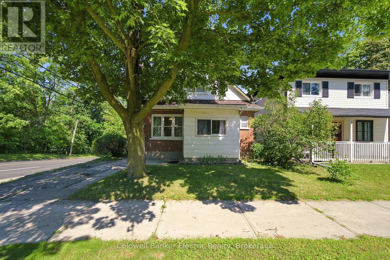
Welcome to 1228 Kenneth Avenue, a versatile duplex offering space, flexibility and opportunity in a convenient central Peterborough location. Whether you're searching for an income property, a multigenerational home or a way to offset your mortgage, this 11/2 storey property delivers a practical layout with approximately 1,460 sq. ft. above grade.The main level features a spacious kitchen, separate living and dining room with hardwood flooring and charming leaded-glass details, two bedrooms and a four-piece bathroom. The upper unit offers its own kitchen, bright living room, bedroom and four-piece bathroom. A partially finished full basement expands the possibilities with a rec room, two additional bedrooms and laundry area.Outside, the two private driveways provide parking for three vehicles. Located close to schools, parks, public transit, the hospital and recreational facilities, making everyday errands and commuting easy. (id:49269)
Open House
This property has open houses!
1:00 pm
Ends at:2:30 pm
12:00 pm
Ends at:1:30 pm
Property Details
| MLS® Number | X13601330 |
| Property Type | Multi-family |
| Community Name | Otonabee Ward 1 |
| Amenities Near By | Hospital, Park, Public Transit, Schools |
| Community Features | Community Centre |
| Equipment Type | Water Heater |
| Features | Guest Suite |
| Parking Space Total | 3 |
| Rental Equipment Type | Water Heater |
Building
| Bathroom Total | 2 |
| Bedrooms Above Ground | 3 |
| Bedrooms Below Ground | 2 |
| Bedrooms Total | 5 |
| Appliances | Water Heater, Dryer, Stove, Washer, Refrigerator |
| Basement Development | Partially Finished |
| Basement Type | Full (partially Finished) |
| Cooling Type | None |
| Exterior Finish | Brick, Vinyl Siding |
| Flooring Type | Hardwood |
| Foundation Type | Block |
| Heating Fuel | Natural Gas |
| Heating Type | Forced Air |
| Stories Total | 2 |
| Size Interior | 1,100 - 1,500 Sqft |
| Type | Duplex |
| Utility Water | Municipal Water |
Parking
| No Garage |
Land
| Acreage | No |
| Land Amenities | Hospital, Park, Public Transit, Schools |
| Sewer | Sanitary Sewer |
| Size Depth | 102 Ft ,1 In |
| Size Frontage | 28 Ft ,3 In |
| Size Irregular | 28.3 X 102.1 Ft |
| Size Total Text | 28.3 X 102.1 Ft |
Rooms
| Level | Type | Length | Width | Dimensions |
|---|---|---|---|---|
| Basement | Recreational, Games Room | 3.13 m | 7.22 m | 3.13 m x 7.22 m |
| Basement | Bedroom 4 | 2.77 m | 3.07 m | 2.77 m x 3.07 m |
| Basement | Bedroom 5 | 3.16 m | 2.77 m | 3.16 m x 2.77 m |
| Basement | Laundry Room | 3.38 m | 3.62 m | 3.38 m x 3.62 m |
| Main Level | Living Room | 3.59 m | 3.69 m | 3.59 m x 3.69 m |
| Main Level | Dining Room | 3.59 m | 2.83 m | 3.59 m x 2.83 m |
| Main Level | Bedroom 2 | 3.16 m | 2.77 m | 3.16 m x 2.77 m |
| Main Level | Bathroom | 2.13 m | 2.19 m | 2.13 m x 2.19 m |
| Main Level | Primary Bedroom | 3.16 m | 3.77 m | 3.16 m x 3.77 m |
| Main Level | Kitchen | 3.59 m | 4.11 m | 3.59 m x 4.11 m |
| Upper Level | Living Room | 3.77 m | 3.93 m | 3.77 m x 3.93 m |
| Upper Level | Bathroom | 2.68 m | 1.25 m | 2.68 m x 1.25 m |
| Upper Level | Kitchen | 5.3 m | 3.07 m | 5.3 m x 3.07 m |
| Upper Level | Bedroom 3 | 3.84 m | 3.68 m | 3.84 m x 3.68 m |
Utilities
| Cable | Available |
| Electricity | Available |
| Sewer | Available |
Contact Us
Contact us for more information

The trademarks REALTOR®, REALTORS®, and the REALTOR® logo are controlled by The Canadian Real Estate Association (CREA) and identify real estate professionals who are members of CREA. The trademarks MLS®, Multiple Listing Service® and the associated logos are owned by The Canadian Real Estate Association (CREA) and identify the quality of services provided by real estate professionals who are members of CREA. The trademark DDF® is owned by The Canadian Real Estate Association (CREA) and identifies CREA's Data Distribution Facility (DDF®)
July 24 2026 02:20:50
Central Lakes Association of REALTORS®
Coldwell Banker Electric Realty