
400 Hummel Crescent Fort Erie, Ontario L2A 0E8

$739,000
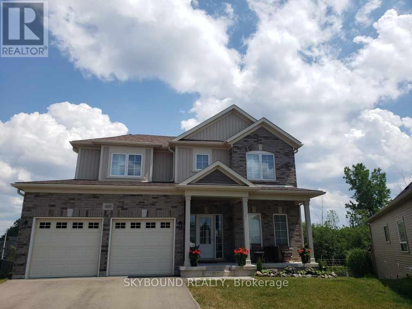
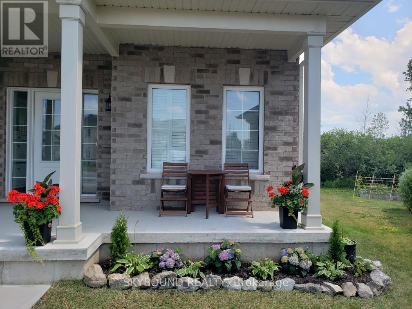
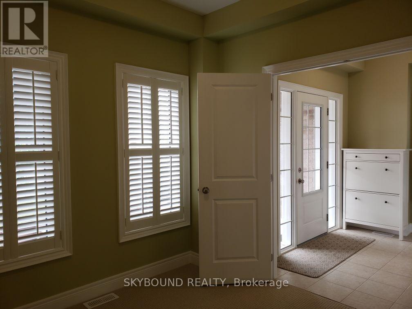
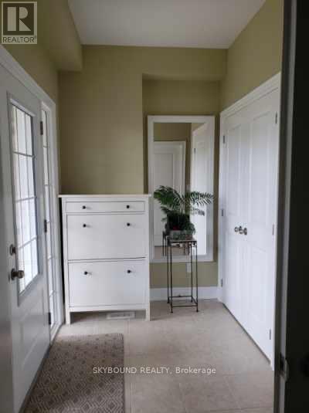
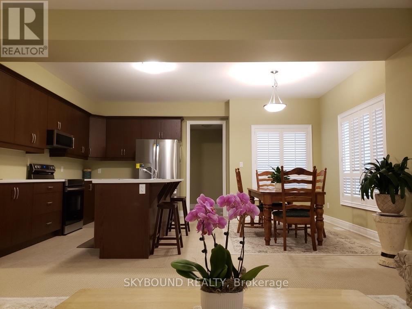
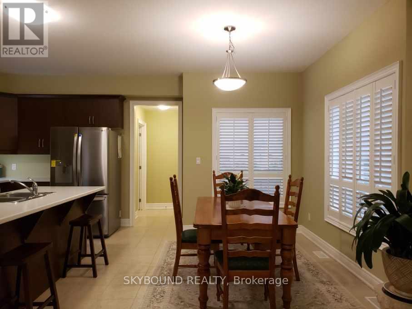
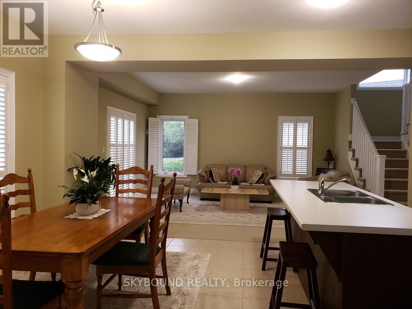
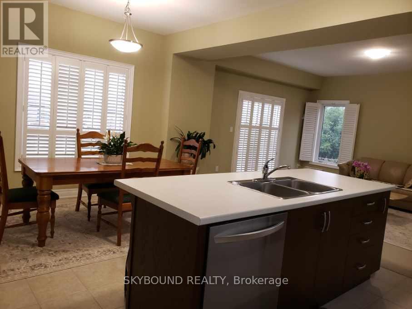
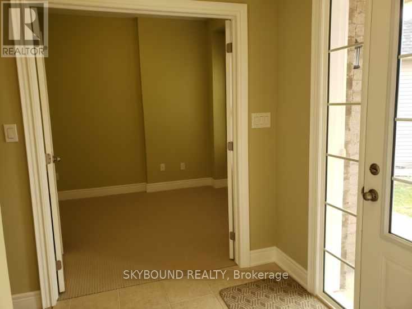
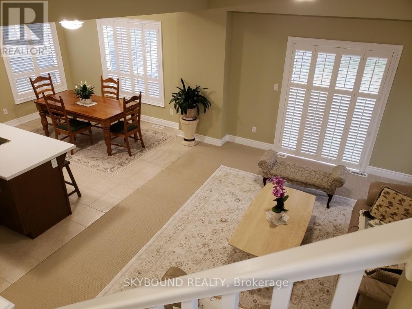
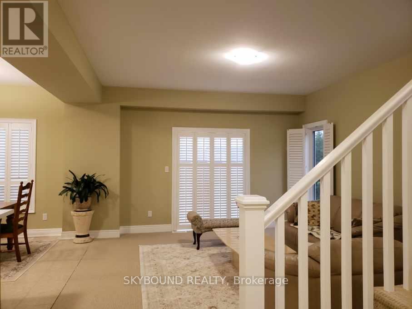
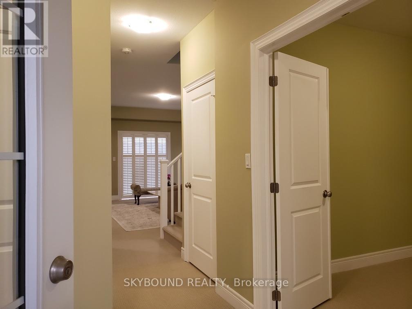
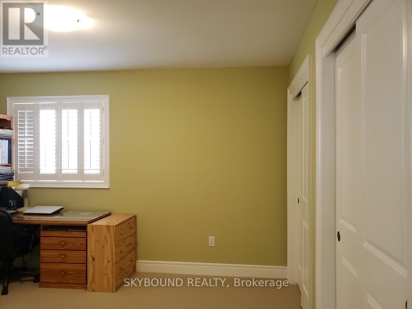
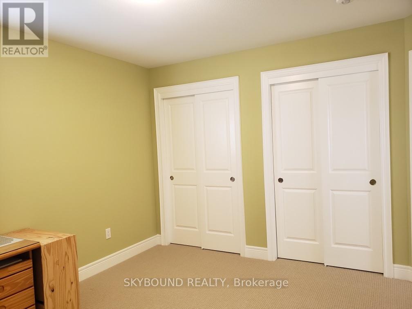
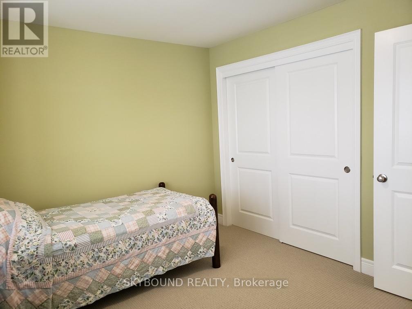
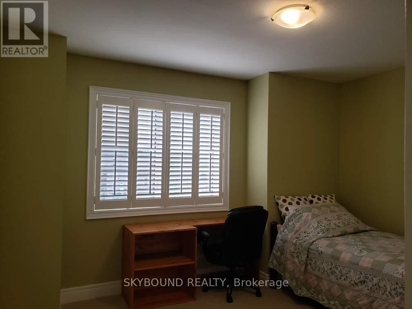
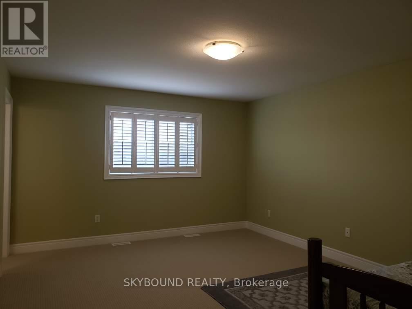
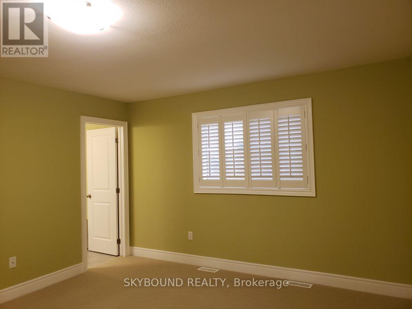
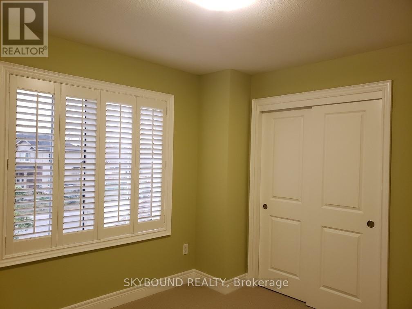
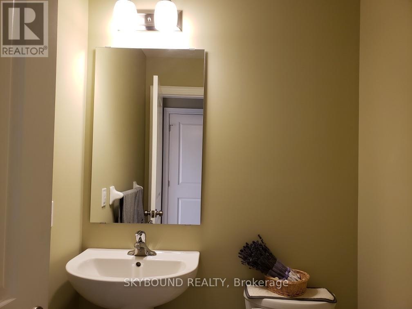
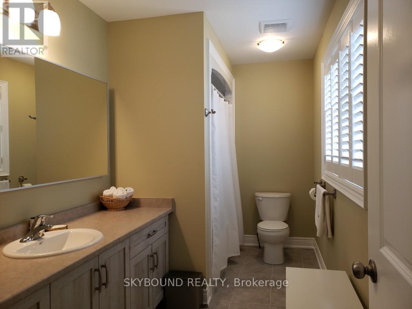
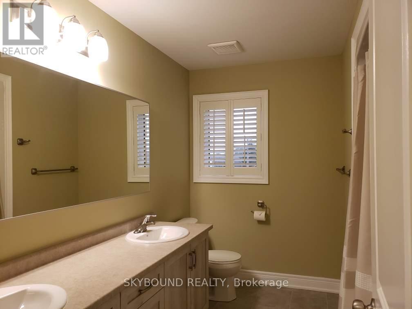
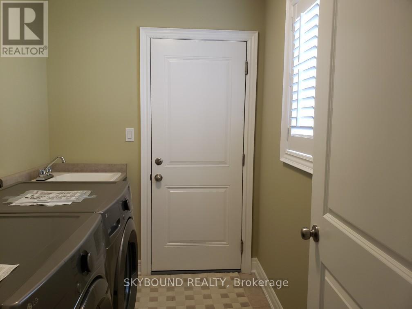
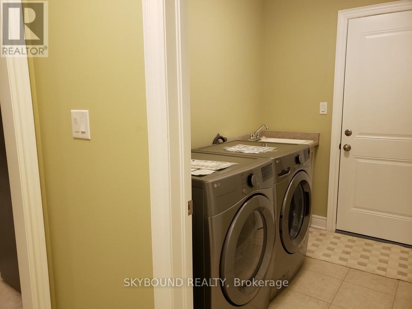
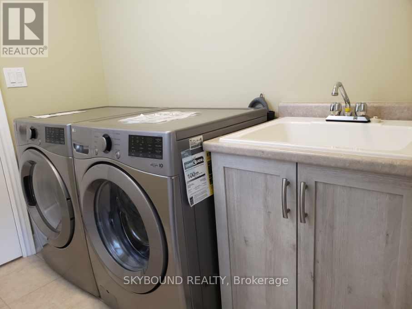
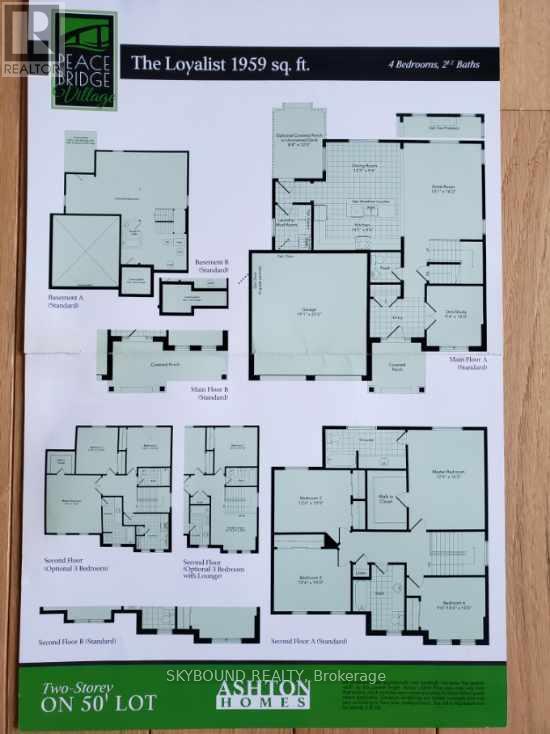
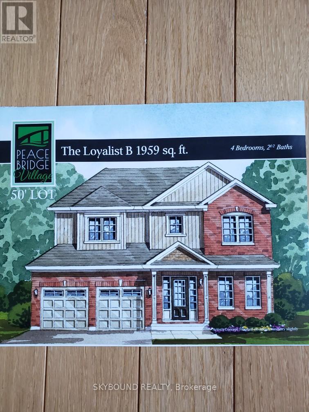
Welcome to 400 Hummel Crescent, in a desirable area of Fort Erie. In the Lakeshore community, this unique model "The Loyalist B 1959 sqft" with premium lot built by Ashton Homes Western Ltd. was built in 2022 as part of phase 2 of Peace Bridge Village. Bright, spacious and open concept two-storey home. 9 foot ceilings, upgraded modern kitchen with a centre island and dining area combined with great room - main floor den is perfect for home office or guest room. Full laundry with access to garage, two remote openers included. Four generous bedrooms + two full bathrooms on the second level. Modern kitchen appliances, large central air conditioner, and Hunter Douglas California shutters throughout the home - providing comfort and convenience for a modern, functional living space. Attached two car garage and covered front porch. Just move on in to a quiet, family friendly neighbourhood with daily views of the Buffalo skyline. Close to QEW, Peace Bridge to USA, Buffalo Intl. Airport, Lake Erie Beach, scenic trails, golf, school, local shopping, dining and all other amenities. (id:49269)
Property Details
| MLS® Number | X13601278 |
| Property Type | Single Family |
| Community Name | 333 - Lakeshore |
| Amenities Near By | Beach, Golf Nearby, Park |
| Equipment Type | Water Heater - Gas, Water Heater |
| Features | Irregular Lot Size, Ravine, Sump Pump |
| Parking Space Total | 4 |
| Rental Equipment Type | Water Heater - Gas, Water Heater |
| Structure | Porch |
Building
| Bathroom Total | 3 |
| Bedrooms Above Ground | 4 |
| Bedrooms Total | 4 |
| Appliances | Garage Door Opener Remote(s), Water Meter, Dishwasher, Dryer, Garage Door Opener, Microwave, Stove, Washer, Refrigerator |
| Basement Development | Unfinished |
| Basement Type | N/a (unfinished) |
| Construction Style Attachment | Detached |
| Cooling Type | Central Air Conditioning |
| Exterior Finish | Brick Facing, Vinyl Siding |
| Foundation Type | Poured Concrete |
| Half Bath Total | 1 |
| Heating Fuel | Natural Gas |
| Heating Type | Forced Air |
| Stories Total | 2 |
| Size Interior | 1,500 - 2,000 Sqft |
| Type | House |
| Utility Water | Municipal Water |
Parking
| Attached Garage | |
| Garage |
Land
| Acreage | No |
| Land Amenities | Beach, Golf Nearby, Park |
| Sewer | Sanitary Sewer |
| Size Depth | 147 Ft ,1 In |
| Size Frontage | 31 Ft ,1 In |
| Size Irregular | 31.1 X 147.1 Ft ; 123.98ft X 147.07ft X 45.34ft |
| Size Total Text | 31.1 X 147.1 Ft ; 123.98ft X 147.07ft X 45.34ft |
Rooms
| Level | Type | Length | Width | Dimensions |
|---|---|---|---|---|
| Second Level | Bathroom | Measurements not available | ||
| Second Level | Primary Bedroom | 3.81 m | 4.92 m | 3.81 m x 4.92 m |
| Second Level | Bedroom 2 | 3.81 m | 3.04 m | 3.81 m x 3.04 m |
| Second Level | Bedroom 3 | 3.81 m | 3.04 m | 3.81 m x 3.04 m |
| Second Level | Bedroom 4 | 2.74 m | 3.04 m | 2.74 m x 3.04 m |
| Main Level | Great Room | 3.98 m | 4.92 m | 3.98 m x 4.92 m |
| Main Level | Dining Room | 3.78 m | 2.89 m | 3.78 m x 2.89 m |
| Main Level | Kitchen | 4.39 m | 2.59 m | 4.39 m x 2.59 m |
| Main Level | Den | 2.84 m | 3.04 m | 2.84 m x 3.04 m |
| Main Level | Bathroom | Measurements not available | ||
| Main Level | Laundry Room | Measurements not available |
https://www.realtor.ca/real-estate/30074677/400-hummel-crescent-fort-erie-lakeshore-333-lakeshore
Contact Us
Contact us for more information

The trademarks REALTOR®, REALTORS®, and the REALTOR® logo are controlled by The Canadian Real Estate Association (CREA) and identify real estate professionals who are members of CREA. The trademarks MLS®, Multiple Listing Service® and the associated logos are owned by The Canadian Real Estate Association (CREA) and identify the quality of services provided by real estate professionals who are members of CREA. The trademark DDF® is owned by The Canadian Real Estate Association (CREA) and identifies CREA's Data Distribution Facility (DDF®)
July 24 2026 02:40:45
Toronto Regional Real Estate Board
Skybound Realty