
712 - 4010 Eglinton Avenue W Toronto, Ontario M9A 0G5

$2,500 Monthly
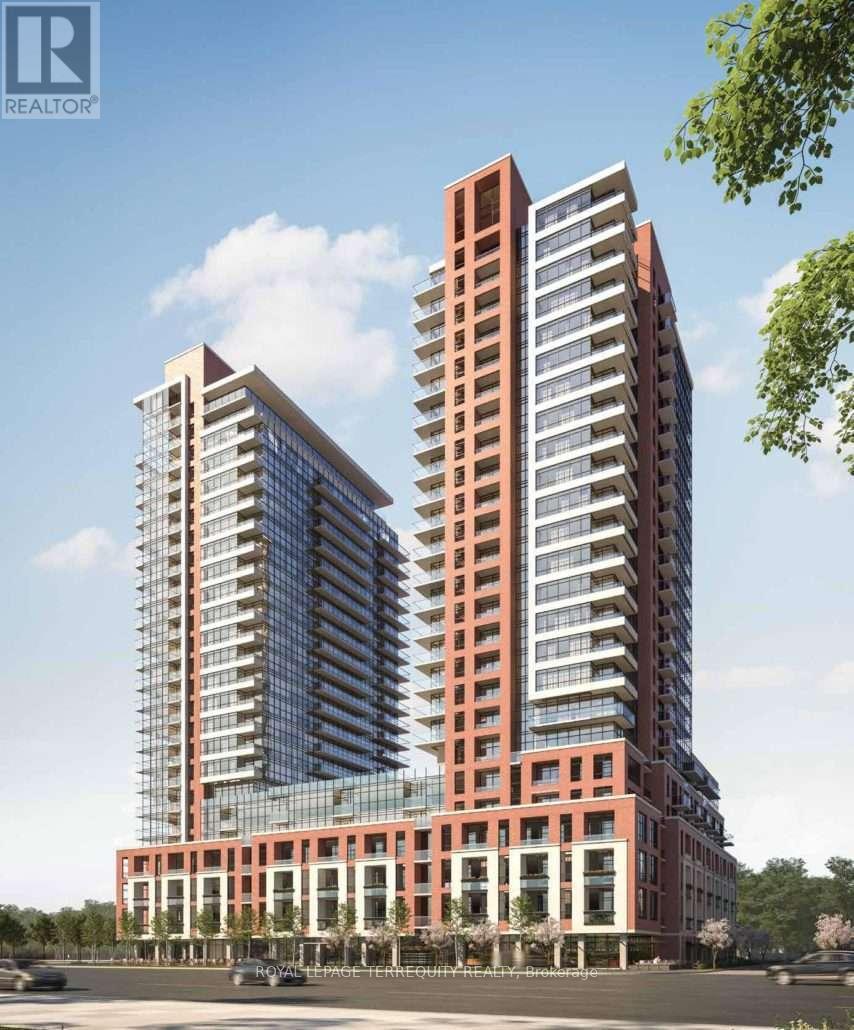
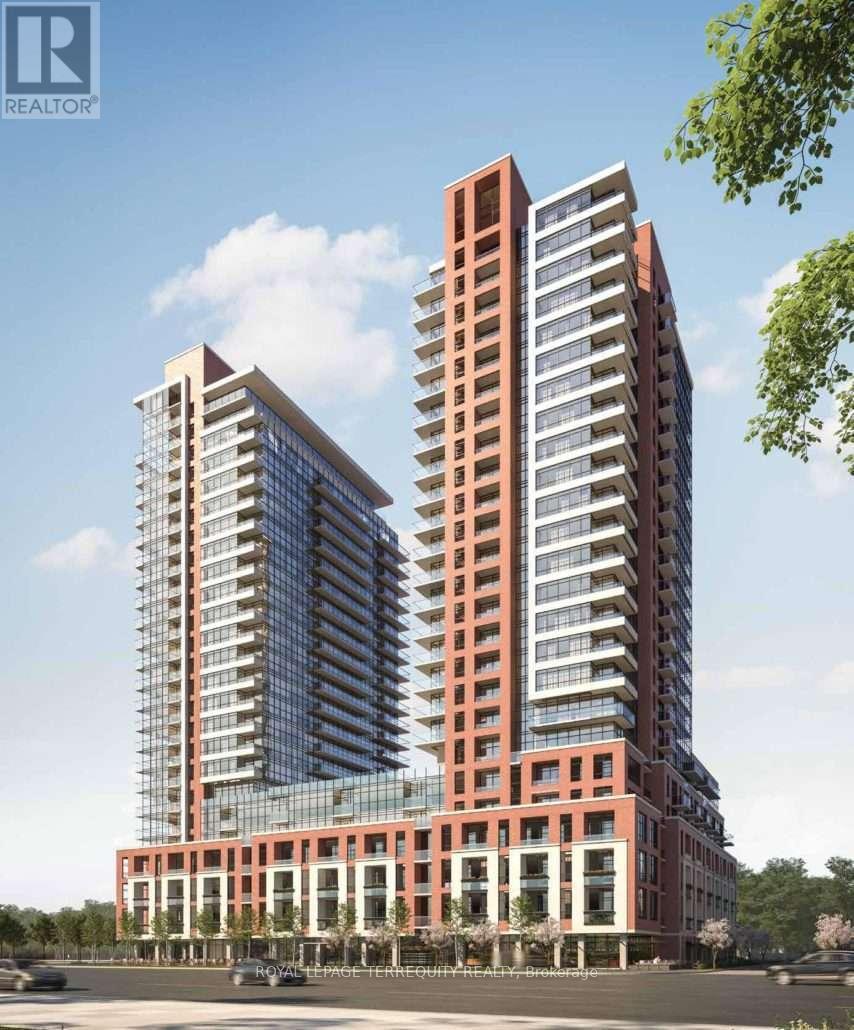
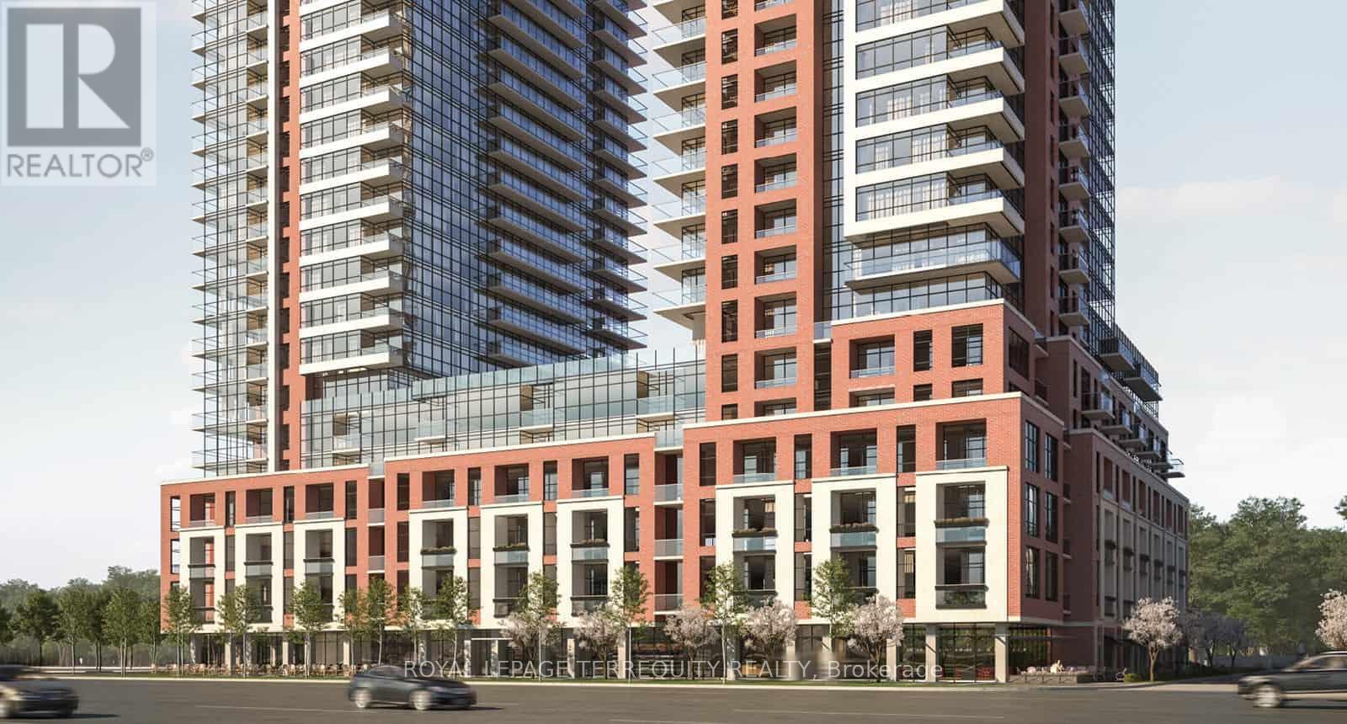
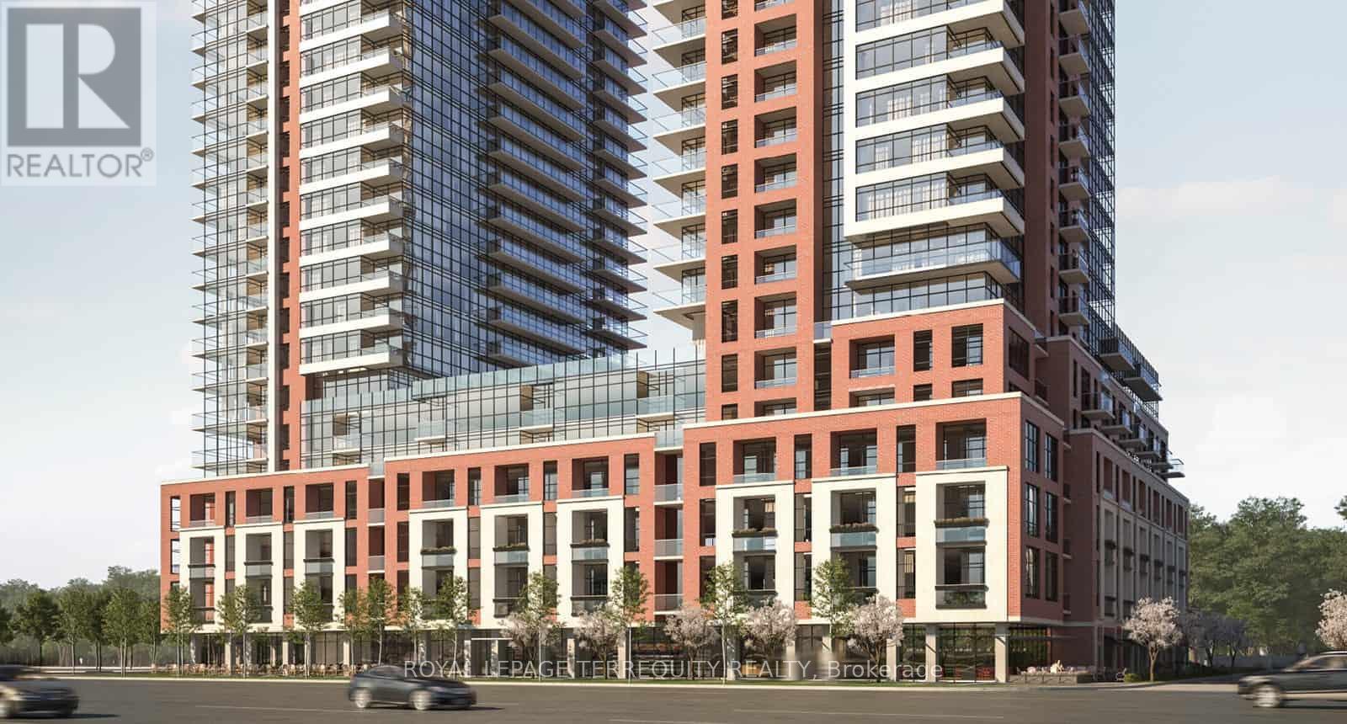
ROYAL YORK AND EGLINTON - CORNER SUITE: 2 Bedroom and 2 Bathroom suite. PRIVATE OUTDOOR SPACE - wrap around TERRACE (extension of your living space); Looking out to UNOBSTRUCTED lush ETOBICOKE Community Neighbourhood.! Entertaining compliment to your Guests, or just enjoying outdoors. Open Concept Living Room and Dining Room -- Floor to Ceiling Windows encompassing the full natural light coming into your suite. The Community boasts Parks, Community Plazas, Places of Worship and Public and Catholic Schools in walking distance. Humbertown Plaza (on Royal York) walking distance. TTC at your Doorstep, one bus to the new LRT station at Weston Rd and Keele Streets. The Extension Of the LRT to Martin Grove is well underway! Steps away to "JAMES GARDENS" ISLINGTON AND WESTON GOLF AND COUNTRY CLUBS ..... and Loads of amenity features to include an Outdoor Pool, Coffee Room, Guest Suites with a luxury lobby, a fully equipped gym, yoga room, and meeting space for work-from-home days. (id:49269)
Property Details
| MLS® Number | W13601504 |
| Property Type | Single Family |
| Community Name | Humber Heights |
| Community Features | Pets Allowed With Restrictions |
| Features | In Suite Laundry |
| Parking Space Total | 1 |
Building
| Bathroom Total | 2 |
| Bedrooms Above Ground | 2 |
| Bedrooms Total | 2 |
| Appliances | Dishwasher, Dryer, Stove, Washer, Refrigerator |
| Basement Type | None |
| Cooling Type | Central Air Conditioning |
| Exterior Finish | Brick, Concrete |
| Heating Fuel | Natural Gas |
| Heating Type | Forced Air |
| Size Interior | 800 - 899 Sqft |
| Type | Apartment |
Parking
| Underground | |
| No Garage |
Land
| Acreage | No |
Contact Us
Contact us for more information

The trademarks REALTOR®, REALTORS®, and the REALTOR® logo are controlled by The Canadian Real Estate Association (CREA) and identify real estate professionals who are members of CREA. The trademarks MLS®, Multiple Listing Service® and the associated logos are owned by The Canadian Real Estate Association (CREA) and identify the quality of services provided by real estate professionals who are members of CREA. The trademark DDF® is owned by The Canadian Real Estate Association (CREA) and identifies CREA's Data Distribution Facility (DDF®)
July 24 2026 02:37:33
Toronto Regional Real Estate Board
Royal LePage Terrequity Realty