
1686 County Road 13 Prince Edward County, Ontario K0K 2P0

$639,000
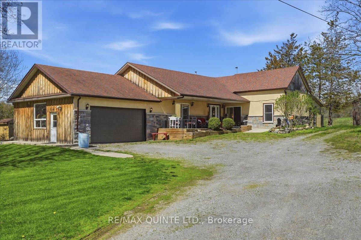
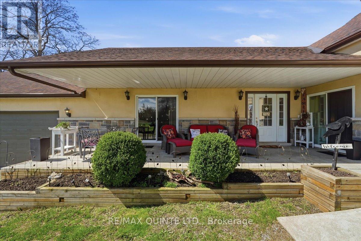
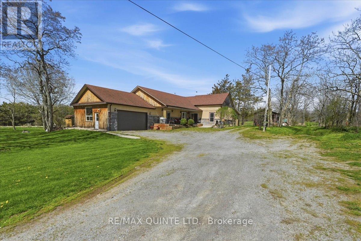
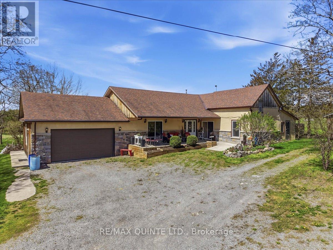
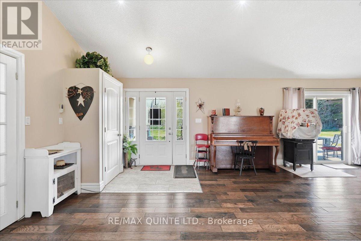
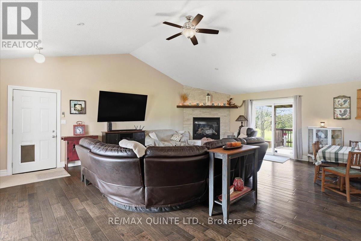
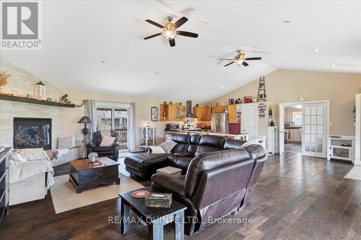
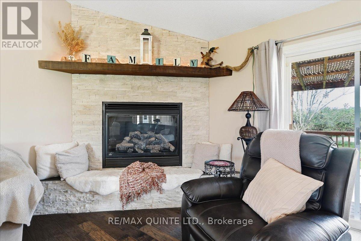
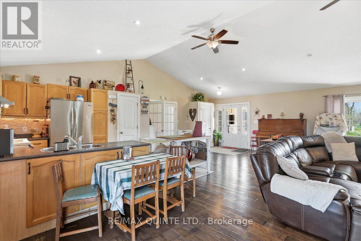
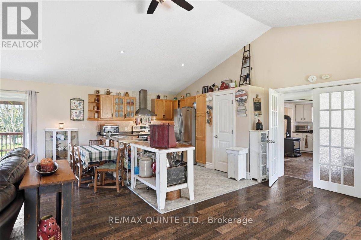
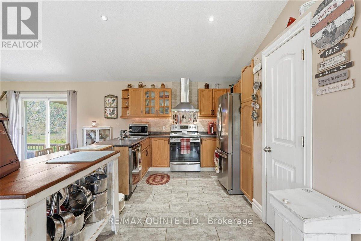
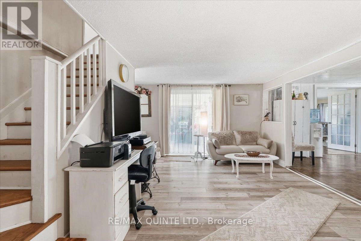
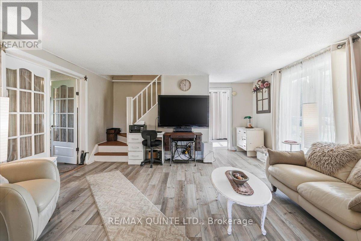
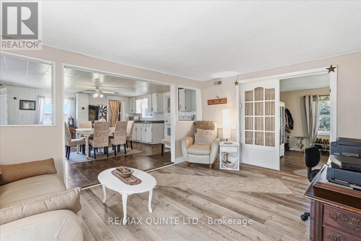
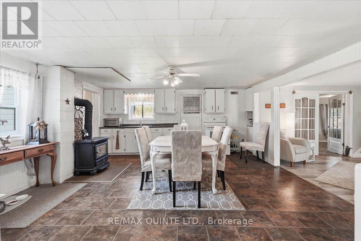
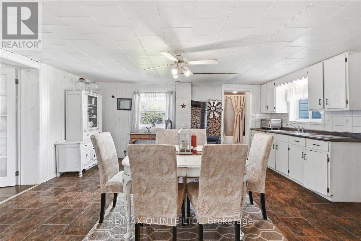
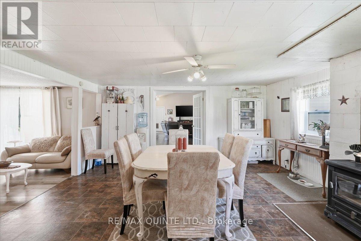
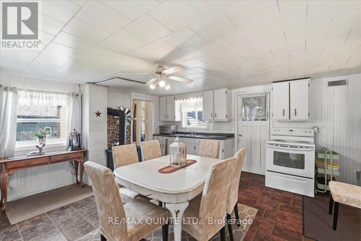
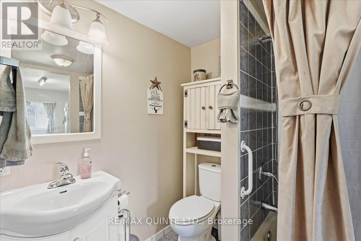
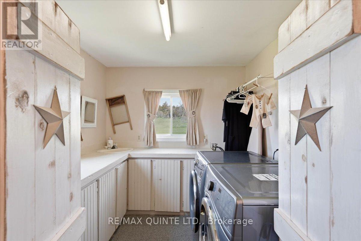
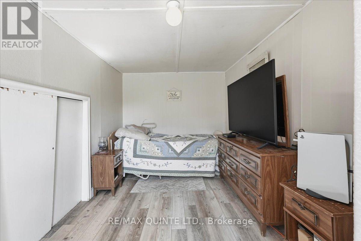
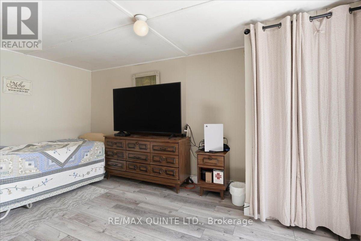
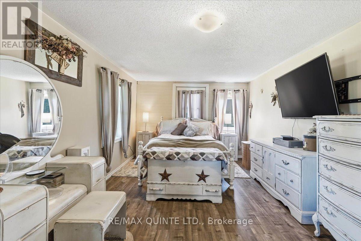
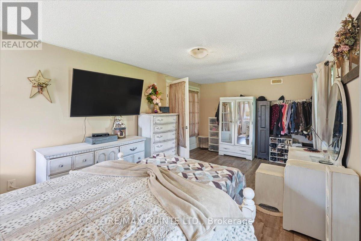
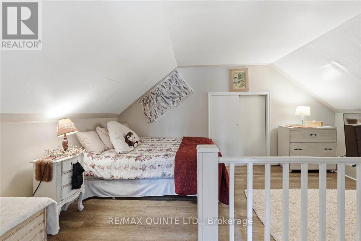
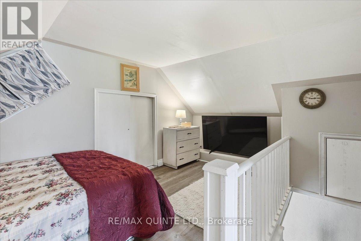
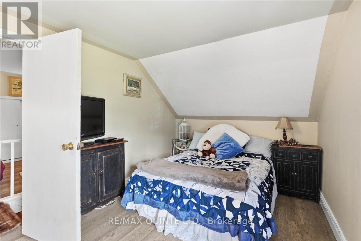
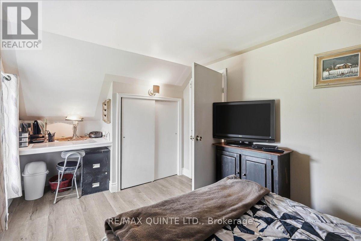
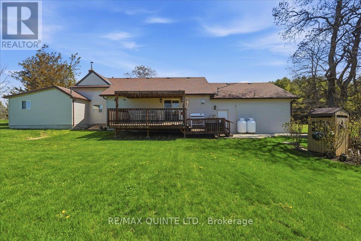
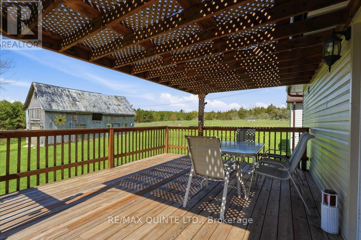
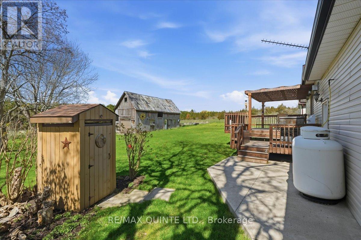
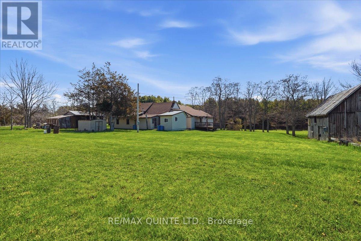
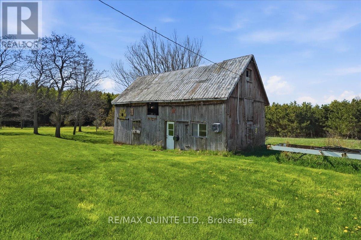
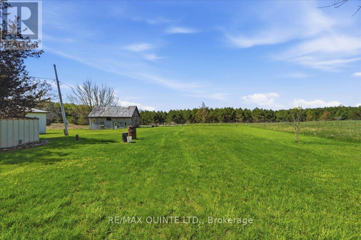
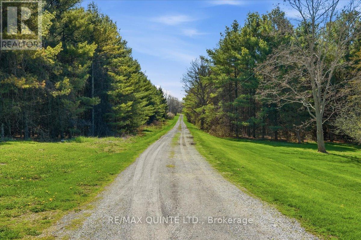
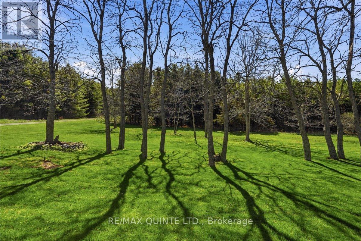
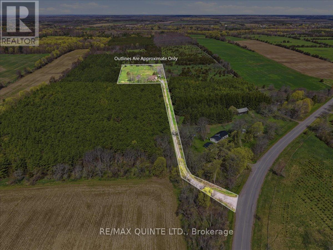
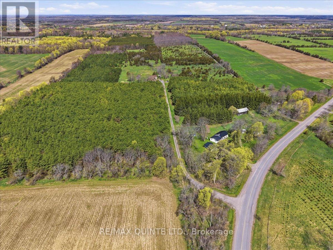
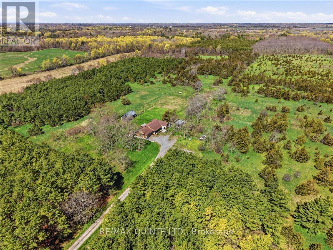
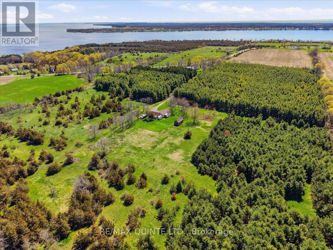
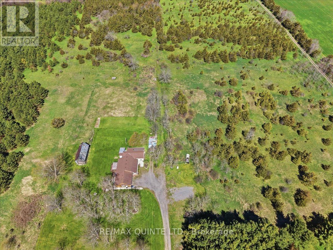
MOTIVATED SELLER! Experience the ultimate Prince Edward County lifestyle on this stunning 2-acre country retreat. Combining character-rich century charm with a modern addition, this home boasts dramatic vaulted ceilings, bright, airy living spaces, and peaceful views in every direction. Step outside to your own private oasis surrounded by nature, mature trees, and local wildlife. Complete with a detached barn offering endless potential for a workshop, studio, or extra storage. Whether you're seeking a full-time residence or a peaceful getaway, this turn-key PEC home offers incredible value and a seller motivated to welcome the next owner. Don't miss this opportunity-book your private tour today! (id:49269)
Property Details
| MLS® Number | X13601470 |
| Property Type | Single Family |
| Community Name | South Marysburg Ward |
| Equipment Type | Propane Tank |
| Features | Level Lot, Wooded Area, Open Space |
| Parking Space Total | 10 |
| Rental Equipment Type | Propane Tank |
| Structure | Deck, Patio(s), Barn |
Building
| Bathroom Total | 1 |
| Bedrooms Above Ground | 3 |
| Bedrooms Total | 3 |
| Age | 100+ Years |
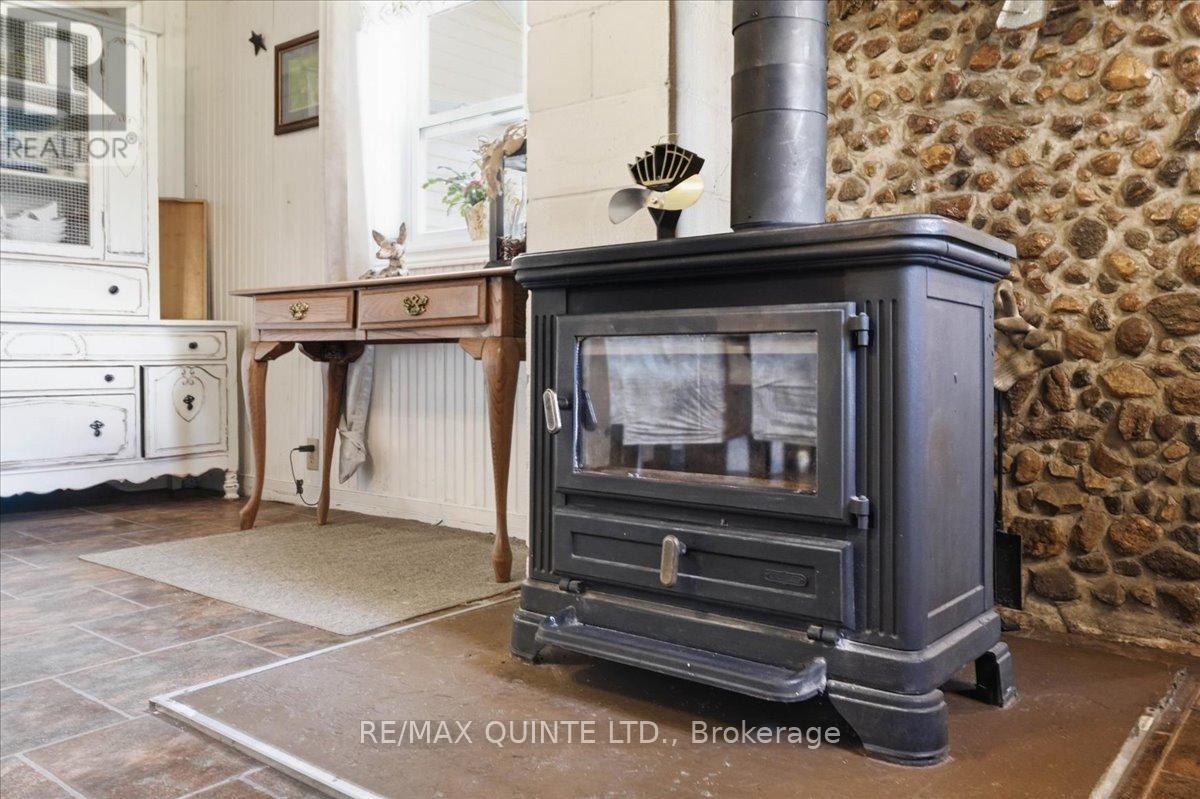
| Amenities | Fireplace(s) |
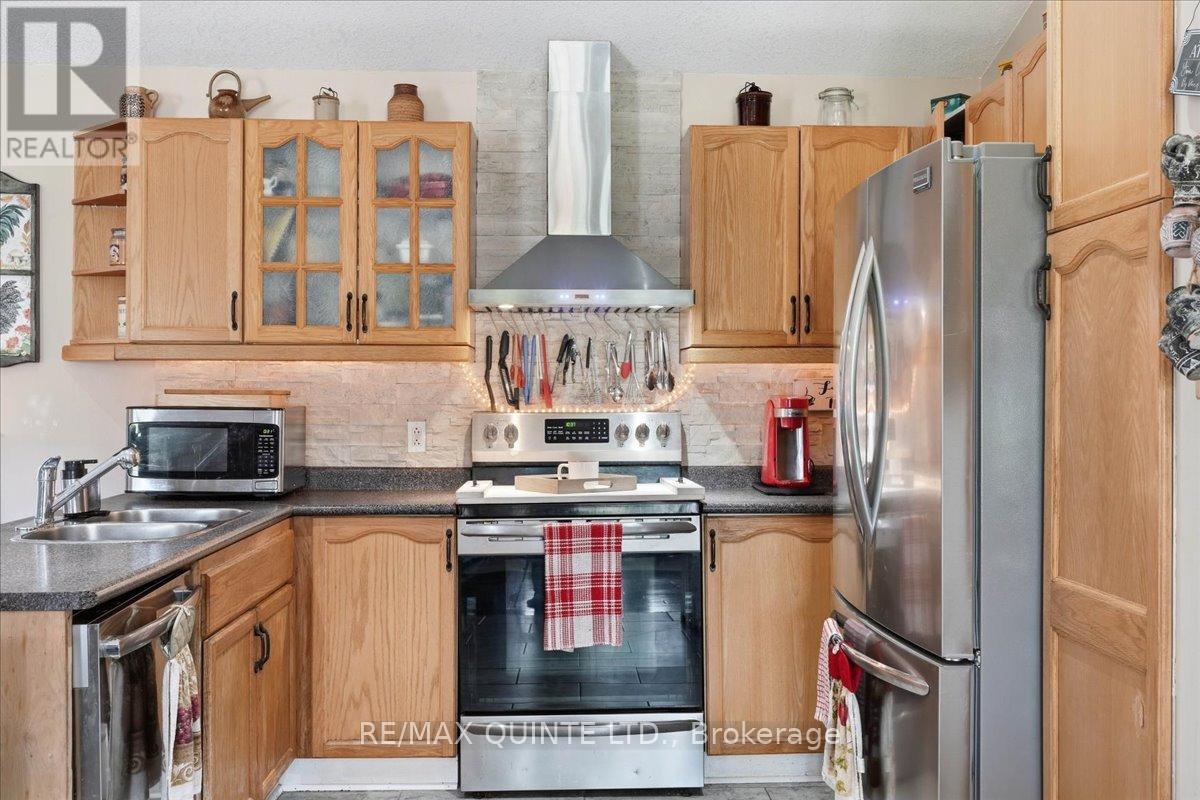
| Appliances | Garage Door Opener Remote(s), Water Heater, Blinds, Dishwasher, Hood Fan, Two Stoves, Refrigerator |
| Basement Development | Unfinished |
| Basement Type | Crawl Space (unfinished) |
| Construction Style Attachment | Detached |
| Cooling Type | None |
| Exterior Finish | Stone, Stucco |
| Fire Protection | Smoke Detectors |
| Fireplace Present | Yes |
| Foundation Type | Stone |
| Heating Fuel | Oil, Propane, Wood |
| Heating Type | Forced Air |
| Stories Total | 2 |
| Size Interior | 2,000 - 2,500 Sqft |
| Type | House |
| Utility Water | Cistern, Drilled Well |
Parking
| Attached Garage | |
| Garage |
Land
| Acreage | Yes |
| Sewer | Septic System |
| Size Depth | 1384 Ft |
| Size Frontage | 30 Ft |
| Size Irregular | 30 X 1384 Ft |
| Size Total Text | 30 X 1384 Ft|2 - 4.99 Acres |
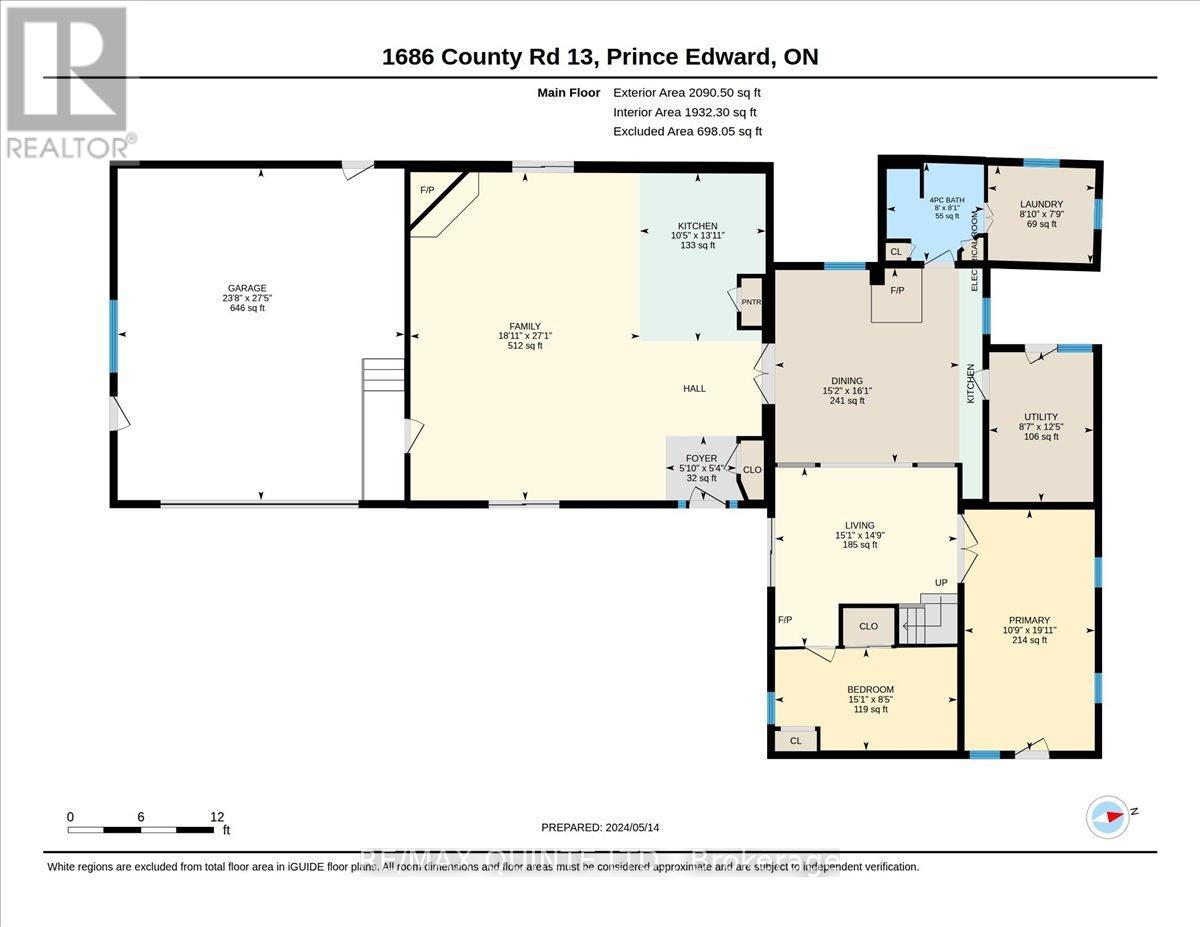
Rooms
| Level | Type | Length | Width | Dimensions |
|---|---|---|---|---|
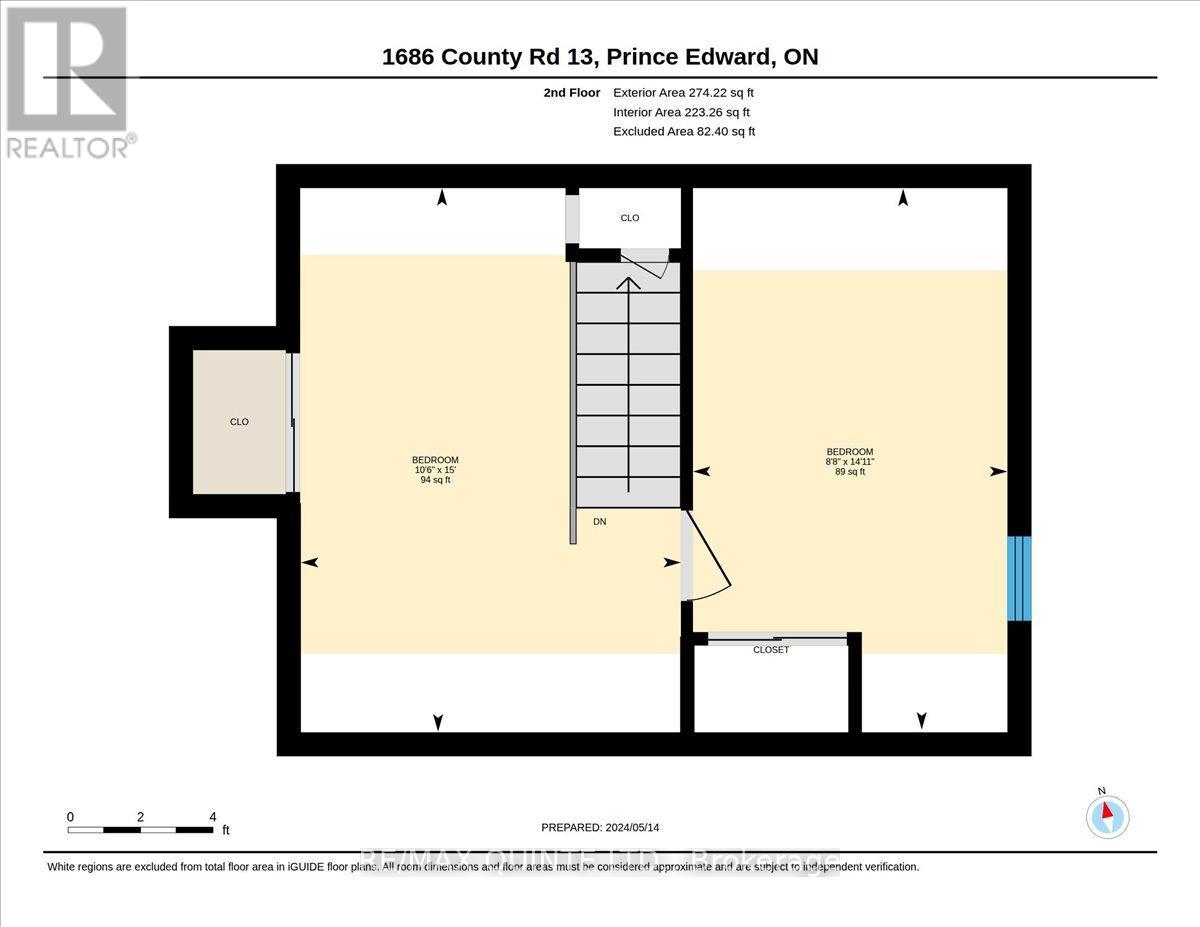
| Second Level | Bedroom | 2.65 m | 4.56 m | 2.65 m x 4.56 m |
| Second Level | Bedroom | 3.2 m | 4.58 m | 3.2 m x 4.58 m |
| Main Level | Living Room | 4.59 m | 4.5 m | 4.59 m x 4.5 m |
| Main Level | Dining Room | 4.63 m | 4.89 m | 4.63 m x 4.89 m |
| Main Level | Primary Bedroom | 3.28 m | 6.06 m | 3.28 m x 6.06 m |
| Main Level | Laundry Room | 2.69 m | 2.37 m | 2.69 m x 2.37 m |
| Main Level | Bathroom | 2.45 m | 2.47 m | 2.45 m x 2.47 m |
| Main Level | Bedroom | 4.59 m | 2.56 m | 4.59 m x 2.56 m |
| Main Level | Kitchen | 3.16 m | 4.23 m | 3.16 m x 4.23 m |
| Main Level | Family Room | 5.77 m | 8.25 m | 5.77 m x 8.25 m |
Utilities
| Cable | Available |
| Electricity | Installed |
Contact Us
Contact us for more information

The trademarks REALTOR®, REALTORS®, and the REALTOR® logo are controlled by The Canadian Real Estate Association (CREA) and identify real estate professionals who are members of CREA. The trademarks MLS®, Multiple Listing Service® and the associated logos are owned by The Canadian Real Estate Association (CREA) and identify the quality of services provided by real estate professionals who are members of CREA. The trademark DDF® is owned by The Canadian Real Estate Association (CREA) and identifies CREA's Data Distribution Facility (DDF®)
August 24 2026 04:20:01
Central Lakes Association of REALTORS®
RE/MAX Quinte Ltd.