
1135 Cooke Boulevard Unit# 109 Burlington, Ontario L7T 4A8

$1,900 MonthlyInsuranceMaintenance, Insurance
$241 Monthly
Maintenance, Insurance
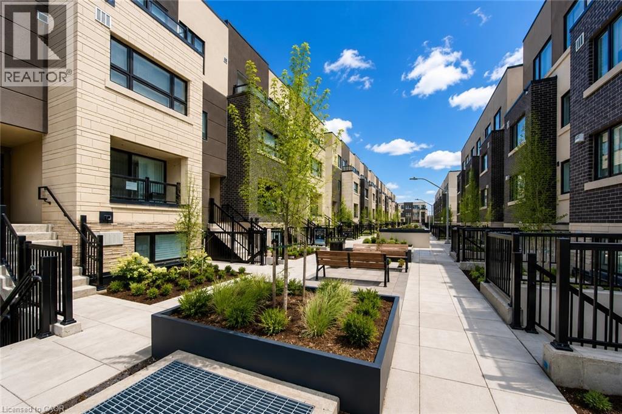
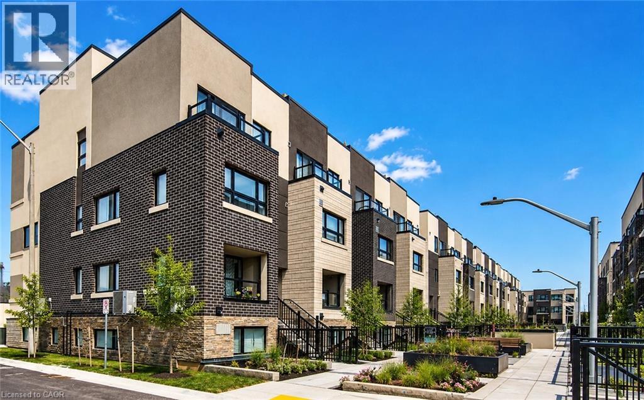
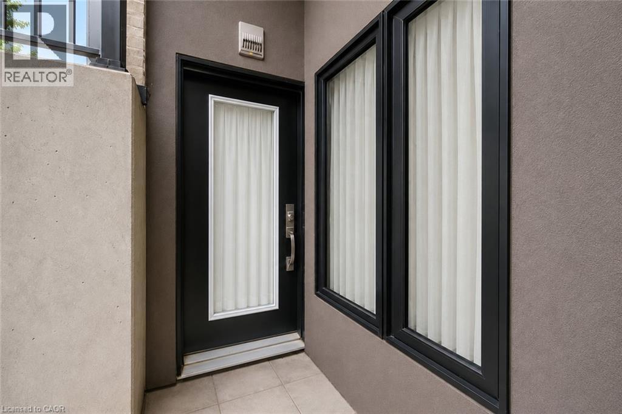
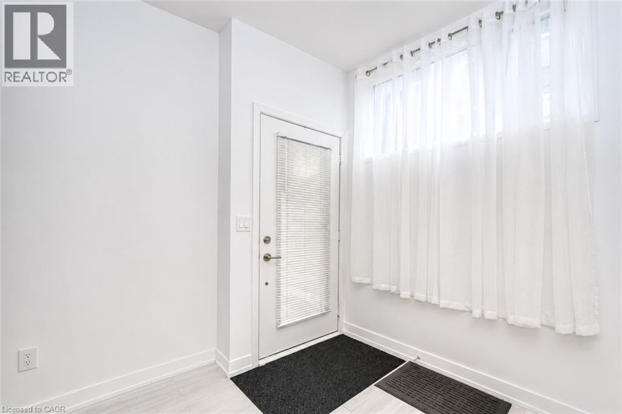
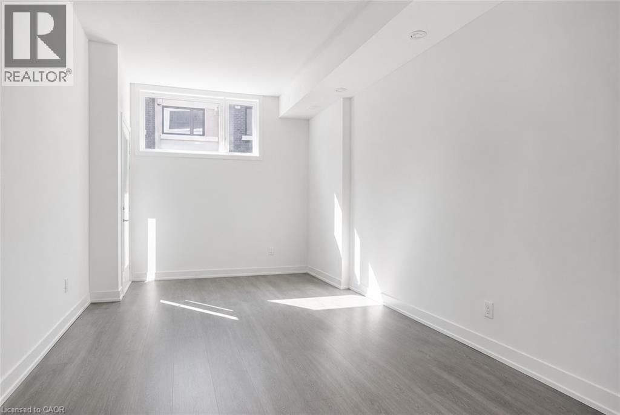
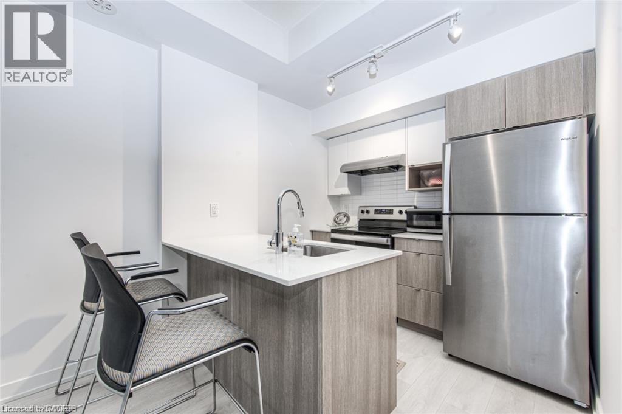
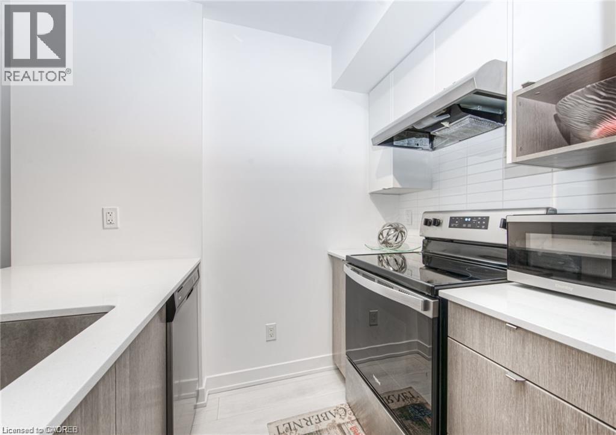
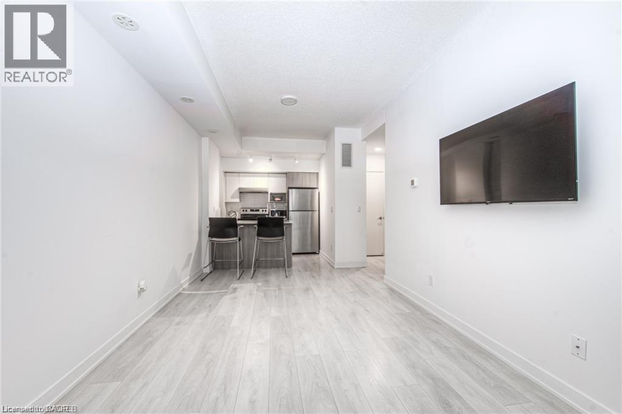
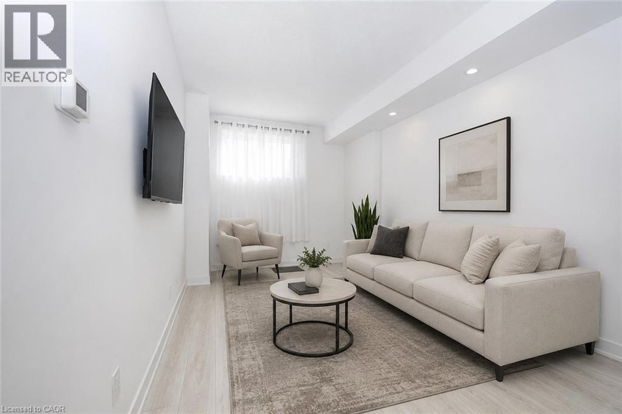
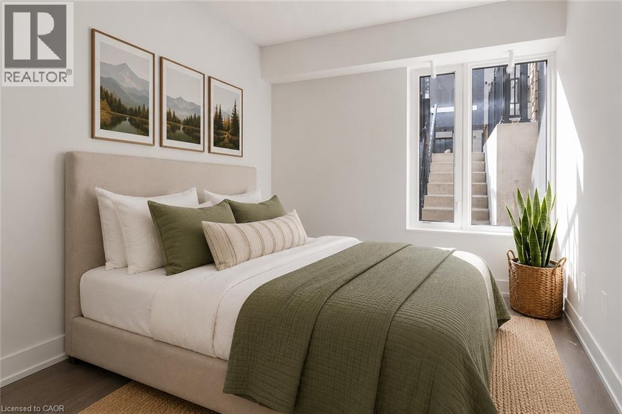
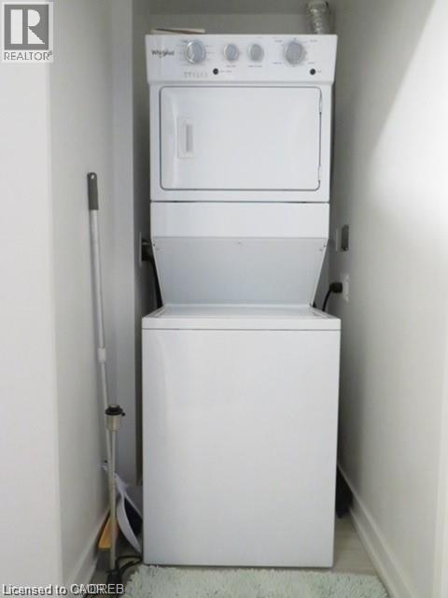
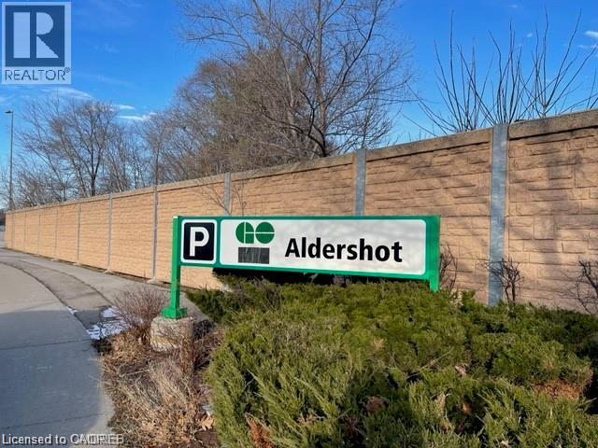
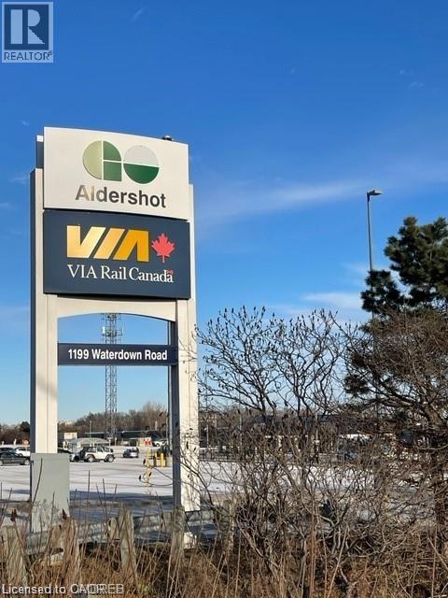
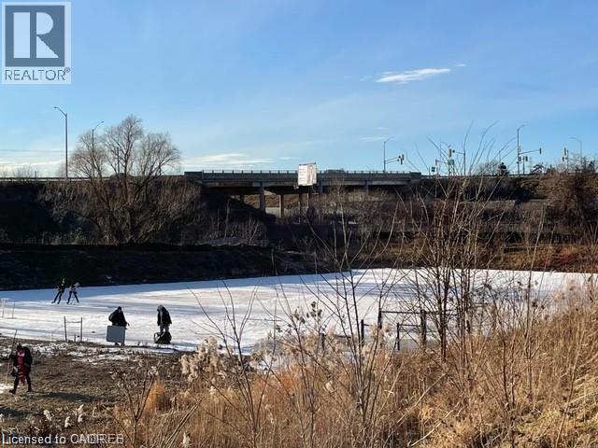
$241 MonthlyIdeally located just steps from Aldershot GO & VIA Rail Station, LaSalle Park & Marina, and quick highway access, this beautifully appointed 1- bedroom, 1-bathroom lower-level stacked townhome at 1135 Cooke Blvd offers modern living in Burlington's desirable Station West community. Available September 1st, carpet-free unit offers approx. 575 sq. ft. of bright, open-concept living space featuring contemporary finishes, stainless steel appliances, in-suite laundry, and a private walk-up entrance with terrace overlooking a beautifully landscaped courtyard. One underground parking space is included. Enjoy the convenience of being close to shopping, restaurants, cafés, parks, trails, golf, the Royal Botanical Gardens, Burlington's waterfront, and just 15 minutes to McMaster University. With easy access to Highways 403, 407, and the QEW, commuting to Hamilton, Oakville, Mississauga, or Toronto is effortless. An exceptional opportunity to enjoy low-maintenance living in one of Burlington's fastest-growing and most connected communities (id:49269)
Property Details
| MLS® Number | 40849856 |
| Property Type | Single Family |
| Amenities Near By | Golf Nearby, Hospital, Marina, Park, Place Of Worship, Playground, Public Transit, Schools, Shopping |
| Equipment Type | Water Heater |
| Features | Southern Exposure, Balcony |
| Parking Space Total | 1 |
| Rental Equipment Type | Water Heater |
Building
| Bathroom Total | 1 |
| Bedrooms Above Ground | 1 |
| Bedrooms Total | 1 |
| Appliances | Dishwasher, Dryer, Refrigerator, Stove, Water Meter, Washer, Hood Fan, Window Coverings |
| Basement Type | None |
| Constructed Date | 2020 |
| Construction Style Attachment | Attached |
| Cooling Type | Central Air Conditioning |
| Exterior Finish | Stone, Stucco |
| Heating Fuel | Natural Gas |
| Heating Type | Forced Air |
| Stories Total | 1 |
| Size Interior | 575 Sqft |
| Type | Apartment |
| Utility Water | Municipal Water |
Parking
| Underground | |
| Visitor Parking |
Land
| Access Type | Road Access, Highway Access, Highway Nearby, Rail Access |
| Acreage | No |
| Land Amenities | Golf Nearby, Hospital, Marina, Park, Place Of Worship, Playground, Public Transit, Schools, Shopping |
| Sewer | Municipal Sewage System |
| Size Total Text | Unknown |
| Zoning Description | Me 99 |
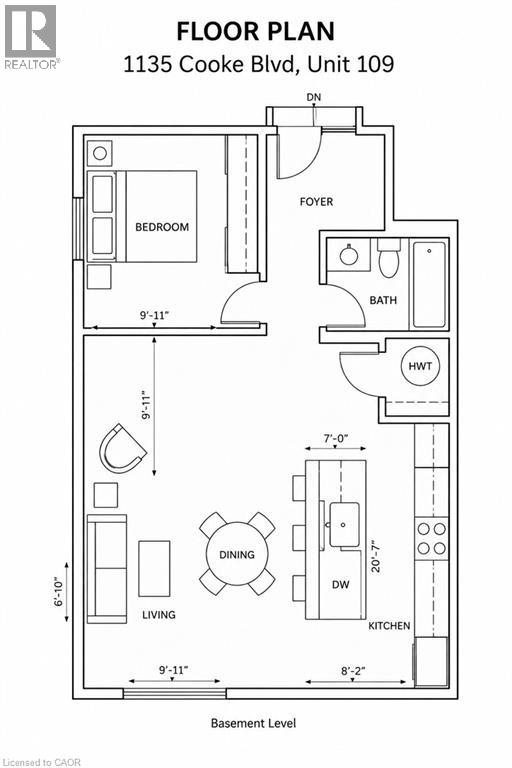
Rooms
| Level | Type | Length | Width | Dimensions |
|---|---|---|---|---|
| Main Level | Utility Room | 4'9'' x 4'0'' | ||
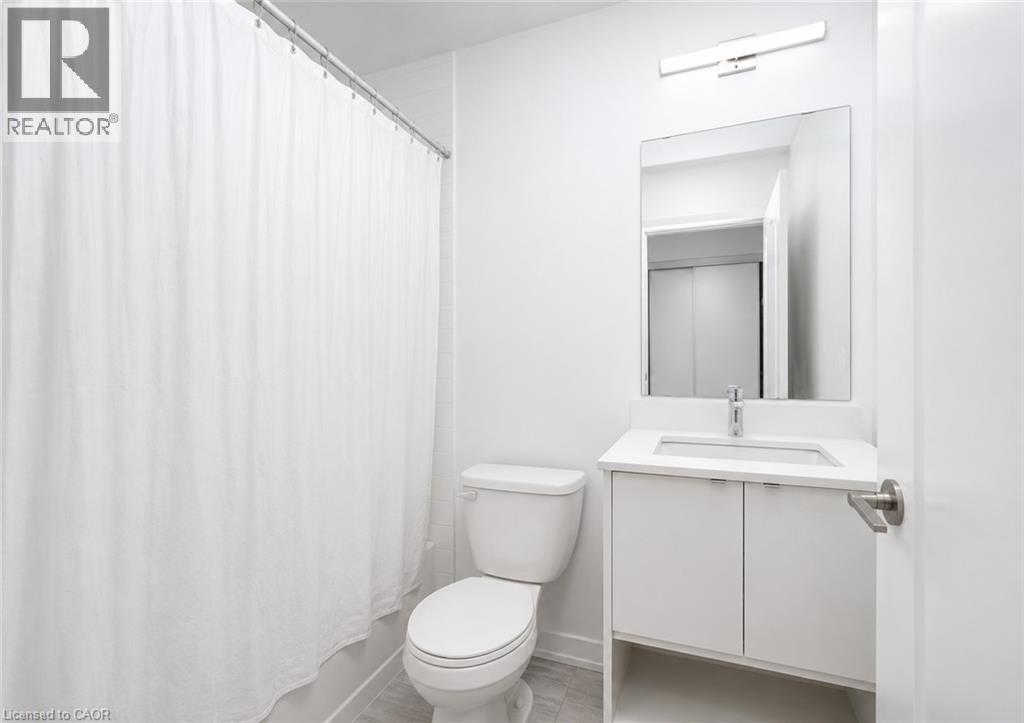
| Main Level | 4pc Bathroom | 7'5'' x 4'11'' | ||
| Main Level | Primary Bedroom | 12'6'' x 8'8'' | ||
| Main Level | Kitchen | 8'0'' x 7'9'' | ||
| Main Level | Dining Room | 9'9'' x 7'8'' | ||
| Main Level | Living Room | 12'8'' x 9'9'' |
https://www.realtor.ca/real-estate/30074790/1135-cooke-boulevard-unit-109-burlington
Contact Us
Contact us for more information

The trademarks REALTOR®, REALTORS®, and the REALTOR® logo are controlled by The Canadian Real Estate Association (CREA) and identify real estate professionals who are members of CREA. The trademarks MLS®, Multiple Listing Service® and the associated logos are owned by The Canadian Real Estate Association (CREA) and identify the quality of services provided by real estate professionals who are members of CREA. The trademark DDF® is owned by The Canadian Real Estate Association (CREA) and identifies CREA's Data Distribution Facility (DDF®)
July 24 2026 02:59:39
REALTORS® Association of Hamilton-Burlington
Real Broker Ontario Ltd.