
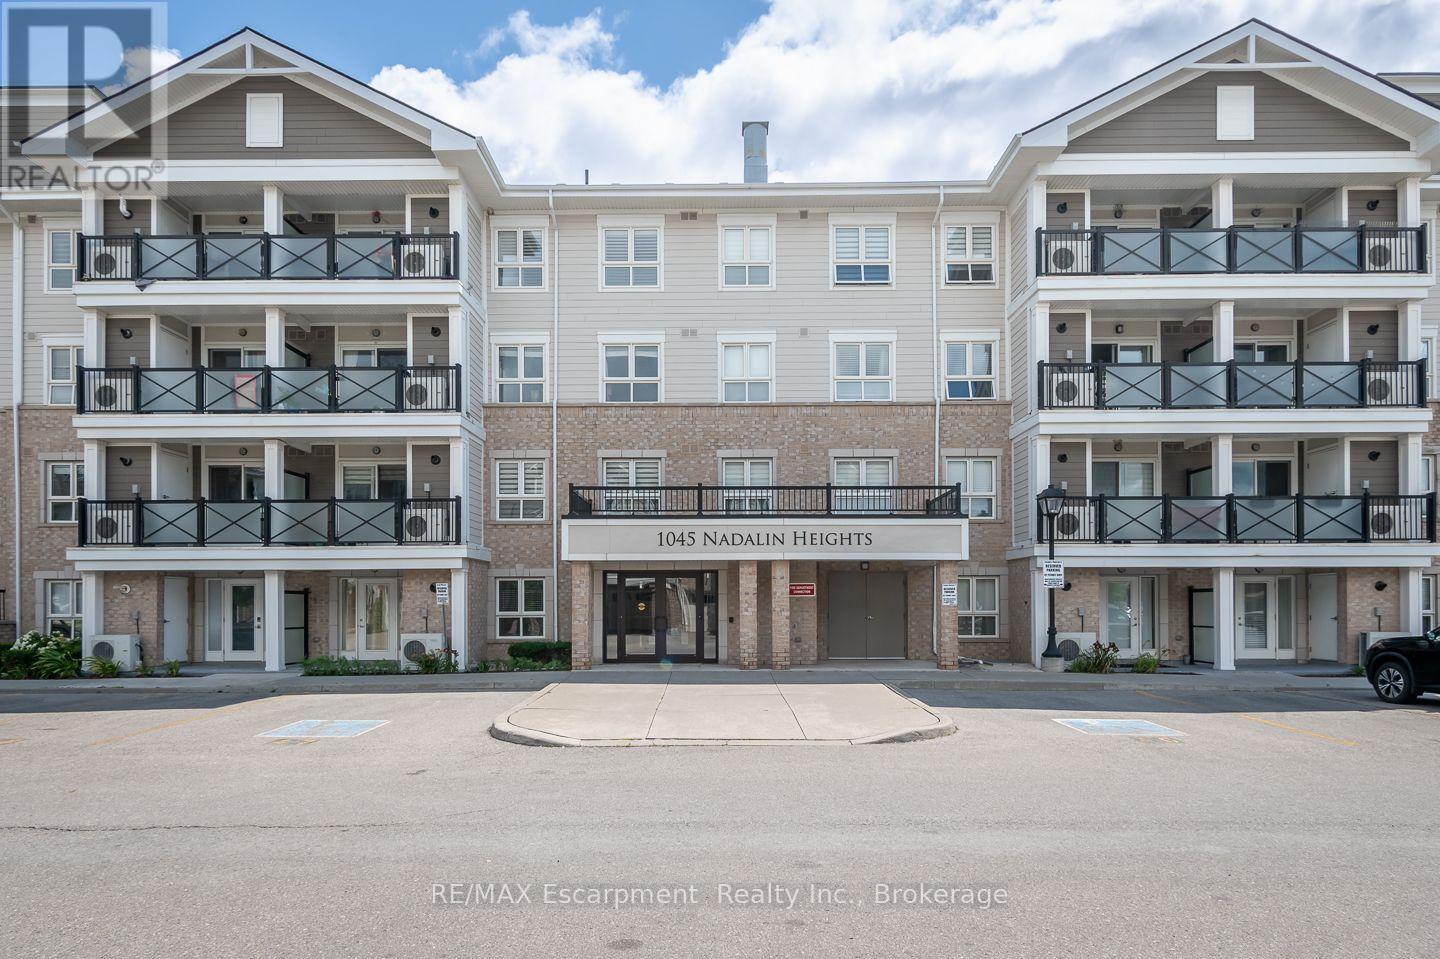
307 - 1045 Nadalin Heights Milton, Ontario L9T 8R5

$499,900Maintenance, Insurance, Parking
$487.77 Monthly
Maintenance, Insurance, Parking
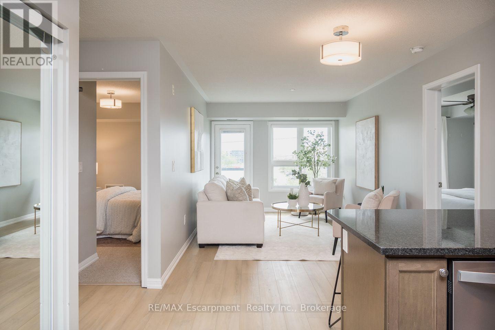
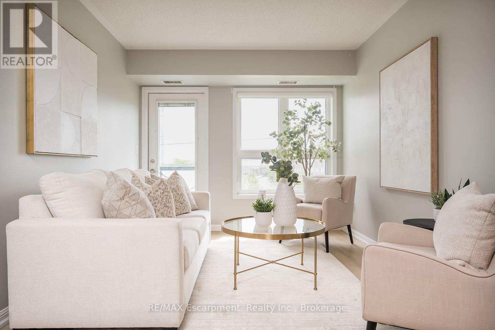
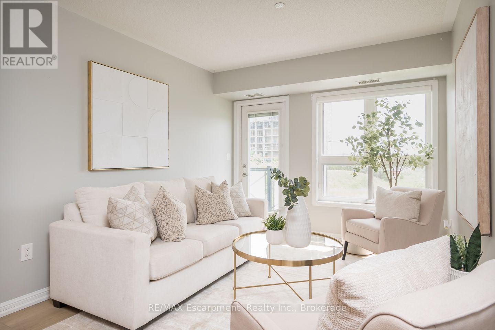
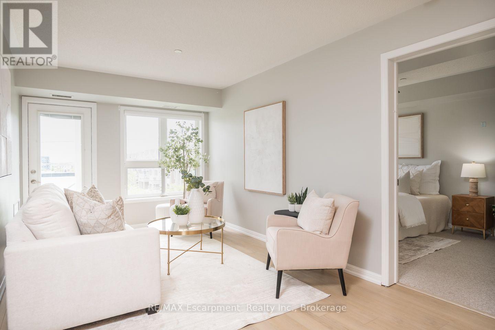
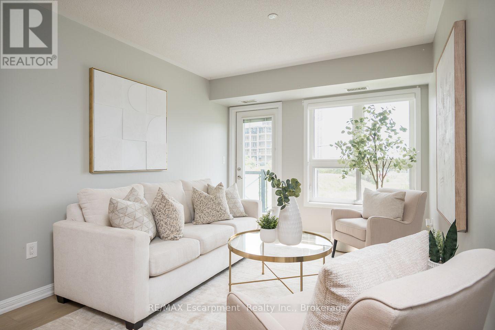
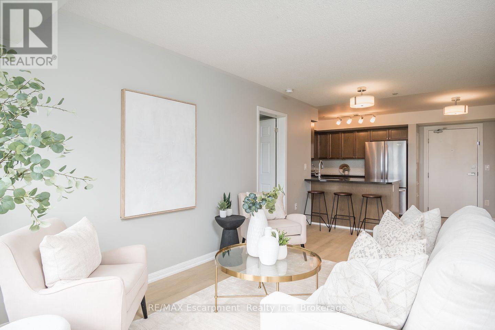
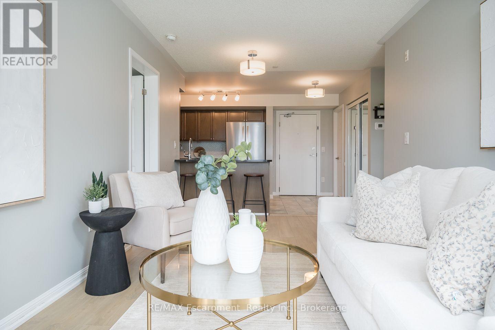
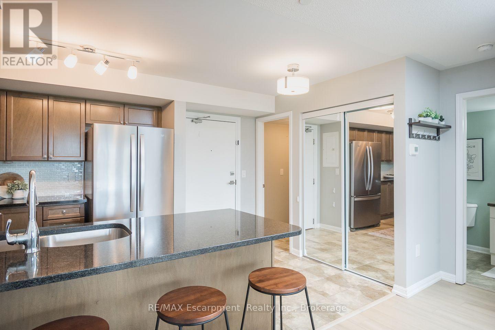
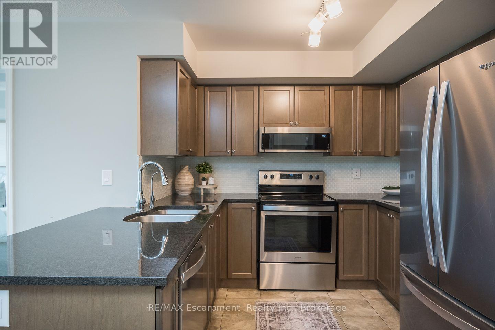
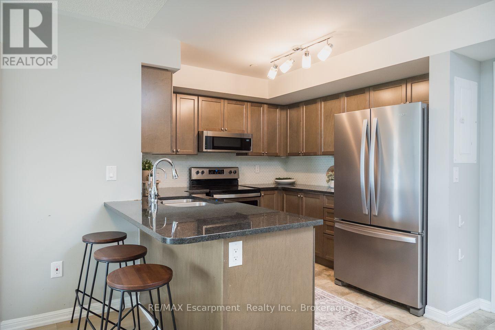
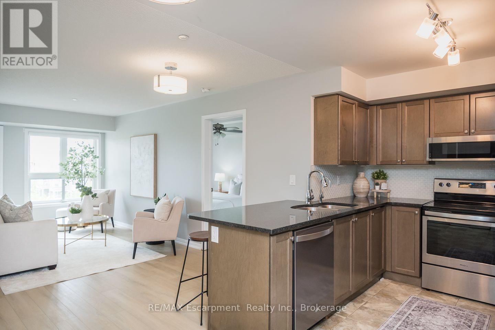
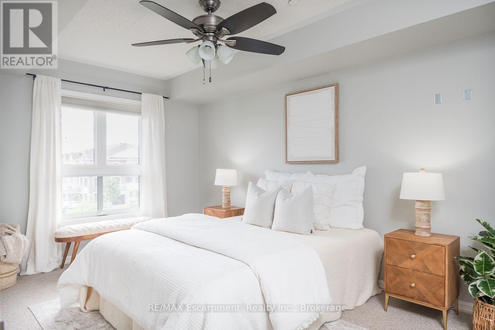
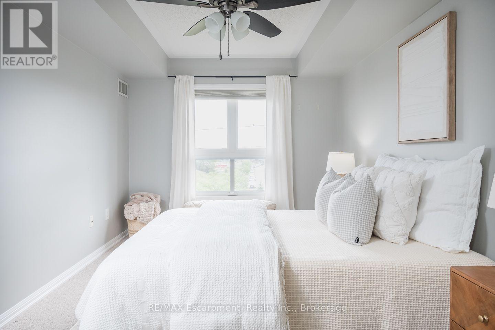
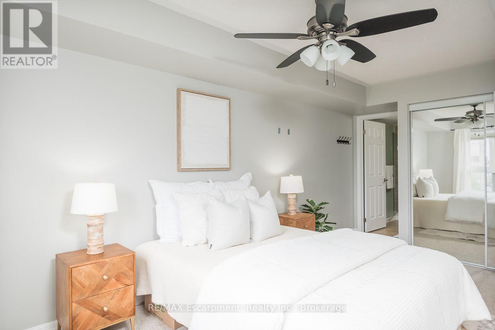
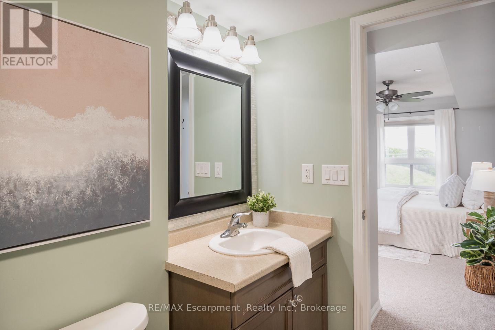
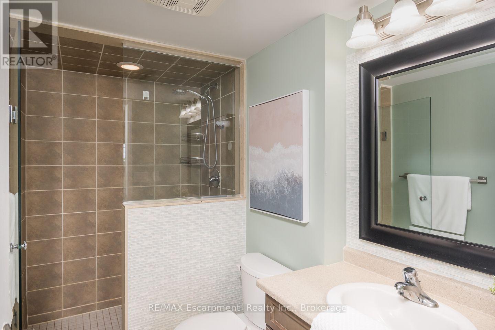
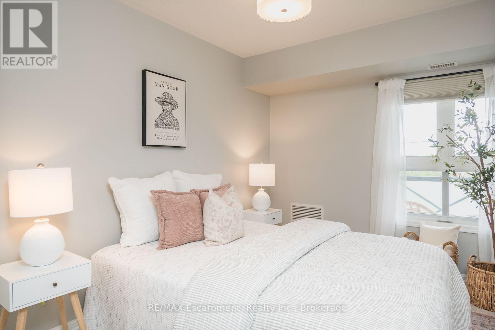
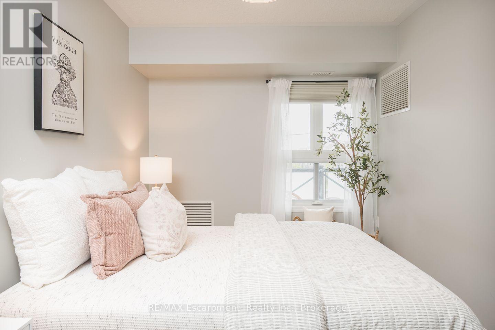
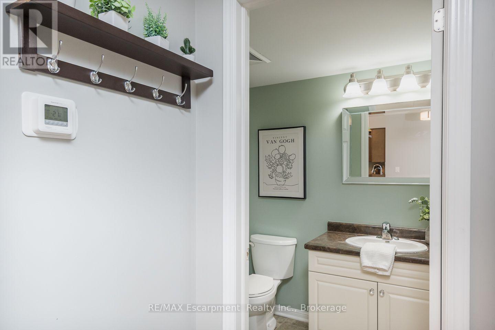
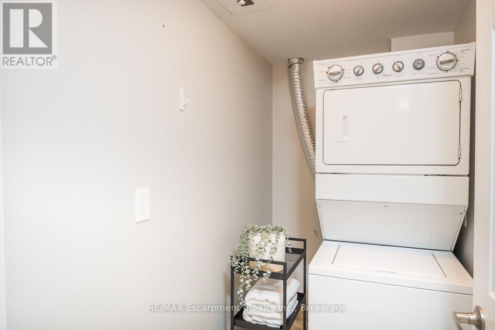
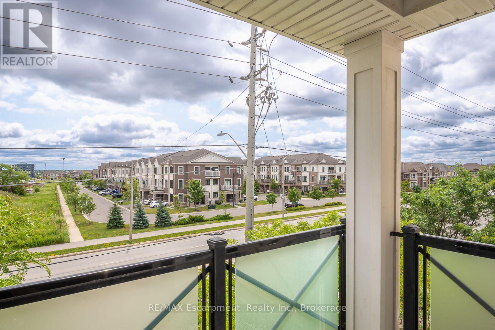
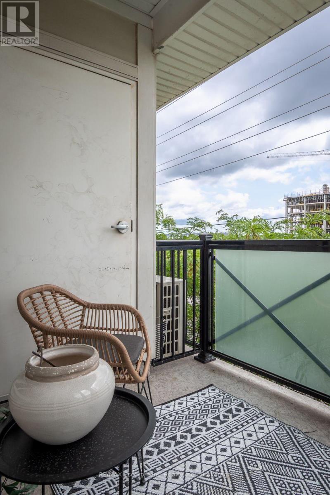
$487.77 MonthlyCentrally and conveniently located, this condo offers 2 bedrooms and 2 bathrooms in a desirable split-bedroom layout offering added privacy. Sun-filled throughout, the space feels open and inviting from the moment you walk in.The living area is finished with newer luxury vinyl flooring (2026), giving the space a fresh, modern feel, and opens to a private balcony off the living room, perfect for morning coffee or unwinding at the end of the day. The kitchen is spacious and well-equipped, featuring granite countertops, a breakfast bar, undermount sink, and stainless steel appliances, an ideal setup for everyday living and entertaining alike.The primary bedroom includes its own ensuite bathroom, while the second bedroom offers flexibility for guests, a home office, or family. The mirrored front hall closet adds smart storage at the entry, and the in-suite laundry room comes with additional storage space, a rare find at this size.The unit also comes with 1 owned parking space and 1 owned locker, adding everyday convenience and long-term value.Centrally located with everyday amenities close by, this is incredible value for first-time buyers, downsizers, or investors alike. (id:49269)
Property Details
| MLS® Number | W13601686 |
| Property Type | Single Family |
| Community Name | 1038 - WI Willmott |
| Amenities Near By | Hospital, Schools |
| Community Features | Pets Allowed With Restrictions, Community Centre |
| Features | Balcony, In Suite Laundry |
| Parking Space Total | 1 |
Building
| Bathroom Total | 2 |
| Bedrooms Above Ground | 2 |
| Bedrooms Total | 2 |
| Age | 11 To 15 Years |
| Amenities | Storage - Locker |
| Appliances | Dishwasher, Dryer, Stove, Washer, Window Coverings, Refrigerator |
| Basement Type | None |
| Cooling Type | Central Air Conditioning |
| Exterior Finish | Brick |
| Heating Fuel | Natural Gas |
| Heating Type | Forced Air |
| Size Interior | 800 - 899 Sqft |
| Type | Apartment |
Parking
| Underground | |
| Garage |
Land
| Acreage | No |
| Land Amenities | Hospital, Schools |
Rooms
| Level | Type | Length | Width | Dimensions |
|---|---|---|---|---|
| Main Level | Kitchen | 2.88 m | 3.03 m | 2.88 m x 3.03 m |
| Main Level | Living Room | 3 m | 5.43 m | 3 m x 5.43 m |
| Main Level | Primary Bedroom | 2.92 m | 5.47 m | 2.92 m x 5.47 m |
| Main Level | Bedroom 2 | 2.62 m | 4.19 m | 2.62 m x 4.19 m |
| Main Level | Laundry Room | 2.35 m | 1.25 m | 2.35 m x 1.25 m |
| Main Level | Bathroom | 1.63 m | 2.67 m | 1.63 m x 2.67 m |
| Main Level | Bathroom | 1.6 m | 2.59 m | 1.6 m x 2.59 m |
Contact Us
Contact us for more information

The trademarks REALTOR®, REALTORS®, and the REALTOR® logo are controlled by The Canadian Real Estate Association (CREA) and identify real estate professionals who are members of CREA. The trademarks MLS®, Multiple Listing Service® and the associated logos are owned by The Canadian Real Estate Association (CREA) and identify the quality of services provided by real estate professionals who are members of CREA. The trademark DDF® is owned by The Canadian Real Estate Association (CREA) and identifies CREA's Data Distribution Facility (DDF®)
July 24 2026 02:25:06
The Oakville Milton & District Real Estate Board
RE/MAX Escarpment Realty Inc., Brokerage, RE/MAX Escarpment Realty Inc.