
16 Austin Street Quinte West, Ontario K8V 1Z4

$399,000
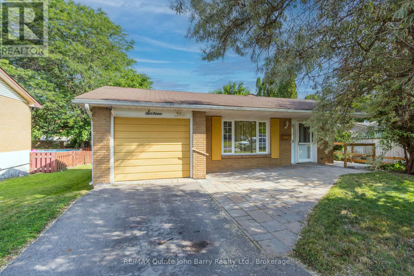
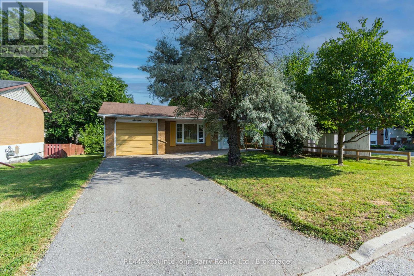
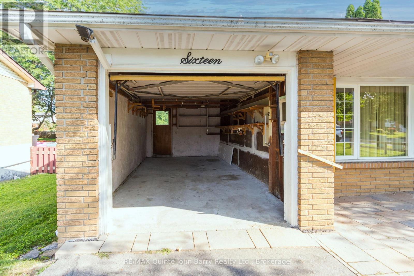
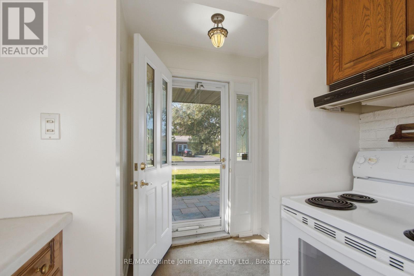
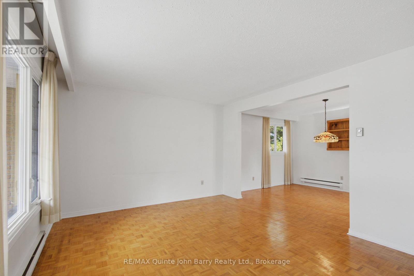
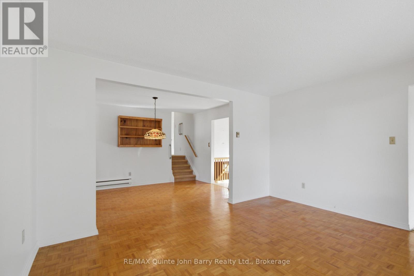
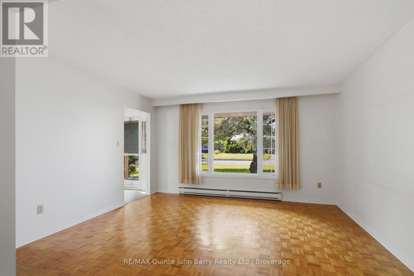
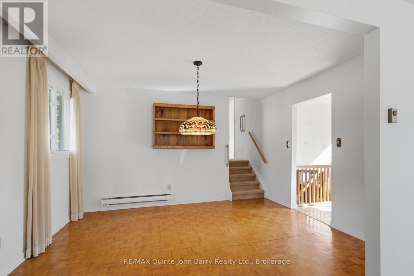
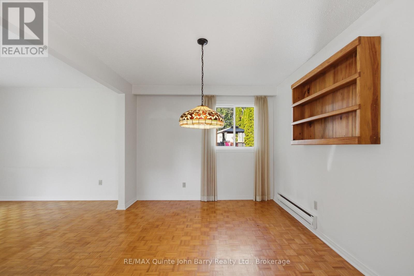
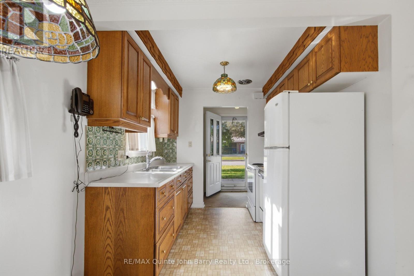
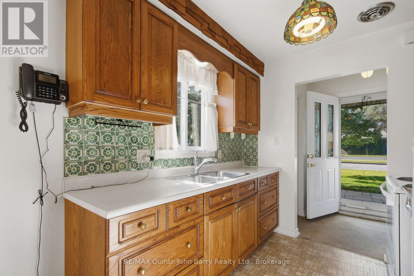
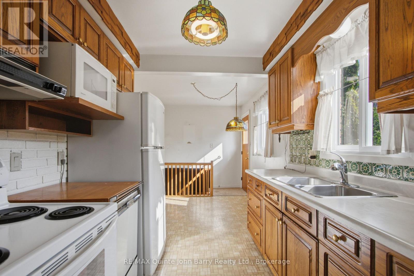
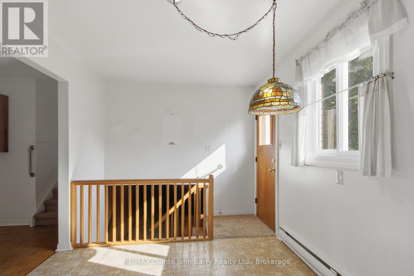
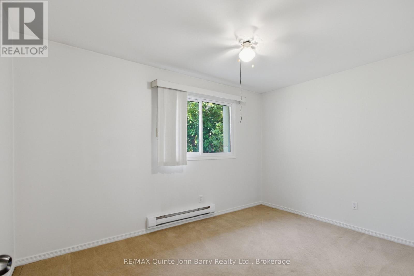
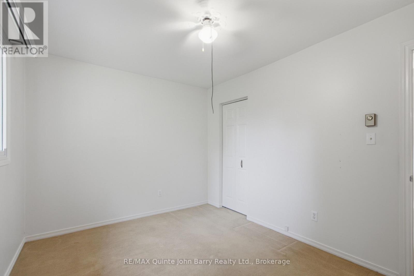
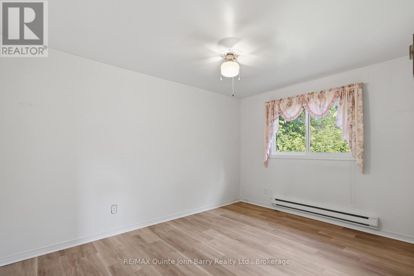
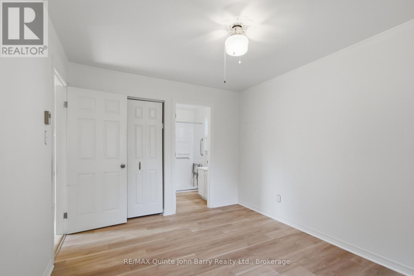
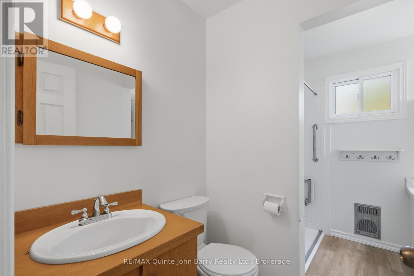
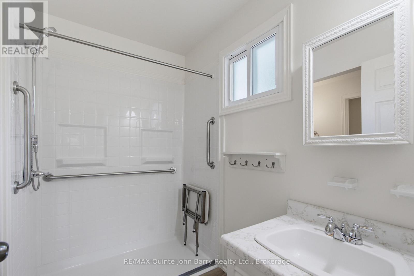
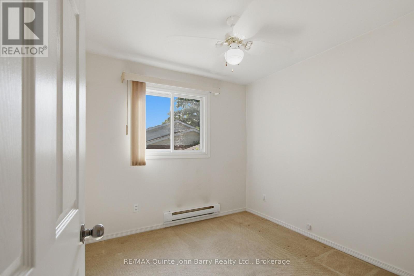
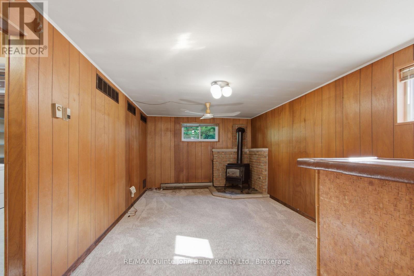
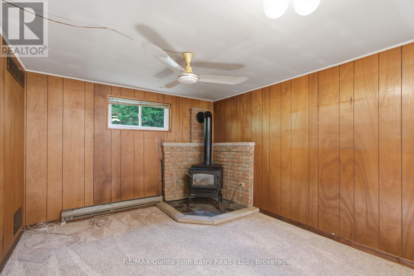
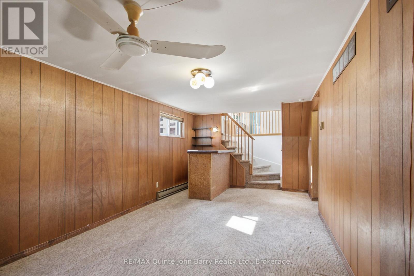
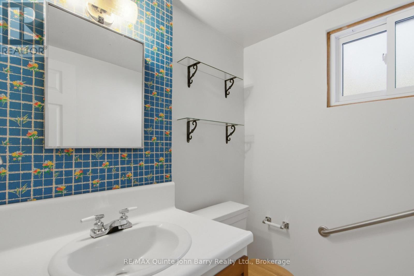
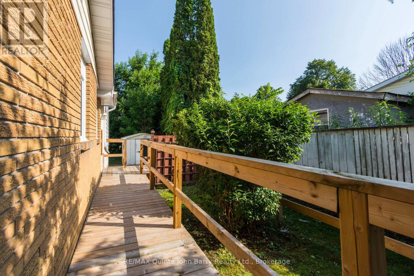
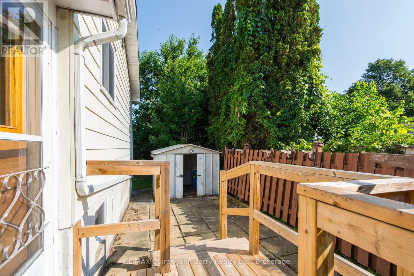
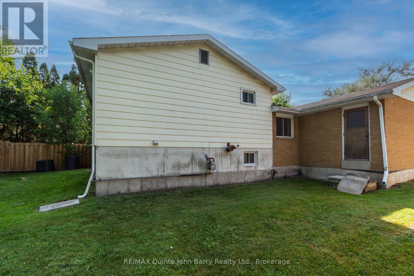
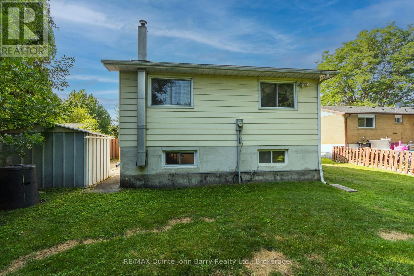
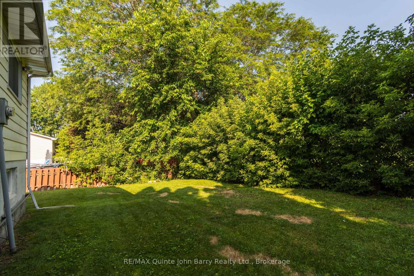
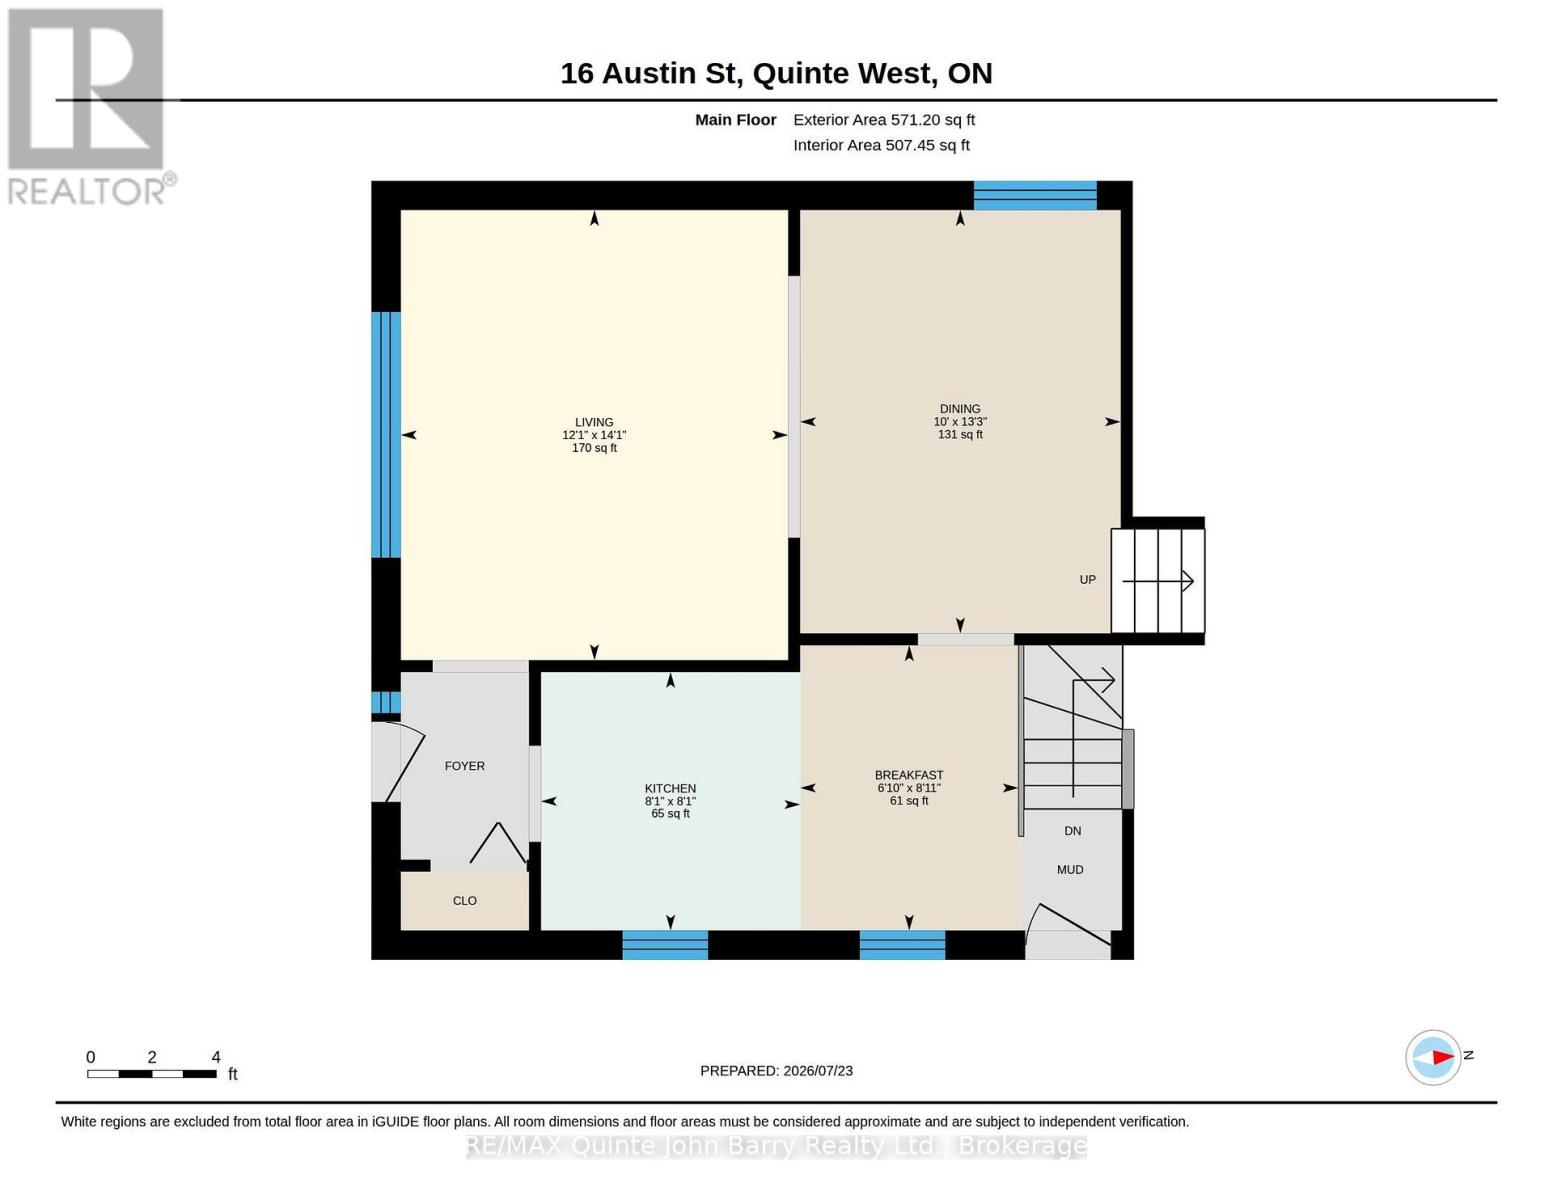
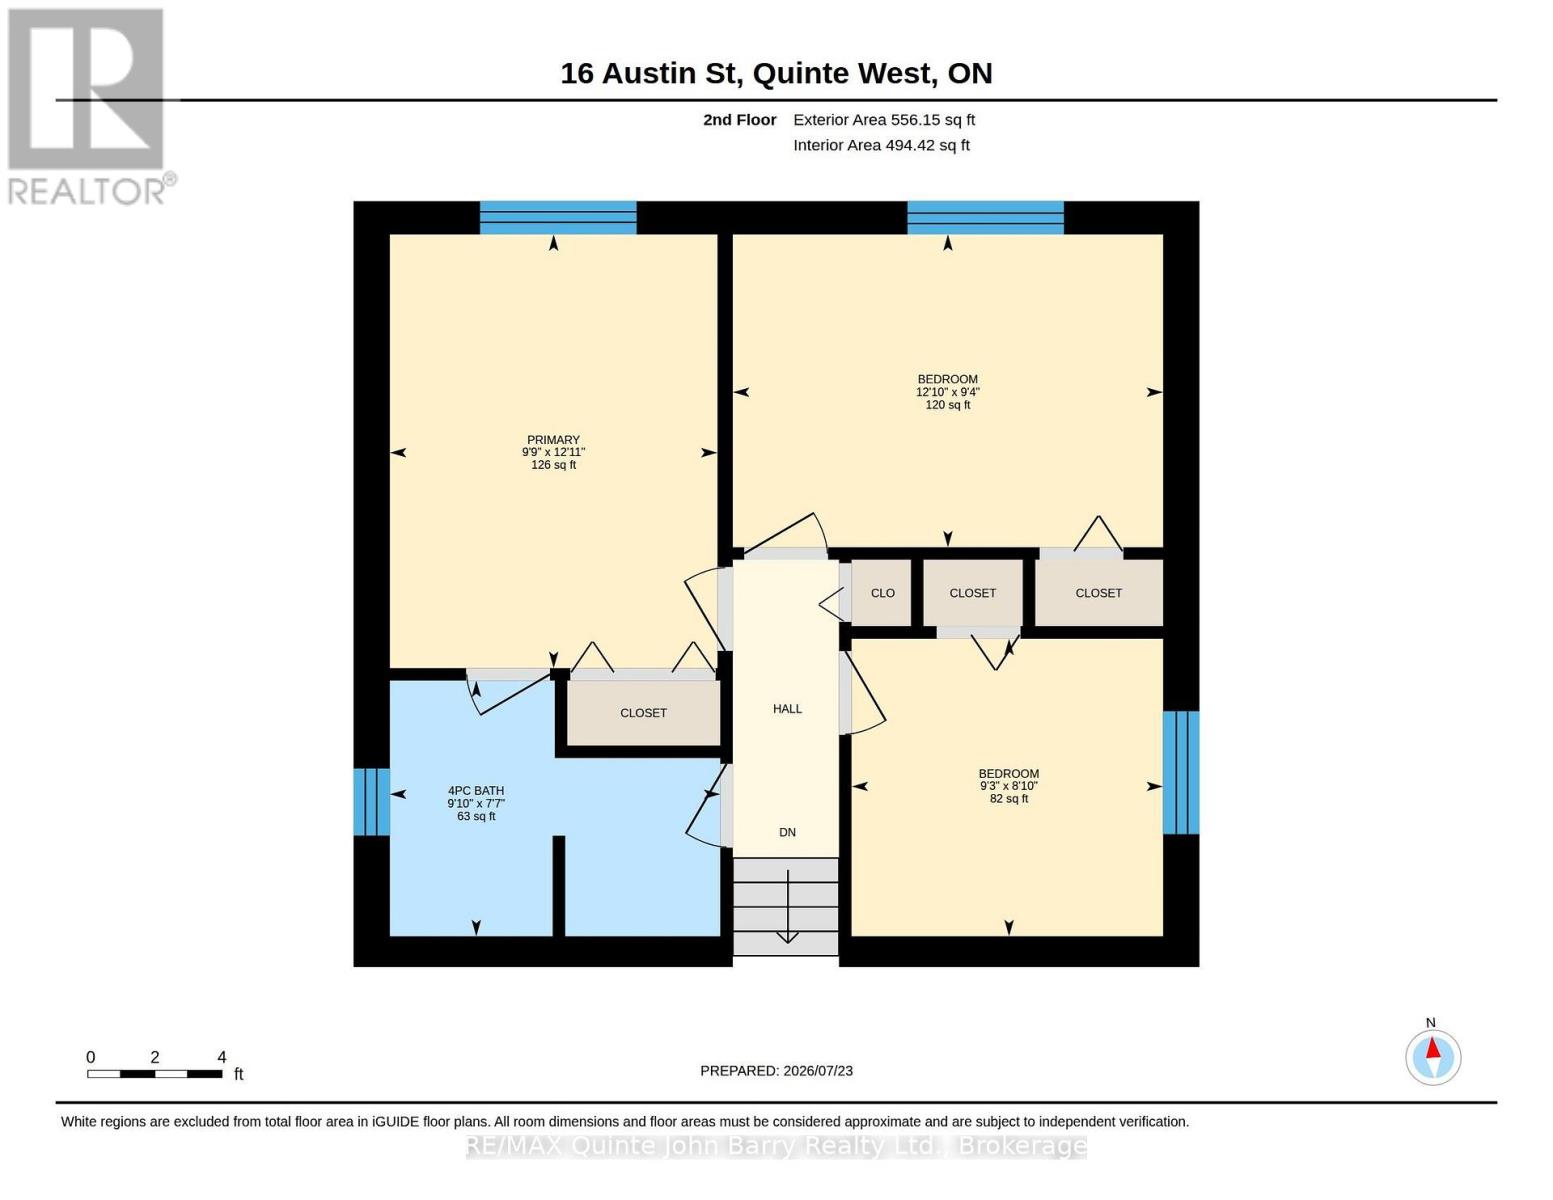
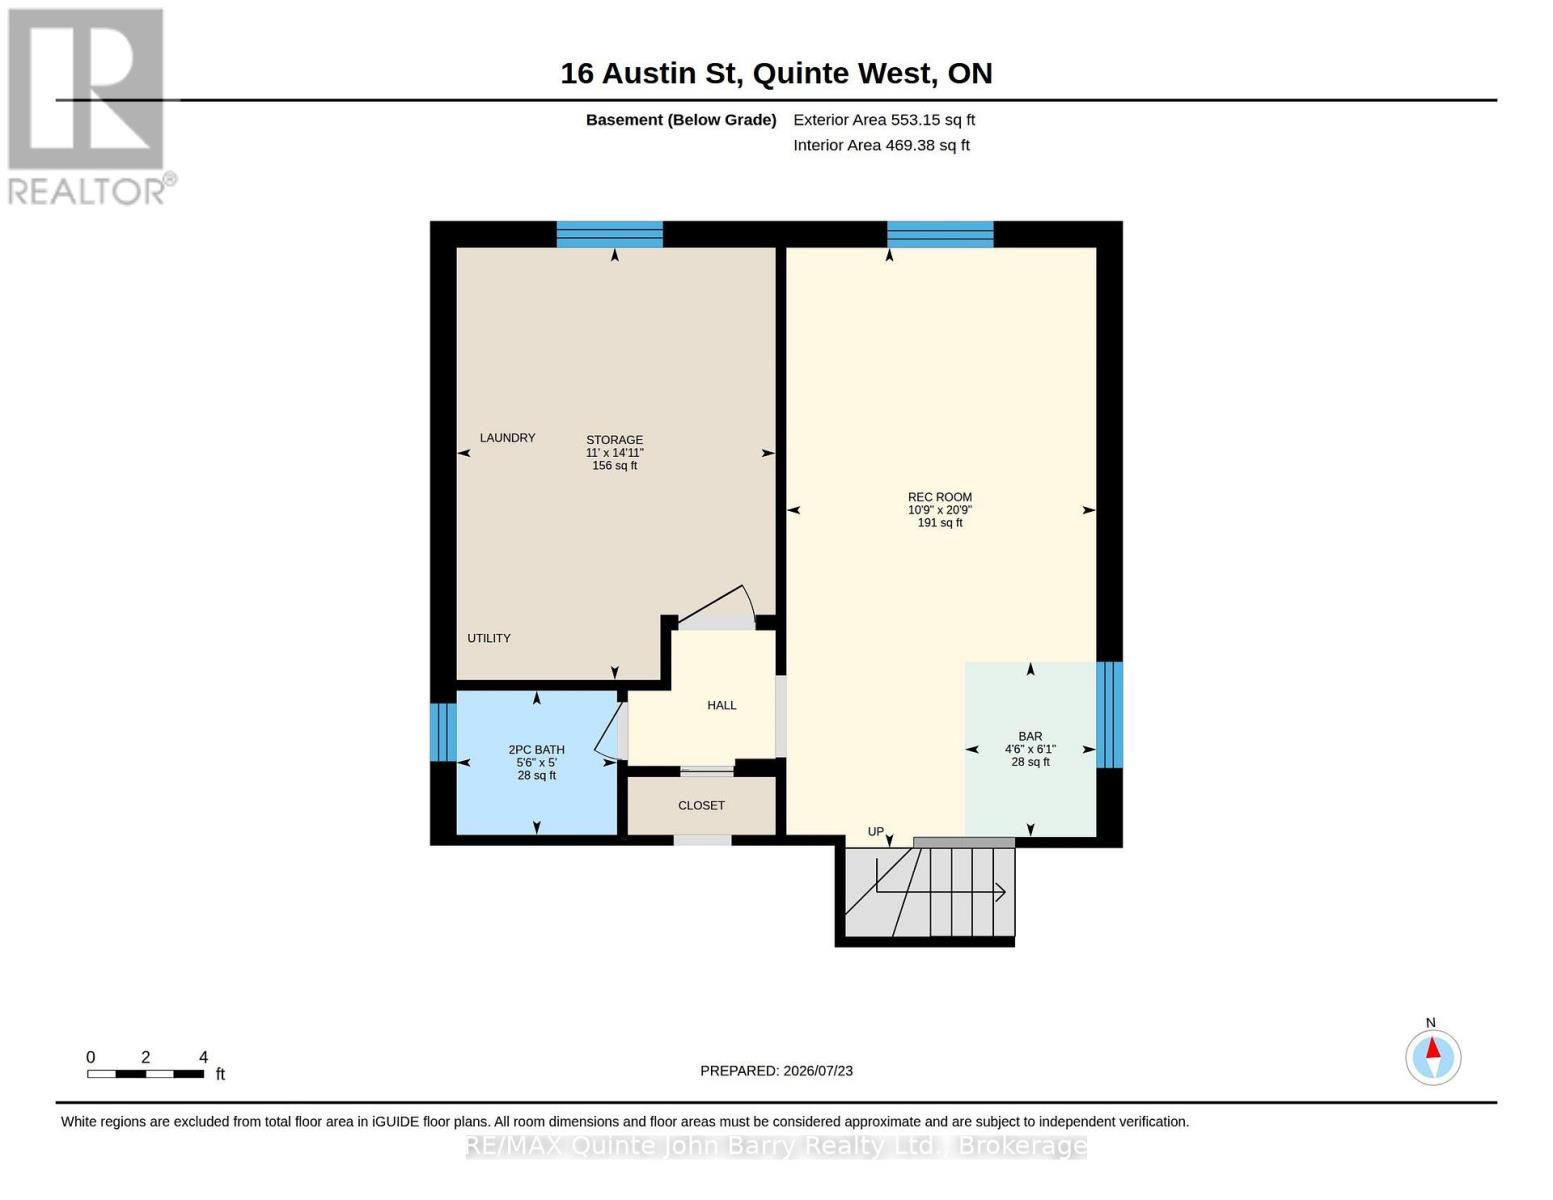
Welcome to this lovingly maintained 3 bedroom family home, ideally located in a desirable, family friendly neighbourhood close to parks, schools, and just a short distance from downtown. Lovingly cared for by the same owners for many years, this is the home where they raised their family a true testament to the comfort, quality, and lifestyle it offers. Inside, you'll find a functional and welcoming layout featuring a bright eat in kitchen, perfect for everyday meals, as well as a formal dining room that's ideal for hosting family dinners and special occasions. The home also features a spacious 4 piece bathroom with double sinks and a walk in shower, along with a convenient 2 piece bathroom in the finished basement. The finished lower level offers a cozy rec room with a fireplace, providing the perfect space for family gatherings, movie nights, or relaxing at the end of the day. Step outside to enjoy the charming backyard, ideal for gardening, play, or entertaining family and friends, while the attached single car garage adds everyday convenience. Now ready for a new chapter, this inviting home offers the perfect opportunity for its next owners to create lasting memories of their own. (id:49269)
Property Details
| MLS® Number | X13601506 |
| Property Type | Single Family |
| Community Name | Trenton Ward |
| Amenities Near By | Golf Nearby, Hospital, Park, Schools |
| Features | Flat Site |
| Parking Space Total | 3 |
| Structure | Porch |
Building
| Bathroom Total | 2 |
| Bedrooms Above Ground | 3 |
| Bedrooms Total | 3 |
| Age | 51 To 99 Years |
| Amenities | Fireplace(s) |
| Appliances | Water Heater, All, Blinds, Dishwasher, Microwave, Stove, Refrigerator |
| Architectural Style | Bungalow |
| Basement Development | Finished |
| Basement Type | N/a (finished) |
| Construction Style Attachment | Detached |
| Cooling Type | None |
| Exterior Finish | Aluminum Siding, Brick |
| Fire Protection | Smoke Detectors |
| Fireplace Present | Yes |
| Flooring Type | Vinyl, Laminate, Carpeted |
| Foundation Type | Poured Concrete |
| Half Bath Total | 1 |
| Heating Fuel | Electric |
| Heating Type | Forced Air |
| Stories Total | 1 |
| Size Interior | 700 - 1,100 Sqft |
| Type | House |
| Utility Water | Municipal Water |
Parking
| Attached Garage | |
| Garage |
Land
| Acreage | No |
| Land Amenities | Golf Nearby, Hospital, Park, Schools |
| Sewer | Sanitary Sewer |
| Size Depth | 100 Ft |
| Size Frontage | 57 Ft ,9 In |
| Size Irregular | 57.8 X 100 Ft |
| Size Total Text | 57.8 X 100 Ft |
| Zoning Description | R2 |
Rooms
| Level | Type | Length | Width | Dimensions |
|---|---|---|---|---|
| Second Level | Primary Bedroom | 2.98 m | 3.94 m | 2.98 m x 3.94 m |
| Second Level | Bedroom 2 | 2.83 m | 2.71 m | 2.83 m x 2.71 m |
| Second Level | Bedroom 3 | 3.91 m | 2.85 m | 3.91 m x 2.85 m |
| Basement | Recreational, Games Room | 3.26 m | 6.33 m | 3.26 m x 6.33 m |
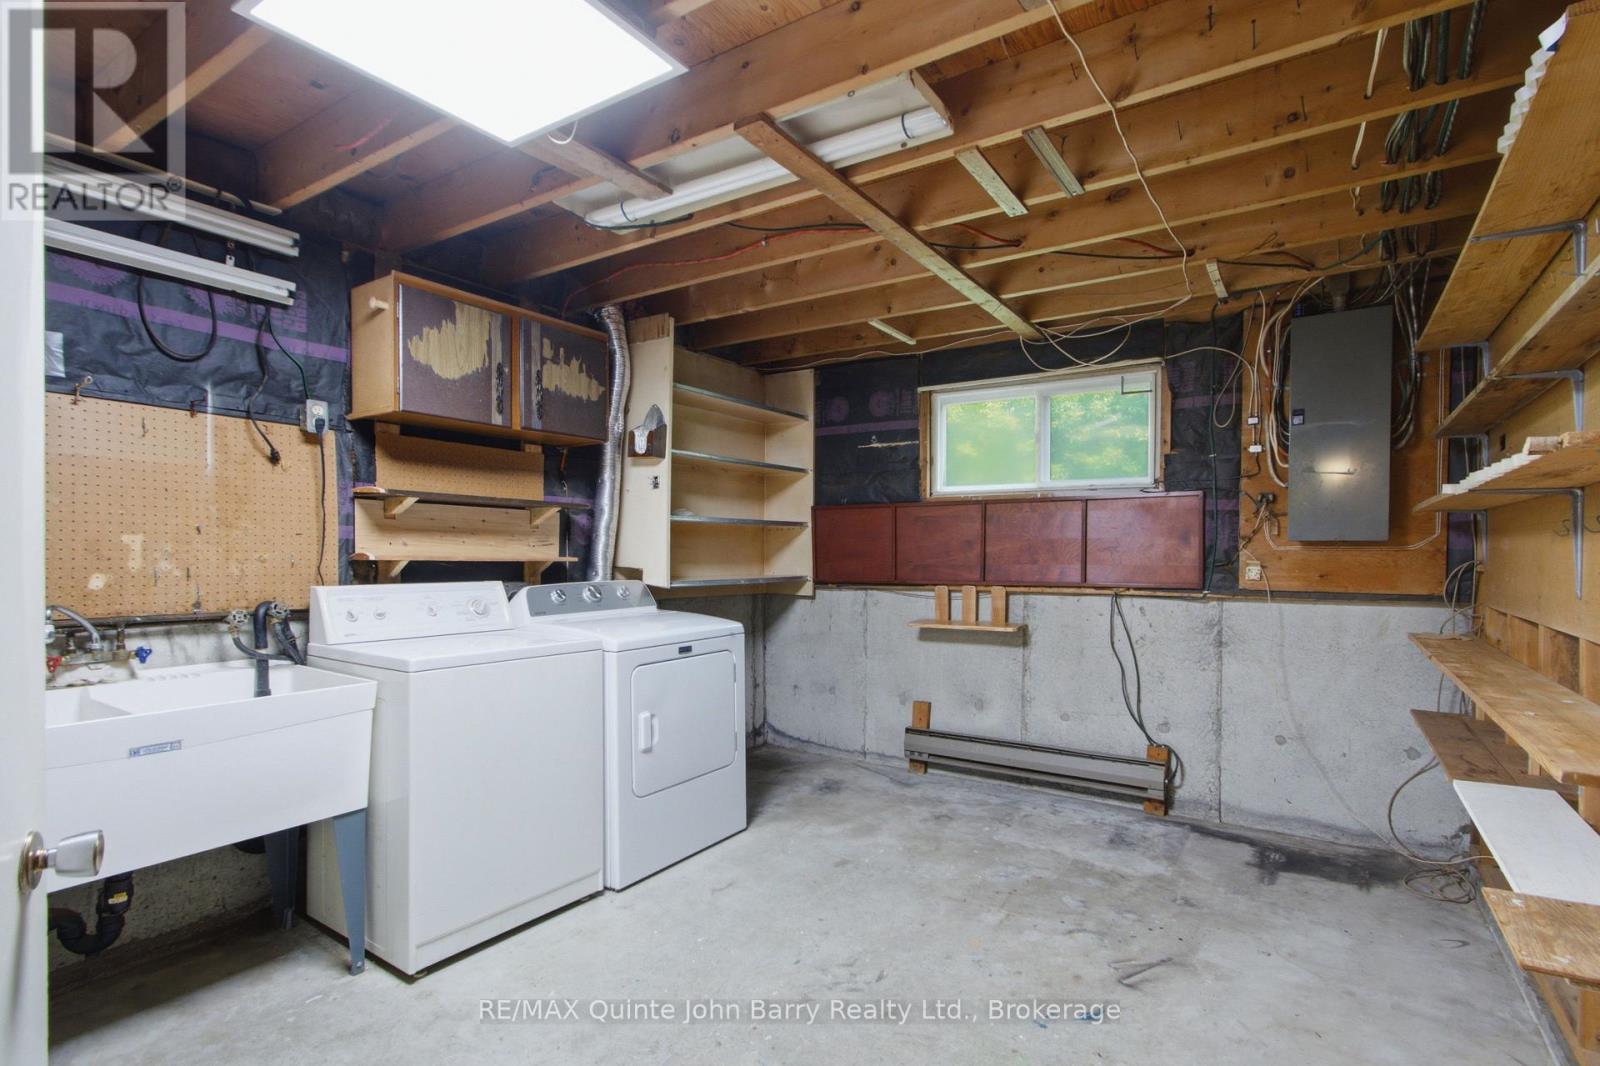
| Basement | Utility Room | 3.36 m | 4.55 m | 3.36 m x 4.55 m |
| Basement | Other | 1.38 m | 1.85 m | 1.38 m x 1.85 m |
| Main Level | Kitchen | 2.46 m | 2.46 m | 2.46 m x 2.46 m |
| Main Level | Eating Area | 2.71 m | 2.08 m | 2.71 m x 2.08 m |
| Main Level | Dining Room | 4.03 m | 3.05 m | 4.03 m x 3.05 m |
| Main Level | Living Room | 4.2 m | 3.68 m | 4.2 m x 3.68 m |
Utilities
| Cable | Available |
| Electricity | Installed |
| Sewer | Installed |
https://www.realtor.ca/real-estate/30074720/16-austin-street-quinte-west-trenton-ward-trenton-ward
Contact Us
Contact us for more information

The trademarks REALTOR®, REALTORS®, and the REALTOR® logo are controlled by The Canadian Real Estate Association (CREA) and identify real estate professionals who are members of CREA. The trademarks MLS®, Multiple Listing Service® and the associated logos are owned by The Canadian Real Estate Association (CREA) and identify the quality of services provided by real estate professionals who are members of CREA. The trademark DDF® is owned by The Canadian Real Estate Association (CREA) and identifies CREA's Data Distribution Facility (DDF®)
July 24 2026 03:49:45
Central Lakes Association of REALTORS®
RE/MAX Quinte John Barry Realty Ltd.