
107 Lindsley Street Greater Sudbury, Ontario P0M 1S0

$584,900
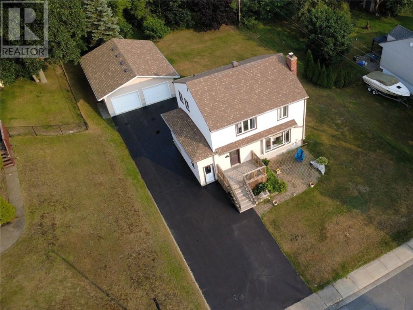
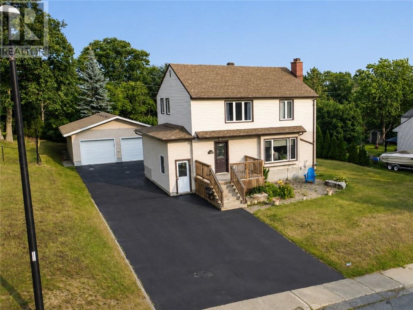
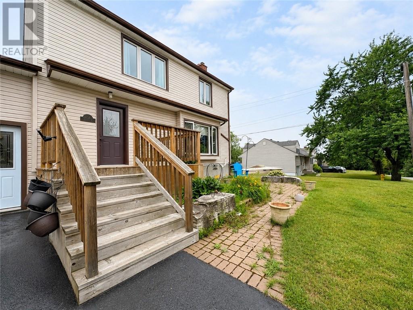
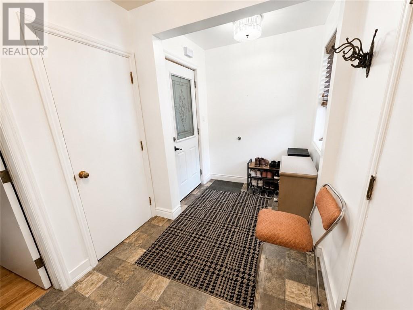
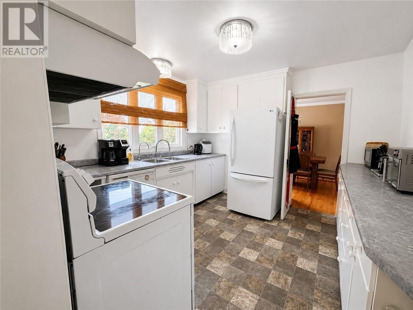
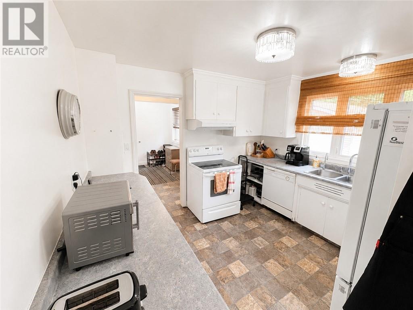
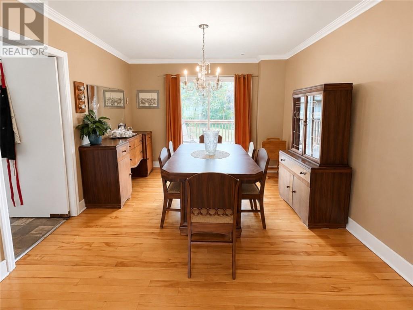
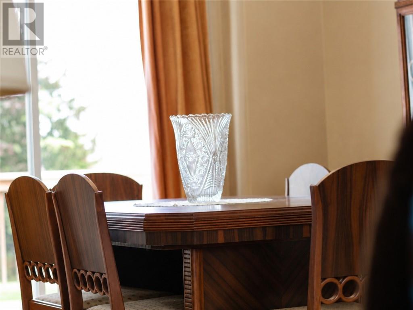
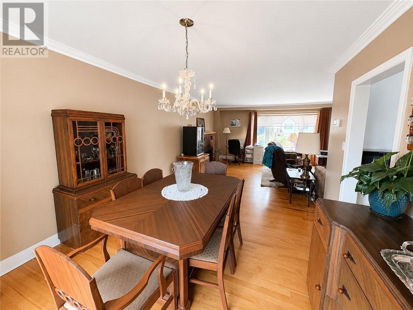
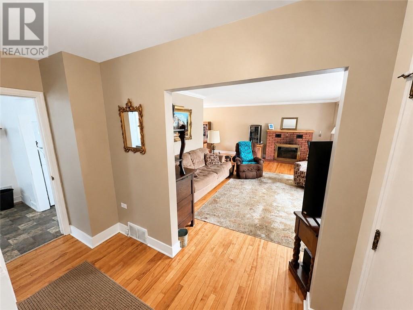
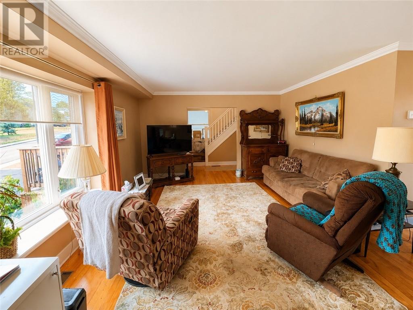
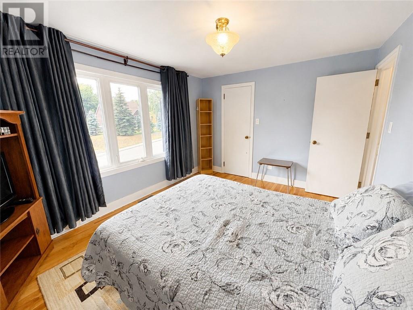
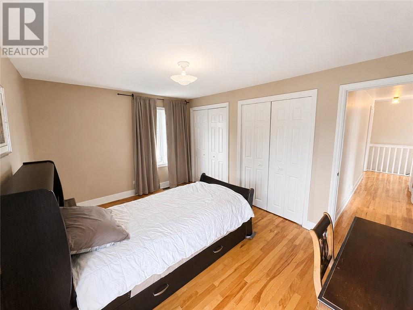
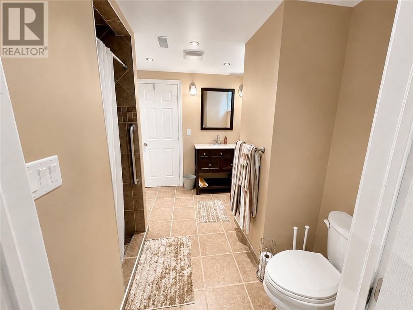
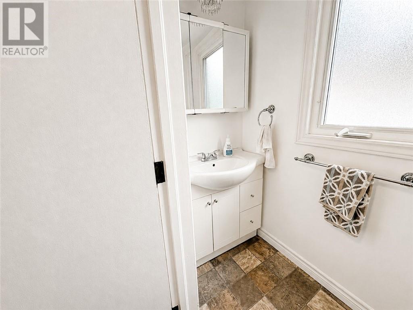
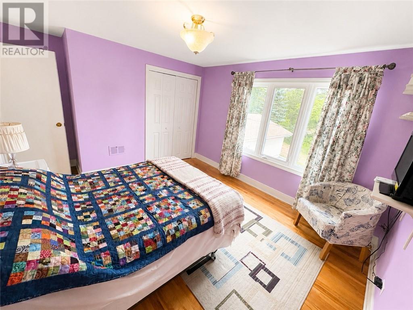
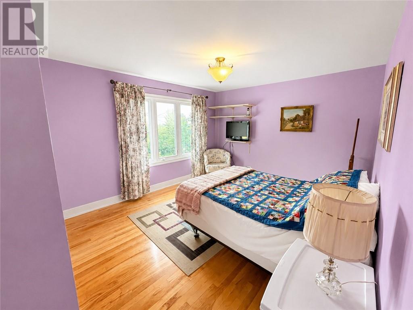
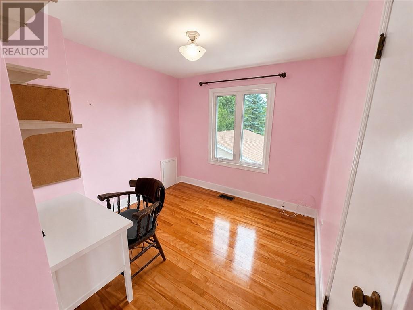
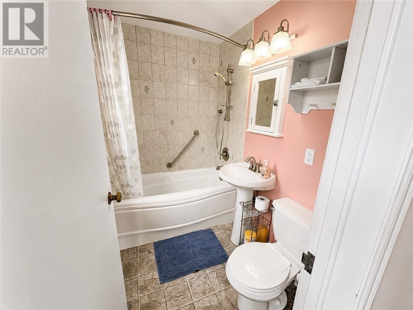
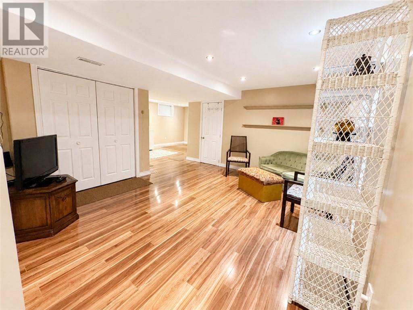
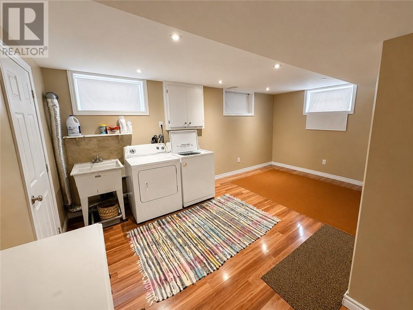
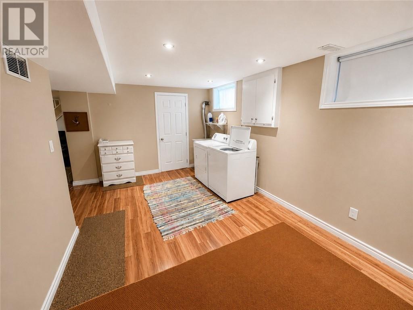
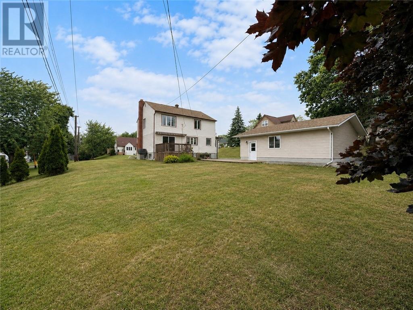
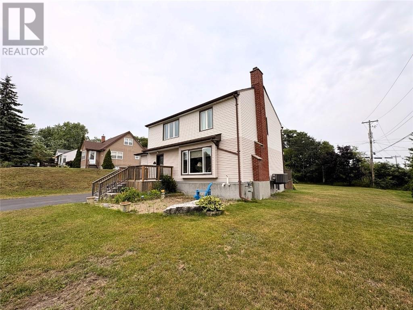
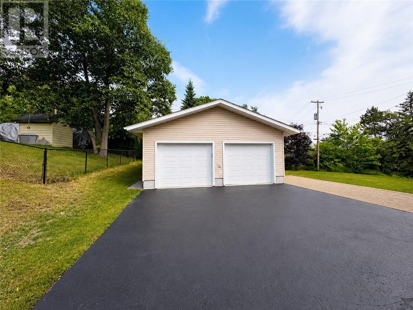
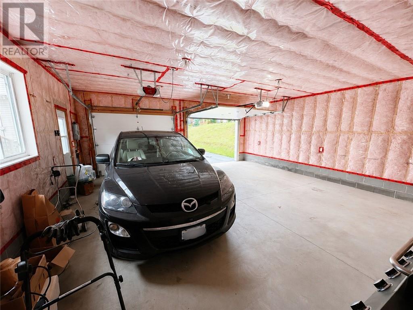
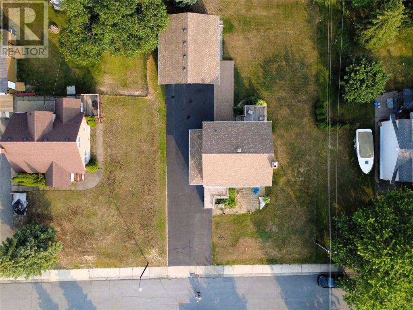
Set in a quiet and welcoming Falconbridge neighbourhood, 107 Lindsley Street offers the space, privacy, and room to grow that families are looking for. This spacious 4-bedroom, 2.5-bathroom home features a comfortable layout with plenty of room for everyone, along with a paved driveway and a detached double-car garage. Outside, the beautiful yard, deck, and patio create inviting spaces for relaxing, entertaining, and enjoying the warmer months. The basement provides additional space for the family and includes a bathroom with in-floor heating for added comfort. Ideally located close to schools, including Northeastern Elementary School, Jessie Hamilton Public School, and Lasalle Secondary School, as well as local amenities and the many conveniences of the surrounding communities. A wonderful opportunity to enjoy the space, privacy, and community feel that Falconbridge has to offer. (id:49269)
Open House
This property has open houses!
2:00 pm
Ends at:4:00 pm
Property Details
| MLS® Number | 2129396 |
| Property Type | Single Family |
| Community Features | Family Oriented, Seniors Oriented |
| Equipment Type | Furnace, Water Heater |
| Rental Equipment Type | Furnace, Water Heater |
| Structure | Patio(s) |
Building
| Bathroom Total | 3 |
| Bedrooms Total | 4 |
| Basement Type | Full |
| Cooling Type | Central Air Conditioning |
| Exterior Finish | Vinyl Siding |
| Fireplace Fuel | Wood |
| Fireplace Present | Yes |
| Fireplace Total | 1 |
| Fireplace Type | Insert |
| Flooring Type | Hardwood, Tile, Vinyl |
| Foundation Type | Concrete |
| Half Bath Total | 1 |
| Heating Type | Forced Air |
| Roof Material | Asphalt Shingle |
| Roof Style | Unknown |
| Stories Total | 2 |
| Type | House |
| Utility Water | Municipal Water |
Parking
| Detached Garage |
Land
| Access Type | Boat Access |
| Acreage | No |
| Sewer | Municipal Sewage System |
| Size Total Text | 7,251 - 10,889 Sqft |
| Zoning Description | R1-5 |
Rooms
| Level | Type | Length | Width | Dimensions |
|---|---|---|---|---|
| Second Level | Bedroom | 11'4"" x 10'5"" | ||
| Second Level | Primary Bedroom | 13'7"" x 10' | ||
| Second Level | Bedroom | 8'8"" x 10'2"" | ||
| Second Level | Bedroom | 12'11"" x 10'1"" | ||
| Second Level | Bathroom | 7'2"" x 5' | ||
| Basement | Other | 11' x 13'6"" | ||
| Basement | Bathroom | 10'2"" x 8'8"" | ||
| Basement | Living Room | 12' x 14'9"" | ||
| Basement | Laundry Room | 17' x 4'6"" | ||
| Main Level | Bathroom | 6'4"" x 3'5"" | ||
| Main Level | Kitchen | 11' x 11' | ||
| Main Level | Living Room | 19'6"" x 13'6"" | ||
| Main Level | Dining Room | 10'8"" x 12'4 |
https://www.realtor.ca/real-estate/30074702/107-lindsley-street-greater-sudbury
Contact Us
Contact us for more information

The trademarks REALTOR®, REALTORS®, and the REALTOR® logo are controlled by The Canadian Real Estate Association (CREA) and identify real estate professionals who are members of CREA. The trademarks MLS®, Multiple Listing Service® and the associated logos are owned by The Canadian Real Estate Association (CREA) and identify the quality of services provided by real estate professionals who are members of CREA. The trademark DDF® is owned by The Canadian Real Estate Association (CREA) and identifies CREA's Data Distribution Facility (DDF®)
July 24 2026 02:15:55
Sudbury Real Estate Board
RE/MAX Crown Realty Inc. (Sudbury)