
402 Jane Street Toronto, Ontario M6S 3Z5

$2,200 Monthly
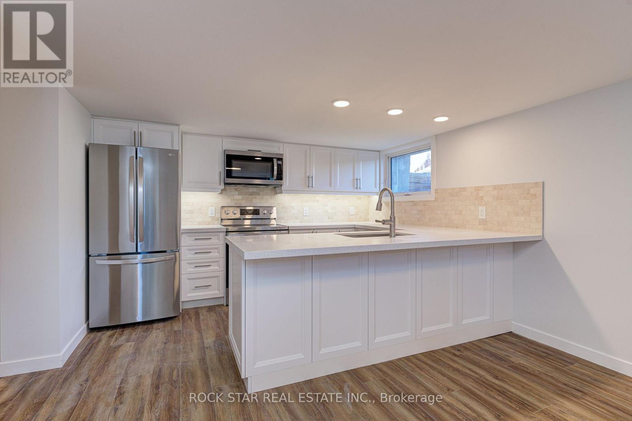
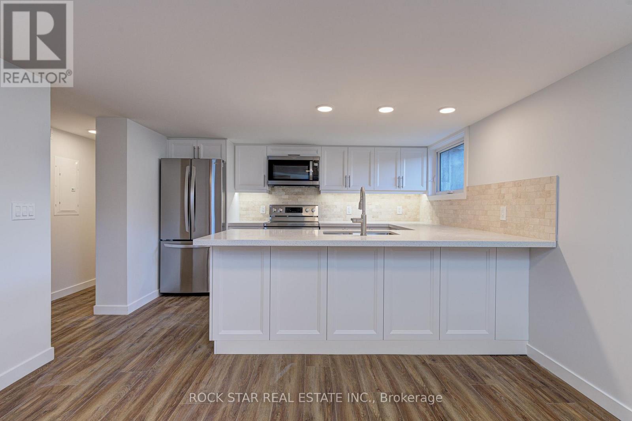
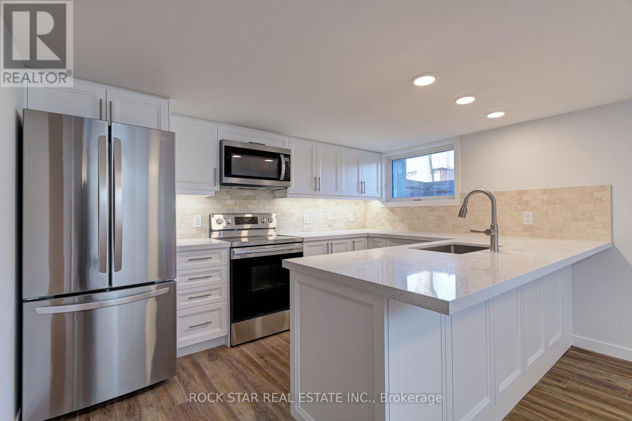
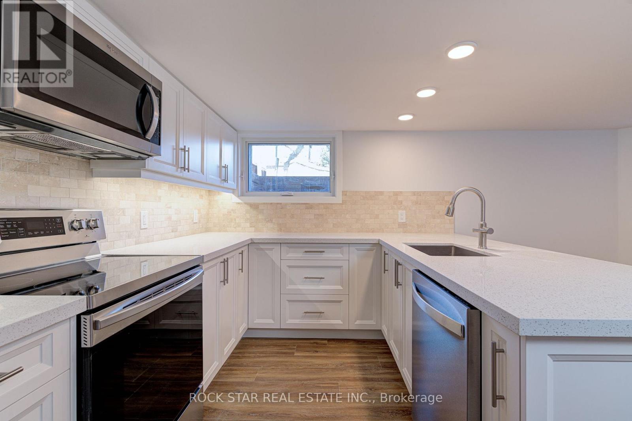
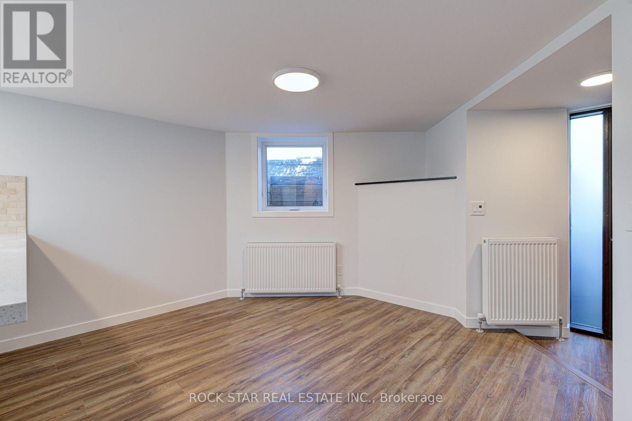
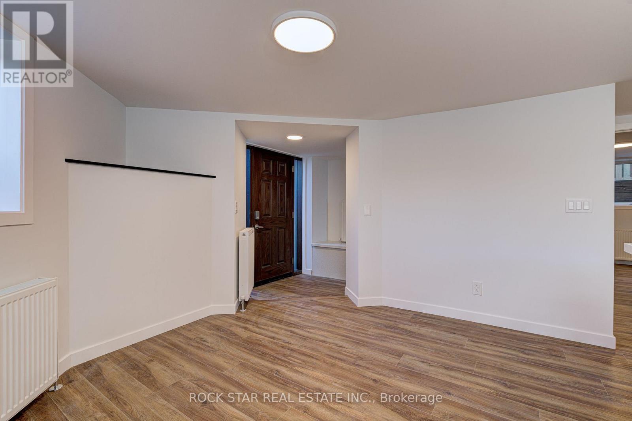
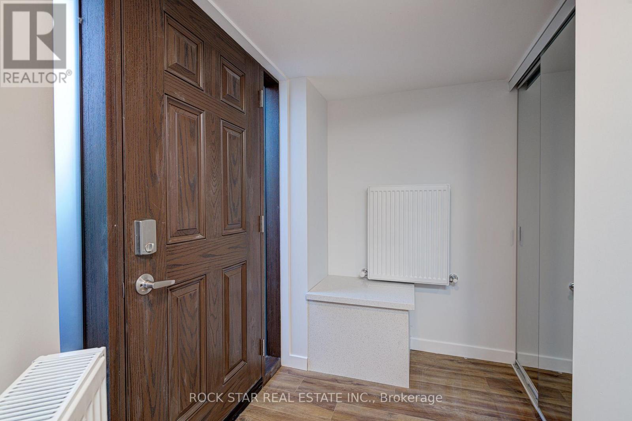
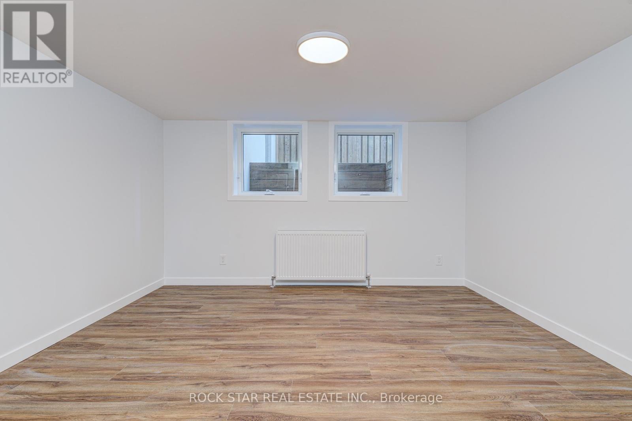
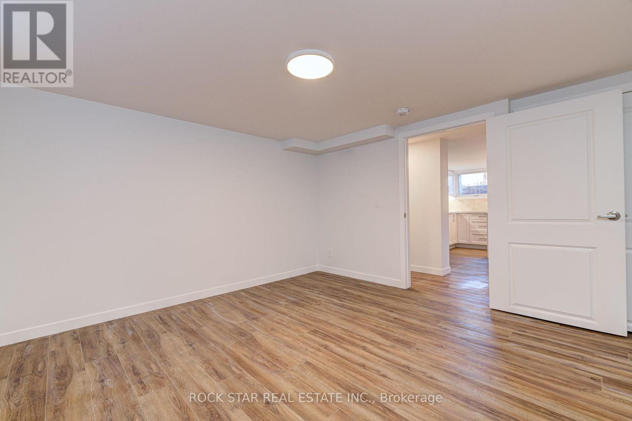
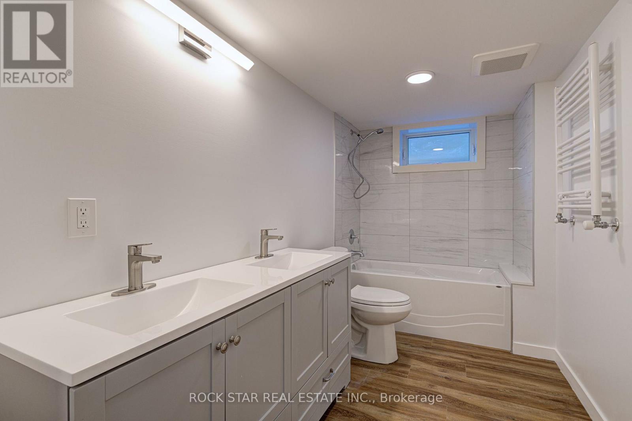
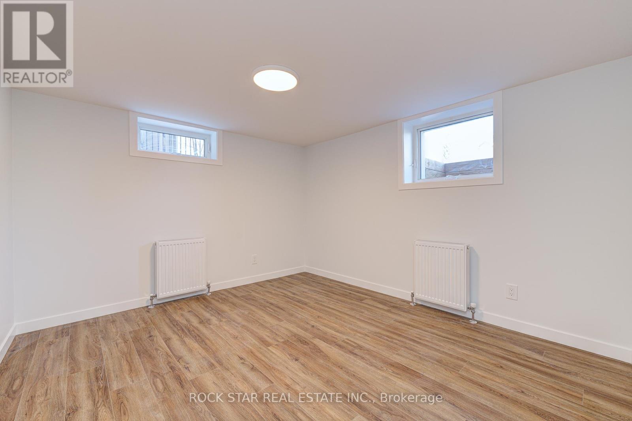
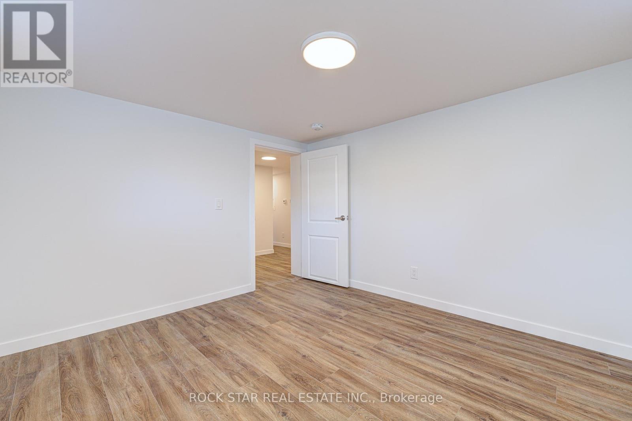
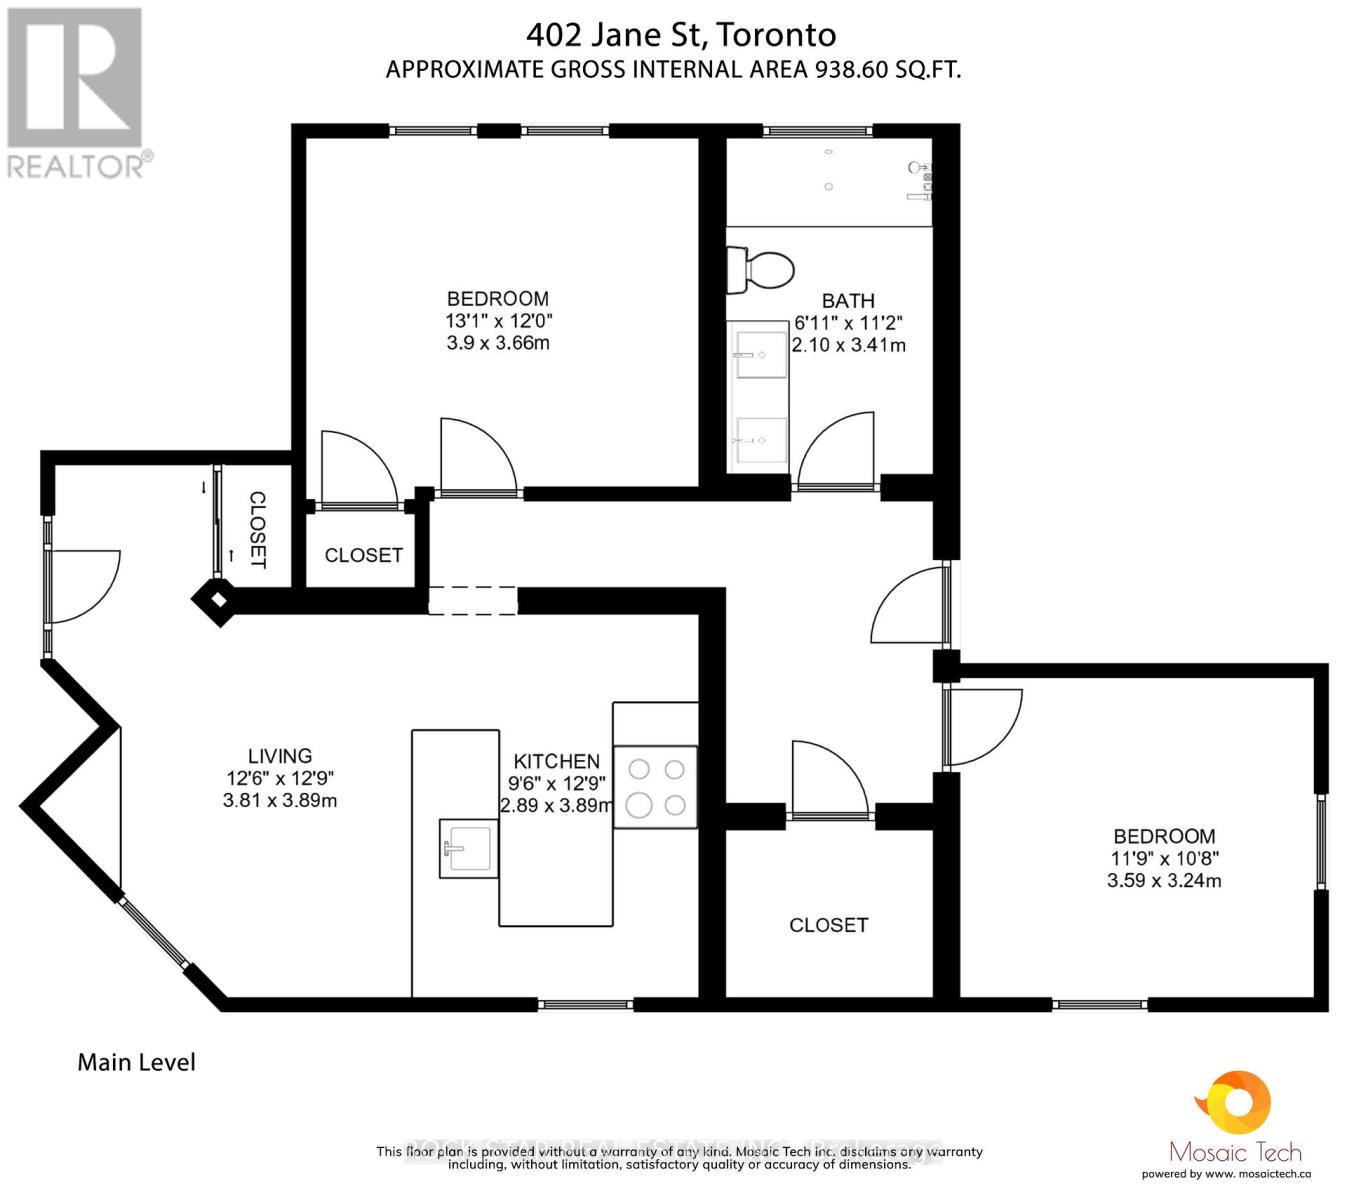
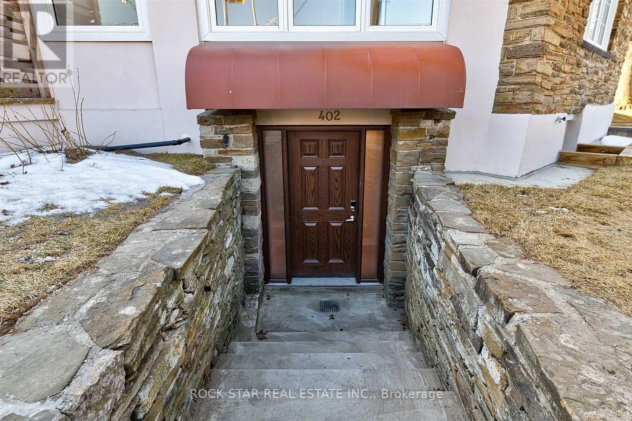
Rent is $2,200 plus 20% of the household budget for utilities. Separate Meter for Hydro.Bloor West Village Beauty. Perfect For Young Professional Couple. Large 2 Bedroom Lower Level Apartment with Private Separate Entrance. Top-Of-The-Line Insulation And HVAC System, You Control Your Own Thermostat.Modern Kitchen W/Quartz Countertop, SS Appl, Backsplash, Vinyl Floors Throughout, New Light Fixtures, Doors & Trim, Freshly Painted, En-Suite Laundry.Walk To Jane Station, Lovely Boutiques, Artisanal Coffee Shops, Stylish Saloons. (id:49269)
Property Details
| MLS® Number | W13601514 |
| Property Type | Multi-family |
| Community Name | Lambton Baby Point |
Building
| Bathroom Total | 1 |
| Bedrooms Above Ground | 2 |
| Bedrooms Total | 2 |
| Basement Features | Separate Entrance |
| Basement Type | N/a |
| Cooling Type | None |
| Exterior Finish | Stone |
| Foundation Type | Brick, Concrete |
| Heating Fuel | Natural Gas |
| Heating Type | Radiant Heat |
| Stories Total | 3 |
| Size Interior | 700 - 1,100 Sqft |
| Type | Fourplex |
| Utility Water | Municipal Water |
Parking
| No Garage |
Land
| Acreage | No |
| Sewer | Sanitary Sewer |
| Size Irregular | . |
| Size Total Text | . |
Contact Us
Contact us for more information

The trademarks REALTOR®, REALTORS®, and the REALTOR® logo are controlled by The Canadian Real Estate Association (CREA) and identify real estate professionals who are members of CREA. The trademarks MLS®, Multiple Listing Service® and the associated logos are owned by The Canadian Real Estate Association (CREA) and identify the quality of services provided by real estate professionals who are members of CREA. The trademark DDF® is owned by The Canadian Real Estate Association (CREA) and identifies CREA's Data Distribution Facility (DDF®)
July 24 2026 02:37:33
Toronto Regional Real Estate Board
Rock Star Real Estate Inc.