
1192 Copeland Windsor, Ontario N8P 0C6

$2,650 Monthly
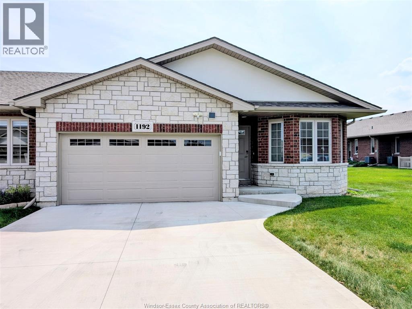
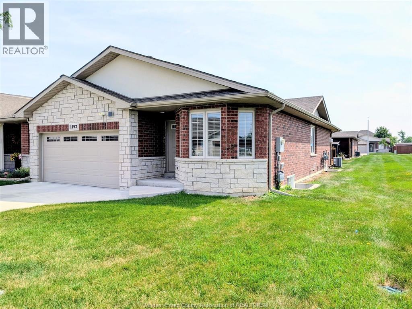
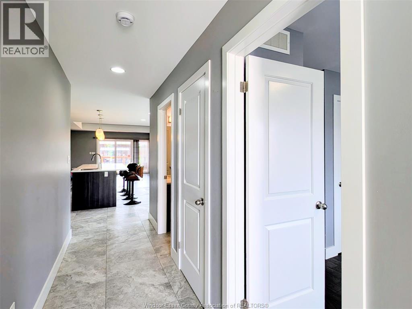
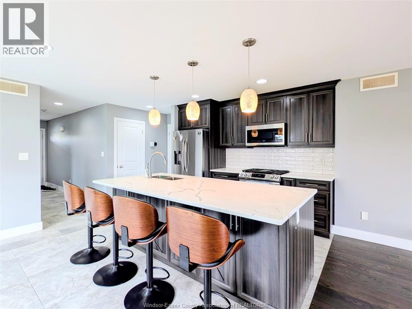
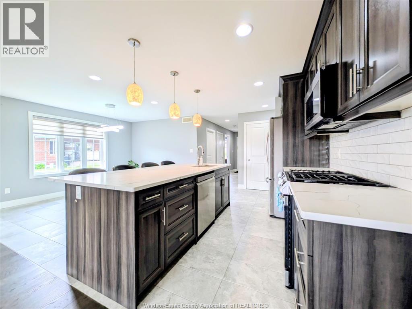
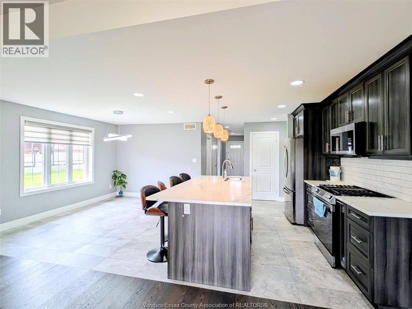
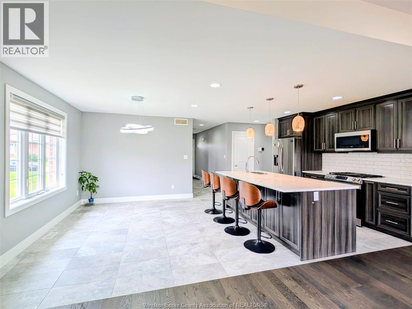
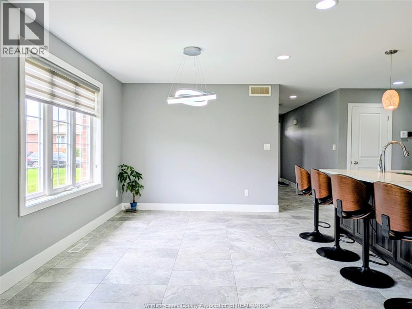
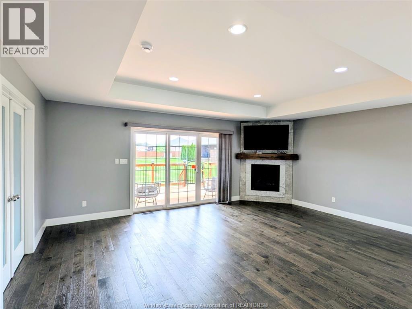
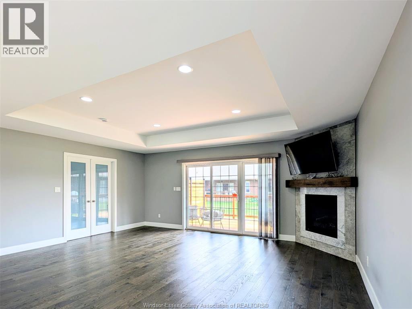
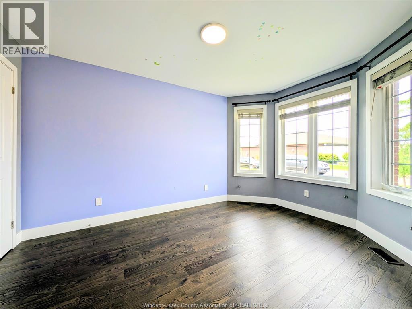
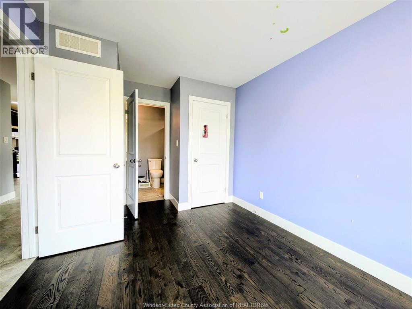
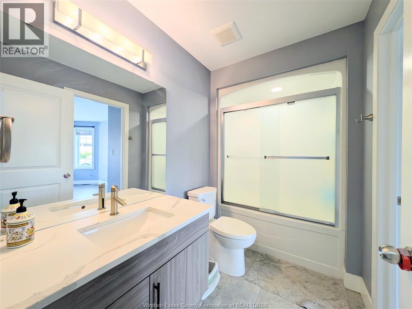
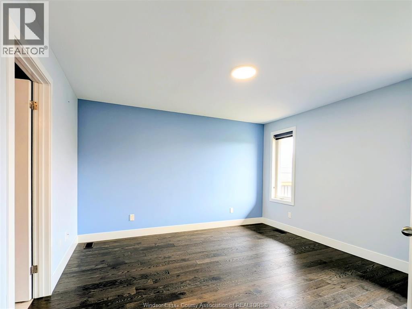
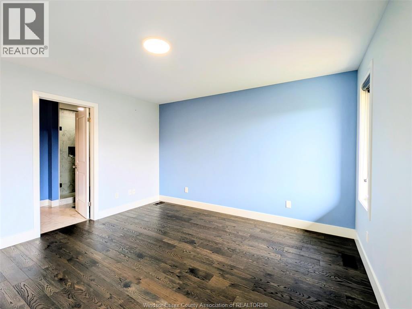
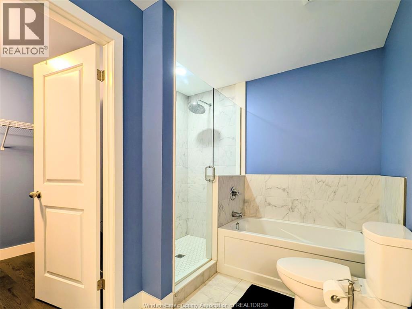
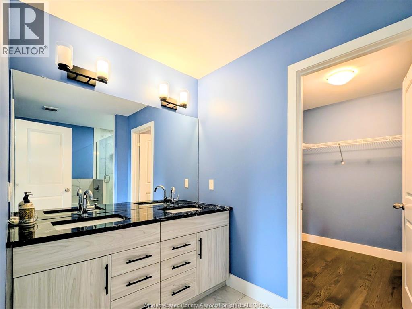
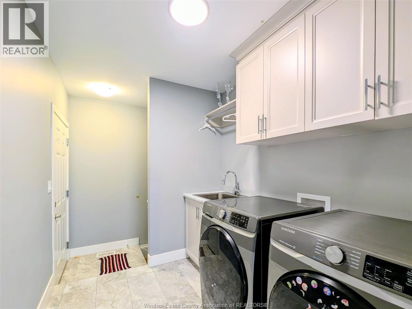
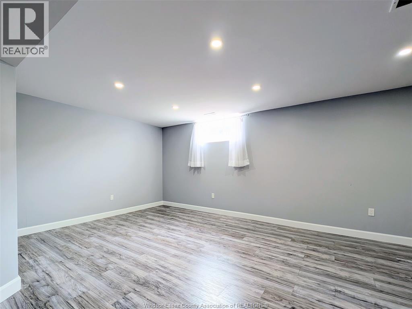
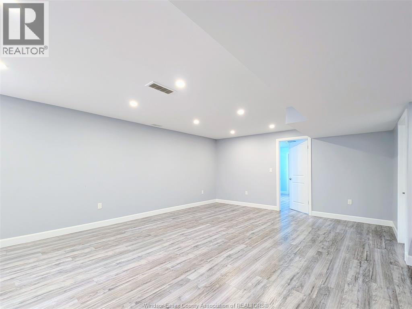
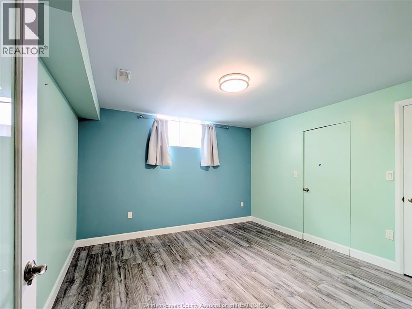
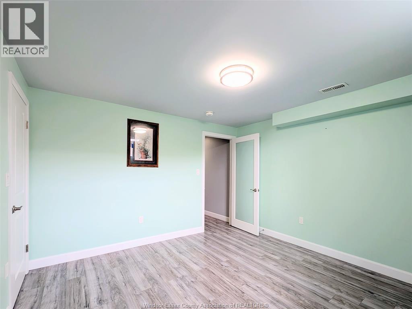
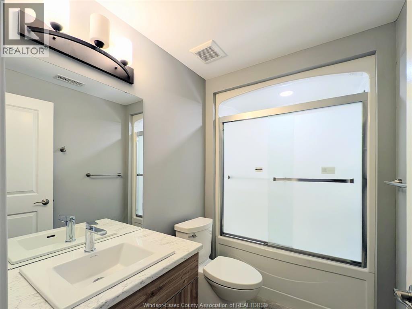
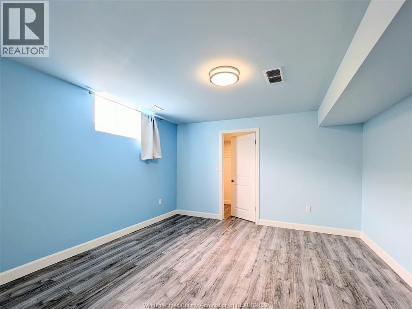
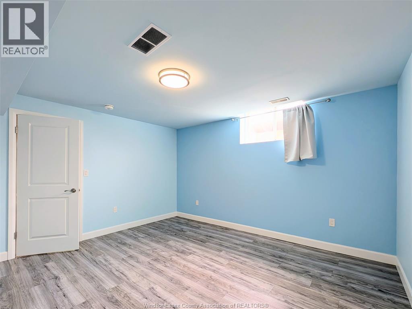
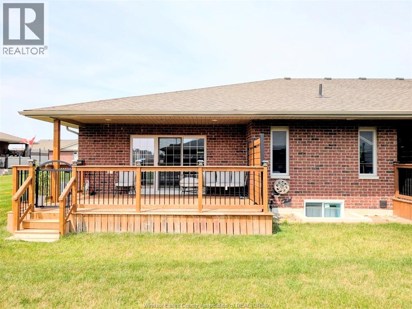
Low maintenance living at its finest, in PRIME East Riverside area. Modern and Newer built, End-unit Townhouse comes with 4 bedrooms and 3 full bathrooms, main floor has a large master bedroom with a walk-in closet and a 5Pc en-suite, open concept living and Kitchen with stainless steel appliances, Second Bedroom, a Full washroom and Laundry complete the main floor for convenience. Lower level is very bright with large windows allowing lots of natural light, has a large family room, 2 generous sized bedrooms, a third full washroom and lots of storage. Great location, short drive to Nextstar Battery plant, walking trails and all amenities nearby. Immediate possession available. Landlord pays for grass cutting and snow removal. Minimum One Year lease, Utilities are NOT included in the rent and are to be paid by the tenants. Potential renters may be subject to a Background verification and credit check. (id:49269)
Property Details
| MLS® Number | 26017919 |
| Property Type | Single Family |
| Features | Double Width Or More Driveway, Concrete Driveway, Front Driveway |
Building
| Bathroom Total | 3 |
| Bedrooms Above Ground | 2 |
| Bedrooms Below Ground | 2 |
| Bedrooms Total | 4 |
| Appliances | Dishwasher, Dryer, Microwave Range Hood Combo, Refrigerator, Stove, Washer |
| Architectural Style | Bungalow |
| Constructed Date | 2020 |
| Construction Style Attachment | Attached |
| Cooling Type | Central Air Conditioning |
| Exterior Finish | Brick |
| Fireplace Fuel | Gas |
| Fireplace Present | Yes |
| Fireplace Type | Insert |
| Flooring Type | Ceramic/porcelain, Hardwood |
| Foundation Type | Concrete |
| Heating Fuel | Natural Gas |
| Heating Type | Forced Air, Furnace |
| Stories Total | 1 |
| Size Interior | 1,400 Sqft |
| Total Finished Area | 1400 Sqft |
| Type | Row / Townhouse |
Parking
| Attached Garage | |
| Garage |
Land
| Acreage | No |
| Landscape Features | Landscaped |
| Size Irregular | 38.73 X 109.81 Ft |
| Size Total Text | 38.73 X 109.81 Ft |
| Zoning Description | Rd2.3 |
Rooms
| Level | Type | Length | Width | Dimensions |
|---|---|---|---|---|
| Lower Level | Storage | Measurements not available | ||
| Lower Level | 4pc Bathroom | Measurements not available | ||
| Lower Level | Bedroom | Measurements not available | ||
| Lower Level | Bedroom | Measurements not available | ||
| Lower Level | Family Room | Measurements not available | ||
| Main Level | 4pc Bathroom | Measurements not available | ||
| Main Level | 5pc Ensuite Bath | Measurements not available | ||
| Main Level | Primary Bedroom | Measurements not available | ||
| Main Level | Bedroom | Measurements not available | ||
| Main Level | Living Room | Measurements not available | ||
| Main Level | Living Room | Measurements not available | ||
| Main Level | Living Room/dining Room | Measurements not available | ||
| Main Level | Kitchen | Measurements not available |
https://www.realtor.ca/real-estate/30075177/1192-copeland-windsor
Contact Us
Contact us for more information

The trademarks REALTOR®, REALTORS®, and the REALTOR® logo are controlled by The Canadian Real Estate Association (CREA) and identify real estate professionals who are members of CREA. The trademarks MLS®, Multiple Listing Service® and the associated logos are owned by The Canadian Real Estate Association (CREA) and identify the quality of services provided by real estate professionals who are members of CREA. The trademark DDF® is owned by The Canadian Real Estate Association (CREA) and identifies CREA's Data Distribution Facility (DDF®)
July 24 2026 03:14:15
Windsor-Essex County Association of REALTORS®
Key Solutions Realty Ltd.