
226 Bradley Hollow Road Alnwick/haldimand, Ontario K0K 2G0

$525,000
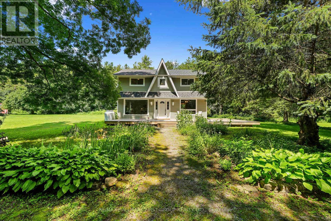
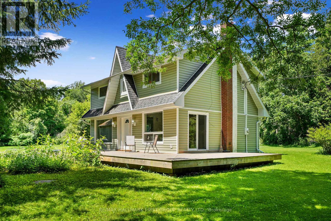
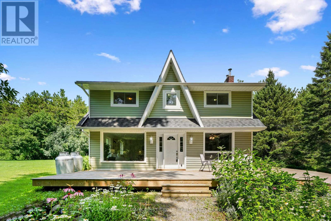
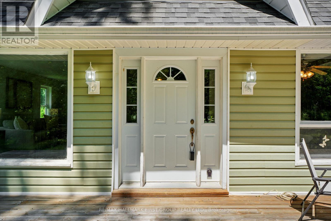
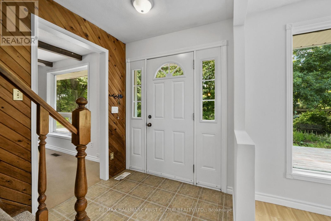
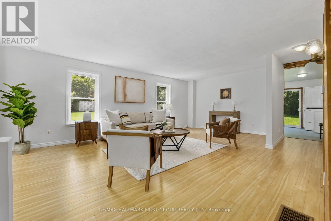
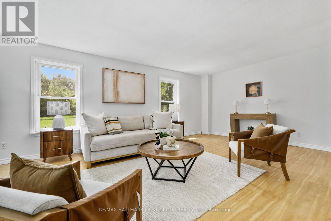
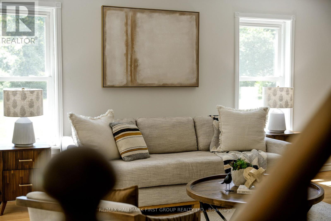
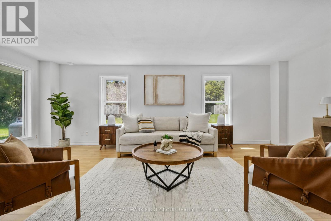
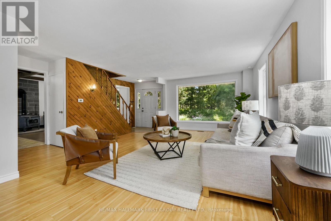
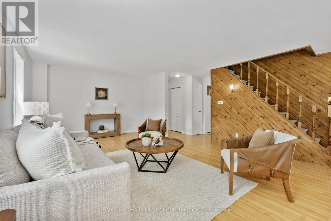
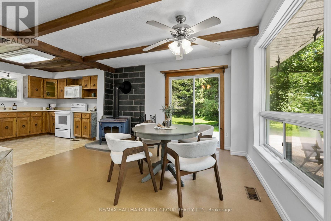
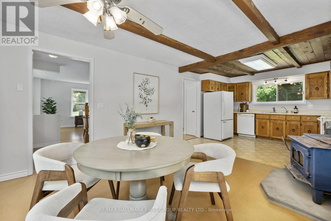
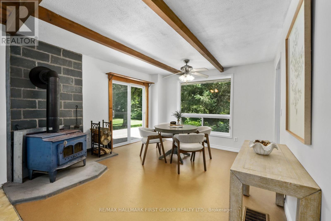
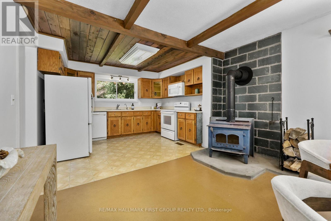
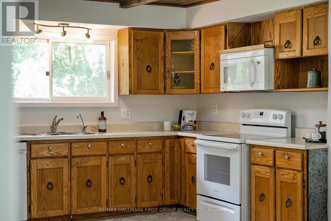
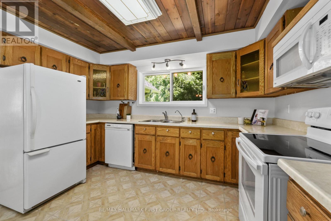
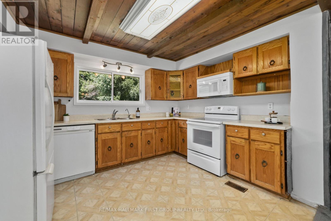
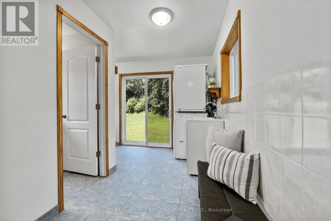
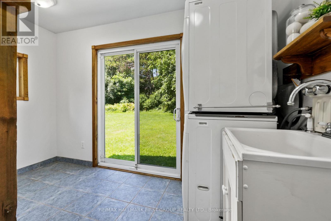
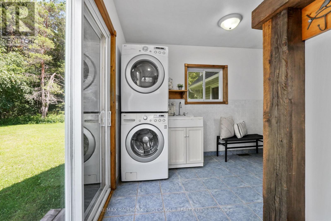
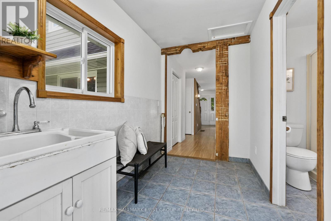
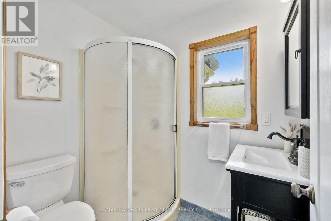
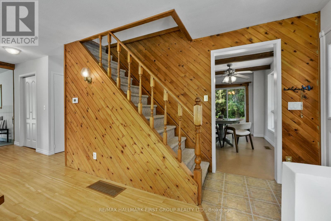
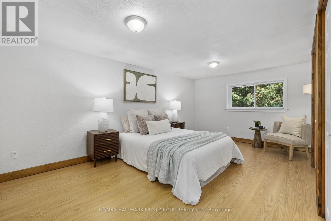
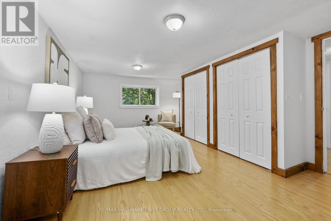
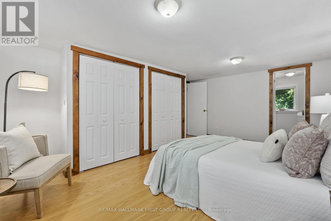
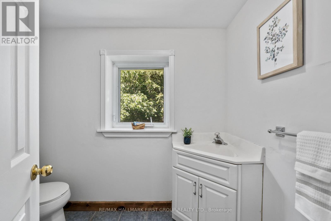
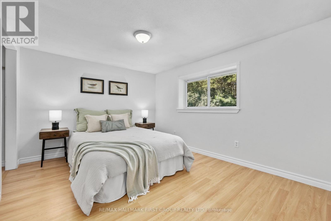
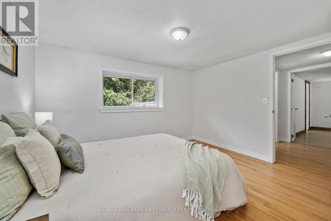
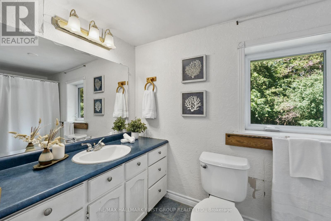
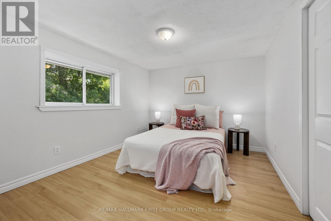
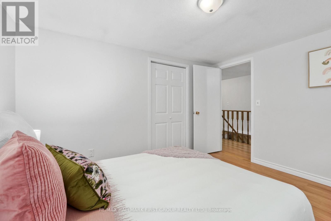
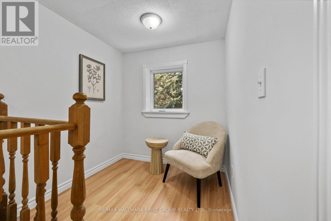
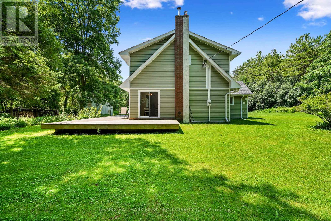
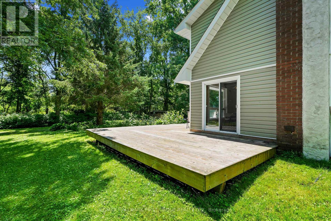
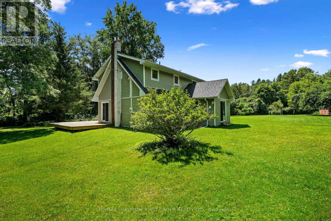
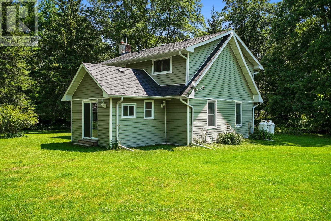
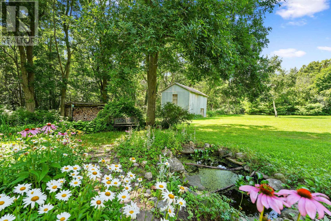
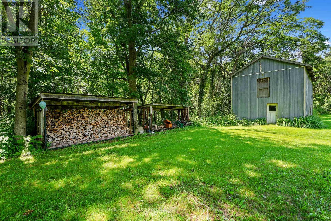
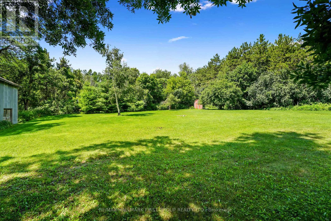
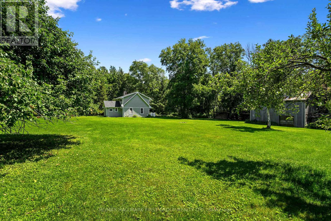
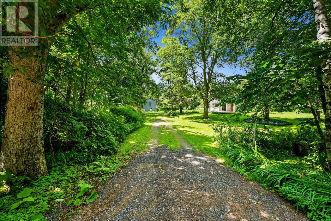
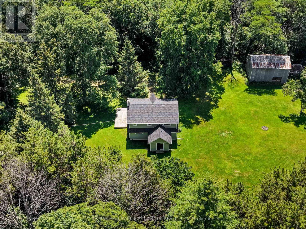
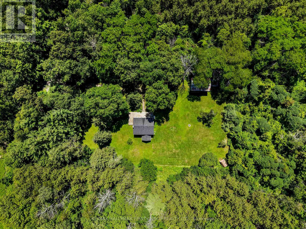
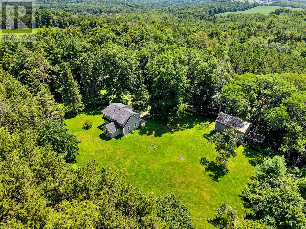
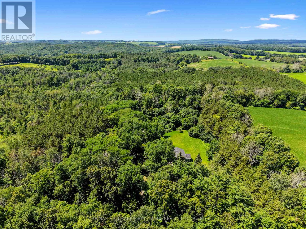
Situated on 1.15 acres in the sought-after Hamlet of Grafton, this private wooded retreat offers the perfect blend of country charm, comfortable living, and incredible curb appeal. Freshly painted throughout, the charming home welcomes you with a bright, open living room featuring multiple windows, including a picture window showcasing beautiful views of the surrounding nature. A carpet-free layout and decorative wood wall add warmth and character. The sunny kitchen and dining area are designed for everyday living and entertaining, with exposed beams, a stove-style fireplace, and a convenient walkout to the outdoors. The kitchen features a wood-clad ceiling, warm wooden cabinetry, matching appliances, and a large window over the sink. A mudroom, convenient main-floor laundry, and three-piece bathroom complete the main level. Upstairs, the spacious primary bedroom offers double closets and a private ensuite bathroom, while two additional bedrooms, a full bathroom, and a charming reading nook provide plenty of space for family and guests. Step outside to enjoy morning coffee on the large wrap-around deck overlooking perennial gardens with a water garden and expansive cultivated greenspace. The property also offers open wood and equipment sheds, a workshop outbuilding, and an additional storage shed, ideal for hobbyists, gardeners, and those seeking extra space for projects and equipment. Surrounded by nature yet moments from local amenities, with easy access to Highway 2 and the 401, this charming Grafton property offers the peaceful country retreat you've been looking for. (id:49269)
Property Details
| MLS® Number | X13601942 |
| Property Type | Single Family |
| Community Name | Grafton |
| Equipment Type | Propane Tank |
| Features | Irregular Lot Size |
| Parking Space Total | 6 |
| Rental Equipment Type | Propane Tank |
| Structure | Barn |
Building
| Bathroom Total | 3 |
| Bedrooms Above Ground | 3 |
| Bedrooms Total | 3 |
| Appliances | Water Heater, Water Purifier, Water Softener, Dishwasher, Dryer, Microwave, Stove, Washer, Refrigerator |
| Basement Development | Unfinished |
| Basement Type | N/a (unfinished) |
| Construction Style Attachment | Detached |
| Cooling Type | None |
| Exterior Finish | Vinyl Siding |
| Fireplace Present | Yes |
| Fireplace Total | 1 |
| Fireplace Type | Woodstove |
| Foundation Type | Block, Poured Concrete, Stone |
| Half Bath Total | 1 |
| Heating Fuel | Propane |
| Heating Type | Forced Air |
| Stories Total | 2 |
| Size Interior | 1,500 - 2,000 Sqft |
| Type | House |
Parking
| No Garage |
Land
| Acreage | No |
| Sewer | Septic System |
| Size Depth | 334 Ft |
| Size Frontage | 150 Ft |
| Size Irregular | 150 X 334 Ft |
| Size Total Text | 150 X 334 Ft|1/2 - 1.99 Acres |
| Zoning Description | Ru |
Rooms
| Level | Type | Length | Width | Dimensions |
|---|---|---|---|---|
| Lower Level | Other | 9.42 m | 6.82 m | 9.42 m x 6.82 m |
| Main Level | Living Room | 3.56 m | 6.82 m | 3.56 m x 6.82 m |
| Main Level | Dining Room | 3.75 m | 3.87 m | 3.75 m x 3.87 m |
| Main Level | Kitchen | 3.75 m | 2.94 m | 3.75 m x 2.94 m |
| Main Level | Bathroom | 1.54 m | 2.08 m | 1.54 m x 2.08 m |
| Main Level | Laundry Room | 3.39 m | 3.69 m | 3.39 m x 3.69 m |
| Upper Level | Primary Bedroom | 3.75 m | 5.26 m | 3.75 m x 5.26 m |
| Upper Level | Bathroom | 2.28 m | 1.46 m | 2.28 m x 1.46 m |
| Upper Level | Bedroom 2 | 3.57 m | 3.07 m | 3.57 m x 3.07 m |
| Upper Level | Bedroom 3 | 3.57 m | 2.94 m | 3.57 m x 2.94 m |
| Upper Level | Bathroom | 3.37 m | 1.46 m | 3.37 m x 1.46 m |
Utilities
| Electricity | Installed |
https://www.realtor.ca/real-estate/30075399/226-bradley-hollow-road-alnwickhaldimand-grafton-grafton
Contact Us
Contact us for more information

The trademarks REALTOR®, REALTORS®, and the REALTOR® logo are controlled by The Canadian Real Estate Association (CREA) and identify real estate professionals who are members of CREA. The trademarks MLS®, Multiple Listing Service® and the associated logos are owned by The Canadian Real Estate Association (CREA) and identify the quality of services provided by real estate professionals who are members of CREA. The trademark DDF® is owned by The Canadian Real Estate Association (CREA) and identifies CREA's Data Distribution Facility (DDF®)
July 24 2026 04:09:49
Toronto Regional Real Estate Board
RE/MAX Hallmark First Group Realty Ltd.