
Unit 2 ( Middle ) - 515 Stone Street Oshawa, Ontario L1J 1A4

$2,500 Monthly
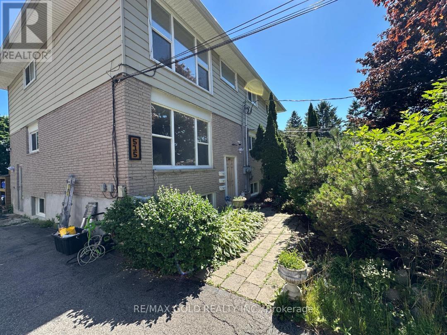
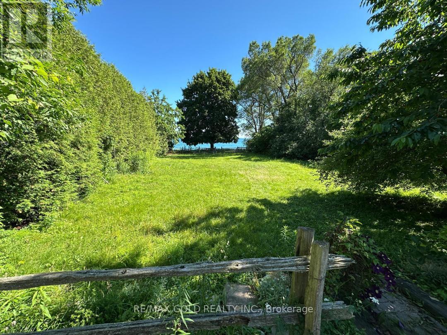
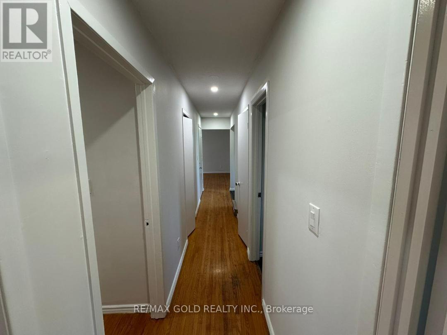
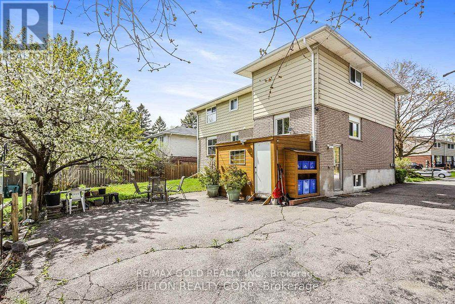
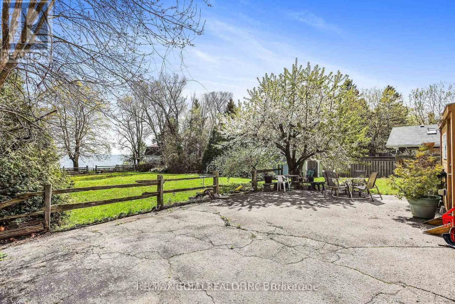
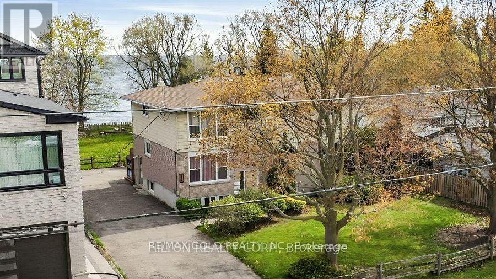
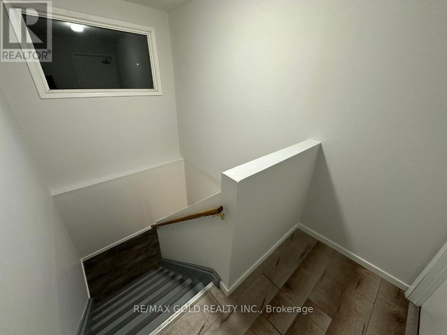
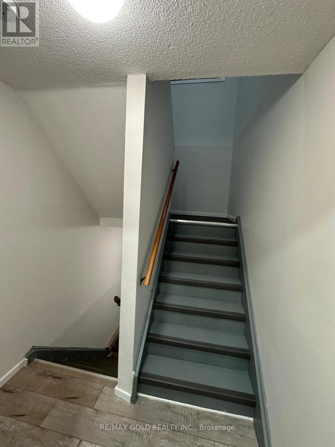
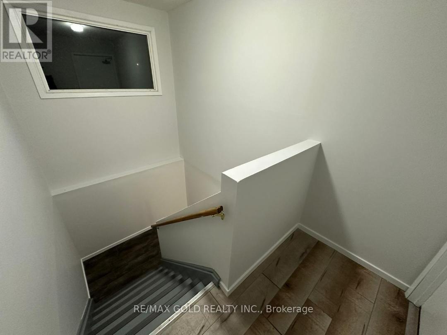
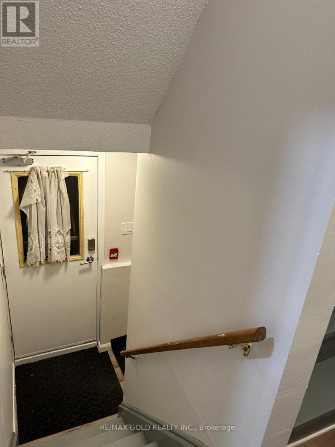
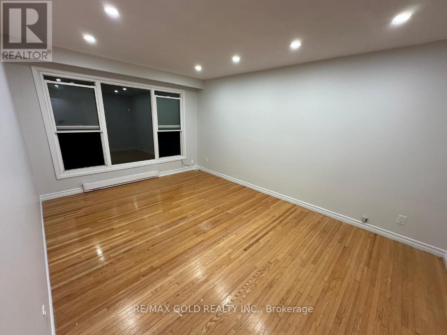
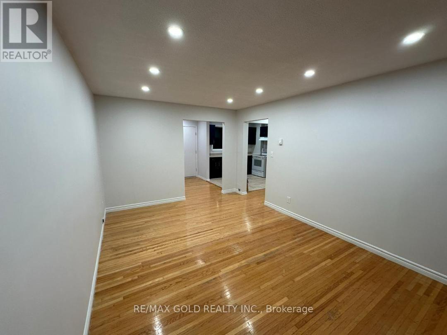
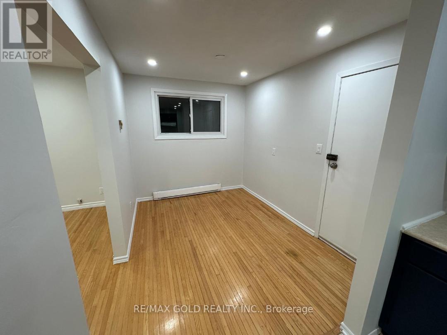
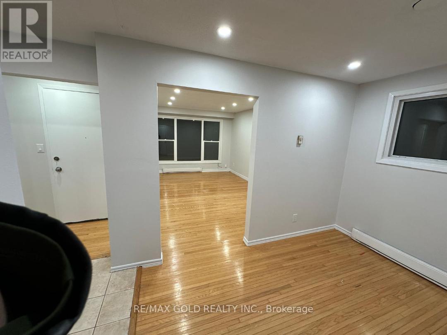
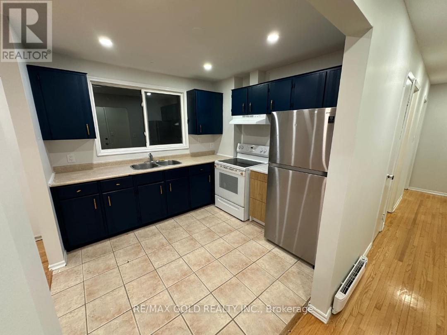
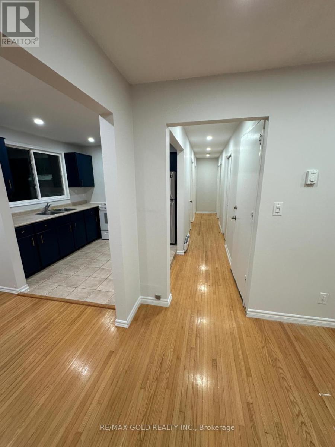
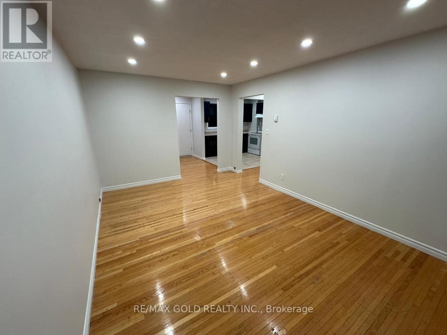
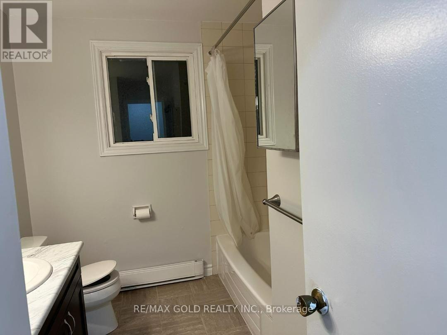
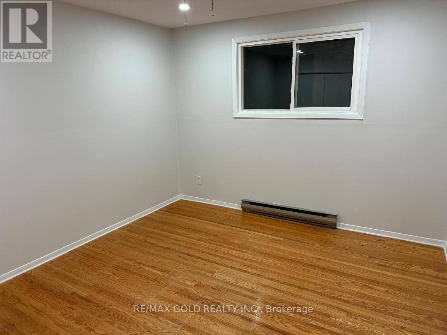
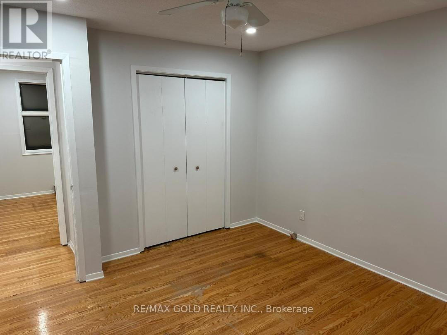
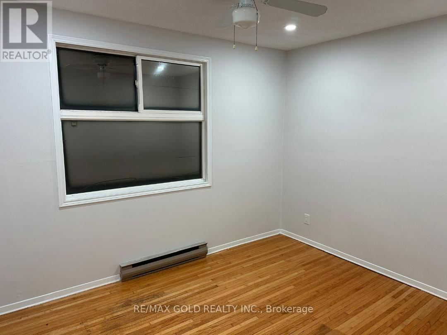
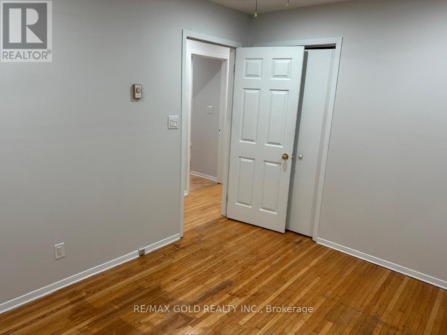
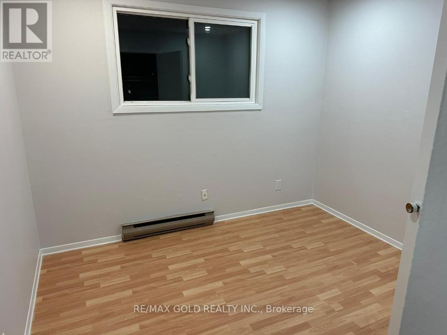
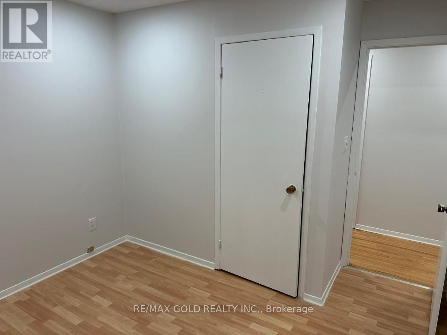
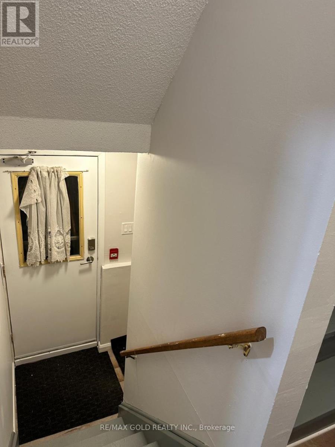
Lake front and Offered for lease . This Triplex 3 Bedrooms with Living Room and Dining Room and available@ 2nd floor only with 3 Bedrooms plus living room , dining room and washroom , 2 parking ,Separate utilities and Separate Entrances and Fire exits .Walk to schools, Rec Centre and Lake Ontario's Walking Trail, Tenant to pay utilities; credit bureau, application and proof of income required (id:49269)
Property Details
| MLS® Number | E13602032 |
| Property Type | Multi-family |
| Community Name | Lakeview |
| Easement | Unknown, None |
| Features | Laundry- Coin Operated |
| Parking Space Total | 8 |
| View Type | Lake View, Direct Water View |
| Water Front Name | Lake Ontario |
| Water Front Type | Waterfront On Lake |
Building
| Bathroom Total | 1 |
| Bedrooms Above Ground | 3 |
| Bedrooms Total | 3 |
| Appliances | Water Heater, Dryer, Stove, Washer, Refrigerator |
| Basement Features | Apartment In Basement |
| Basement Type | N/a |
| Cooling Type | None |
| Exterior Finish | Brick, Aluminum Siding |
| Flooring Type | Hardwood, Laminate |
| Foundation Type | Concrete |
| Heating Fuel | Electric |
| Heating Type | Baseboard Heaters |
| Size Interior | 2,000 - 2,500 Sqft |
| Type | Triplex |
| Utility Water | Municipal Water |
Parking
| No Garage |
Land
| Access Type | Year-round Access |
| Acreage | No |
| Sewer | Sanitary Sewer |
Rooms
| Level | Type | Length | Width | Dimensions |
|---|---|---|---|---|
| Second Level | Living Room | 16.01 m | 10.83 m | 16.01 m x 10.83 m |
| Second Level | Dining Room | 10.5 m | 8.1 m | 10.5 m x 8.1 m |
| Second Level | Kitchen | 9.51 m | 9.19 m | 9.51 m x 9.19 m |
| Second Level | Bedroom | 12.47 m | 11.15 m | 12.47 m x 11.15 m |
| Second Level | Bedroom 2 | 11.42 m | 9.19 m | 11.42 m x 9.19 m |
| Second Level | Bedroom 3 | 10.17 m | 9.06 m | 10.17 m x 9.06 m |
https://www.realtor.ca/real-estate/30075297/unit-2-middle-515-stone-street-oshawa-lakeview-lakeview
Contact Us
Contact us for more information

The trademarks REALTOR®, REALTORS®, and the REALTOR® logo are controlled by The Canadian Real Estate Association (CREA) and identify real estate professionals who are members of CREA. The trademarks MLS®, Multiple Listing Service® and the associated logos are owned by The Canadian Real Estate Association (CREA) and identify the quality of services provided by real estate professionals who are members of CREA. The trademark DDF® is owned by The Canadian Real Estate Association (CREA) and identifies CREA's Data Distribution Facility (DDF®)
July 24 2026 03:33:12
Toronto Regional Real Estate Board
RE/MAX Gold Realty Inc.