
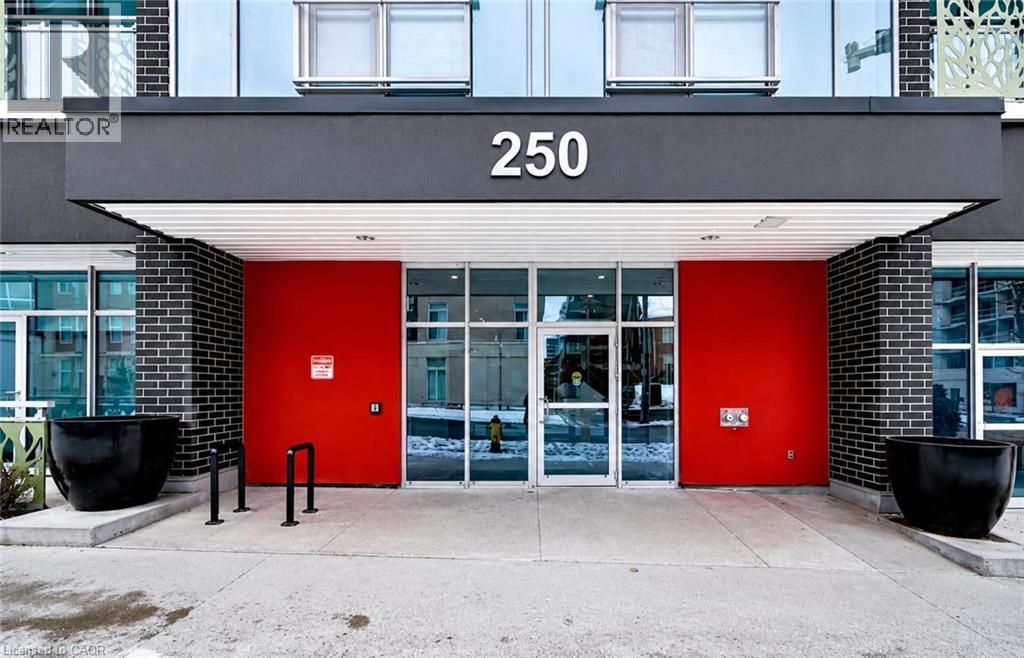
250 Albert Street Unit# 311 Waterloo, Ontario N2L 0H5

$249,800Maintenance,
$310.64 Monthly
Maintenance,
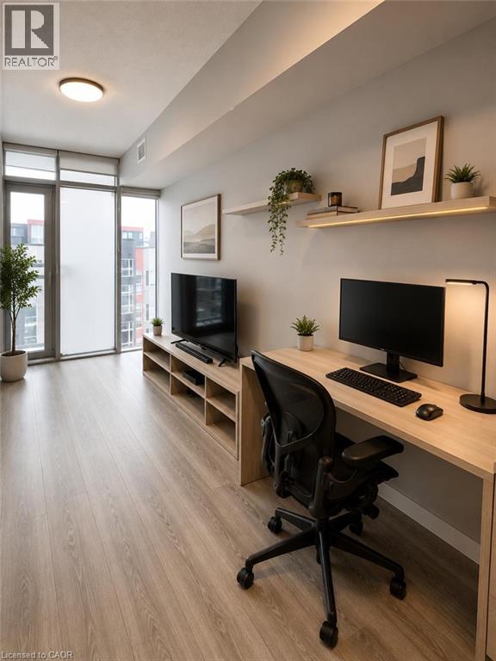
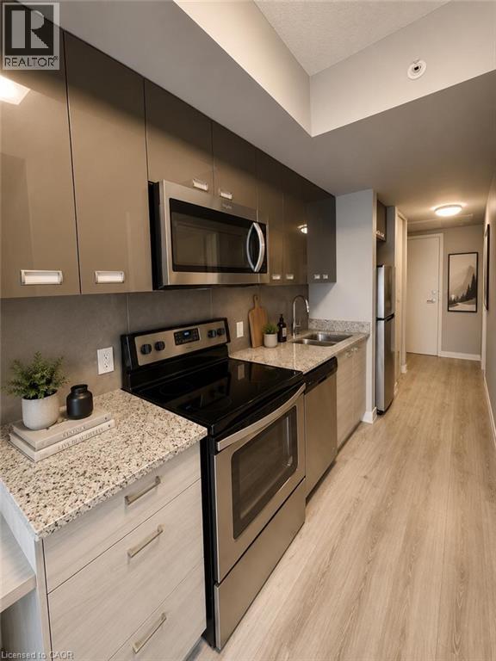
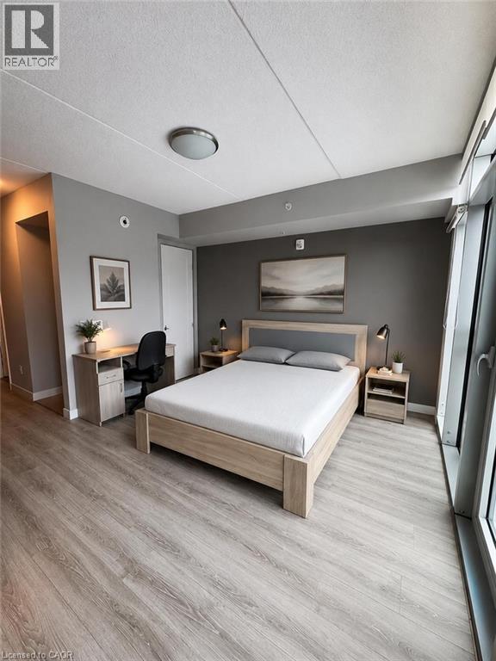
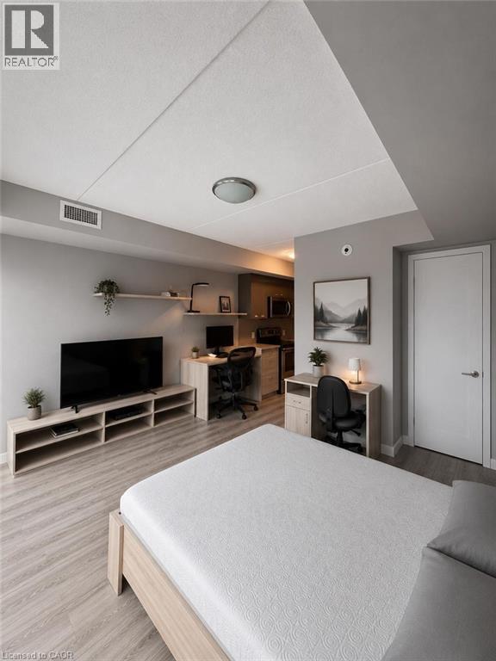
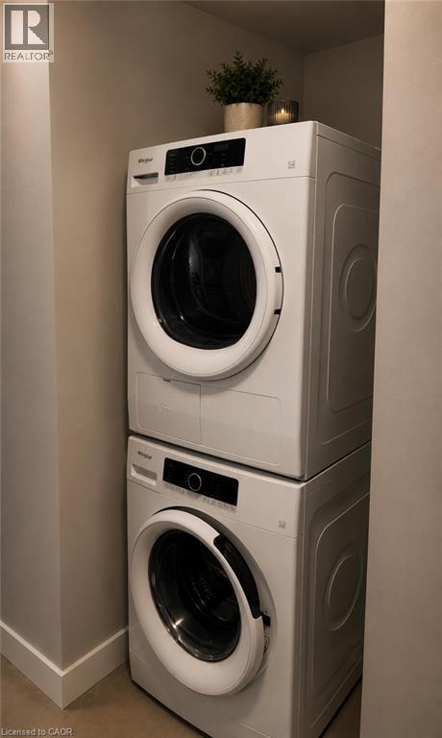
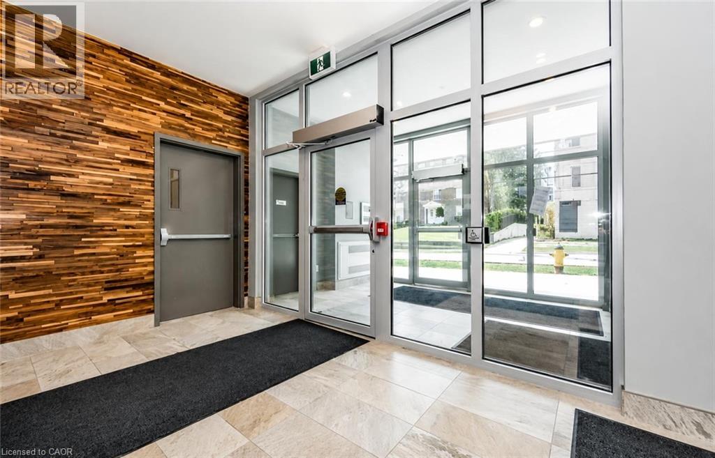
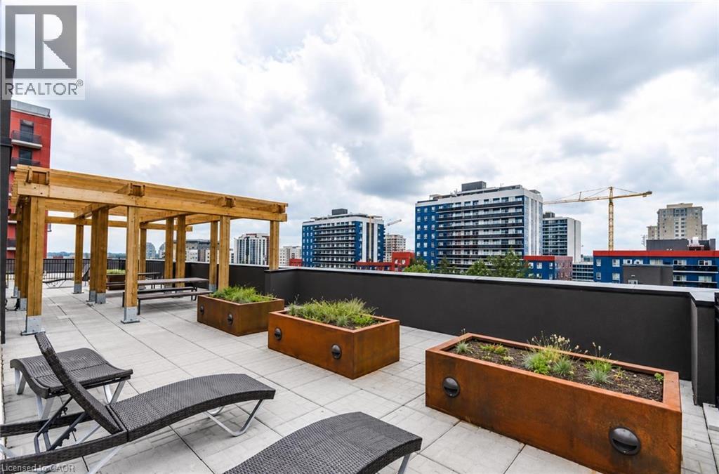
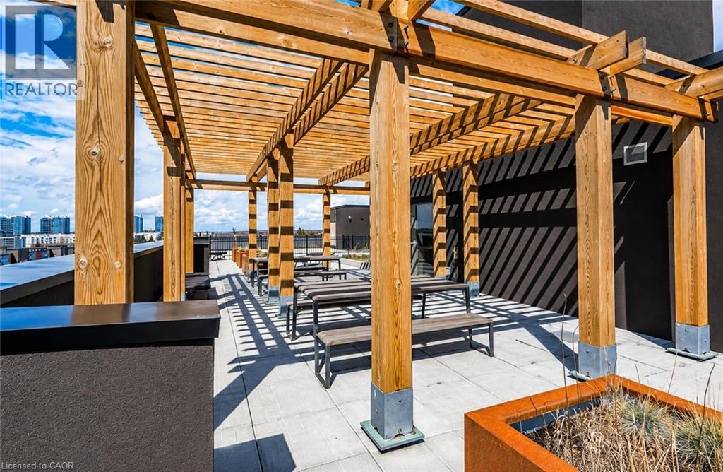
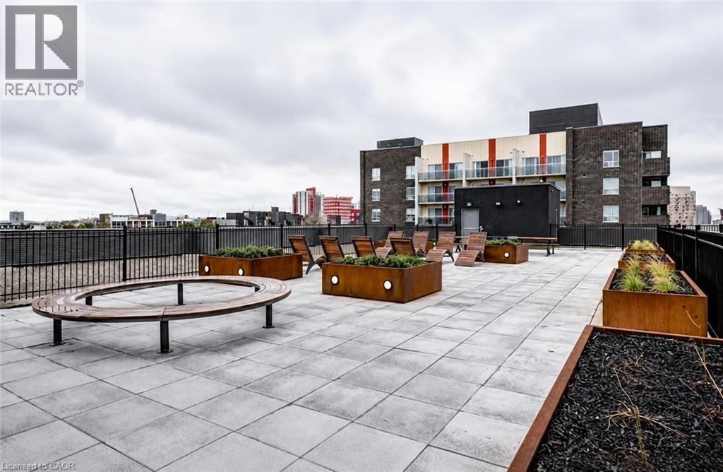
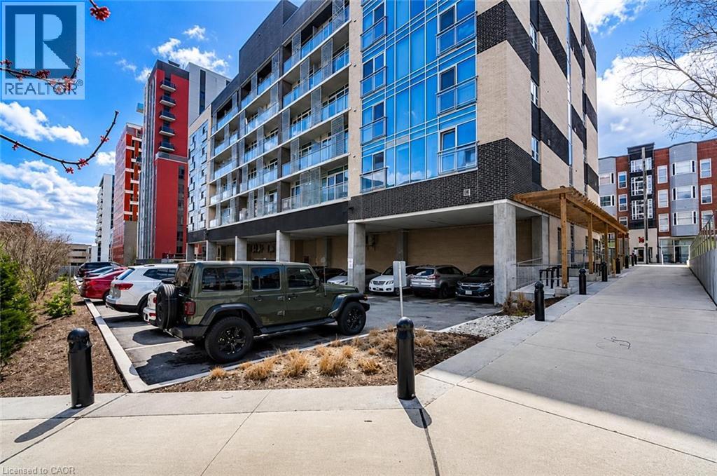
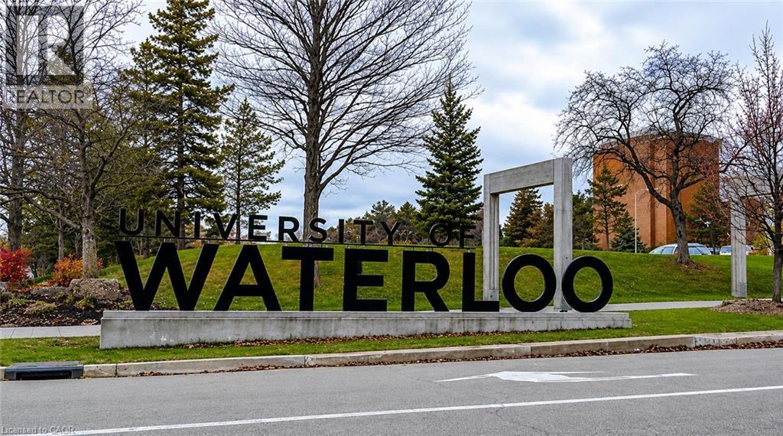
$310.64 MonthlyFantastic investment opportunity in Waterloo's vibrant University District! This modern studio condominium is ideally located just steps from Wilfrid Laurier University, the University of Waterloo, Conestoga College Waterloo Campus, the ION LRT, restaurants, shopping, and Waterloo's renowned technology hub. Purpose-built for today's investor, this low-maintenance suite offers the opportunity to own real estate in one of Ontario's strongest and most resilient rental markets. Professional property management is available, making ownership simple and convenient for both local and out-of-town investors. The thoughtfully designed open-concept layout features contemporary finishes, in-suite laundry, and an efficient use of space. Residents enjoy modern amenities and a location that consistently attracts students, faculty, and young professionals year after year. Whether you're expanding your investment portfolio, purchasing for a university student, or entering the real estate market for the first time, this turnkey condominium offers outstanding value in one of Waterloo's most sought-after locations. (id:49269)
Property Details
| MLS® Number | 40848352 |
| Property Type | Single Family |
| Amenities Near By | Schools |
| Community Features | School Bus |
| Features | Balcony |
Building
| Bathroom Total | 1 |
| Amenities | Exercise Centre, Party Room |
| Architectural Style | Other |
| Basement Type | None |
| Constructed Date | 2018 |
| Construction Style Attachment | Attached |
| Cooling Type | Central Air Conditioning |
| Exterior Finish | Concrete |
| Heating Type | Forced Air |
| Stories Total | 6 |
| Size Interior | 397 Sqft |
| Type | Apartment |
| Utility Water | Municipal Water |
Parking
| None |
Land
| Acreage | No |
| Land Amenities | Schools |
| Sewer | Municipal Sewage System |
| Size Total Text | Unknown |
| Zoning Description | Rn-6 |
Rooms
| Level | Type | Length | Width | Dimensions |
|---|---|---|---|---|
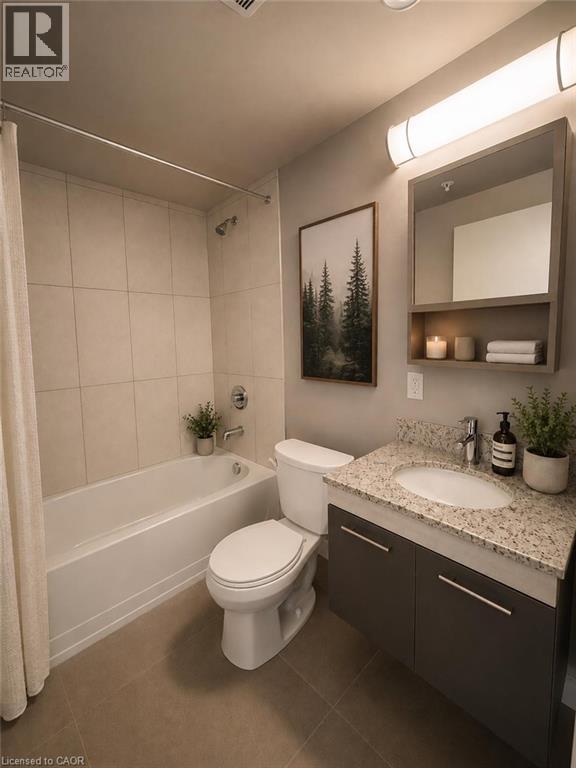
| Main Level | 4pc Bathroom | 5' x 7'0'' | ||
| Main Level | Living Room | 13'1'' x 11'3'' | ||
| Main Level | Kitchen | 10'6'' x 5'6'' | ||
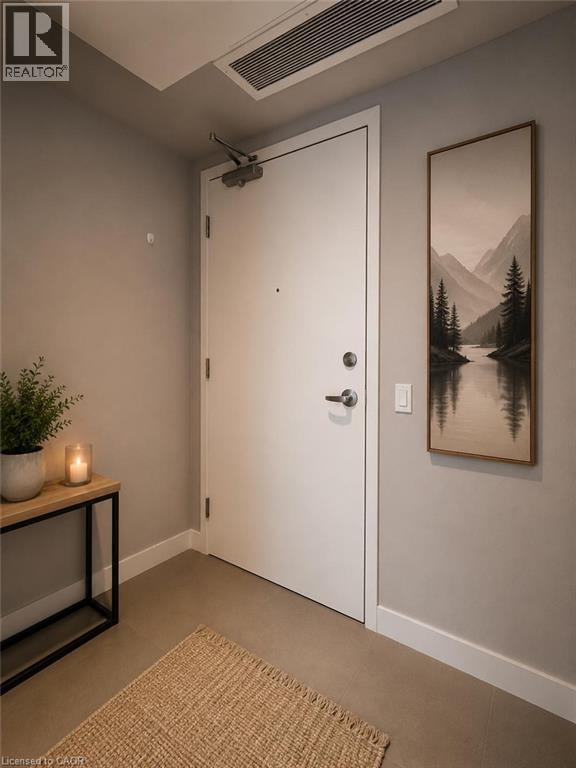
| Main Level | Foyer | 4'0'' x 5'0'' |
https://www.realtor.ca/real-estate/30075265/250-albert-street-unit-311-waterloo
Contact Us
Contact us for more information

The trademarks REALTOR®, REALTORS®, and the REALTOR® logo are controlled by The Canadian Real Estate Association (CREA) and identify real estate professionals who are members of CREA. The trademarks MLS®, Multiple Listing Service® and the associated logos are owned by The Canadian Real Estate Association (CREA) and identify the quality of services provided by real estate professionals who are members of CREA. The trademark DDF® is owned by The Canadian Real Estate Association (CREA) and identifies CREA's Data Distribution Facility (DDF®)
September 23 2026 01:30:49
REALTORS® Association of Hamilton-Burlington
Nashdom Realty Brokerage Inc.