
457 Maple Street Collingwood, Ontario L9Y 2S1


$599,000
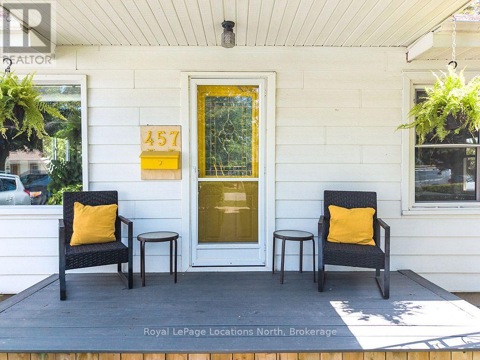
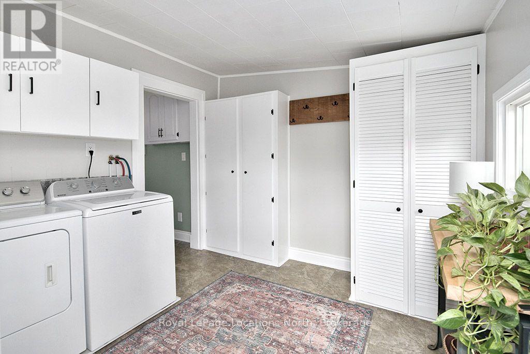
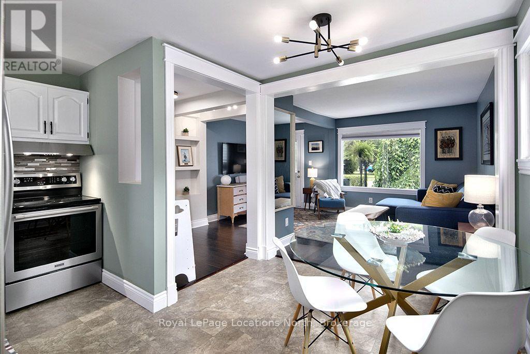
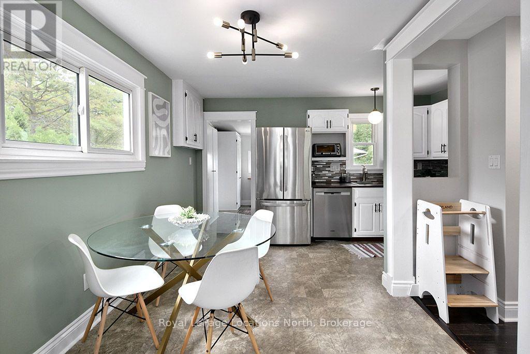
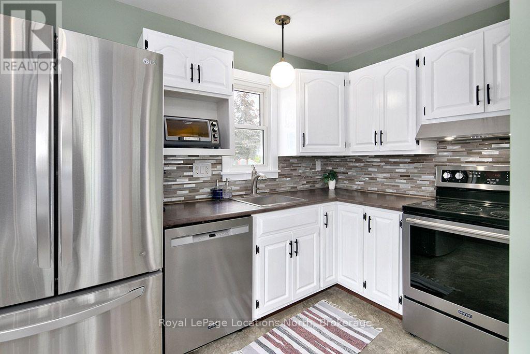
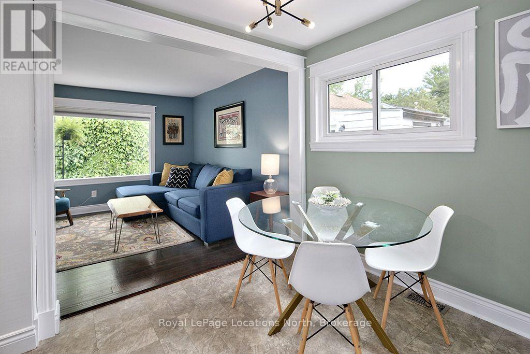
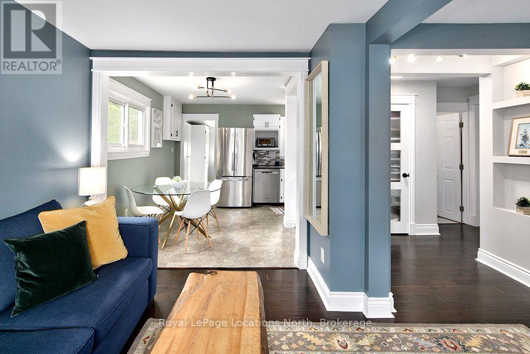
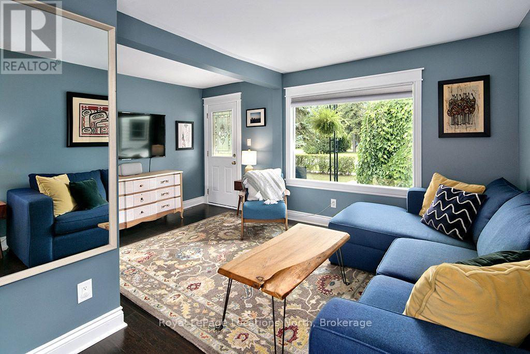
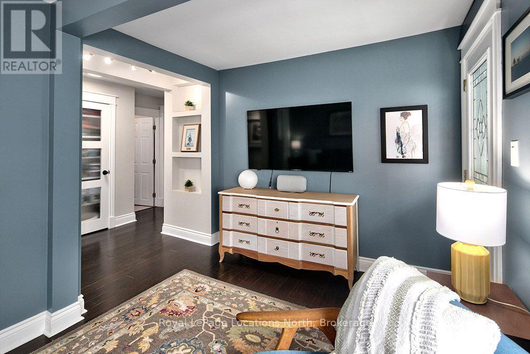
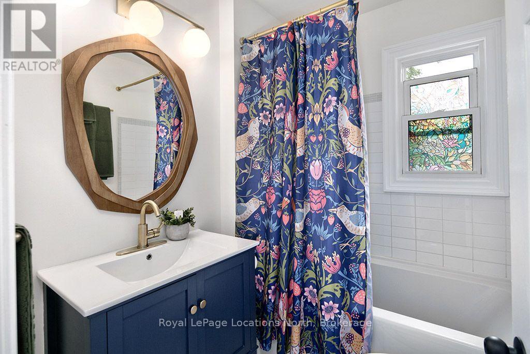
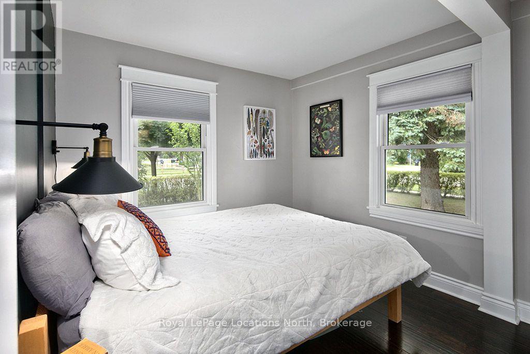
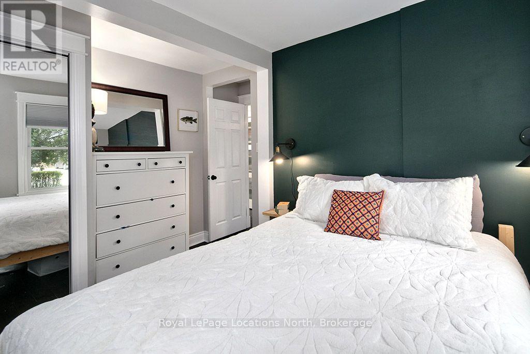
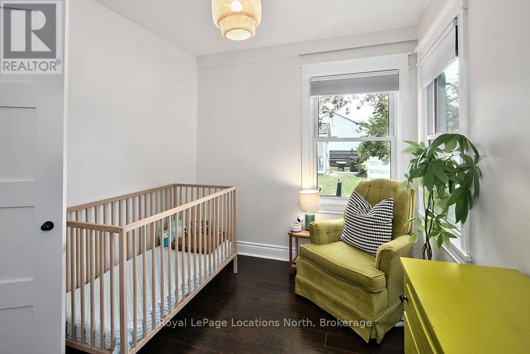
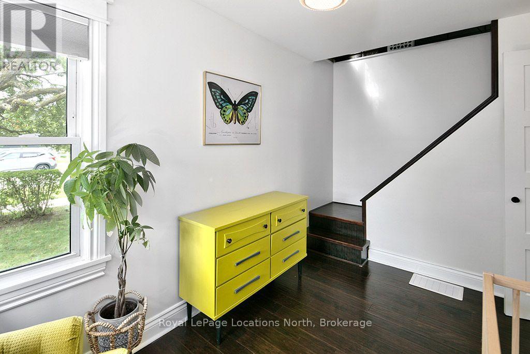
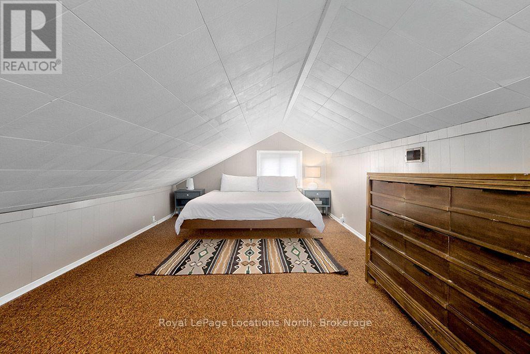
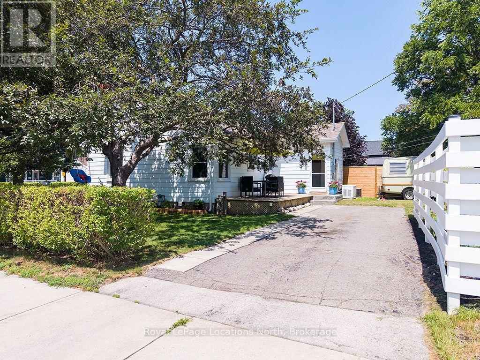
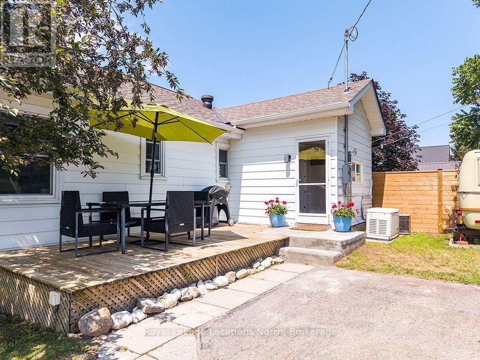
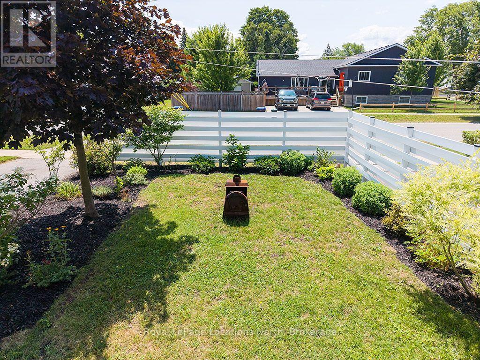
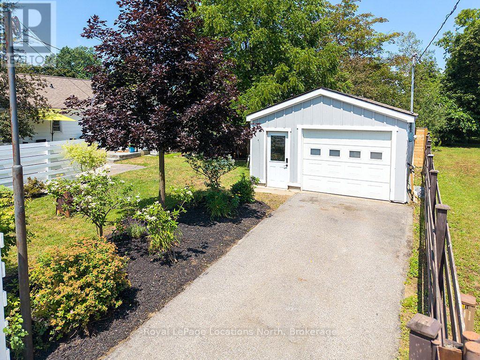
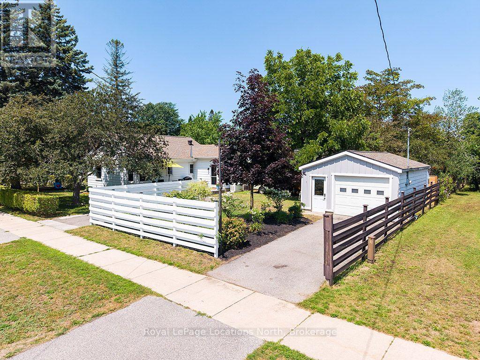
Cute as a button and full of charm, this tastefully updated home offers the perfect blend of character and modern comfort. Featuring a desirable main-floor primary bedroom, it's an excellent fit for first-time buyers, downsizers, or anyone looking for the convenience of main-floor living.The bright, inviting interior has been thoughtfully updated throughout, while the bonus loft provides flexible space for a home office, guest room, playroom, or cozy reading nook.Situated on a lovely corner lot, this property offers two separate driveways and a detached oversized single-car garage (24' x 16'), providing plenty of room for parking, storage, hobbies, or a workshop.Located close to schools, parks, trails, shopping, and just a short walk to downtown amenities, this move-in-ready home is packed with charm, functionality, and curb appeal. A rare opportunity to own a home that is as practical as it is adorable! (id:49269)
Open House
This property has open houses!
11:00 am
Ends at:1:00 pm
Property Details
| MLS® Number | S13602130 |
| Property Type | Single Family |
| Community Name | Collingwood |
| Parking Space Total | 4 |
Building
| Bathroom Total | 1 |
| Bedrooms Above Ground | 2 |
| Bedrooms Total | 2 |
| Appliances | Water Heater, Dishwasher, Dryer, Stove, Washer, Window Coverings, Refrigerator |
| Basement Development | Unfinished |
| Basement Type | Partial (unfinished) |
| Construction Style Attachment | Detached |
| Cooling Type | Central Air Conditioning |
| Exterior Finish | Aluminum Siding |
| Foundation Type | Block |
| Heating Fuel | Natural Gas |
| Heating Type | Forced Air |
| Stories Total | 2 |
| Size Interior | 700 - 1,100 Sqft |
| Type | House |
| Utility Water | Municipal Water |
Parking
| Detached Garage | |
| Garage |
Land
| Acreage | No |
| Sewer | Sanitary Sewer |
| Size Depth | 120 Ft |
| Size Frontage | 46 Ft ,7 In |
| Size Irregular | 46.6 X 120 Ft |
| Size Total Text | 46.6 X 120 Ft |
Rooms
| Level | Type | Length | Width | Dimensions |
|---|---|---|---|---|
| Second Level | Loft | 5.55 m | 2 m | 5.55 m x 2 m |
| Main Level | Mud Room | 2.92 m | 2.86 m | 2.92 m x 2.86 m |
| Main Level | Kitchen | 4.81 m | 1.56 m | 4.81 m x 1.56 m |
| Main Level | Dining Room | 2.5 m | 1.56 m | 2.5 m x 1.56 m |
| Main Level | Living Room | 3.5 m | 2.81 m | 3.5 m x 2.81 m |
| Main Level | Foyer | 2.77 m | 1.8 m | 2.77 m x 1.8 m |
| Main Level | Primary Bedroom | 3.58 m | 2.86 m | 3.58 m x 2.86 m |
| Main Level | Bedroom 2 | 1.99 m | 1.58 m | 1.99 m x 1.58 m |
| Main Level | Bathroom | 1.99 m | 1.58 m | 1.99 m x 1.58 m |
https://www.realtor.ca/real-estate/30075258/457-maple-street-collingwood-collingwood
Contact Us
Contact us for more information

The trademarks REALTOR®, REALTORS®, and the REALTOR® logo are controlled by The Canadian Real Estate Association (CREA) and identify real estate professionals who are members of CREA. The trademarks MLS®, Multiple Listing Service® and the associated logos are owned by The Canadian Real Estate Association (CREA) and identify the quality of services provided by real estate professionals who are members of CREA. The trademark DDF® is owned by The Canadian Real Estate Association (CREA) and identifies CREA's Data Distribution Facility (DDF®)
July 24 2026 04:58:57
The Lakelands Association of REALTORS®
Royal LePage Locations North