
605 Bristol Road Timmins, Ontario P0N 1C0

$350,000
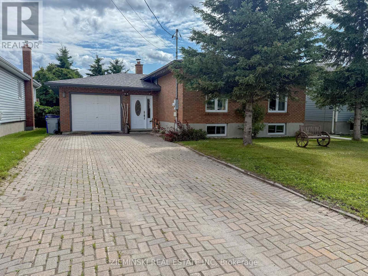
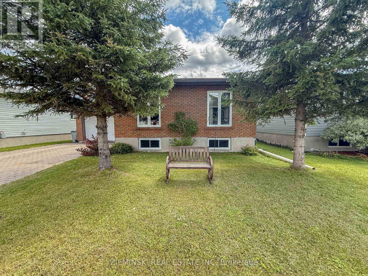
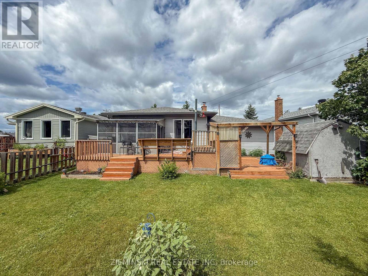
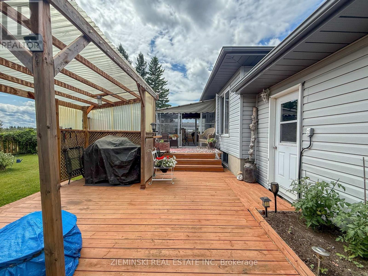
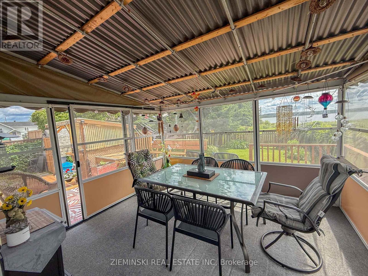
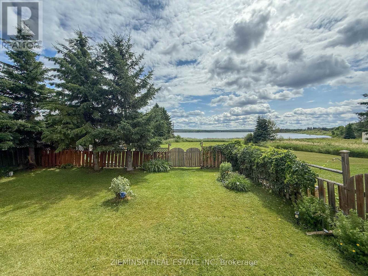
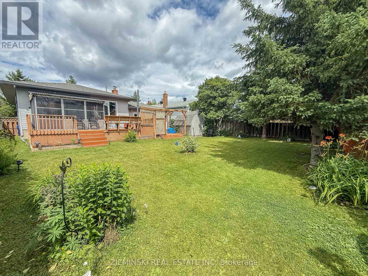
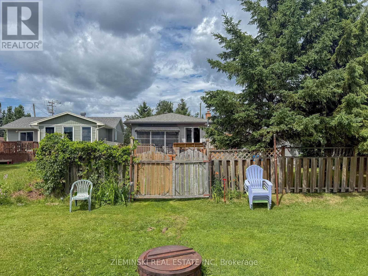
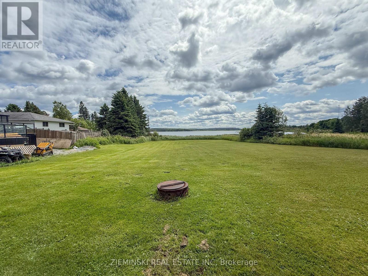
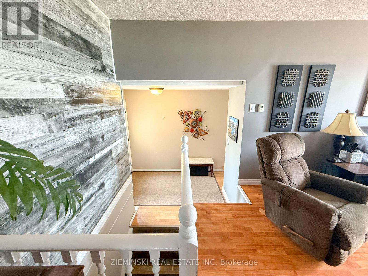
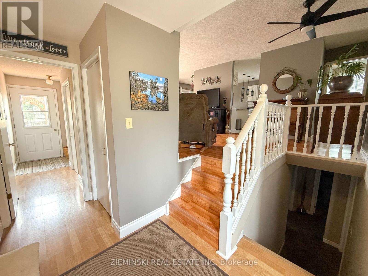
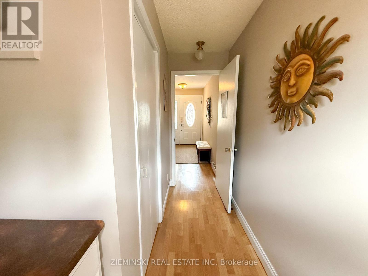
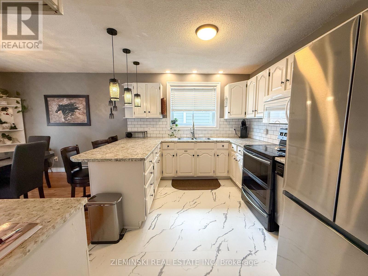
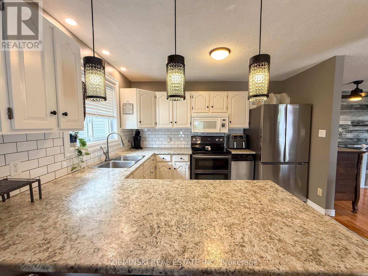
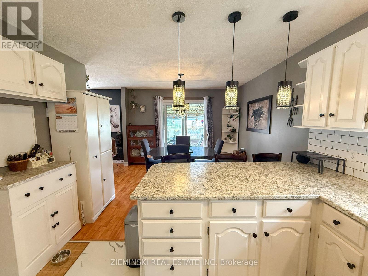
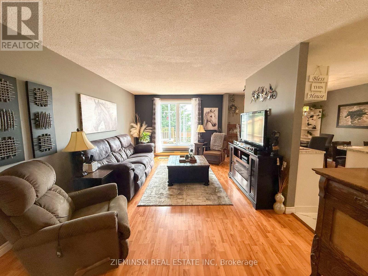
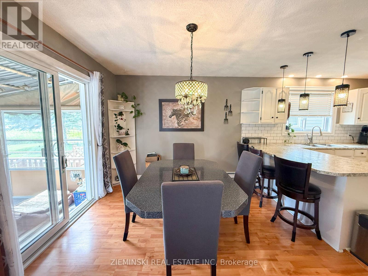
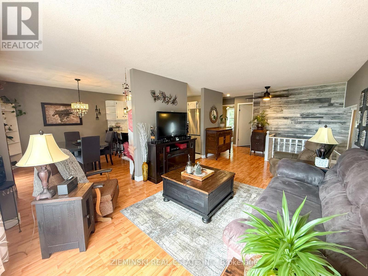
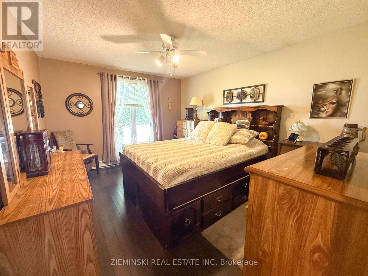
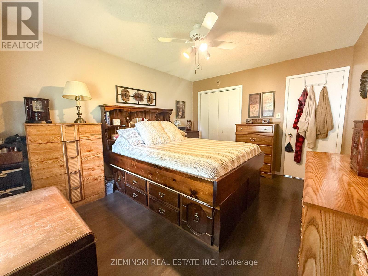
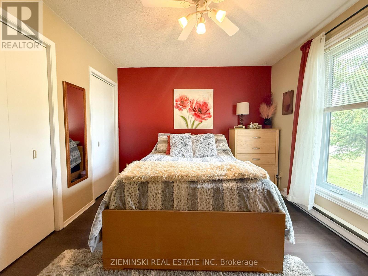
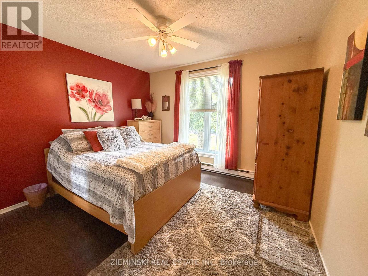
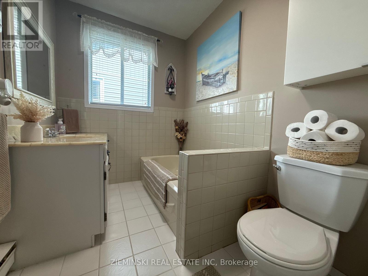
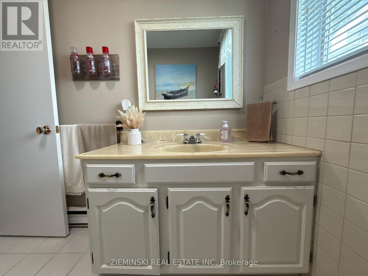
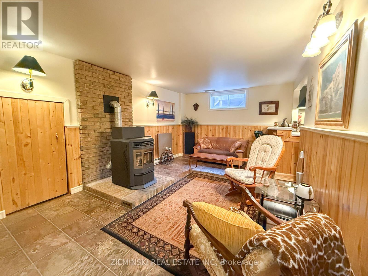
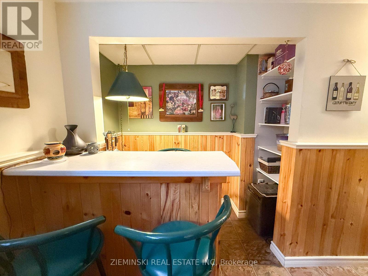
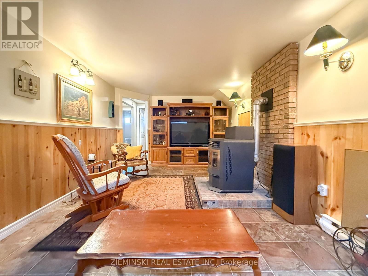
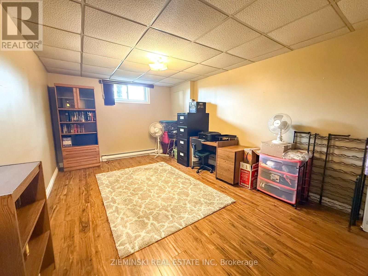
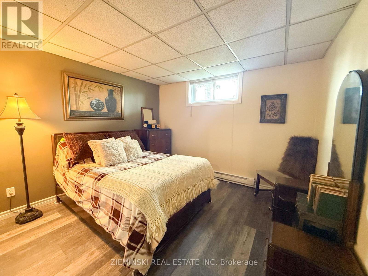
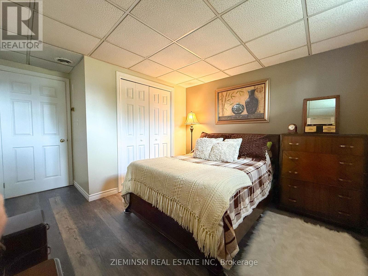
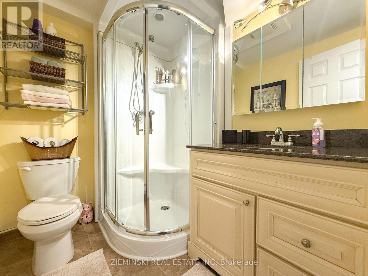
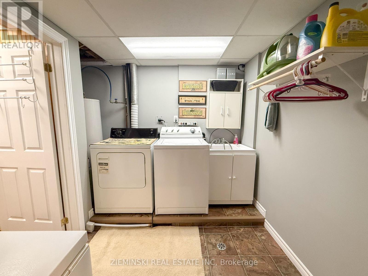
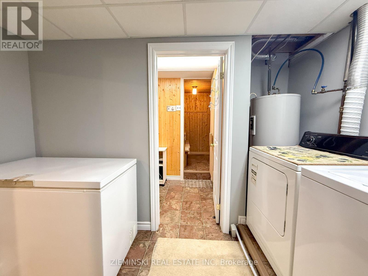
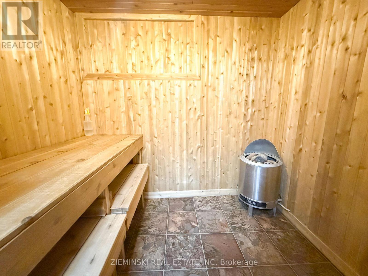
Family home in an excellent location with stunning views of Porcupine Lake. This spacious property offers a functional layout and plenty of room for the whole family. Step into the large foyer with direct access to the fully fenced backyard. The main level features a bright living room filled with natural light, along with a spacious kitchen and dining area overlooking the lake. Sliding doors lead to the large back deck with a gazebo, creating the perfect space to relax or entertain. You'll also find two generous bedrooms and a 3-piece bathroom on the main floor.The lower level offers a huge rec room complete with a bar, two additional bedrooms, a laundry room, plenty of storage, and a sauna. With excellent curb appeal, ample parking, and a private backyard, this home is ready for its next family to enjoy. (id:49269)
Property Details
| MLS® Number | T13602264 |
| Property Type | Single Family |
| Community Name | Porcupine - West |
| Features | Sump Pump, Sauna |
| Parking Space Total | 6 |
| Structure | Deck |
| View Type | Lake View |
Building
| Bathroom Total | 2 |
| Bedrooms Above Ground | 2 |
| Bedrooms Below Ground | 2 |
| Bedrooms Total | 4 |
| Amenities | Fireplace(s) |
| Appliances | Dishwasher |
| Architectural Style | Bungalow |
| Basement Development | Finished |
| Basement Type | Full (finished) |
| Construction Style Attachment | Detached |
| Cooling Type | None |
| Exterior Finish | Vinyl Siding, Brick Facing |
| Fireplace Fuel | Pellet |
| Fireplace Present | Yes |
| Fireplace Total | 1 |
| Fireplace Type | Stove |
| Foundation Type | Poured Concrete |
| Heating Fuel | Electric |
| Heating Type | Baseboard Heaters, Other |
| Stories Total | 1 |
| Size Interior | 700 - 1,100 Sqft |
| Type | House |
| Utility Water | Municipal Water |
Parking
| Attached Garage | |
| Garage |
Land
| Acreage | No |
| Sewer | Sanitary Sewer |
| Size Depth | 130 Ft |
| Size Frontage | 50 Ft |
| Size Irregular | 50 X 130 Ft |
| Size Total Text | 50 X 130 Ft|under 1/2 Acre |
| Zoning Description | Na-r1 |
Rooms
| Level | Type | Length | Width | Dimensions |
|---|---|---|---|---|
| Basement | Bathroom | 2.14 m | 1.77 m | 2.14 m x 1.77 m |
| Basement | Laundry Room | 3.28 m | 2.18 m | 3.28 m x 2.18 m |
| Basement | Recreational, Games Room | 3.36 m | 5.61 m | 3.36 m x 5.61 m |
| Basement | Bedroom 3 | 4.78 m | 3.28 m | 4.78 m x 3.28 m |
| Basement | Bedroom 4 | 3 m | 3.3 m | 3 m x 3.3 m |
| Main Level | Foyer | 2.49 m | 1.71 m | 2.49 m x 1.71 m |
| Main Level | Living Room | 3.45 m | 4.9 m | 3.45 m x 4.9 m |
| Main Level | Dining Room | 3 m | 3.44 m | 3 m x 3.44 m |
| Main Level | Kitchen | 3.4 m | 2.98 m | 3.4 m x 2.98 m |
| Main Level | Bathroom | 2.37 m | 1.8 m | 2.37 m x 1.8 m |
| Main Level | Primary Bedroom | 4.16 m | 3.34 m | 4.16 m x 3.34 m |
| Main Level | Bedroom 2 | 3.44 m | 3.13 m | 3.44 m x 3.13 m |
Utilities
| Cable | Available |
| Electricity | Installed |
| Sewer | Installed |
https://www.realtor.ca/real-estate/30075455/605-bristol-road-timmins-porcupine-west-porcupine-west
Contact Us
Contact us for more information

The trademarks REALTOR®, REALTORS®, and the REALTOR® logo are controlled by The Canadian Real Estate Association (CREA) and identify real estate professionals who are members of CREA. The trademarks MLS®, Multiple Listing Service® and the associated logos are owned by The Canadian Real Estate Association (CREA) and identify the quality of services provided by real estate professionals who are members of CREA. The trademark DDF® is owned by The Canadian Real Estate Association (CREA) and identifies CREA's Data Distribution Facility (DDF®)
July 24 2026 04:22:58
Timmins Cochrane & Timiskaming District Association of REALTORS®
Zieminski Real Estate Inc