
204 Cox Mill Road Barrie, Ontario L4N 4G5

$625,000
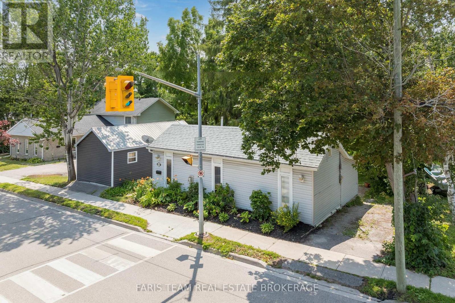
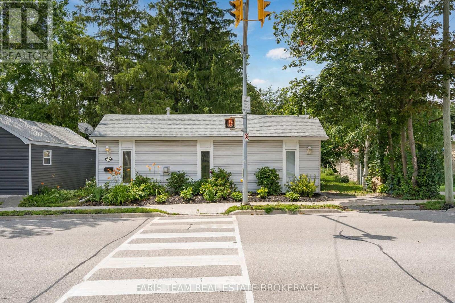
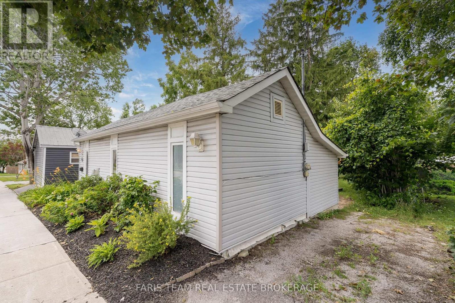
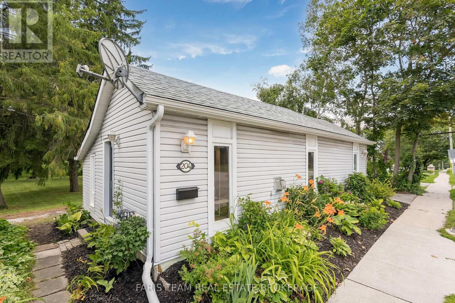
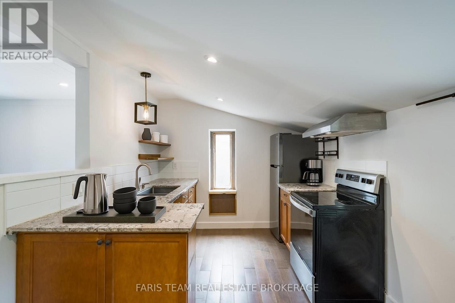
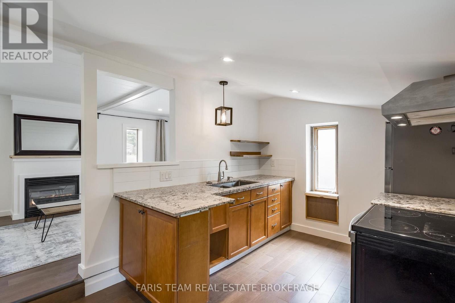
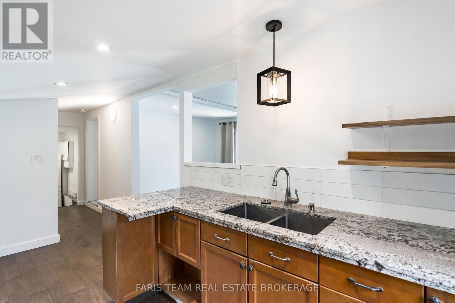
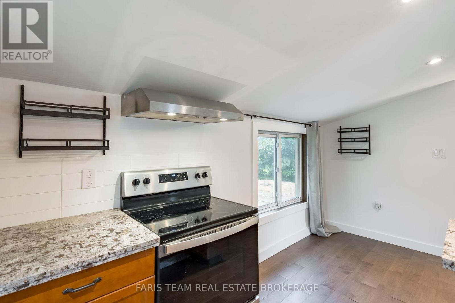
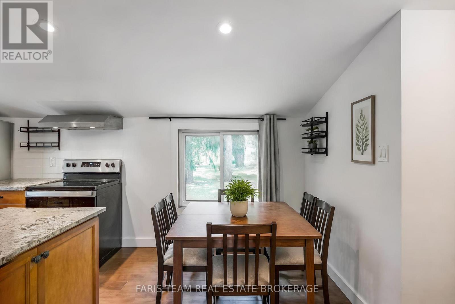
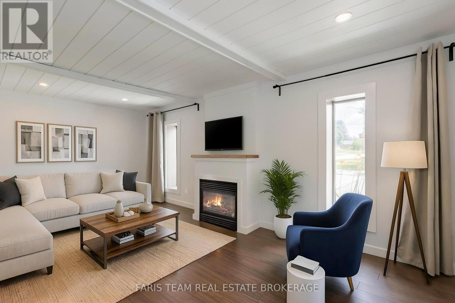
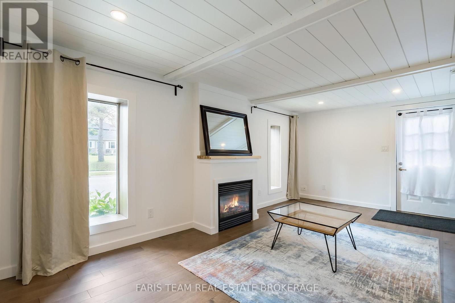
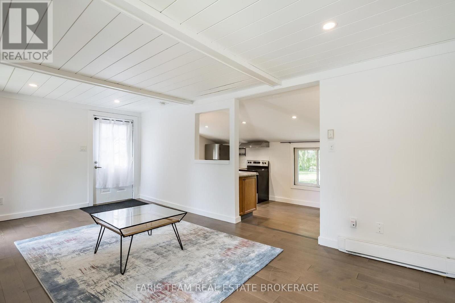
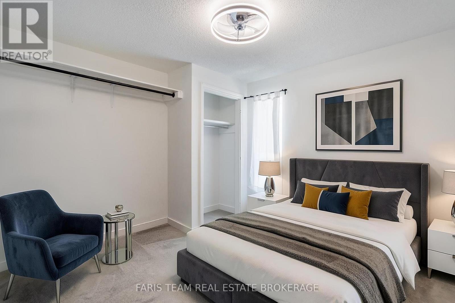
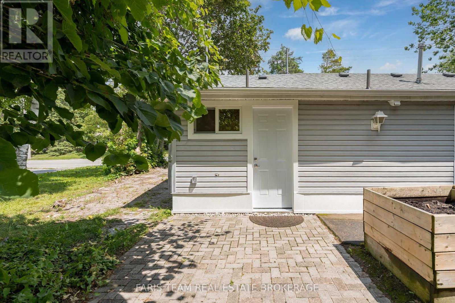
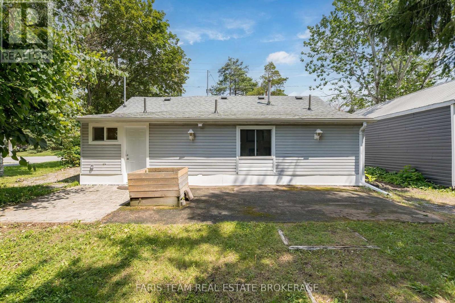
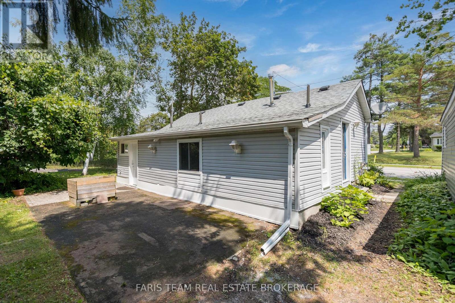
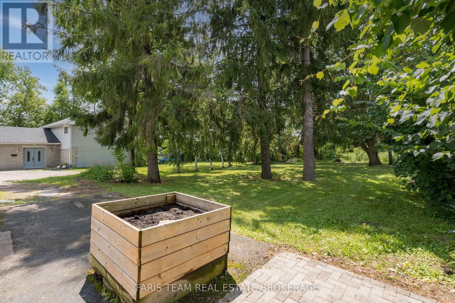
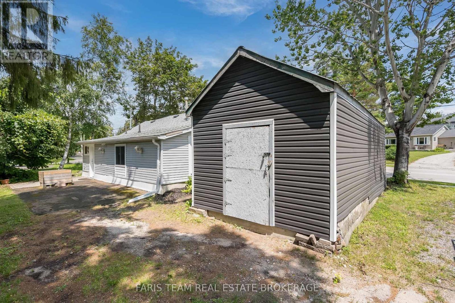
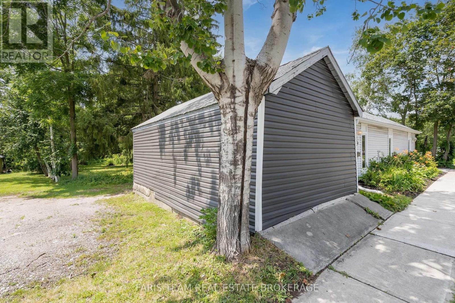
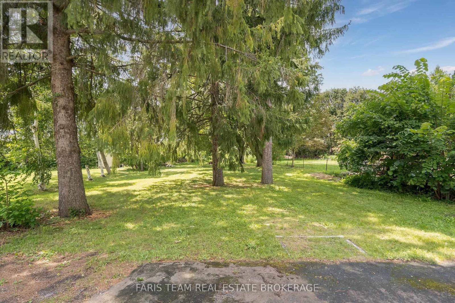
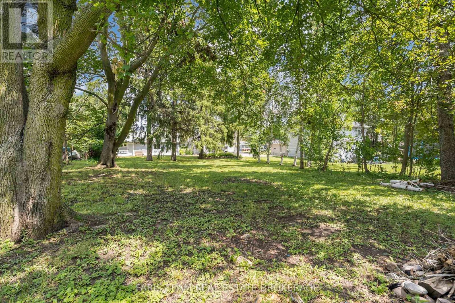
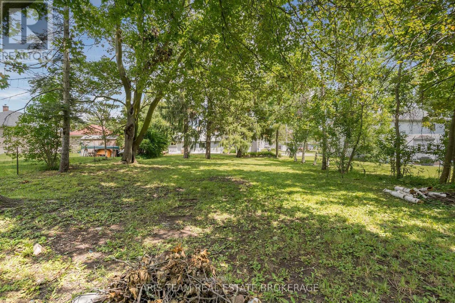
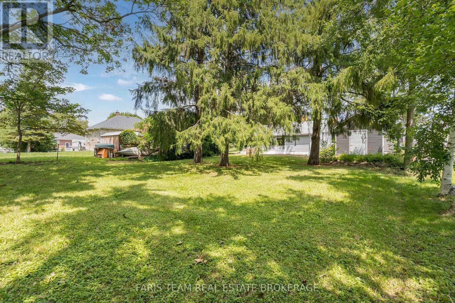
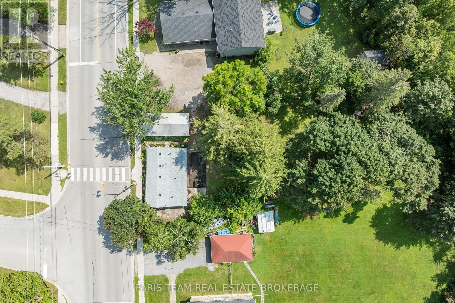
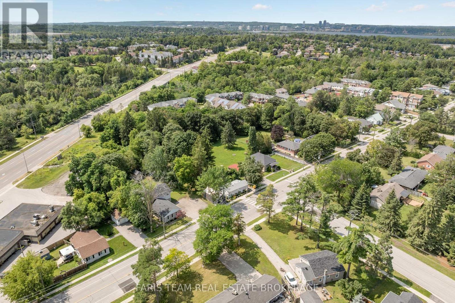
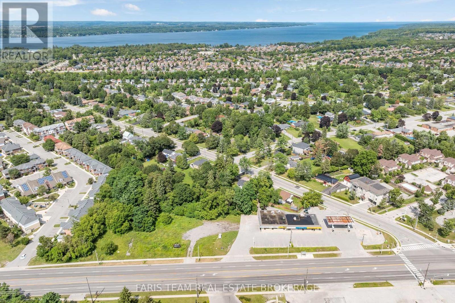
Top 5 Reasons You Will Love This Home: 1) Beautifully updated bungalow set on an impressive 200' deep lot in one of Barrie's most sought-after neighbourhoods, offering exceptional outdoor space and privacy 2) Thoughtfully maintained with hardwood flooring throughout, newer kitchen appliances, a roof updated just four years ago, and a cozy gas fireplace that efficiently warms the entire home during the winter months 3) Ideal choice for downsizers who still want the enjoyment of gardening, outdoor living, and a spacious backyard without making the transition to condo living 4) Conveniently located just minutes from everyday amenities, scenic hiking trails, and the sandy shores of Tyndale Beach with an incredible walk score of 62 5) Large detached workshop with a durable metal roof providing the perfect space for storage, hobbies, or creative projects. 684 fin.sq.ft. *Please note some images have been virtually staged to show the potential of the home. (id:49269)
Property Details
| MLS® Number | S13602340 |
| Property Type | Single Family |
| Community Name | Painswick North |
| Amenities Near By | Beach |
| Equipment Type | Water Heater, Water Heater - Tankless |
| Features | Wooded Area |
| Parking Space Total | 4 |
| Rental Equipment Type | Water Heater, Water Heater - Tankless |
| Structure | Workshop |
Building
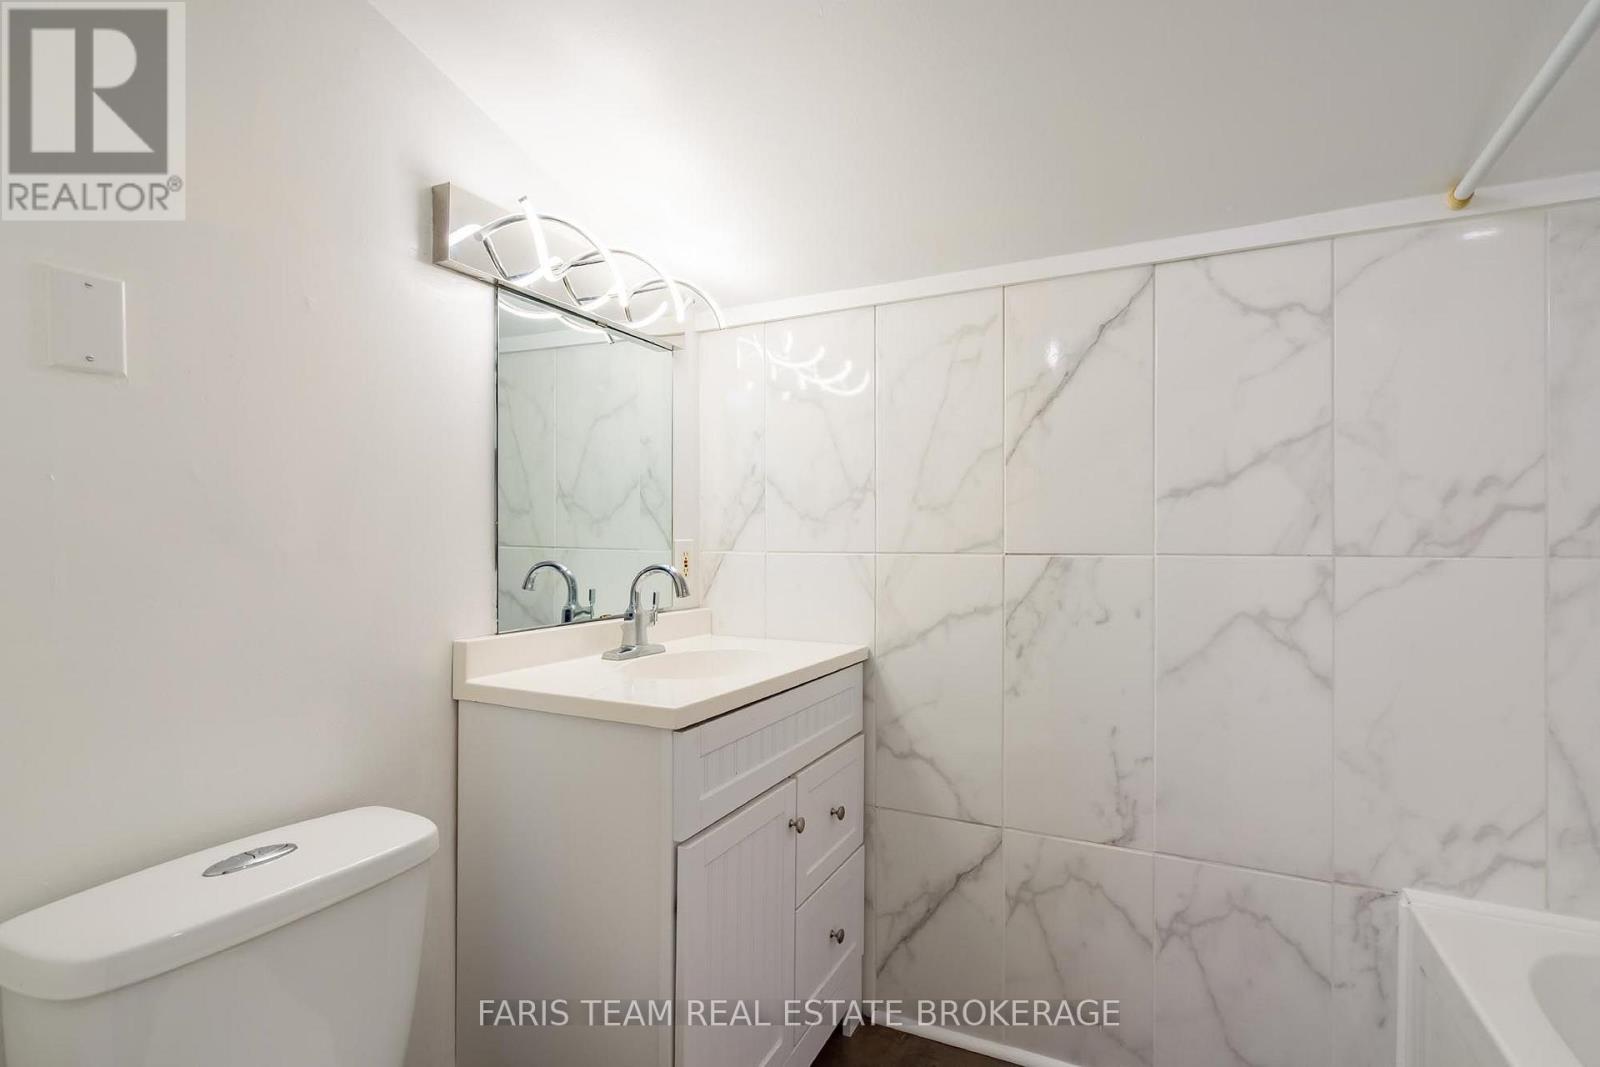
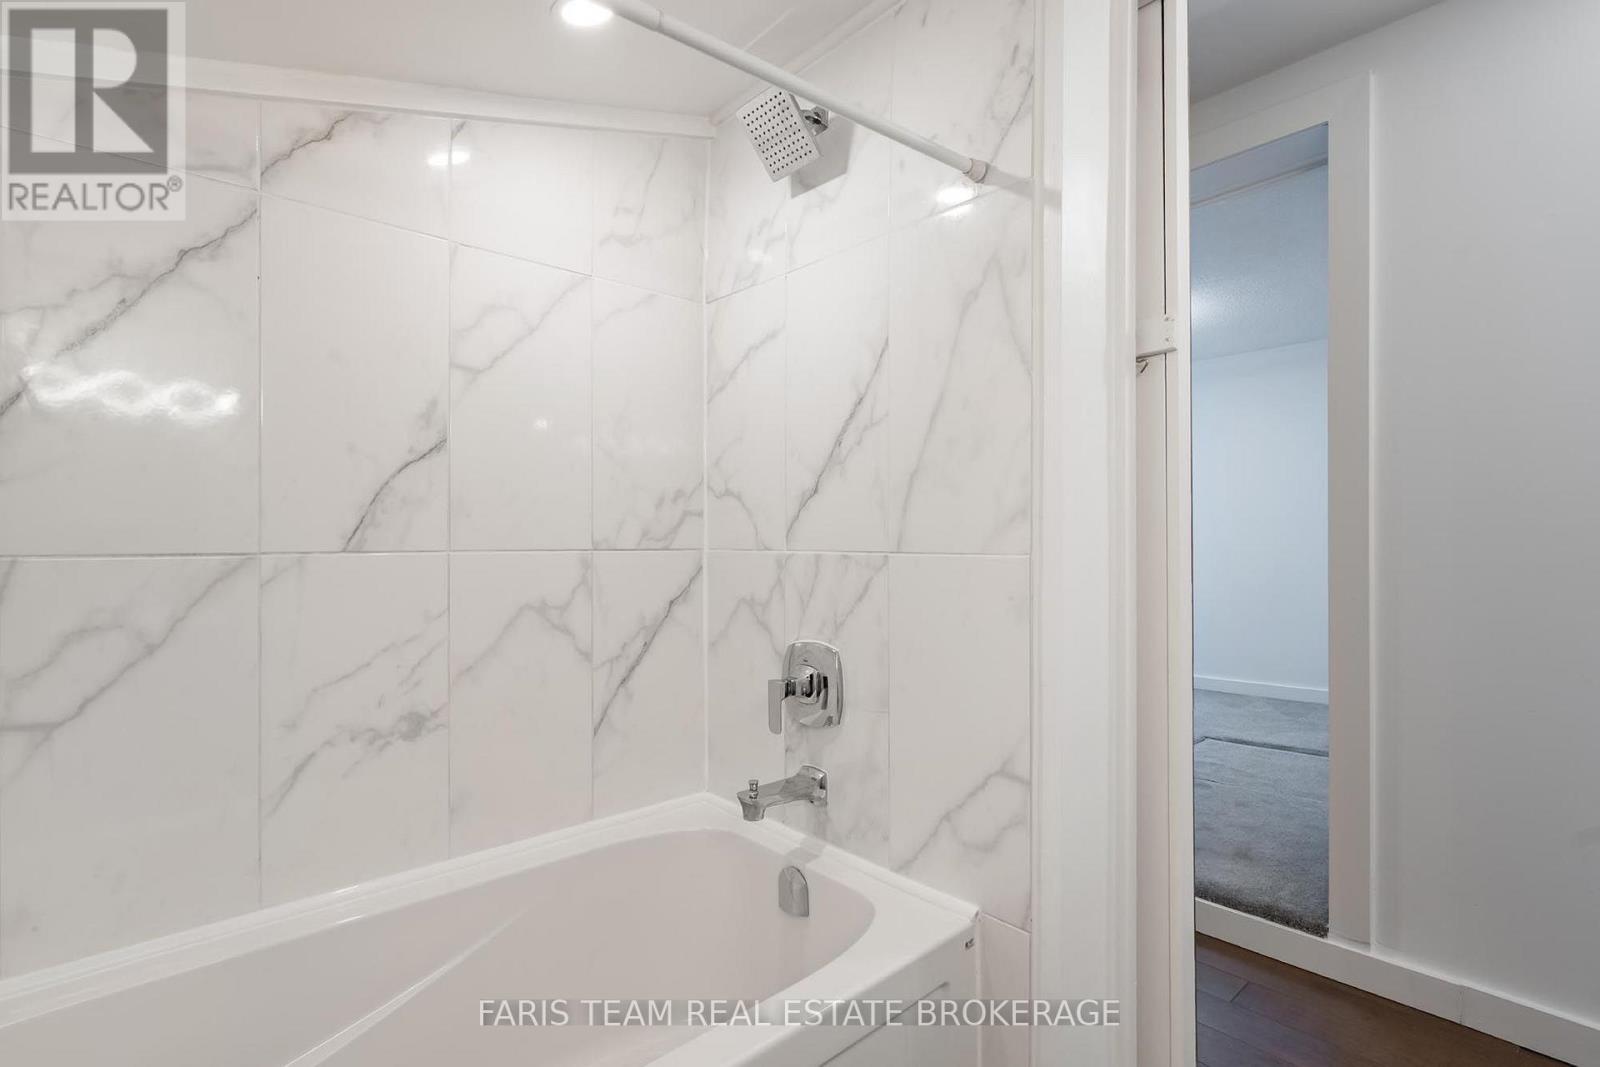
| Bathroom Total | 1 |
| Bedrooms Above Ground | 1 |
| Bedrooms Total | 1 |
| Age | 100+ Years |
| Amenities | Fireplace(s) |
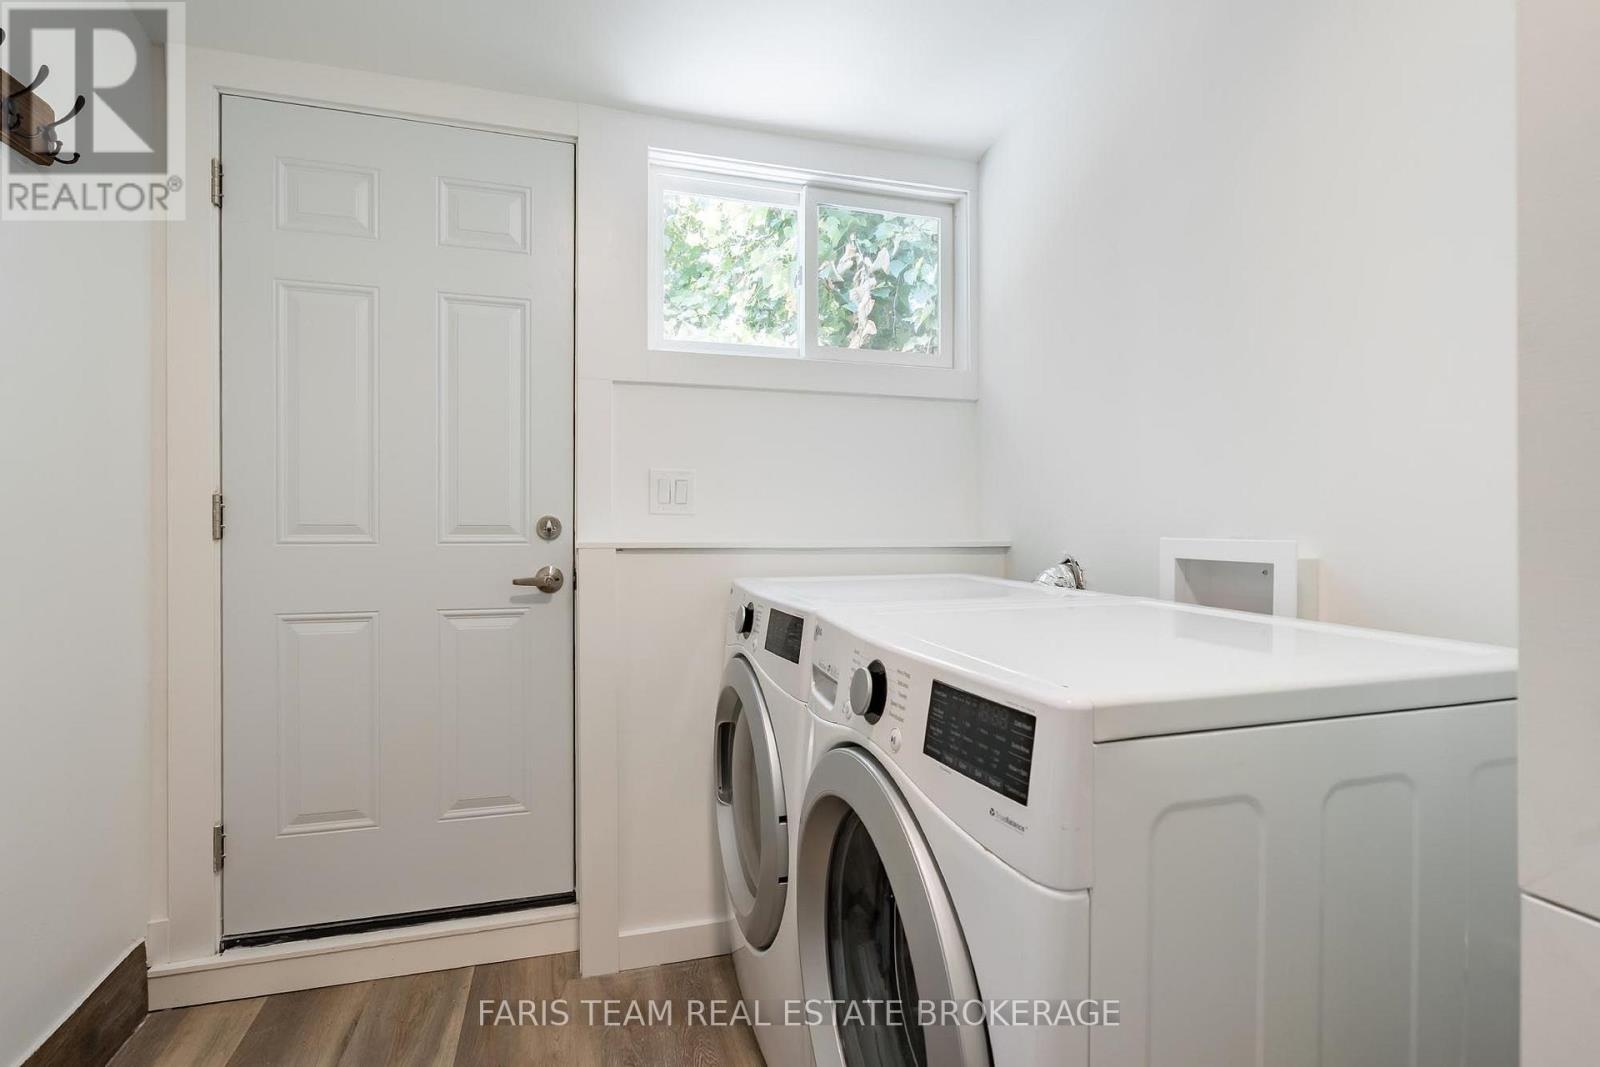
| Appliances | Dryer, Stove, Washer, Refrigerator |
| Architectural Style | Bungalow |
| Basement Type | Crawl Space |
| Construction Style Attachment | Detached |
| Cooling Type | None |
| Exterior Finish | Vinyl Siding |
| Fireplace Present | Yes |
| Fireplace Total | 1 |
| Flooring Type | Hardwood, Vinyl |
| Foundation Type | Unknown |
| Heating Fuel | Electric |
| Heating Type | Baseboard Heaters |
| Stories Total | 1 |
| Size Interior | 0 - 699 Sqft |
| Type | House |
| Utility Water | Municipal Water |
Parking
| Detached Garage | |
| Garage |
Land
| Acreage | No |
| Land Amenities | Beach |
| Sewer | Sanitary Sewer |
| Size Depth | 206 Ft ,1 In |
| Size Frontage | 65 Ft ,9 In |
| Size Irregular | 65.8 X 206.1 Ft |
| Size Total Text | 65.8 X 206.1 Ft|under 1/2 Acre |
| Zoning Description | R1 |
Rooms
| Level | Type | Length | Width | Dimensions |
|---|---|---|---|---|
| Main Level | Kitchen | 4.58 m | 2.71 m | 4.58 m x 2.71 m |
| Main Level | Living Room | 5.82 m | 3.24 m | 5.82 m x 3.24 m |
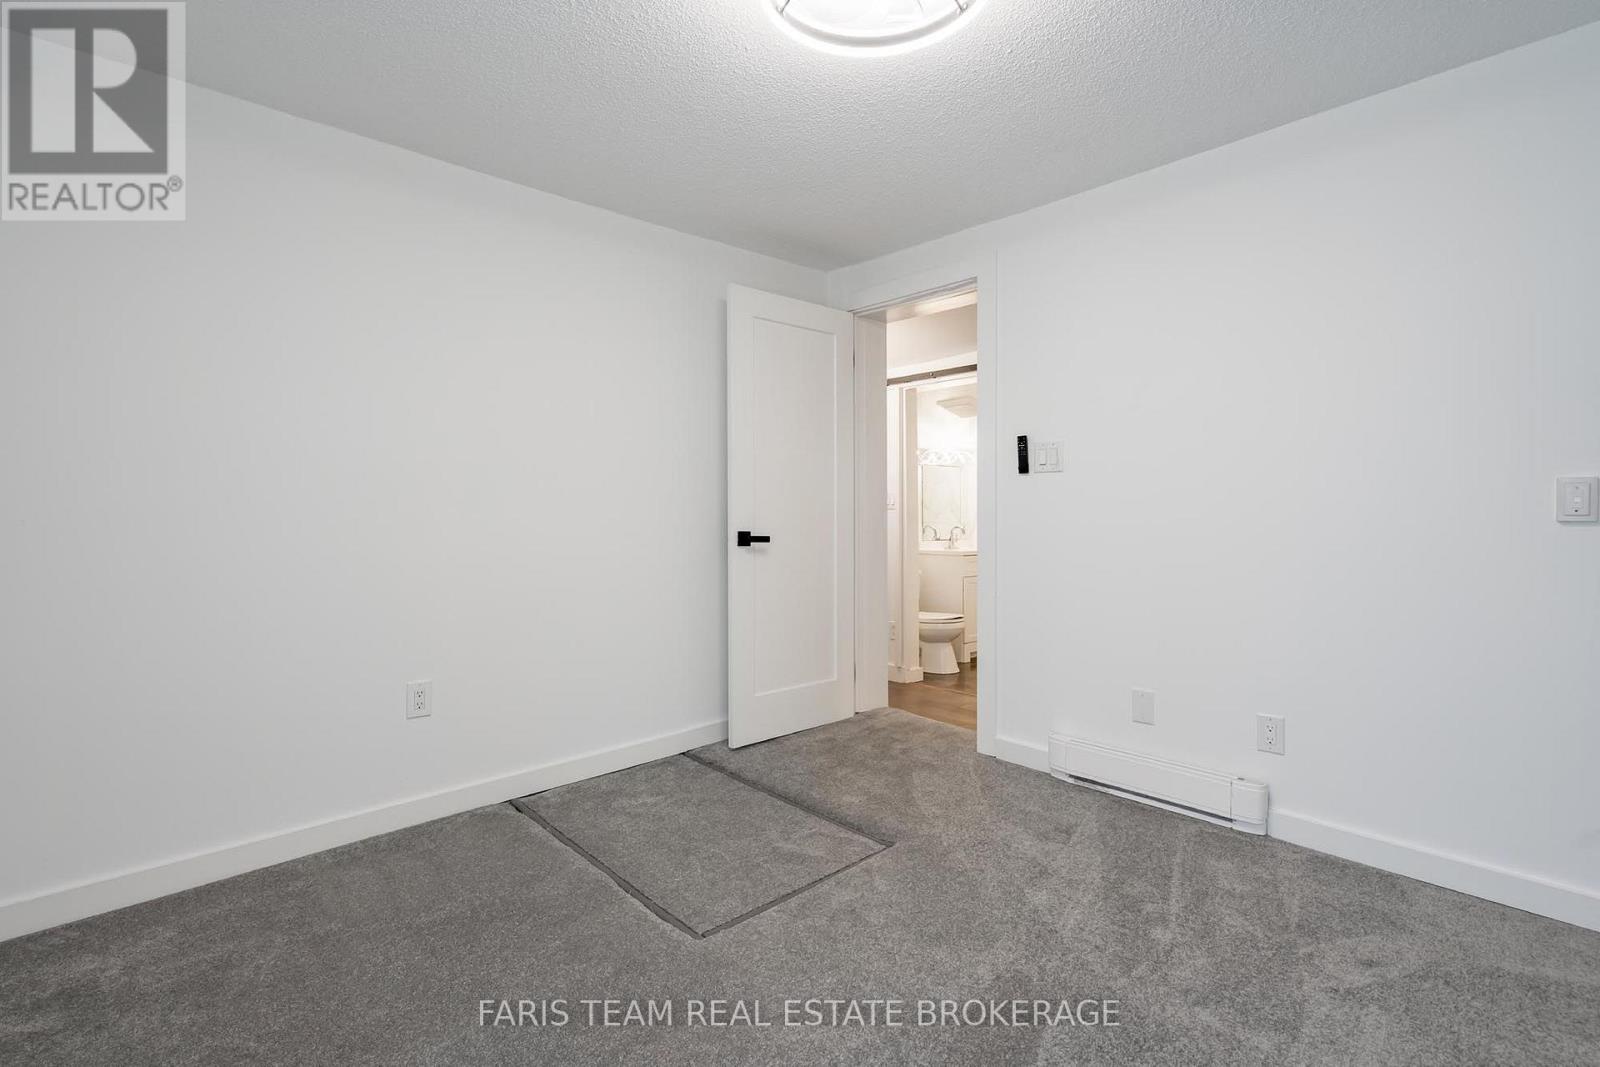
| Main Level | Primary Bedroom | 3.53 m | 3.19 m | 3.53 m x 3.19 m |
| Main Level | Laundry Room | 2.57 m | 2.14 m | 2.57 m x 2.14 m |
https://www.realtor.ca/real-estate/30075531/204-cox-mill-road-barrie-painswick-north-painswick-north
Contact Us
Contact us for more information

The trademarks REALTOR®, REALTORS®, and the REALTOR® logo are controlled by The Canadian Real Estate Association (CREA) and identify real estate professionals who are members of CREA. The trademarks MLS®, Multiple Listing Service® and the associated logos are owned by The Canadian Real Estate Association (CREA) and identify the quality of services provided by real estate professionals who are members of CREA. The trademark DDF® is owned by The Canadian Real Estate Association (CREA) and identifies CREA's Data Distribution Facility (DDF®)
July 24 2026 04:04:28
Toronto Regional Real Estate Board
Faris Team Real Estate Brokerage