
145 Valonia Drive Brampton, Ontario L6V 4J1

$899,900
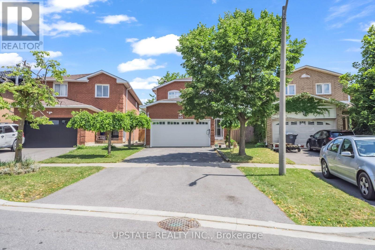
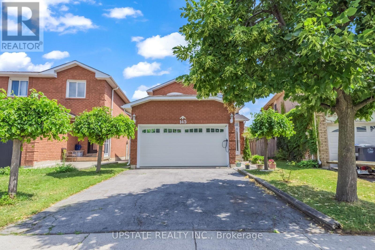
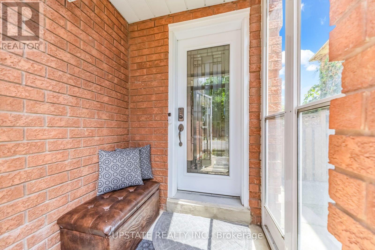
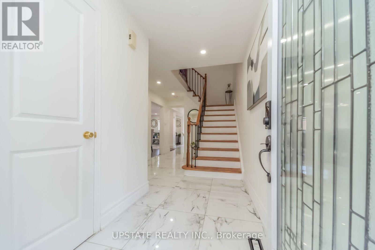
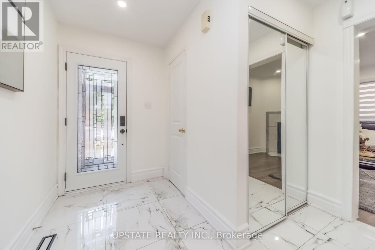
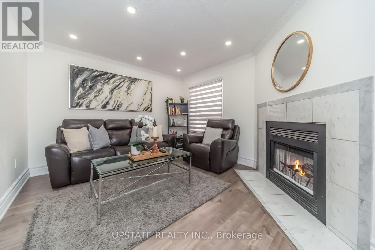
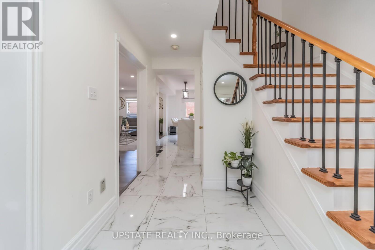
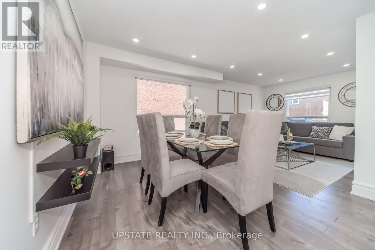
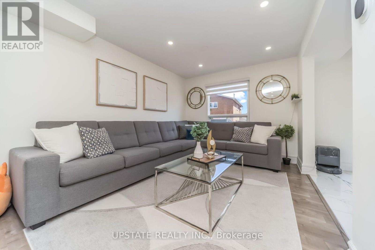
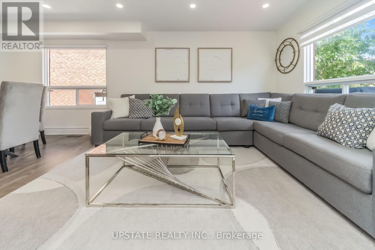
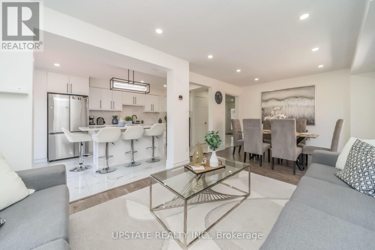
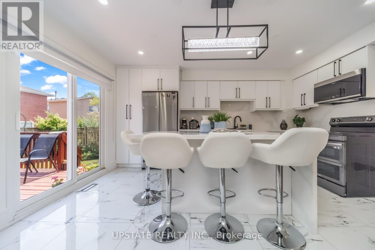
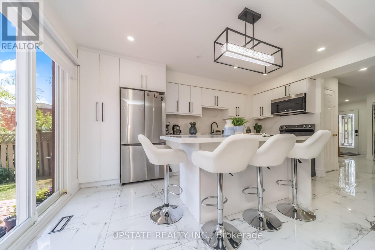
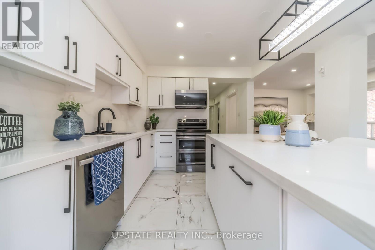
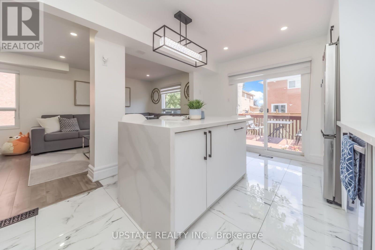
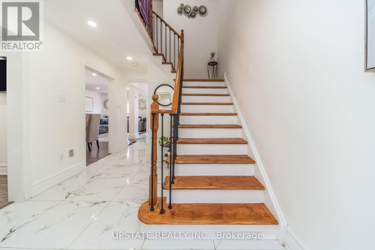
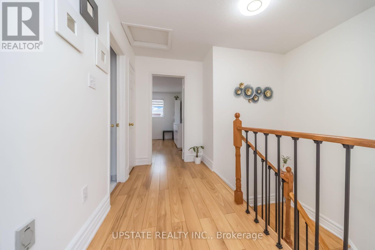
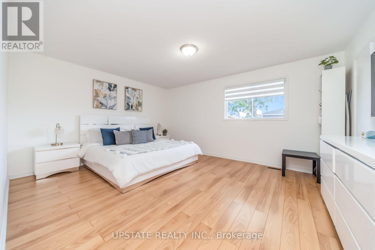
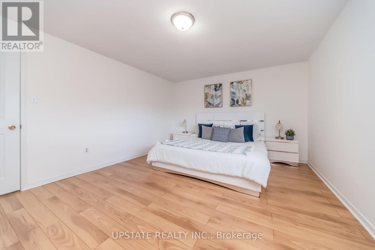
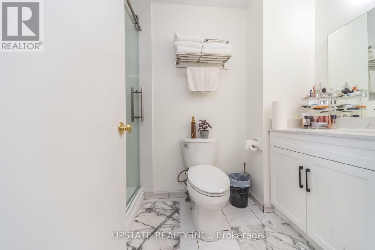
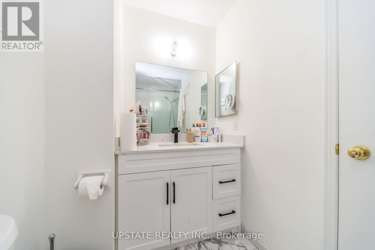
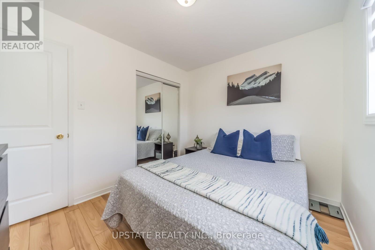
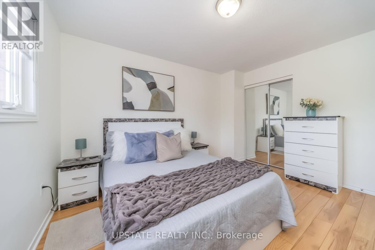
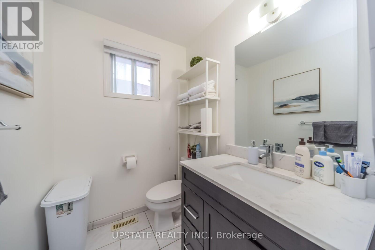
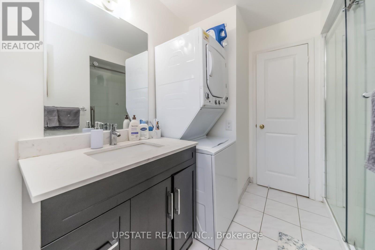
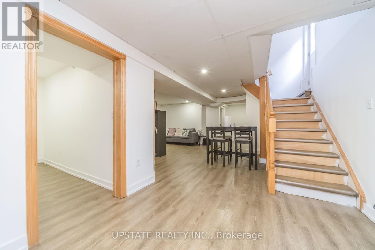
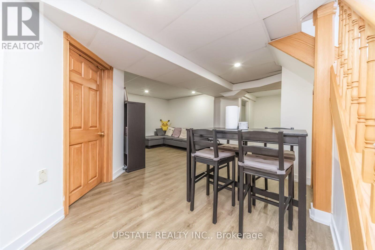
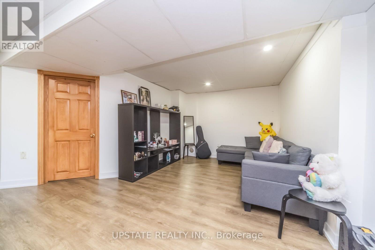
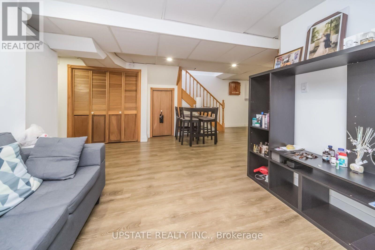
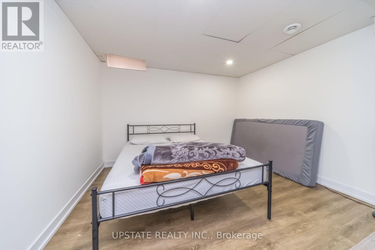
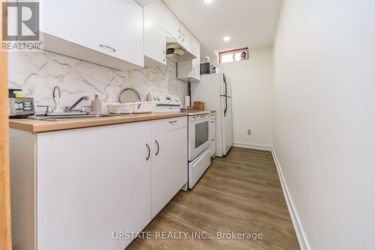
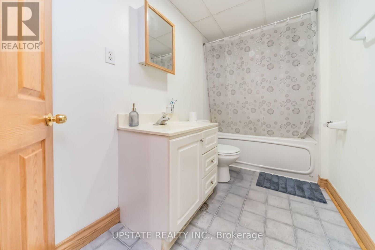
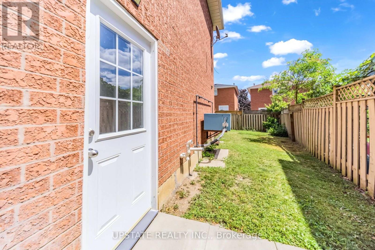
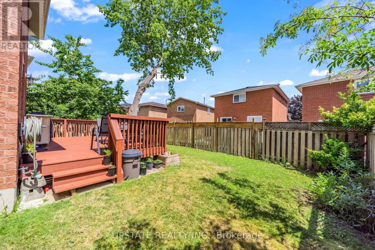
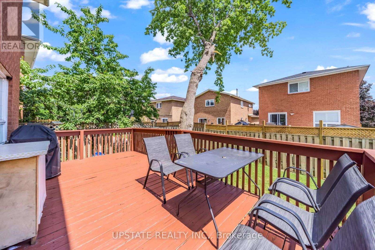
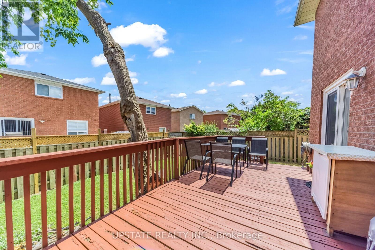
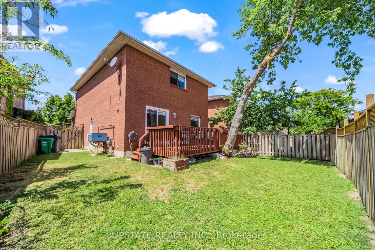
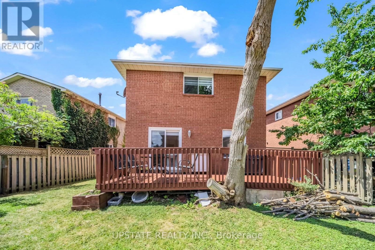
Welcome to this beautifully maintained detached home located in one of Brampton's most desirable family-friendly communities. Offering 3 spacious bedrooms and a well-designed floor plan, this home features bright and inviting living, dining, and family rooms, highlighted by a cozy fireplace that creates the perfect setting for both everyday living and entertaining. Pot lights throughout the main floor add a modern touch and enhance the home's warm ambiance. The upgraded kitchen is designed with both style and functionality in mind, featuring ample cabinetry, a stunning quartz centre island, and a matching quartz backsplash-ideal for preparing meals and hosting guests. The spacious primary bedroom offers a private ensuite, creating a comfortable retreat at the end of the day. The professionally finished open-concept basement expands the living space with a wet bar and a full 4-piece bathroom, making it perfect for entertaining, a recreation area, or accommodating extended family. Step outside to a generous backyard, ideal for summer barbecues, family gatherings, and outdoor relaxation. The home's impressive curb appeal is enhanced by a beautiful glass-insert front door, an enclosed front porch, and an elegant staircase that creates a welcoming first impression. Perfectly situated just minutes from Highway 410, top-rated schools, parks, public transit, the library, and major shopping centres, this move-in-ready home combines comfort, style, and convenience in an unbeatable location. A wonderful opportunity to own a beautiful family home on a quiet, desirable street. (id:49269)
Open House
This property has open houses!
1:30 pm
Ends at:4:00 pm
Property Details
| MLS® Number | W13602534 |
| Property Type | Single Family |
| Community Name | Brampton North |
| Amenities Near By | Hospital, Park, Public Transit, Schools |
| Equipment Type | Water Heater |
| Features | Carpet Free |
| Parking Space Total | 6 |
| Rental Equipment Type | Water Heater |
Building
| Bathroom Total | 4 |
| Bedrooms Above Ground | 3 |
| Bedrooms Below Ground | 1 |
| Bedrooms Total | 4 |
| Appliances | Dishwasher, Dryer, Microwave, Two Stoves, Two Washers, Window Coverings, Two Refrigerators |
| Basement Development | Finished |
| Basement Type | N/a (finished) |
| Construction Style Attachment | Detached |
| Cooling Type | Central Air Conditioning |
| Exterior Finish | Brick |
| Fireplace Present | Yes |
| Flooring Type | Parquet, Laminate |
| Foundation Type | Concrete |
| Half Bath Total | 1 |
| Heating Fuel | Natural Gas |
| Heating Type | Forced Air |
| Stories Total | 2 |
| Size Interior | 1,500 - 2,000 Sqft |
| Type | House |
| Utility Water | Municipal Water |
Parking
| Attached Garage | |
| Garage |
Land
| Acreage | No |
| Fence Type | Fenced Yard |
| Land Amenities | Hospital, Park, Public Transit, Schools |
| Sewer | Sanitary Sewer |
| Size Depth | 100 Ft ,7 In |
| Size Frontage | 27 Ft ,4 In |
| Size Irregular | 27.4 X 100.6 Ft ; Pie Shape |
| Size Total Text | 27.4 X 100.6 Ft ; Pie Shape|under 1/2 Acre |
| Zoning Description | Residential |
Rooms
| Level | Type | Length | Width | Dimensions |
|---|---|---|---|---|
| Second Level | Primary Bedroom | 4.86 m | 3.89 m | 4.86 m x 3.89 m |
| Second Level | Bedroom 2 | 3.82 m | 3.17 m | 3.82 m x 3.17 m |
| Second Level | Bedroom 3 | 3.15 m | 2.65 m | 3.15 m x 2.65 m |
| Basement | Bedroom | Measurements not available | ||
| Ground Level | Living Room | 3.5 m | 3.43 m | 3.5 m x 3.43 m |
| Ground Level | Dining Room | 3.09 m | 3.43 m | 3.09 m x 3.43 m |
| Ground Level | Kitchen | 4.63 m | 3.26 m | 4.63 m x 3.26 m |
| Ground Level | Family Room | 3.87 m | 3.41 m | 3.87 m x 3.41 m |
Utilities
| Cable | Available |
| Electricity | Available |
| Sewer | Available |
https://www.realtor.ca/real-estate/30075871/145-valonia-drive-brampton-brampton-north-brampton-north
Contact Us
Contact us for more information

The trademarks REALTOR®, REALTORS®, and the REALTOR® logo are controlled by The Canadian Real Estate Association (CREA) and identify real estate professionals who are members of CREA. The trademarks MLS®, Multiple Listing Service® and the associated logos are owned by The Canadian Real Estate Association (CREA) and identify the quality of services provided by real estate professionals who are members of CREA. The trademark DDF® is owned by The Canadian Real Estate Association (CREA) and identifies CREA's Data Distribution Facility (DDF®)
July 24 2026 05:37:26
Toronto Regional Real Estate Board
Upstate Realty Inc.