
Upper - 19 Jasper Crescent Brampton, Ontario L6S 1W8

$2,975 Monthly
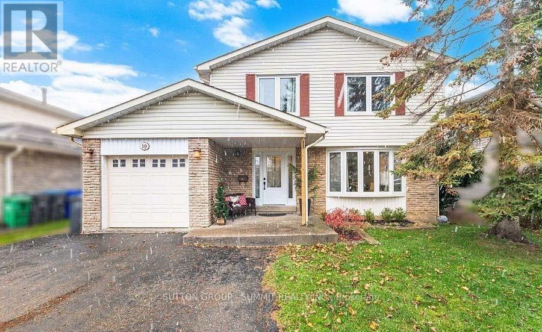
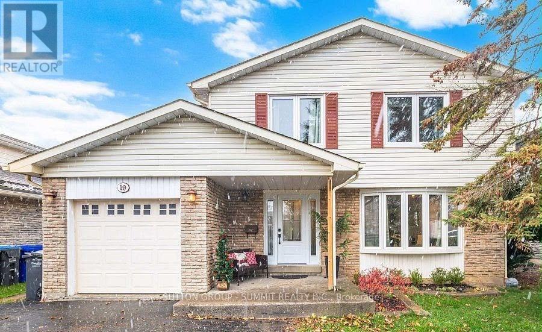
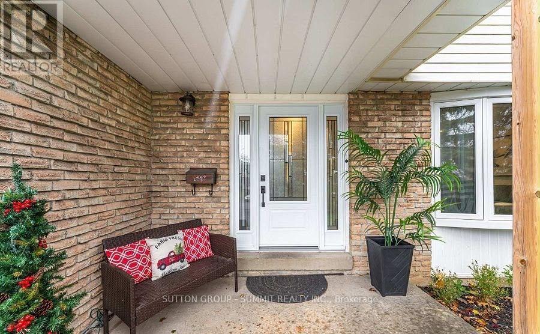
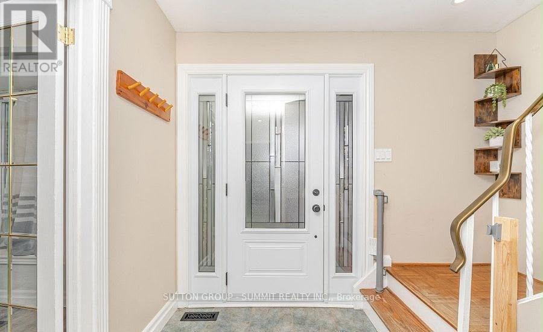
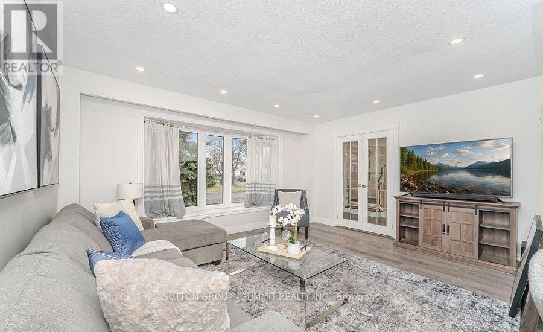
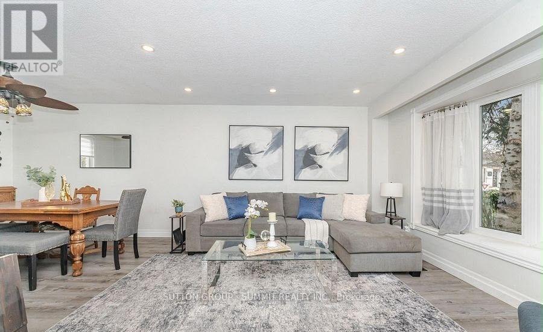
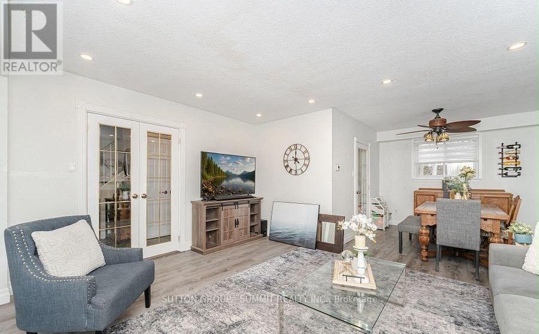
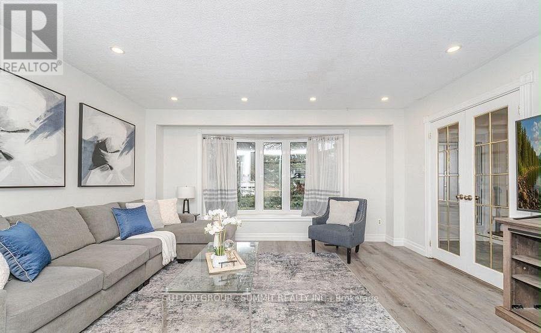
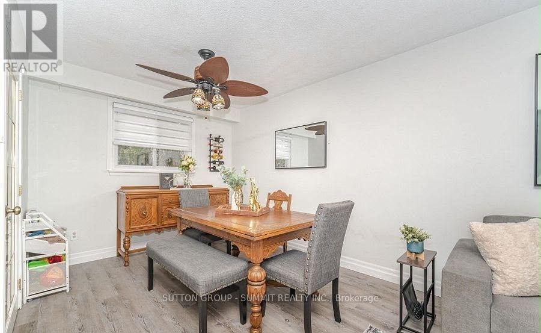
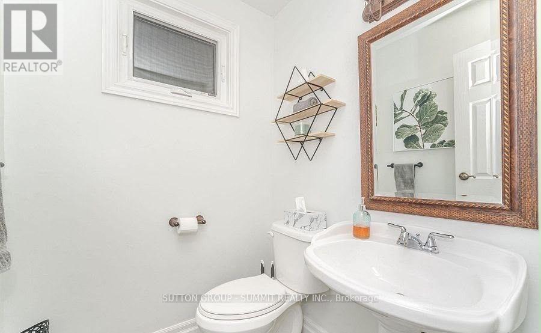
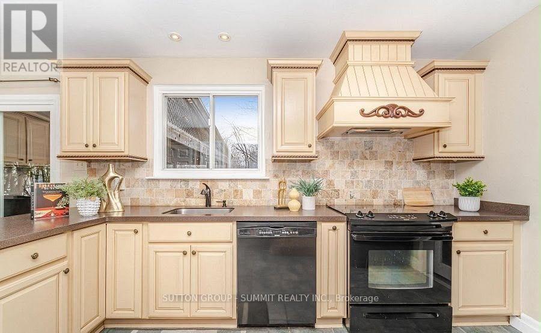
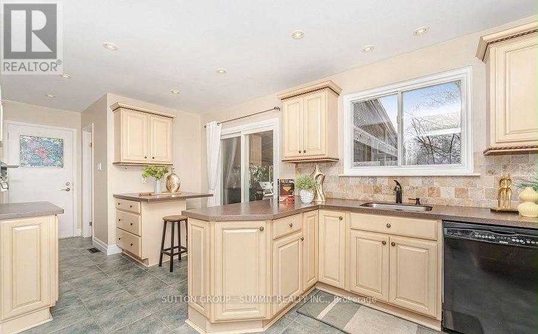
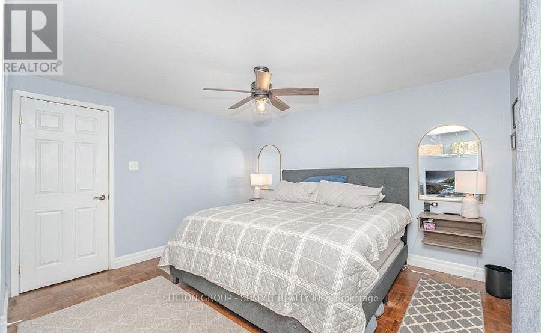
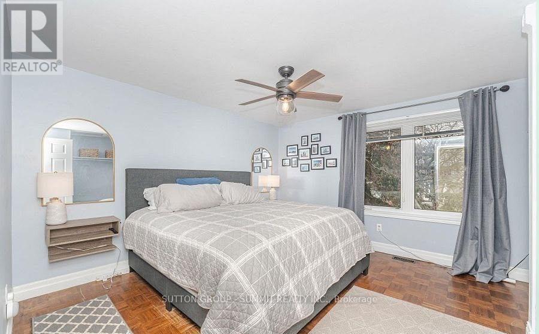
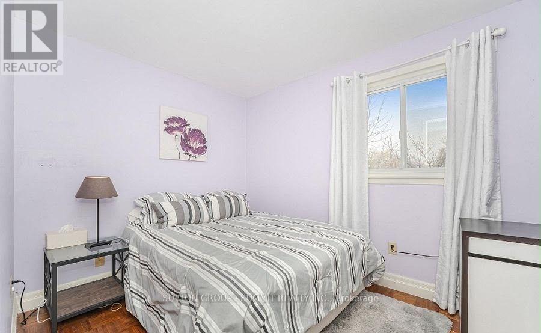
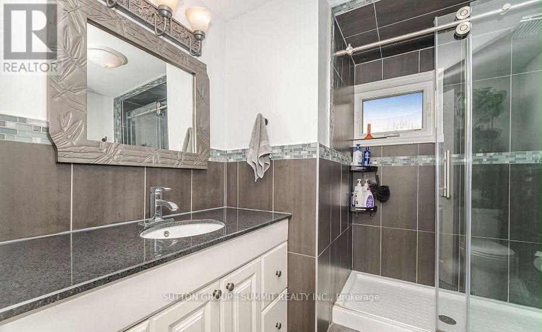
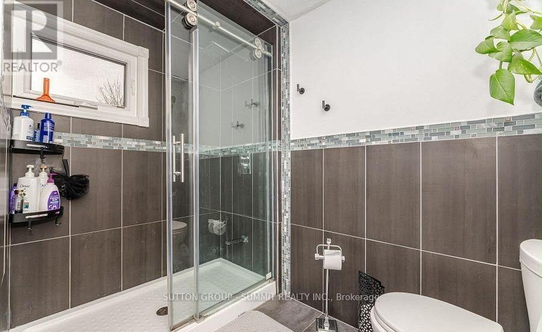
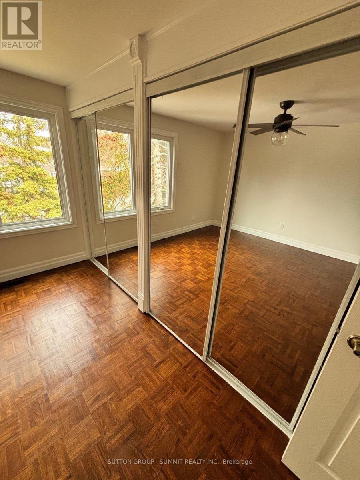
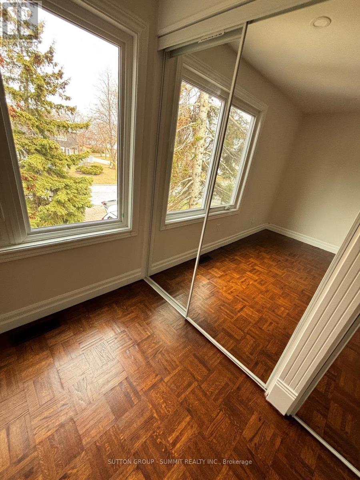
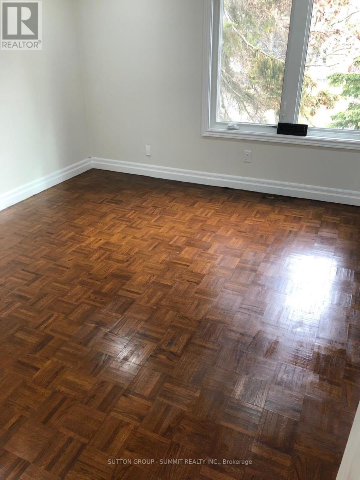
Beautiful, 4 Br, 2 bath Upper Level detached home boasting 1,367 sq. ft. above grade in a highly desirable & family-friendly Northgate neighborhood of Brampton and it sits on an extra deep 50x120 ft lot with Updated ktichen and washrooms. Pot lights throughout the main level, laminate flooring in living and dining room. Bright principal rooms with large windows create an inviting atmosphere, while the updated kitchen with Corian countertops offers modern functionality. A walkout from the kitchen leads to a backyard deck, perfect for everyday outdoor enjoyment. Large primary room with double closet. Three other good size bedrooms on the second level. Conveniently located near professors lake, Brampton civic hospital, shopping, major highways, and top-rated schools, this property offers the ideal combination of comfort and location. (id:49269)
Property Details
| MLS® Number | W13602506 |
| Property Type | Single Family |
| Community Name | Northgate |
| Communication Type | High Speed Internet |
| Features | Carpet Free |
| Parking Space Total | 3 |
Building
| Bathroom Total | 2 |
| Bedrooms Above Ground | 4 |
| Bedrooms Total | 4 |
| Appliances | Dishwasher, Dryer, Stove, Washer, Refrigerator |
| Basement Type | None |
| Construction Style Attachment | Detached |
| Cooling Type | Central Air Conditioning |
| Exterior Finish | Aluminum Siding, Brick |
| Flooring Type | Laminate, Ceramic, Parquet |
| Foundation Type | Poured Concrete |
| Half Bath Total | 1 |
| Heating Fuel | Natural Gas |
| Heating Type | Forced Air |
| Stories Total | 2 |
| Size Interior | 1,100 - 1,500 Sqft |
| Type | House |
Parking
| Attached Garage | |
| No Garage |
Land
| Acreage | No |
| Sewer | Sanitary Sewer |
Rooms
| Level | Type | Length | Width | Dimensions |
|---|---|---|---|---|
| Second Level | Primary Bedroom | 3.85 m | 3.46 m | 3.85 m x 3.46 m |
| Second Level | Bedroom 2 | 3.8 m | 2.26 m | 3.8 m x 2.26 m |
| Second Level | Bedroom 3 | 2.4 m | 2.39 m | 2.4 m x 2.39 m |
| Second Level | Bedroom 4 | 2.71 m | 2.71 m x Measurements not available | |
| Main Level | Living Room | 4.65 m | 3.9 m | 4.65 m x 3.9 m |
| Main Level | Dining Room | 2.97 m | 2.82 m | 2.97 m x 2.82 m |
| Main Level | Kitchen | 6.15 m | 3.84 m | 6.15 m x 3.84 m |
https://www.realtor.ca/real-estate/30075866/upper-19-jasper-crescent-brampton-northgate-northgate
Contact Us
Contact us for more information

The trademarks REALTOR®, REALTORS®, and the REALTOR® logo are controlled by The Canadian Real Estate Association (CREA) and identify real estate professionals who are members of CREA. The trademarks MLS®, Multiple Listing Service® and the associated logos are owned by The Canadian Real Estate Association (CREA) and identify the quality of services provided by real estate professionals who are members of CREA. The trademark DDF® is owned by The Canadian Real Estate Association (CREA) and identifies CREA's Data Distribution Facility (DDF®)
July 24 2026 04:38:41
Toronto Regional Real Estate Board
Sutton Group - Summit Realty Inc.