
30 Henneberry Lane Brampton, Ontario L7A 0V8

$3,300 Monthly
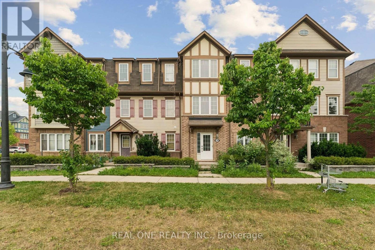
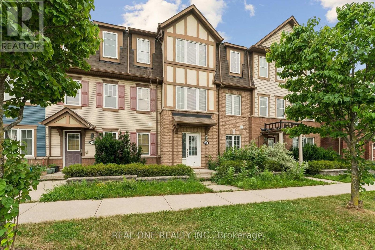
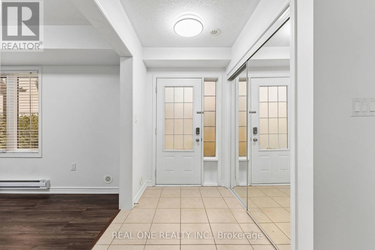
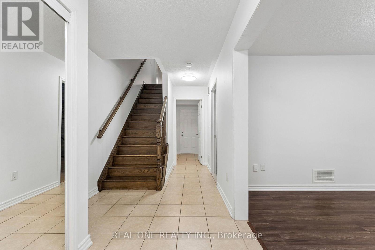
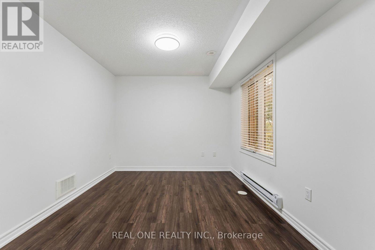
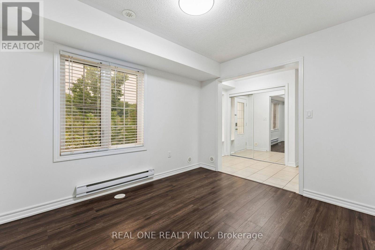
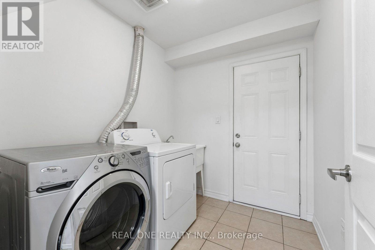
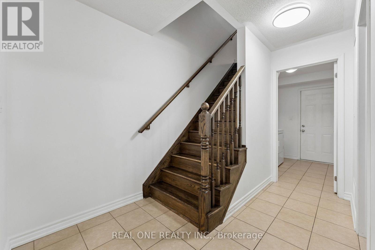
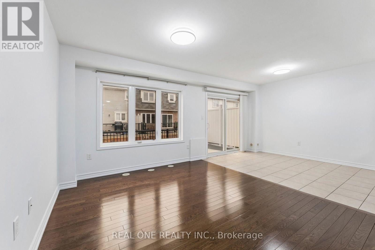
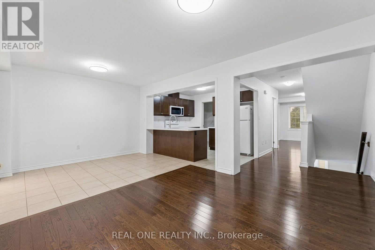
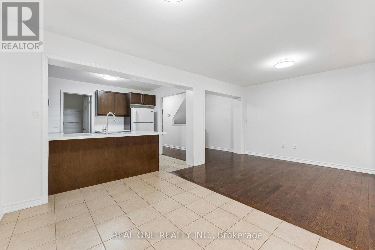
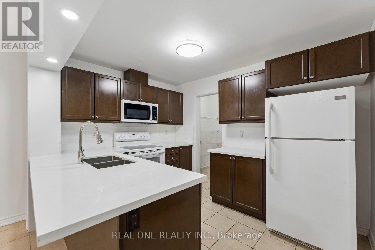
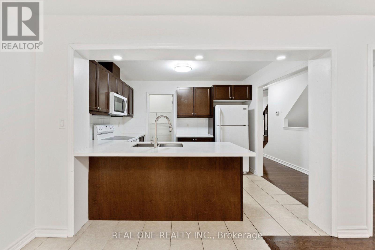
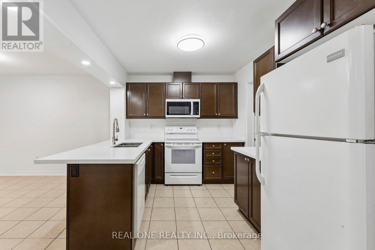
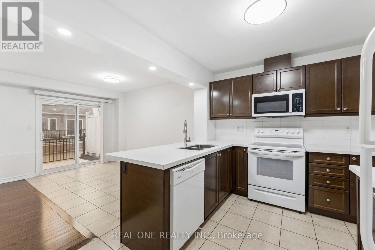
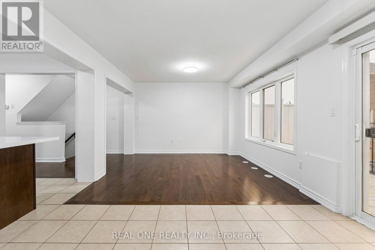
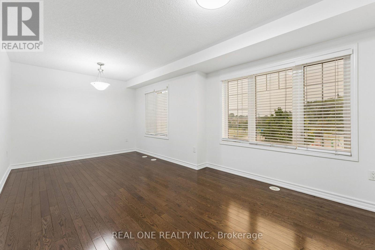
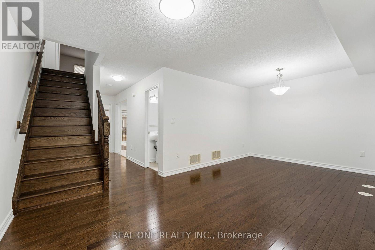
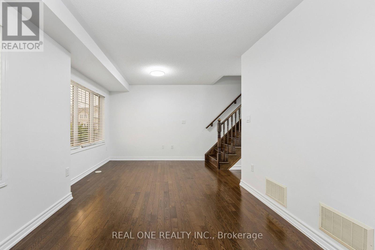
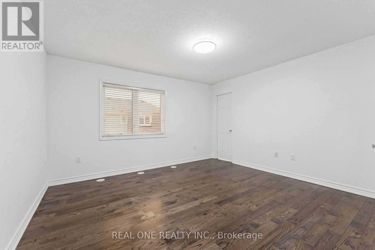
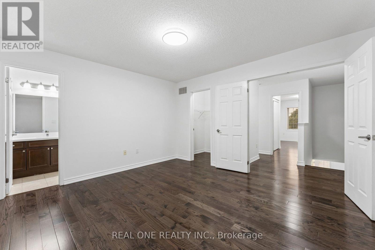
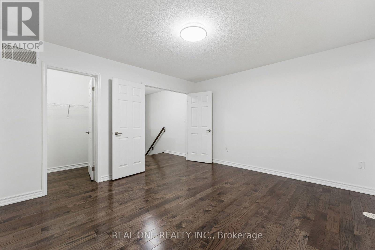
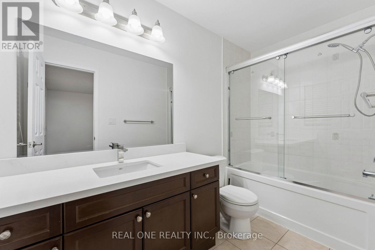
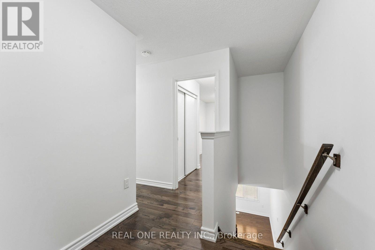
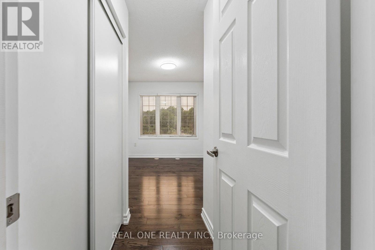
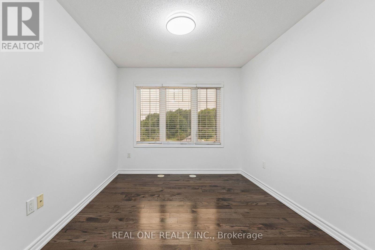
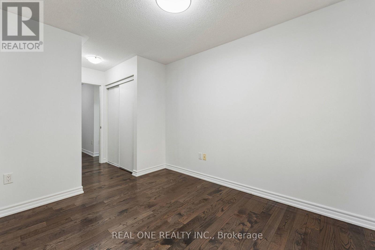
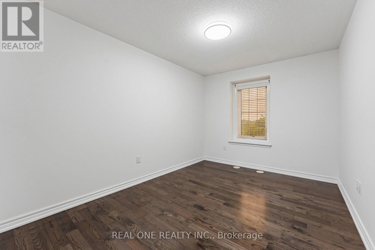
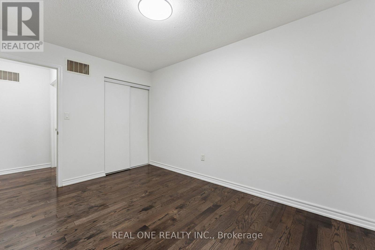
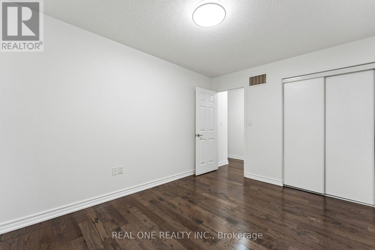
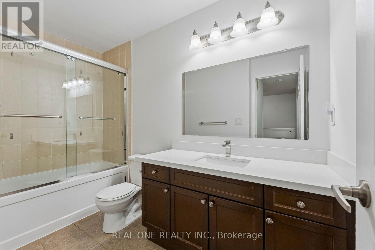
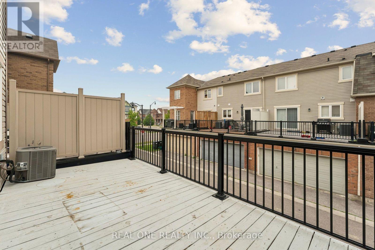
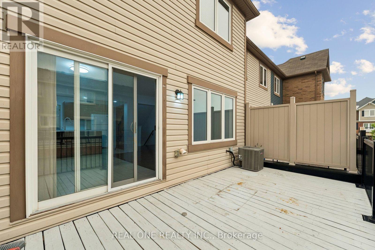
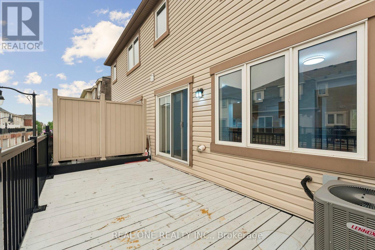
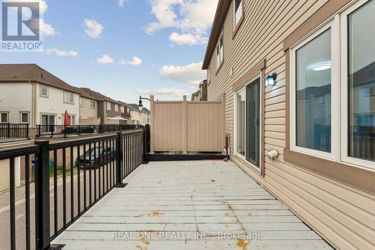
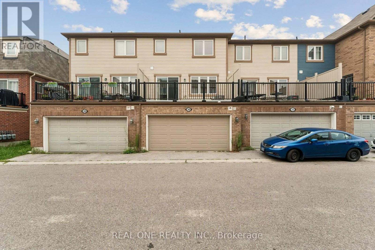
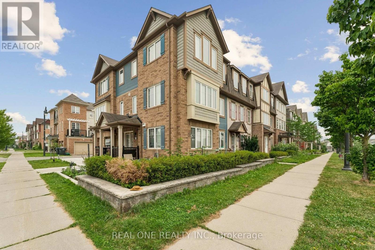
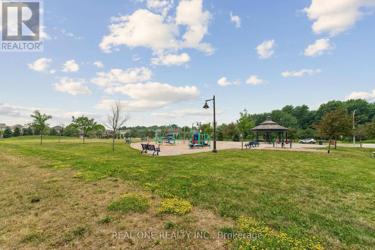
Welcome to this beautifully upgraded, move-in ready freehold home in the highly sought-after Mount Pleasant Village. Freshly painted and carpet-free throughout, this bright and spacious home offers a functional layout with separate living and family rooms, a double garage, and a large pantry.The versatile ground-floor room is ideal as a home office, guest bedroom, or additional living space. Enjoy an abundance of natural light and scenic views overlooking the park and ravine, with parks just steps away.Located in one of Brampton's most desirable family-friendly neighbourhoods, you'll be within walking distance to top-rated schools, Mount Pleasant GO Station, the library, shopping, and everyday amenities, offering exceptional convenience for commuters and families alike.A fantastic lease opportunity in a premier location-don't miss your chance to call this beautiful home yours!If you'd like, I can also rewrite this in a m (id:49269)
Property Details
| MLS® Number | W13603154 |
| Property Type | Single Family |
| Community Name | Northwest Brampton |
| Amenities Near By | Park, Place Of Worship, Public Transit, Schools |
| Features | Ravine, Carpet Free |
| Parking Space Total | 2 |
Building
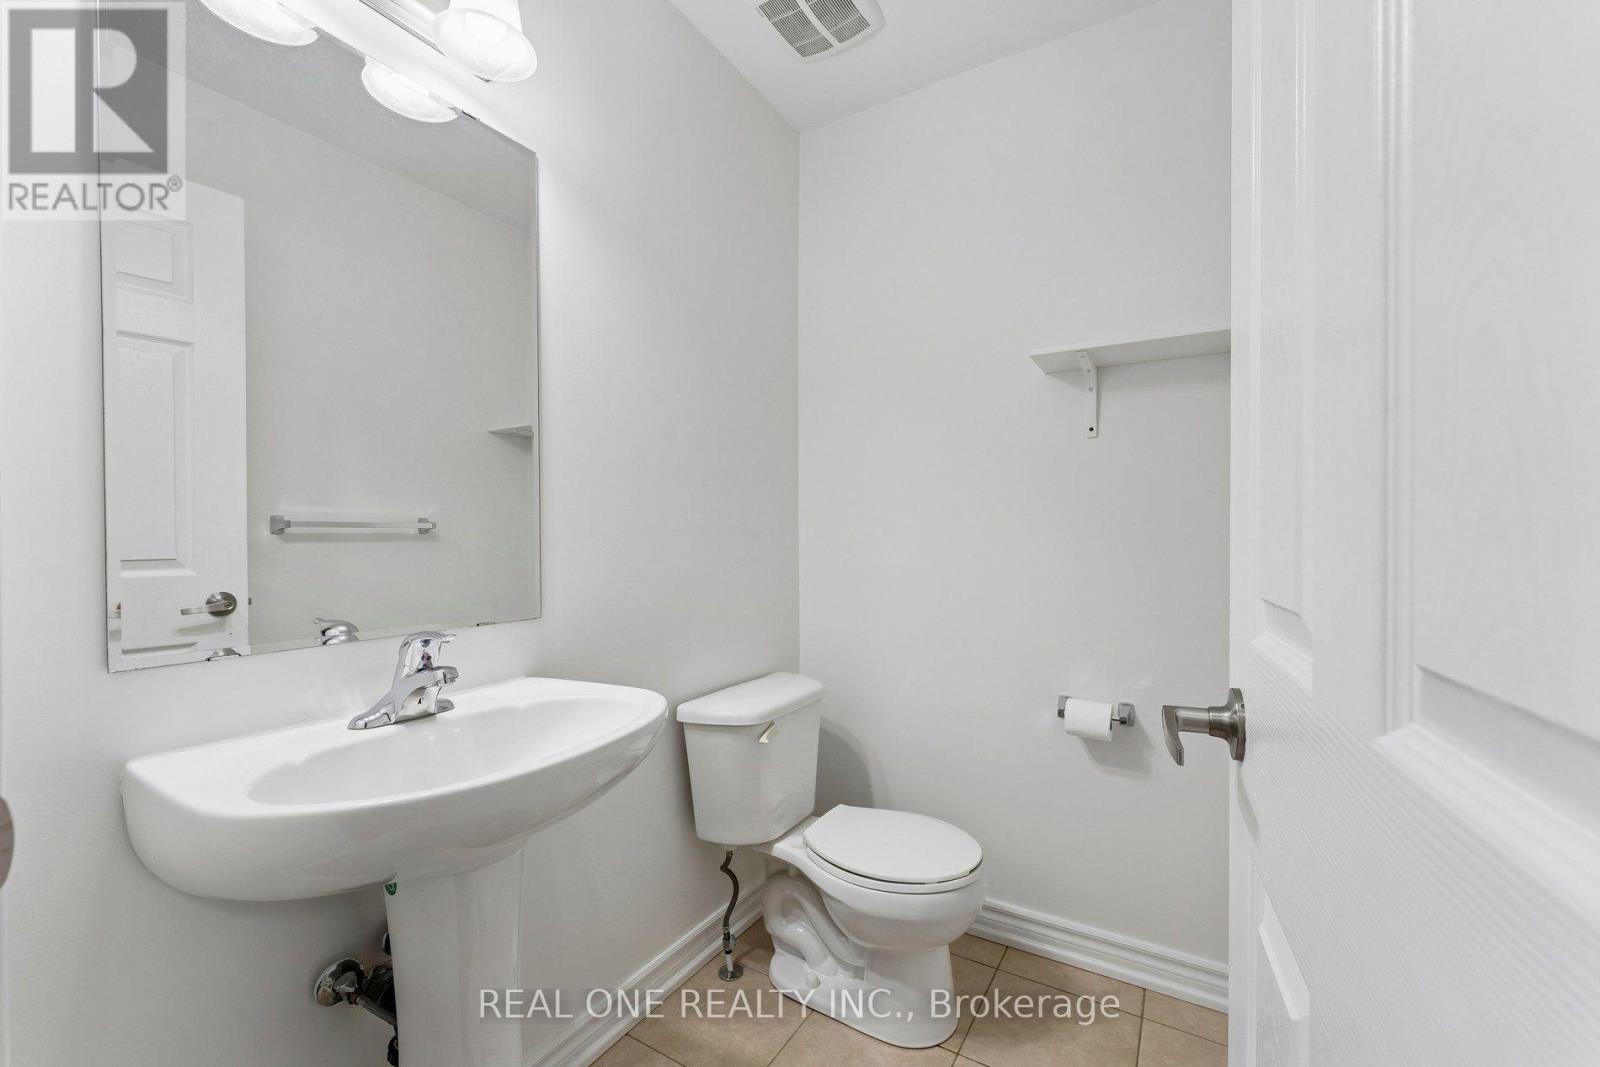
| Bathroom Total | 3 |
| Bedrooms Above Ground | 3 |
| Bedrooms Total | 3 |
| Age | 6 To 15 Years |
| Appliances | Garage Door Opener Remote(s) |
| Basement Development | Finished |
| Basement Features | Walk Out |
| Basement Type | N/a (finished) |
| Construction Style Attachment | Attached |
| Cooling Type | Central Air Conditioning |
| Exterior Finish | Brick Facing |
| Flooring Type | Hardwood, Ceramic, Laminate |
| Foundation Type | Concrete |
| Half Bath Total | 1 |
| Heating Fuel | Natural Gas |
| Heating Type | Forced Air |
| Stories Total | 3 |
| Size Interior | 1,500 - 2,000 Sqft |
| Type | Row / Townhouse |
| Utility Water | Municipal Water |
Parking
| Garage |
Land
| Acreage | No |
| Land Amenities | Park, Place Of Worship, Public Transit, Schools |
| Sewer | Sanitary Sewer |
| Size Depth | 62 Ft |
| Size Frontage | 19 Ft ,10 In |
| Size Irregular | 19.9 X 62 Ft |
| Size Total Text | 19.9 X 62 Ft|under 1/2 Acre |
Rooms
| Level | Type | Length | Width | Dimensions |
|---|---|---|---|---|
| Second Level | Family Room | 3.35 m | 3.4 m | 3.35 m x 3.4 m |
| Second Level | Dining Room | 2.4 m | 3.4 m | 2.4 m x 3.4 m |
| Second Level | Kitchen | 3.5 m | 2.45 m | 3.5 m x 2.45 m |
| Second Level | Living Room | 5.79 m | 3.07 m | 5.79 m x 3.07 m |
| Third Level | Primary Bedroom | 4.2 m | 3.8 m | 4.2 m x 3.8 m |
| Third Level | Bedroom 2 | 2.86 m | 3.78 m | 2.86 m x 3.78 m |
| Third Level | Bedroom 3 | 2.86 m | 3.07 m | 2.86 m x 3.07 m |
| Ground Level | Office | 3.47 m | 3.07 m | 3.47 m x 3.07 m |
Contact Us
Contact us for more information

The trademarks REALTOR®, REALTORS®, and the REALTOR® logo are controlled by The Canadian Real Estate Association (CREA) and identify real estate professionals who are members of CREA. The trademarks MLS®, Multiple Listing Service® and the associated logos are owned by The Canadian Real Estate Association (CREA) and identify the quality of services provided by real estate professionals who are members of CREA. The trademark DDF® is owned by The Canadian Real Estate Association (CREA) and identifies CREA's Data Distribution Facility (DDF®)
July 24 2026 06:08:22
Toronto Regional Real Estate Board
Real One Realty Inc.